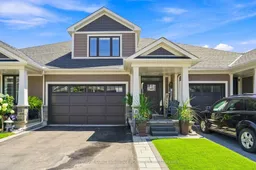
Home with vinyl exterior material, street for 11 Dandurand Crt, Grimsby Ontario L3M 0H7
10 days on Market

11 Dandurand Crt, Grimsby, Ontario L3M 0H7

In the same building:
-
Condo
3
3
~1800-1999 sqft
$824,900
Get pre-qualifiedPowered by nesto
Condo
3
3
~1800-1999 sqft

Contact us about this property

Call

Highlights

Property Estimate

Days on market10 days

Estimated valueNot available

Price/Sqft$435/sqft

Monthly cost

Open Calculator

Description

Built in 2020, this impeccably maintained Bungaloft townhome is better than new! Tucked away at the end of a quiet dead end street with 2 car garage and double drive, covered front porch with upgraded hardscape, offering stylish low maintenance living. This home is loaded with quality upgrades and features a fabulous open concept layout with engineered hardwood floors, Californinia shutters, 9' ceilings throughout + vaulted ceilings in the living room. The stunning kitchen boasts a large island, granite counters, custom backsplash with SS appliances and overlooks the dining and living areas with patio doors to extended rear patio, upgraded with luxury architectural pavers. A spacious primary suite w/ walk in closet & ensuite bath with custom glass shower , a convenient MF laundry room & 2pc powder room complete the main level. An elegant wood staircase leads to the upper level where you'll find 2 additional bedrooms, a 4pc bath and an impressive loft area that overlooks the living room below. The unfinished lower level with rough in for future bath makes for an excellent gym space or provides potential for future development. Ideally located just minutes from West Lincoln Memorial Hospital, the QEW, parks, shopping, schools and all amenities. Monthly maintenance fees include sprinkler system, lawn care & snow removal for truly worry free living.


Property Details

StyleBungaloft
View-
Age of property6-10
SqFt~1800-1999 SqFt
Lot Size-
Parking Spaces4
MLS ®NumberX13647964
Community NamePark Road & Area
Data SourceTRREB
Listing byCOLDWELL BANKER ADVANTAGE REAL ESTATE INC, BROKERAGE

Features

Heating: Forced Air
Central Vacuum
Cooling: Central Air
Basement: Full, Unfinished

Main Floor

Foyer

3.07 x 2.44

Kitchen

3.85 x 3.44

Dining

3.85 x 2.34

Living

4.47 x 3.85


Parking

Garage spaces 2

Garage type Attached

Other parking spaces 2

Total parking spaces 4


1Story
Inclusions
Hydro
Water
Parking
Cable
Heat

Property History

Aug 7, 2026
ListedActive
$824,900
10 days on market
history photo preview38
Listing by trreb®
Property listed by COLDWELL BANKER ADVANTAGE REAL ESTATE INC, BROKERAGE, Brokerage
Agent Banner Image
Interested in this property?Get in touch to get the inside scoop.

Market Data - Park Road & Area

Geo Zone Map ThumbnailPark Road & Area

Strong Seller's Market

View Market Data

Condo - for the past 30 days

Buyer's market Seller's market

Avg. Days on Market

Past 30 days

0 day

Compared to

2025

105 days

2024

0 day

2023

0 day

New Listings

Past 30 days

0 listing

Compared to

2025

2 listings

2024

1 listing

2023

1 listing

Units sold

Past 30 days

0 unit

Compared to

2025

1 unit

2024

0 unit

2023

0 unit

Median Sold Price

Past 30 days

$0

Compared to

2025

$590,000


Population and Demographics

Overview

Total population 6384
Average household income $152,353

Age (%)

0 to 19
24%
20 to 34
13%
35 to 49
19%
50 to 64
22%
65 and plus
23%

Household composition (%)

Single family
80%
Single person
18%
Multi person
1%
Multi family
1%

Mother tongue (%)

English
89%
Others
4%
Dutch
3%
Italian
2%
Polish
1%

House tenancy (%)

Owners
95%
Renters
5%

What’s nearby?Essentials within 5 km

Local Logic

Transportation Scores

Estimated Budget