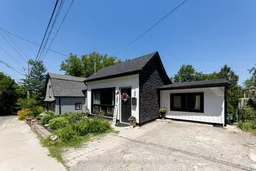
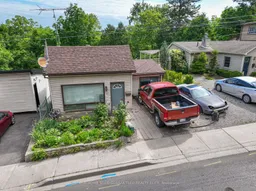
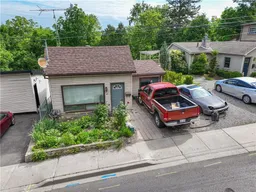
Home with brick exterior material, street for 47 Mountain St, Grimsby Ontario L3M 3K2
1 day on Market

47 Mountain St, Grimsby, Ontario L3M 3K2

Detached
2 + 1
1
~< 700 sqft
$499,000
Get pre-qualifiedPowered by nesto
Detached
2 + 1
1
~< 700 sqft

Contact us about this property

Call

Highlights

Property Estimate

Days on market1 day

Estimated valueNot available

Price/Sqft$356/sqft

Monthly cost

Open Calculator

Description

Completely renovated and move in ready, this bungalow has been renewed from top to bottom with over $130,000 in recent upgrades. The list includes a new roof, new windows, new siding and insulation, new appliances, and new flooring throughout. Every major system has been addressed, so buyers can move in and enjoy the home immediately, with none of the guesswork that usually comes with an older property. The main level offers a bright, modern kitchen, a comfortable living space, two bedrooms, and a fully updated four piece bathroom. The finished lower level includes a separate walk out entrance, a second kitchen, a large recreation room, and a den, giving real flexibility for extended family, a home office, or additional living space. Location is a major highlight here. This home sits within walking distance of downtown Grimsby, where boutique shops, cafes, the library, and schools are just steps away. Grimsby is also on the verge of major transit growth. A new Grimsby GO Station is under construction on the Lakeshore West line and is expected to open in summer 2027, giving residents a direct, convenient commute toward Hamilton and Toronto. Surrounded by Niagara wine country, minutes from the lake, and backed by a major transit upgrade on the way, this is a home in a neighbourhood with real momentum behind it.


Property Details

StyleBungalow
ViewRidge
Age of property100+
SqFt~< 700 SqFt
Lot Size4,724 SqFt(112.82 x 41.88)
Parking Spaces2
MLS ®NumberX13568432
Community NameNelles
Data SourceTRREB
Listing byREMAX YOUR COMMUNITY REALTY

Features

Heating: Forced Air
Cooling: Central Air
Basement: Part Fin, Full

Main Floor

Primary

3.68 x 2.9

Living

4.75 x 2.9

Den

2.9 x 2.46

Kitchen

4.75 x 2.06


Features

Lot size: 4,724 SqFt

Parking

Garage spaces -

Garage type -

Total parking spaces 2


Property listed by REMAX YOUR COMMUNITY REALTY, Brokerage
Agent Banner Image
Interested in this property?Get in touch to get the inside scoop.

Market Data - Nelles

Geo Zone Map ThumbnailNelles

Balanced Market

View Market Data

Detached house - for the past 30 days

Buyer's market Seller's market

Avg. Days on Market

Past 30 days

49 days

Compared to

2025

16 days

2024

12 days

2023

9 days

New Listings

Past 30 days

5 listings

Compared to

2025

6 listings

2024

7 listings

2023

2 listings

Units sold

Past 30 days

2 units

Compared to

2025

1 unit

2024

3 units

2023

2 units

Median Sold Price

Past 30 days

$715,000

Compared to

2025

$840,000

2024

$765,000

2023

$1,057,500


Population and Demographics

Overview

Total population 1912
Average household income $139,147

Age (%)

0 to 19
19%
20 to 34
15%
35 to 49
16%
50 to 64
21%
65 and plus
29%

Household composition (%)

Single family
68%
Single person
30%
Multi person
1%
Multi family
0%

Mother tongue (%)

English
91%
Others
3%
Dutch
2%
French
1%
Polish
1%
Italian
1%

House tenancy (%)

Owners
78%
Renters
22%

What’s nearby?Essentials within 5 km

Local Logic

Transportation Scores

Estimated Budget