Open: Today, 5PM to 8PM
Unknown for 21 Main St #117, Grimsby Ontario L3M 1M7
7 days on Market

21 Main St #117, Grimsby, Ontario L3M 1M7

In the same building:
-
Condo
1
1
~642 sqft
$679,990
Get pre-qualifiedPowered by nesto
Condo
1
1
~642 sqft

Contact us about this property

Call

Highlights

Property Estimate

Days on market7 days

Estimated valueNot available

Price/Sqft$1,059/sqft

Monthly cost

Open Calculator

Description

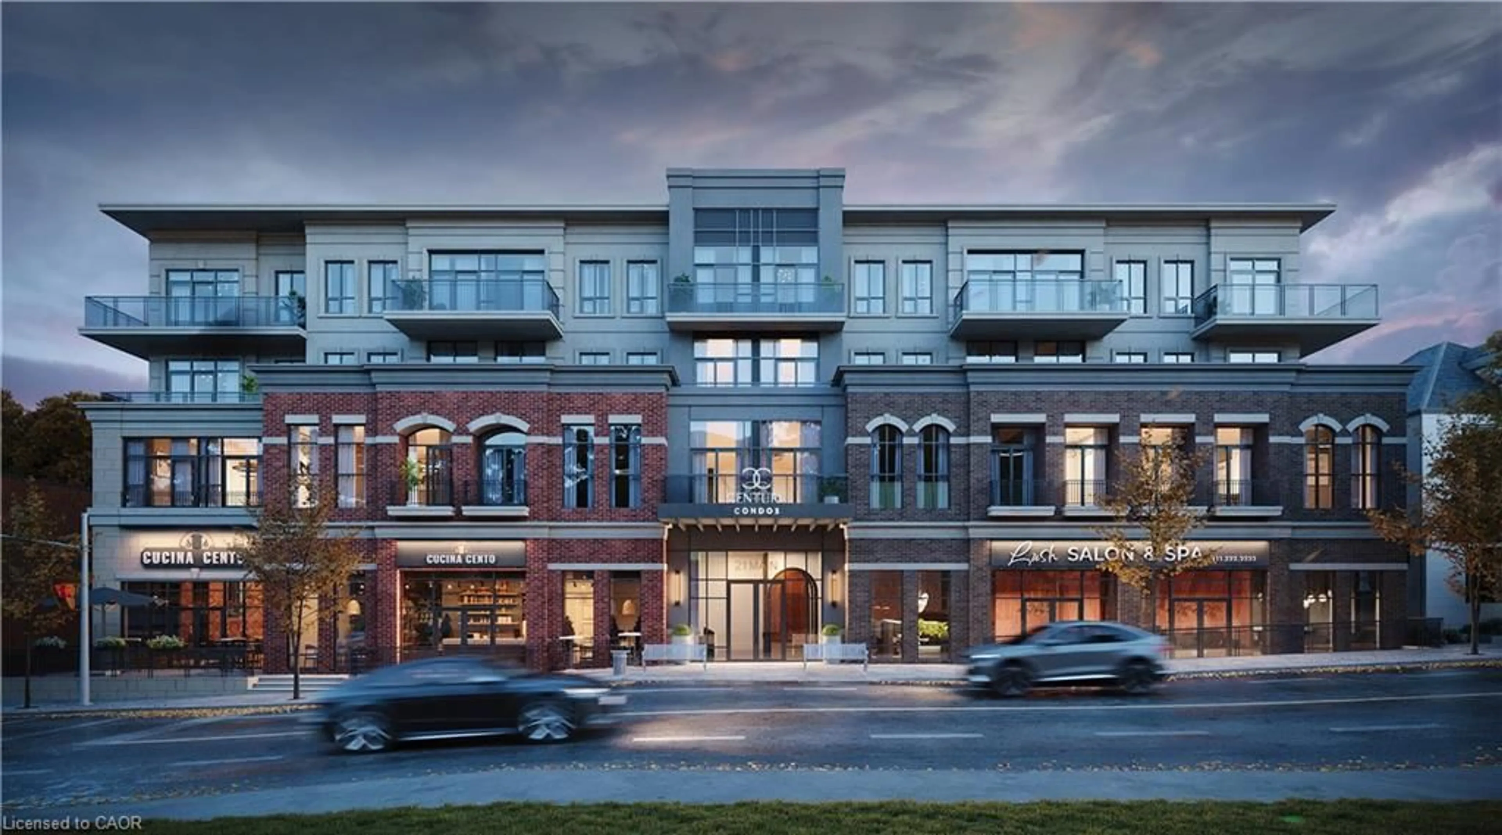
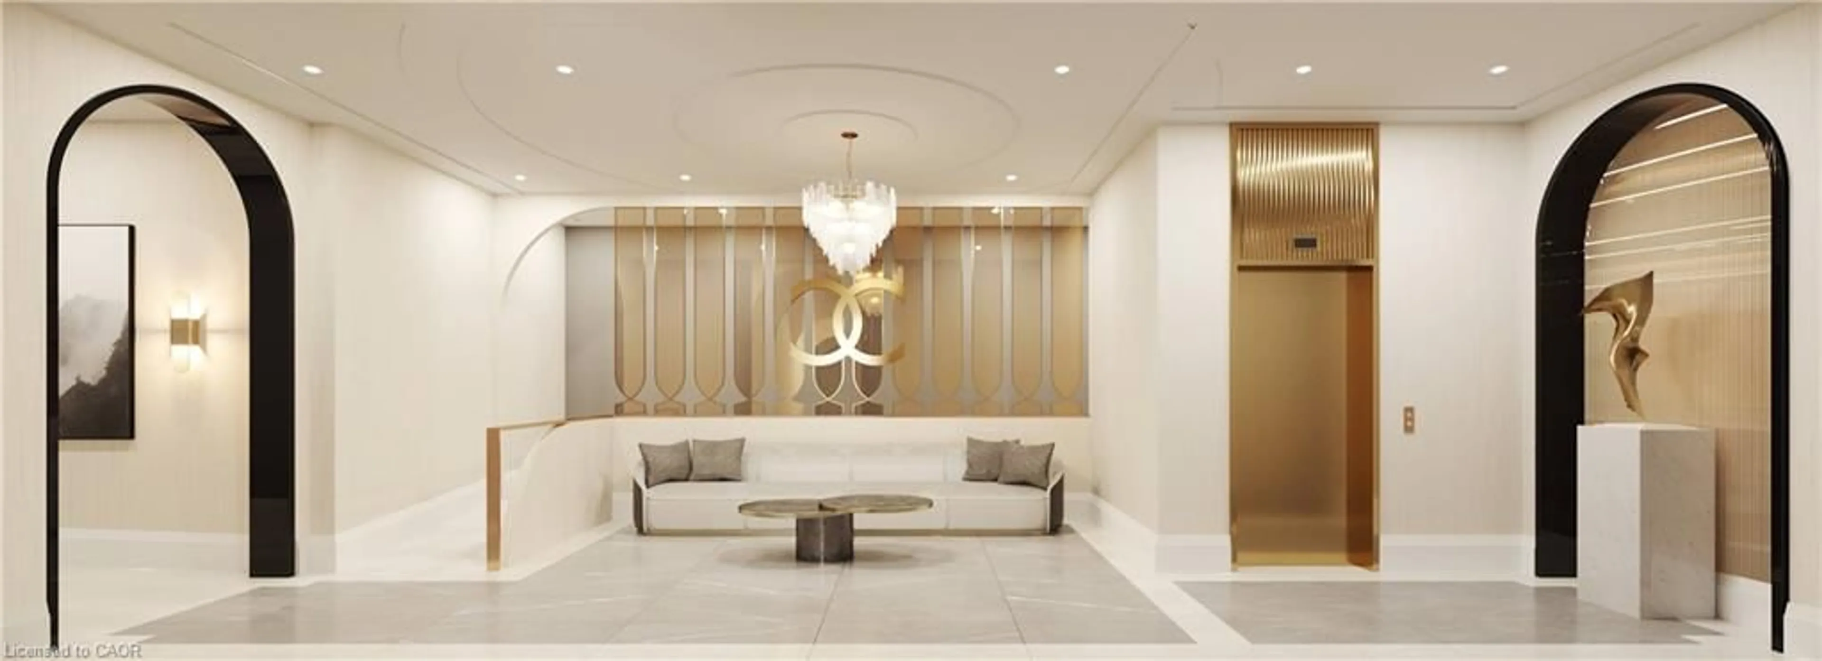
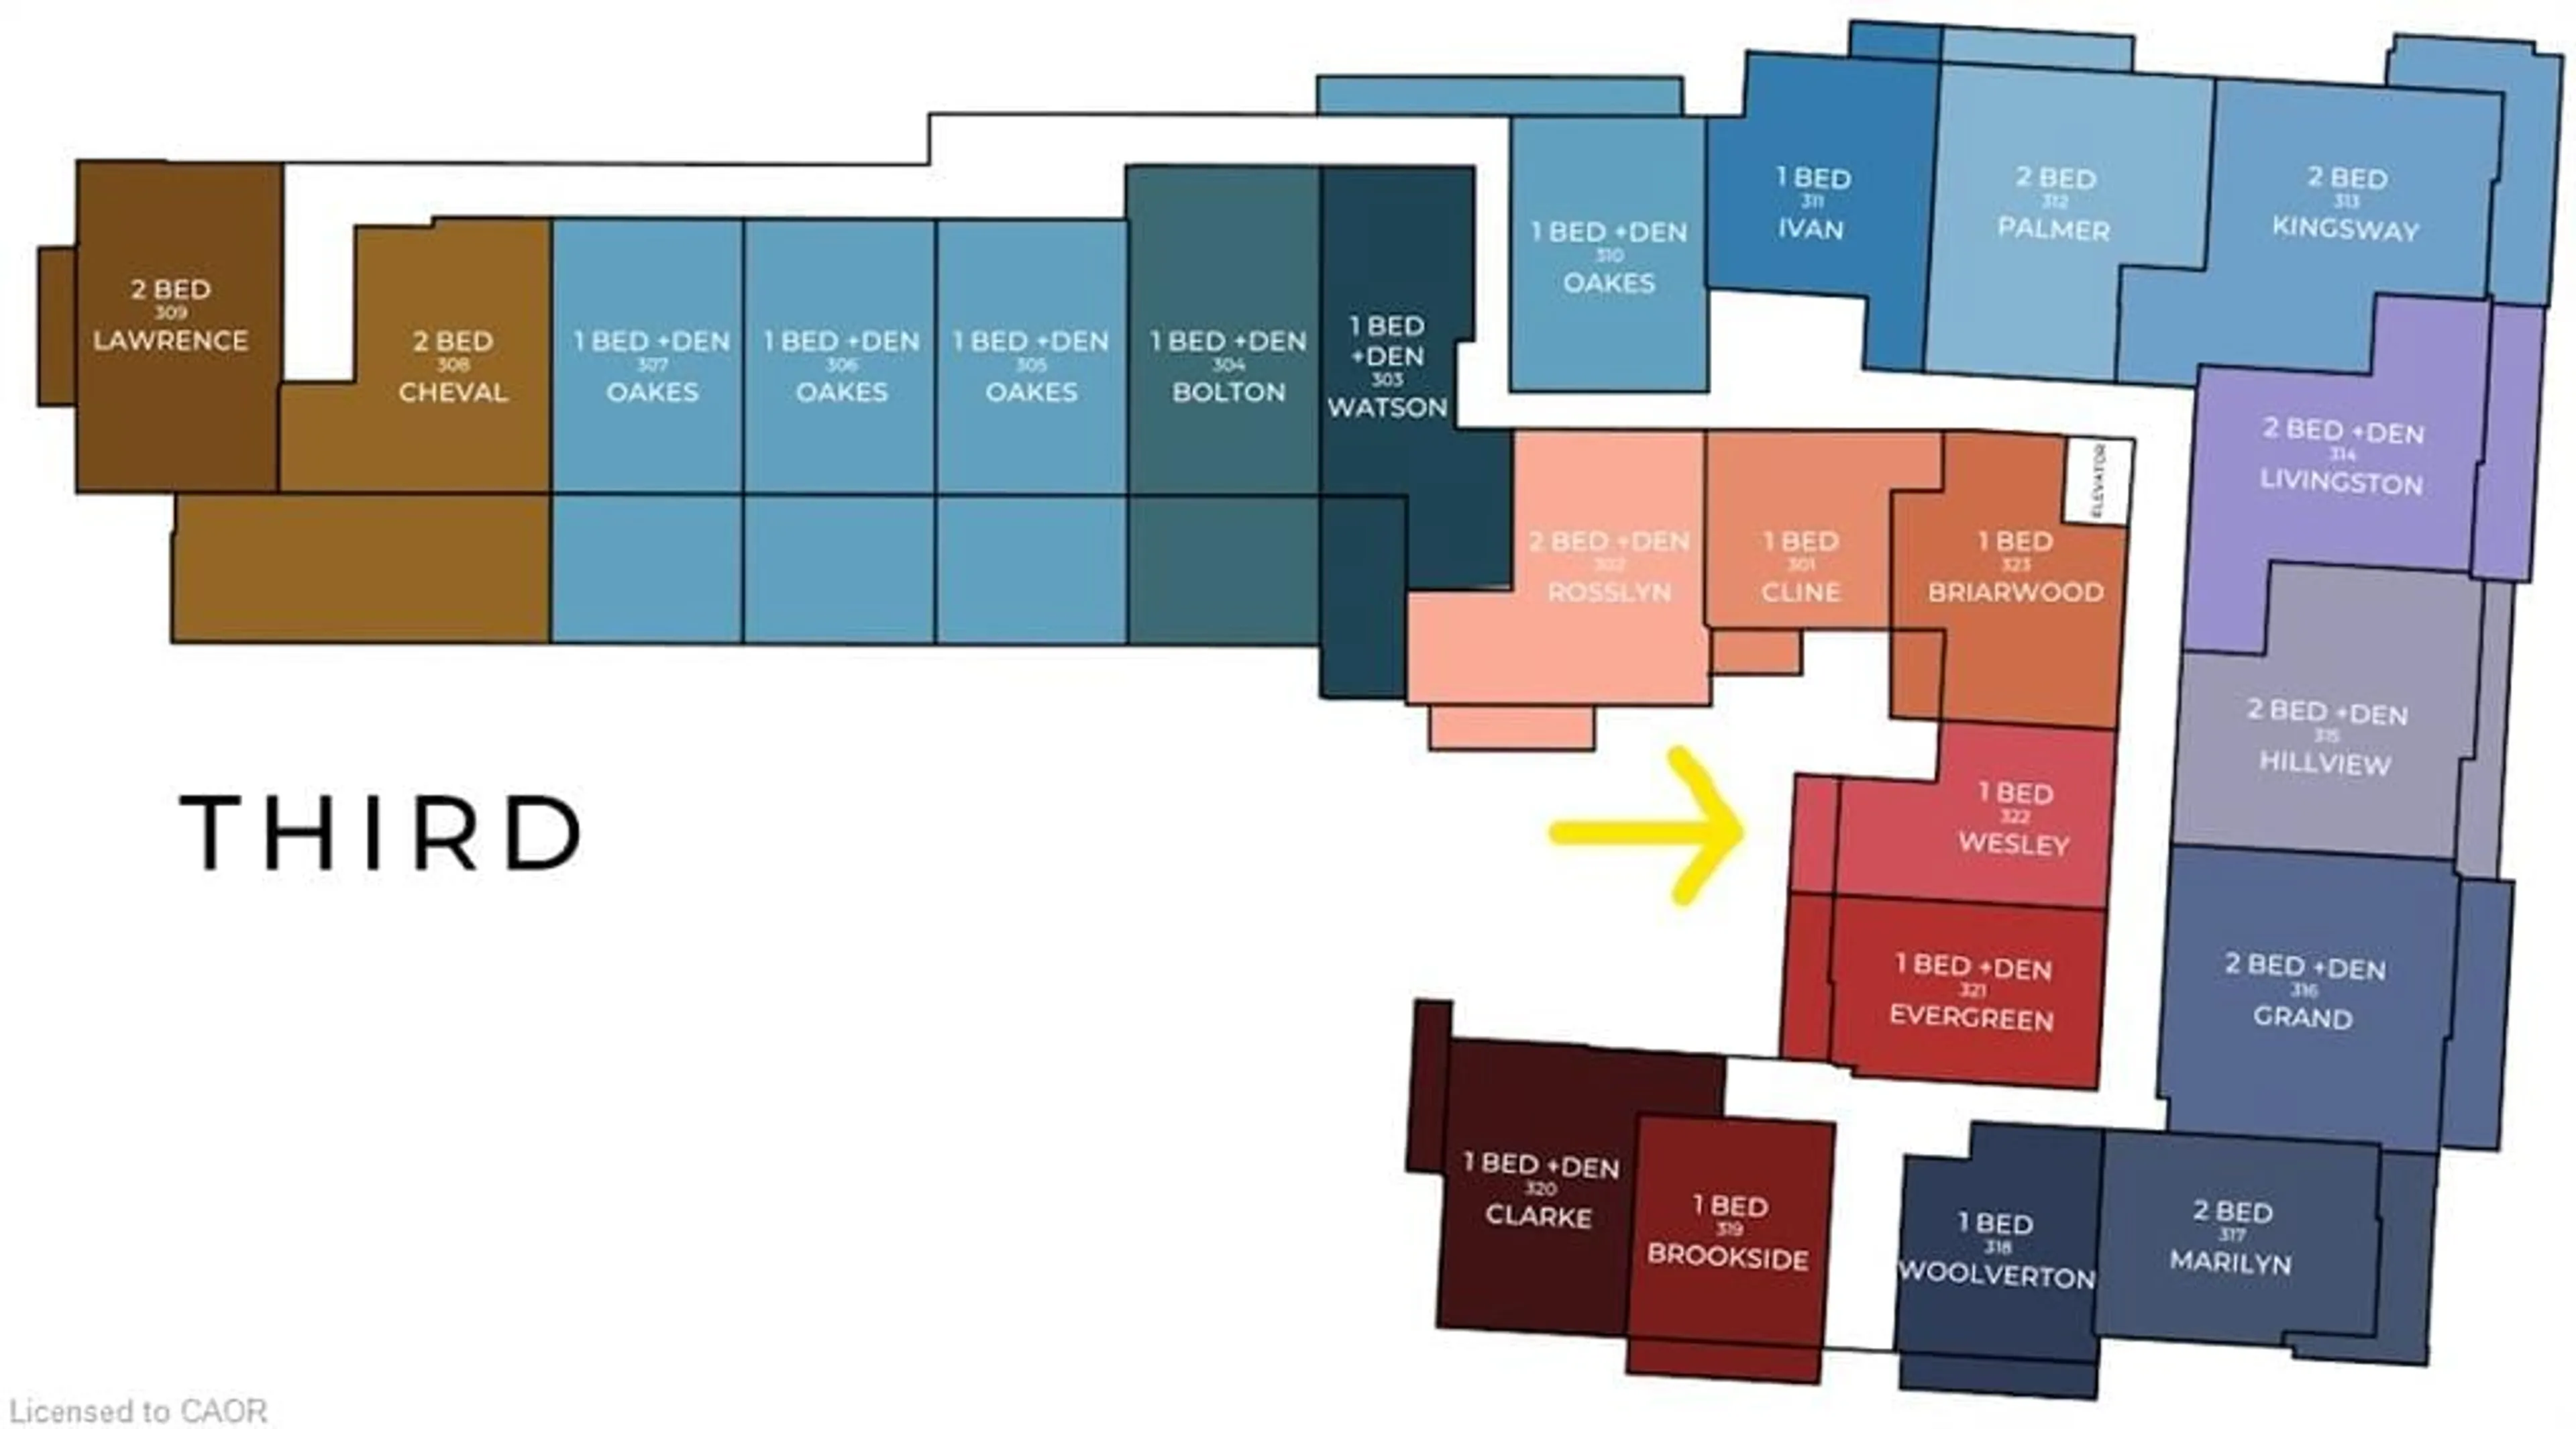
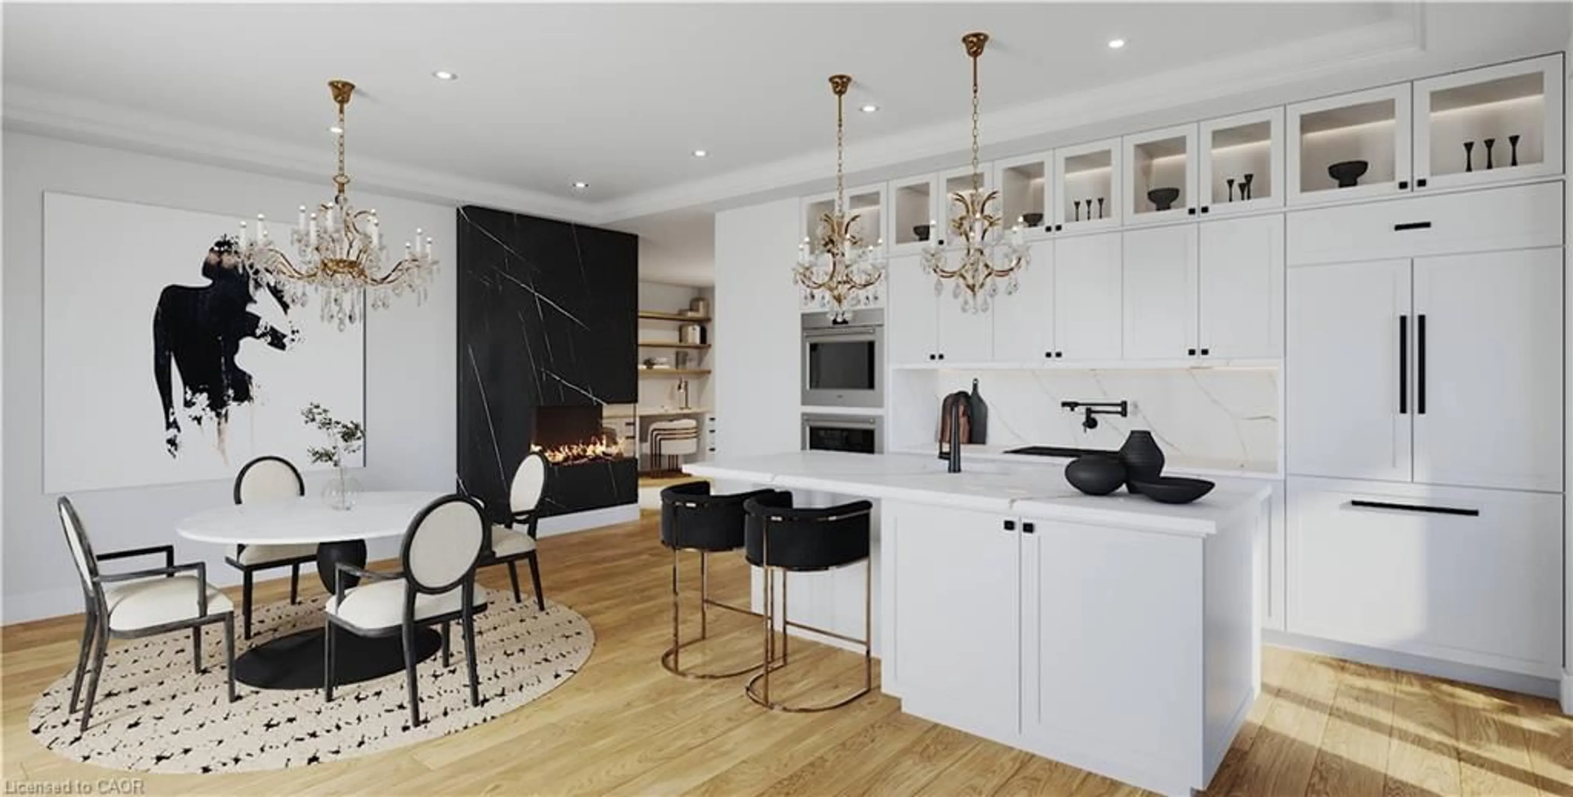
TO BE BUILT WITH OCCUPANCY STARTING IN SPRING 2027 Welcome to Century Condos, a luxurious 4-storey heritage-inspired condominium conveniently located in the heart of downtown Grimsby! The "Oaks" offers 642 sq. ft. of thoughtfully designed living space, featuring 1 bedroom plus den, an open-concept layout, 9' ceilings, luxury vinyl plank flooring, and a 52 sq. ft. private balcony. Boasting over $120,000 in upgrades, including pot lights throughout, quartz countertops and backsplash, glass shower, upgraded kitchen cabinetry with 100 cm upper cabinets, deep fridge upper with gable for a built-in look, built-in microwave shelf with electrical, primary bedroom walk-in closet, and a 7-piece appliance package. Includes 1 underground parking space and 1 locker. Enjoy the convenience of DeSantis Smart Suite', featuring integrated lighting, heating/cooling and security controls, digital door lock, automated parcel system, and an in-suite voice and touch-enabled digital wall pad. An exceptional opportunity to enjoy modern luxury, smart-home convenience, and sophisticated condo living in one of Grimsby's most desirable downtown locations!


Upcoming Open Houses

Nov 29Sun6:00 PM - 9:00 PM
Nov 28Sat6:00 PM - 9:00 PM
Nov 22Sun6:00 PM - 9:00 PM
Nov 21Sat6:00 PM - 9:00 PM
Nov 15Sun6:00 PM - 9:00 PM
Nov 14Sat6:00 PM - 9:00 PM
Nov 8Sun6:00 PM - 9:00 PM
Nov 7Sat6:00 PM - 9:00 PM
Nov 1Sun6:00 PM - 9:00 PM
Oct 31Sat5:00 PM - 8:00 PM
Oct 25Sun5:00 PM - 8:00 PM
Oct 24Sat5:00 PM - 8:00 PM
Oct 18Sun5:00 PM - 8:00 PM
Oct 17Sat5:00 PM - 8:00 PM

Property Details

StyleApartment
View-
Age of property-
SqFt~642 SqFt
Lot Size-
Parking Spaces1
MLS ®Number40870506
Community NameNelles
Data SourceITSO
Listing byRE/MAX Escarpment Realty Inc.

Features

Heating: Electric, Heat Pump
Cooling: Central Air

Main Floor

Living Room/Dining Room

6.53 x 3.30

Kitchen

2.26 x 2.26

Laundry

Bedroom Primary

2.97 x 2.77

Walk-in Closet


Features

Shared

Parking

Garage spaces 1

Garage type -

Other parking spaces 0

Total parking spaces 1


Amenities

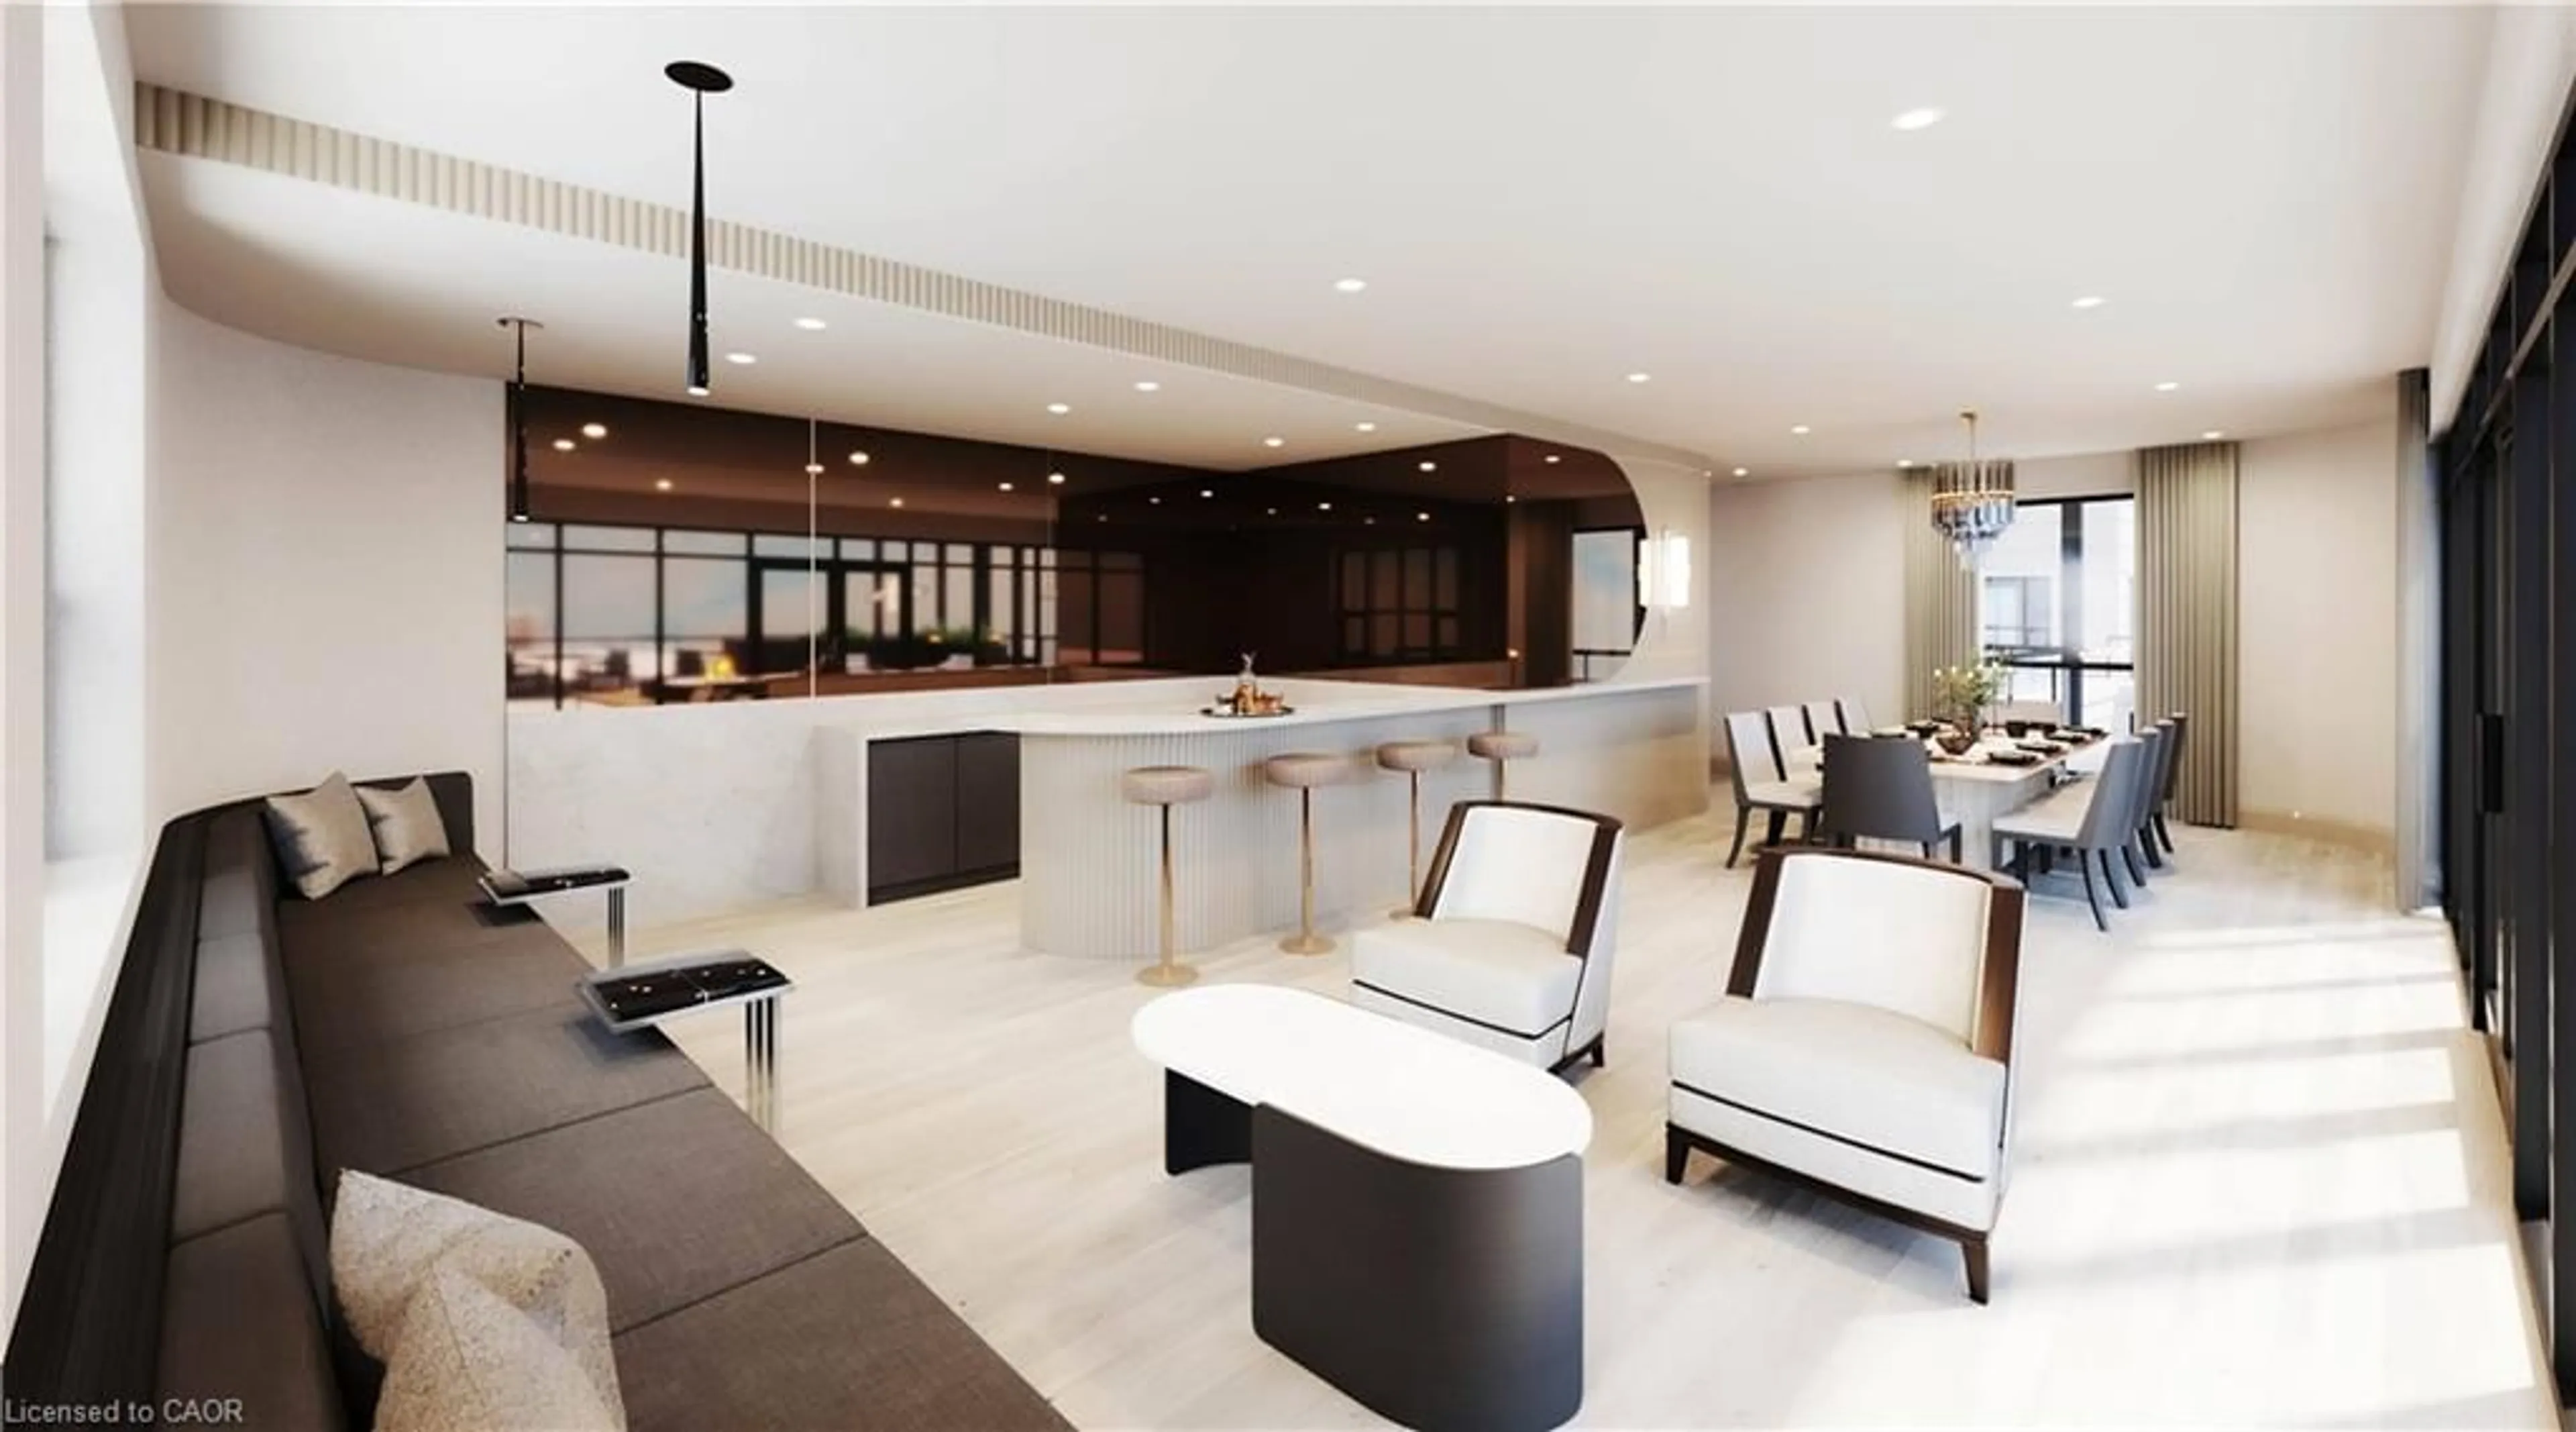
Party Room, Roof Deck, Parking, Other

Inclusions
Hydro
Water
Parking
Cable
Heat

Property History

Oct 10, 2026
ListedActive
$679,990
7 days on market
history photo preview11
Listing by itso®
Property listed by RE/MAX Escarpment Realty Inc., Brokerage
Agent Banner Image
Interested in this property?Get in touch to get the inside scoop.

Market Data - Nelles

Geo Zone Map ThumbnailNelles

Strong Seller's Market

View Market Data

Condo - for the past 30 days

Buyer's market Seller's market

Avg. Days on Market

Past 30 days

0 day

Compared to

2025

117 days

2024

128 days

2023

45 days

New Listings

Past 30 days

1 listing

Compared to

2025

1 listing

2024

0 listing

2023

2 listings

Units sold

Past 30 days

0 unit

Compared to

2025

1 unit

2024

1 unit

2023

1 unit

Median Sold Price

Past 30 days

$0

Compared to

2025

$476,500

2024

$515,000

2023

$477,500


Population and Demographics

Overview

Total population 1912
Average household income $139,147

Age (%)

0 to 19
19%
20 to 34
15%
35 to 49
16%
50 to 64
21%
65 and plus
29%

Household composition (%)

Single family
68%
Single person
30%
Multi person
1%
Multi family
0%

Mother tongue (%)

English
91%
Others
3%
Dutch
2%
French
1%
Polish
1%
Italian
1%

House tenancy (%)

Owners
78%
Renters
22%

What’s nearby?Essentials within 5 km

Local Logic

Transportation Scores

Estimated Budget