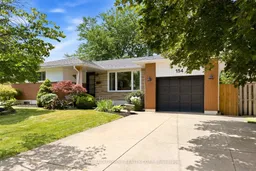
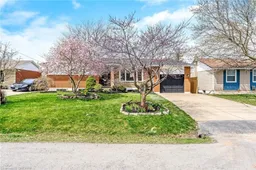
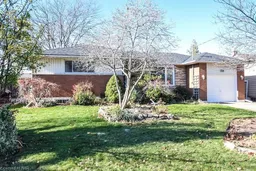
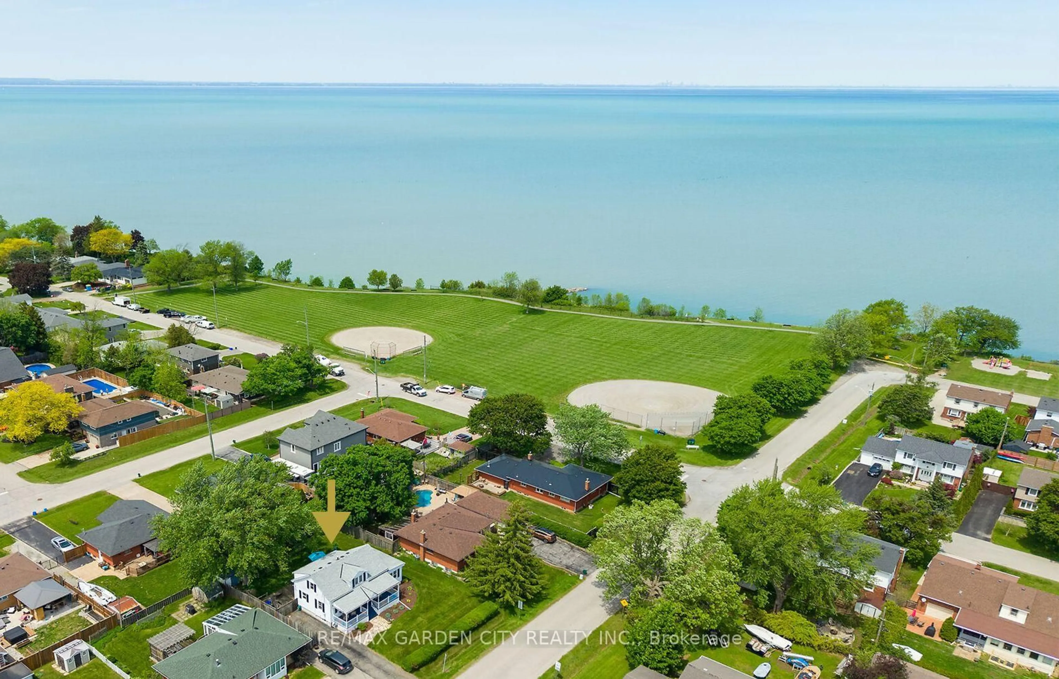
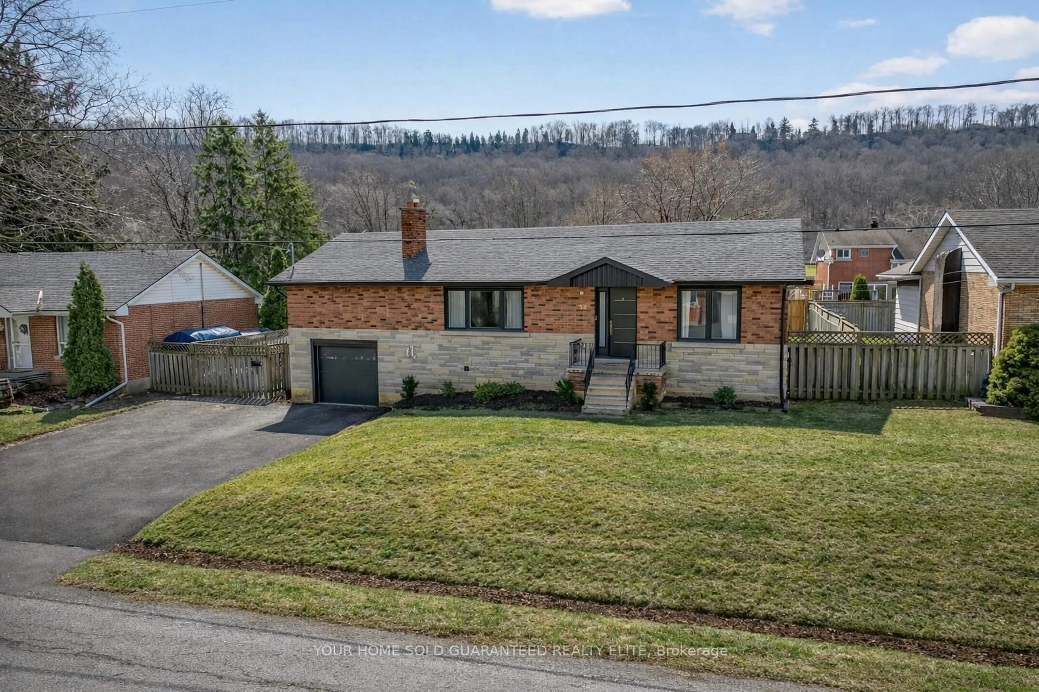
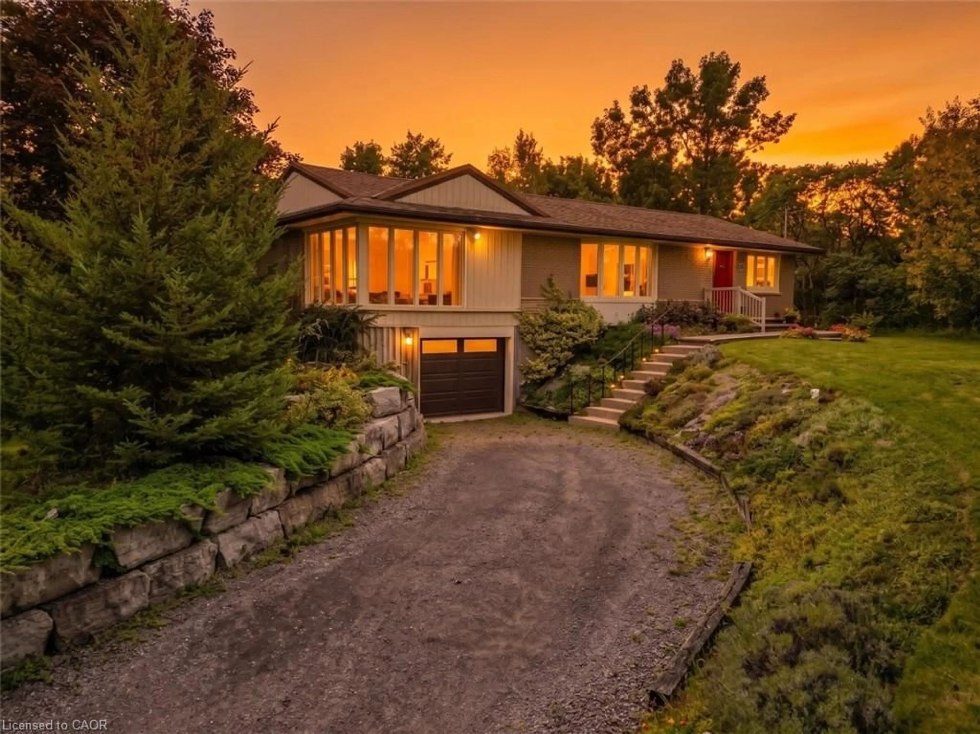
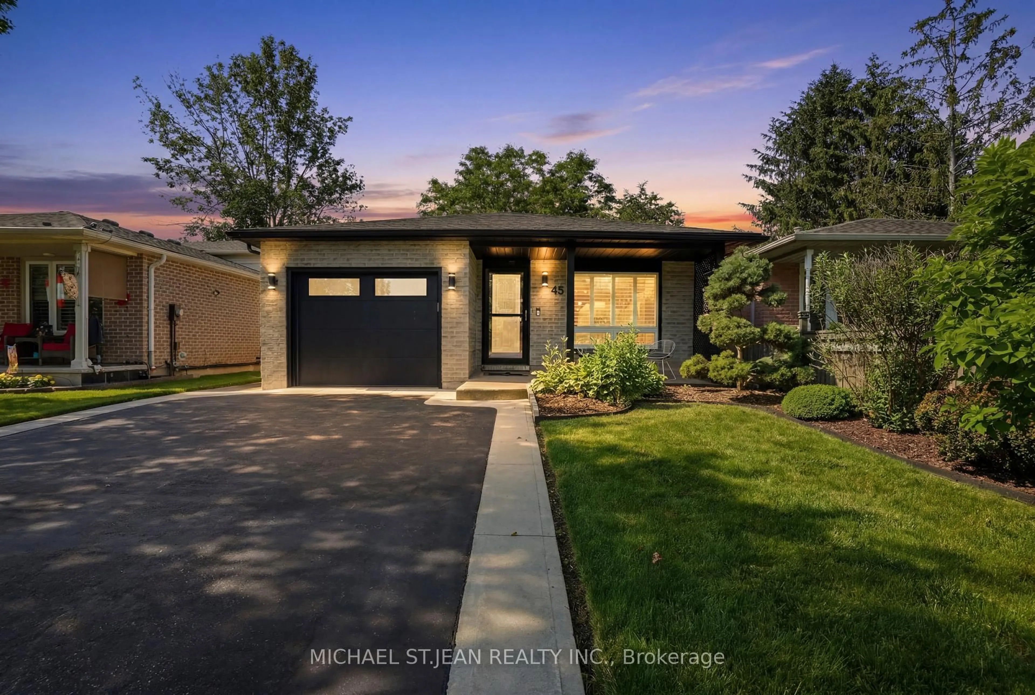
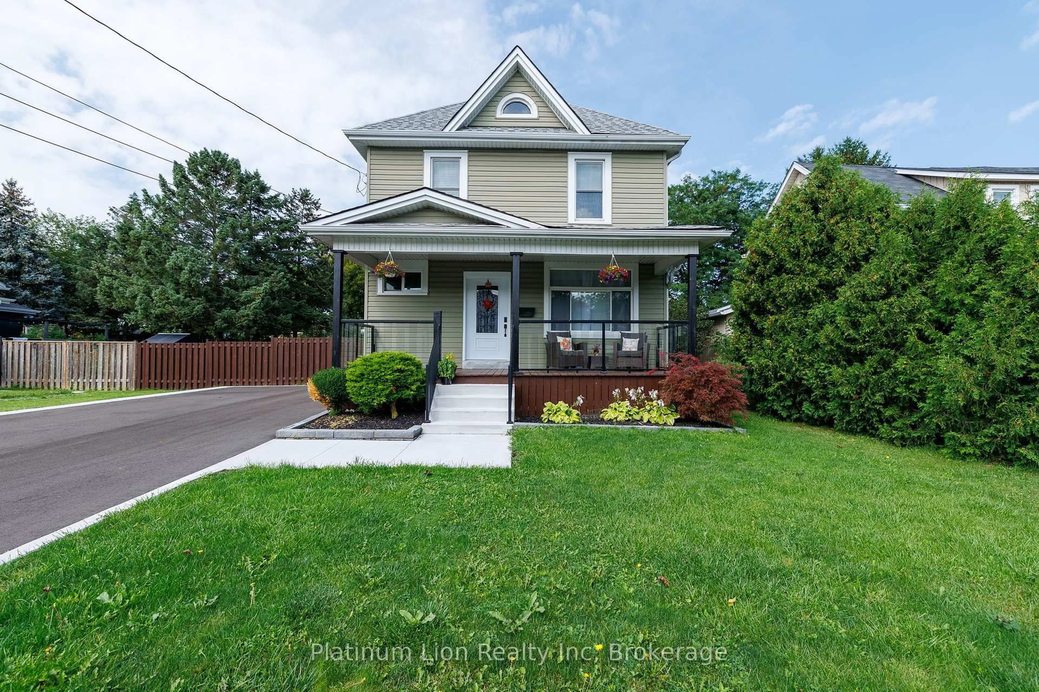
Home with brick exterior material, street for 154 Lakeside Dr, Grimsby Ontario L3M 2L5
7 days on Market

154 Lakeside Dr, Grimsby, Ontario L3M 2L5

Detached
3 + 1
2
~1100-1500 sqft
$850,000
Get pre-qualifiedPowered by nesto
Detached
3 + 1
2
~1100-1500 sqft

Contact us about this property

Call

Highlights

Property Estimate

Days on market7 days

Estimated valueNot available

Price/Sqft$669/sqft

Monthly cost

Open Calculator

Description

Welcome to 154 Lakeside Drive, a beautifully updated home in Grimsby By The Lake, just moments from the waterfront, marina, and Murray Street Park. Thoughtfully renovated in 2023, this inviting property offers stylish finishes, a functional layout and flexible living space for daily life and entertaining. Mature landscaping, a fenced yard and a generous lot complete the serene outdoor setting. Inside, the foyer opens to a spacious main level where large windows, pot lighting and blonde luxury vinyl plank flooring create a warm, contemporary feel. At the heart of the home is an open-concept kitchen featuring white shaker cabinetry, glass display cabinets, gold hardware, quartz countertops, stainless steel appliances, a Spanish tile backsplash, pantry storage, open shelving, a breakfast peninsula and a built-in bar fridge. A natural wood beam and glass stair railing add architectural interest, while the dining area is finished with a distinctive wood board-and-beam ceiling. Sliding doors lead to a tranquil sunroom overlooking the backyard, creating a comfortable space to enjoy throughout the seasons. Three bedrooms are located on the main level, including a spacious primary bedroom with double closets, along with a renovated full bathroom. The finished lower level provides additional living space for movie nights, games, gatherings or quiet evenings by the fireplace. A versatile bonus room can serve as a guest bedroom, home office or gym. A renovated bathroom with an oversized glass shower, along with a separate laundry room and cold storage, adds everyday convenience. The layout also offers excellent potential for an in-law suite. Outside, the fenced backyard includes a bonus structure that could become a playhouse, greenhouse, studio or private retreat. Updates include shingles completed in 2022 and an electrical panel updated in April 2023. A move-in-ready home in a welcoming lakeside community, close to the water, marina, parks and everything Grimsby has to offer.


Property Details

StyleBungalow
View-
Age of property-
SqFt~1100-1500 SqFt
Lot Size6,025 SqFt(100.21 x 60.13)
Parking Spaces5
MLS ®NumberX13612156
Community NameGrimsby Lakeside
Data SourceTRREB
Listing byRE/MAX ABOUTOWNE REALTY CORP.

Features

Heating: Forced Air
Cooling: Central Air
Fireplace
Basement: Finished

Main Floor

Kitchen

6.14 x 3.47

Dining

3.57 x 2.17

Family

6.8 x 3.37

Sunroom

3.57 x 3.61


Features

Lot size: 6,025 SqFt

Parking

Garage spaces 1

Garage type Attached

Other parking spaces 4

Total parking spaces 5


Property listed by RE/MAX ABOUTOWNE REALTY CORP., Brokerage
Agent Banner Image
Interested in this property?Get in touch to get the inside scoop.
Market Data - Grimsby Lakeside

Geo Zone Map ThumbnailGrimsby Lakeside

Seller's Market

View Market Data

Detached house - for the past 30 days

Buyer's market Seller's market

Avg. Days on Market

Past 30 days

21 days

Compared to

2025

34 days

2024

37 days

2023

18 days

New Listings

Past 30 days

4 listings

Compared to

2025

5 listings

2024

5 listings

2023

9 listings

Units sold

Past 30 days

3 units

Compared to

2025

6 units

2024

1 unit

2023

4 units

Median Sold Price

Past 30 days

$630,000

Compared to

2025

$860,750

2024

$835,000

2023

$712,500


Population and Demographics

Overview

Total population 1736
Average household income $126,353

Age (%)

0 to 19
19%
20 to 34
19%
35 to 49
17%
50 to 64
23%
65 and plus
22%

Household composition (%)

Single family
63%
Single person
33%
Multi person
4%
Multi family
0%

Mother tongue (%)

English
93%
Others
4%
Polish
1%
Dutch
1%

House tenancy (%)

Owners
73%
Renters
27%

What’s nearby?Essentials within 5 km

Local Logic

Transportation Scores

Estimated Budget