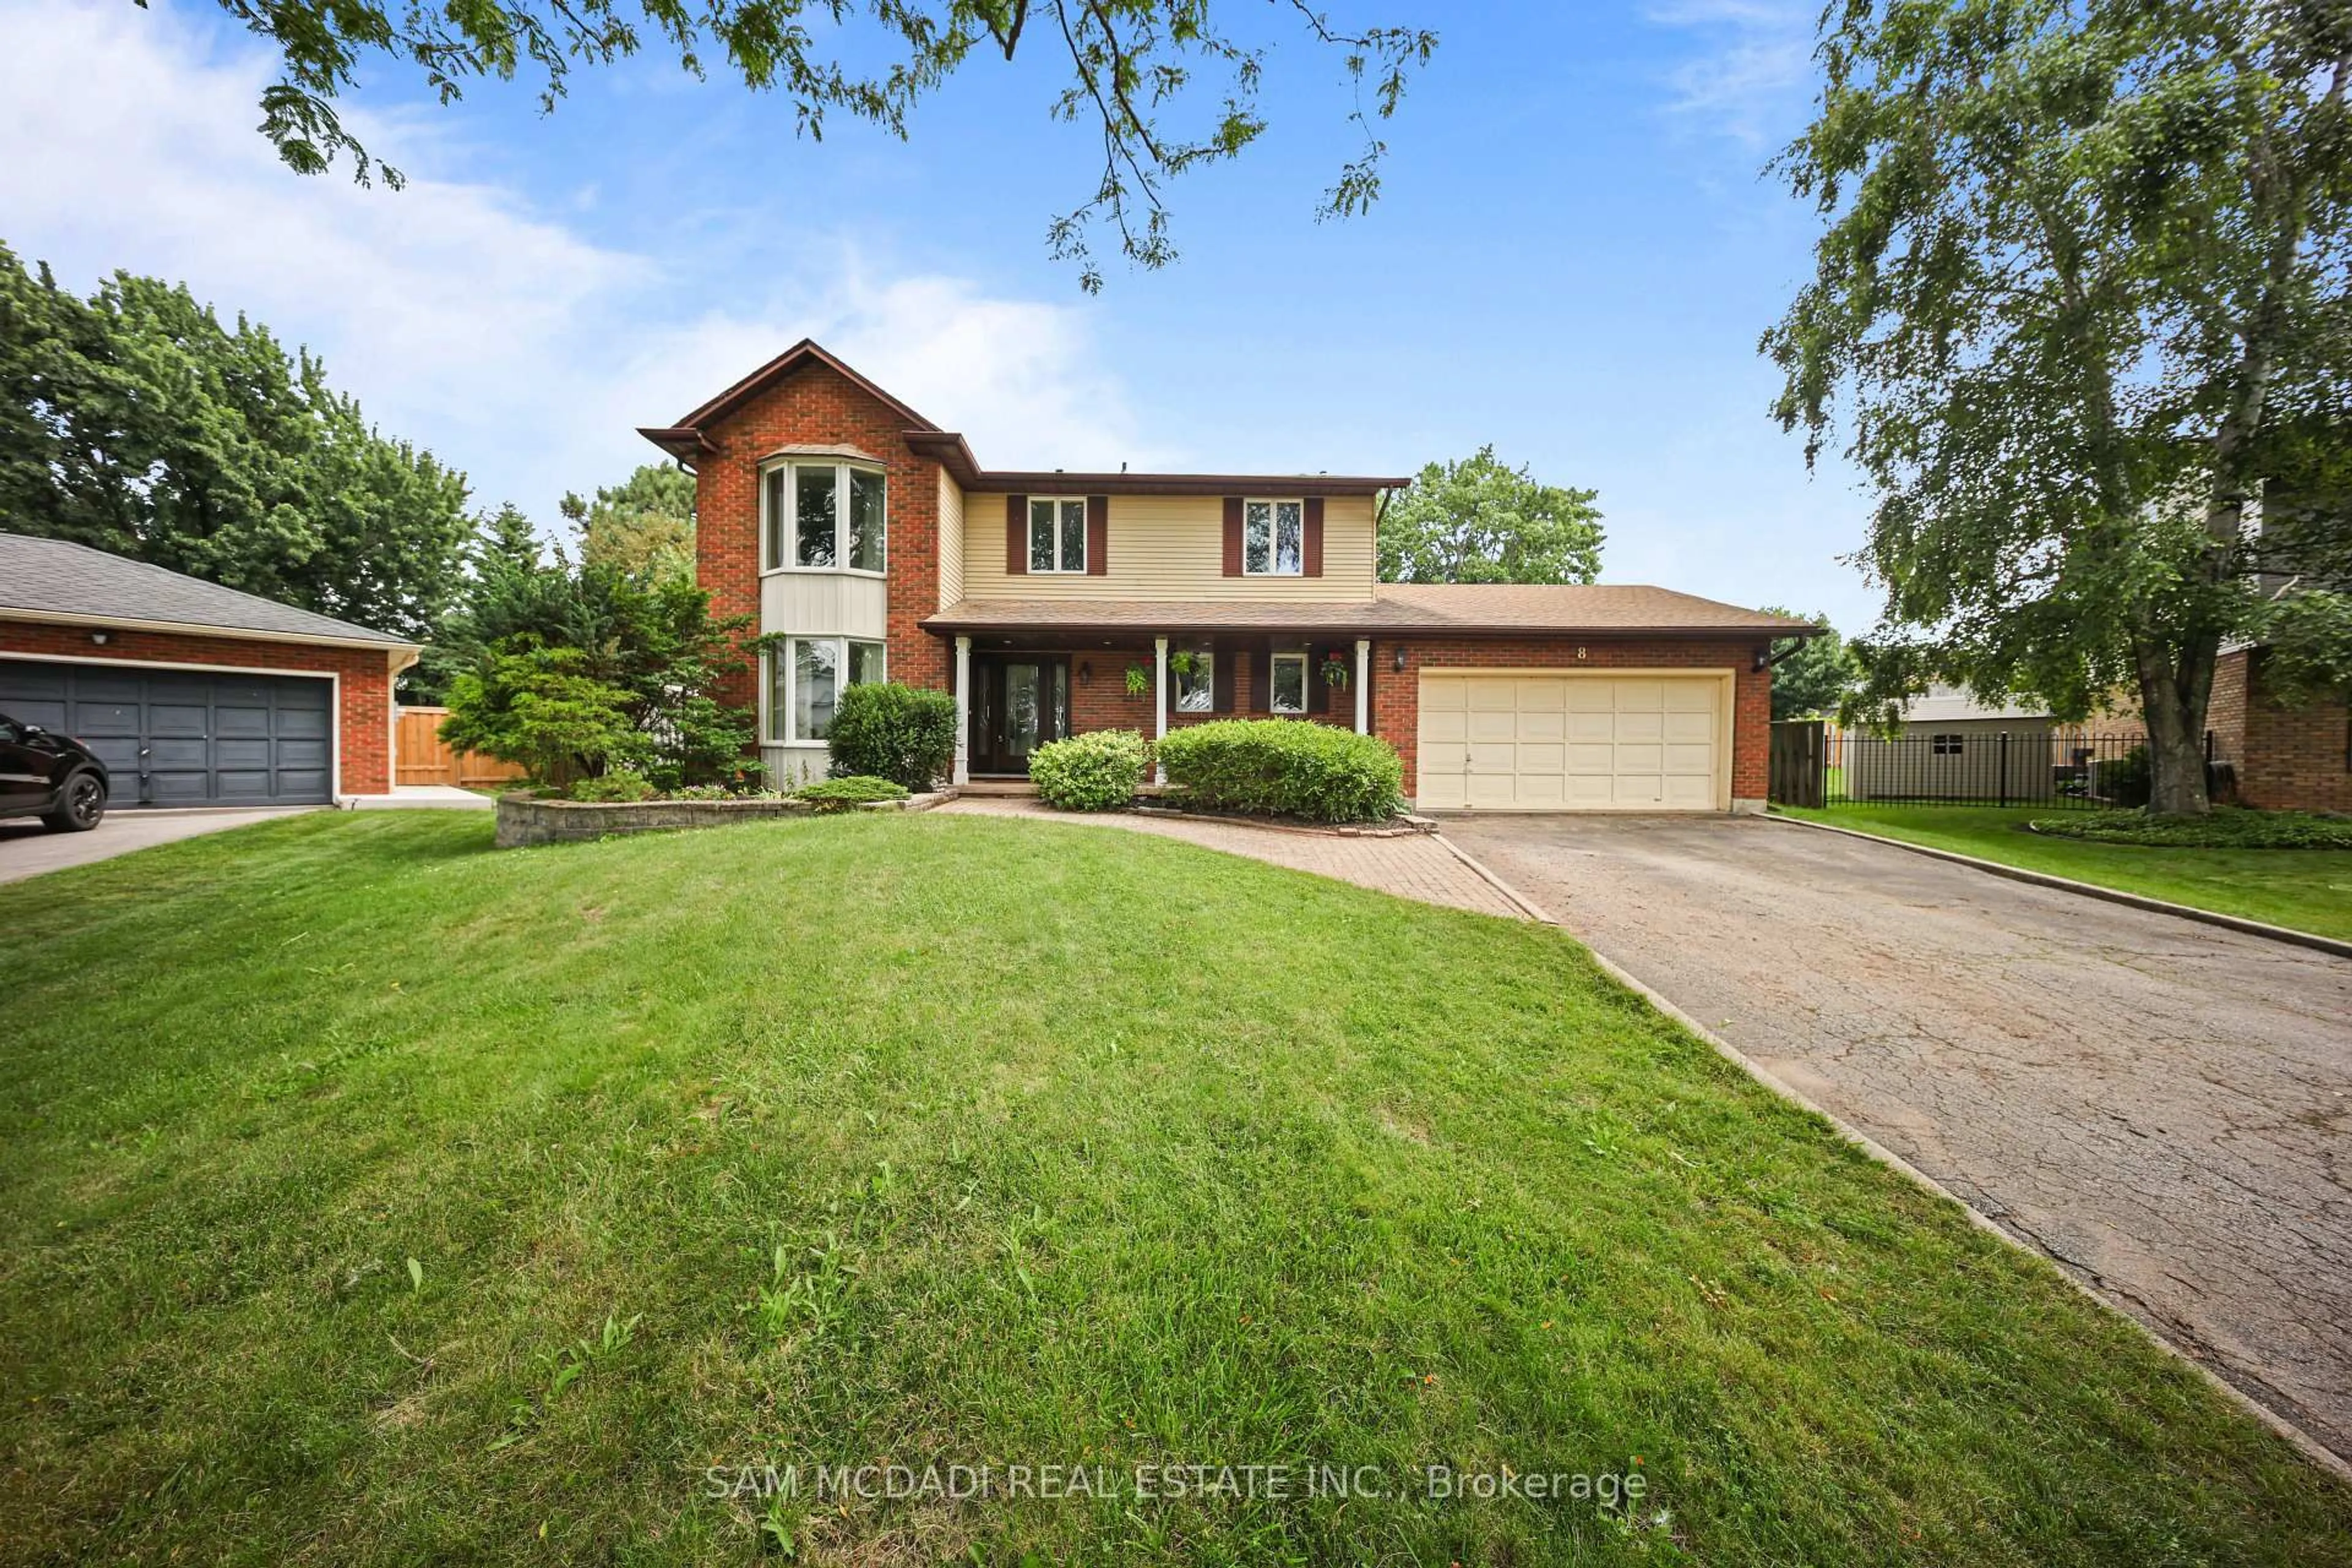
Open: Sun, 1PM to 4PM
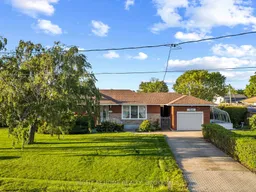
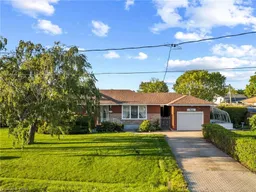
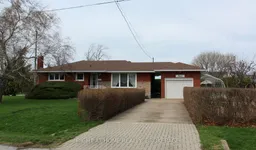
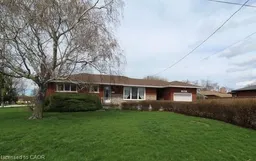
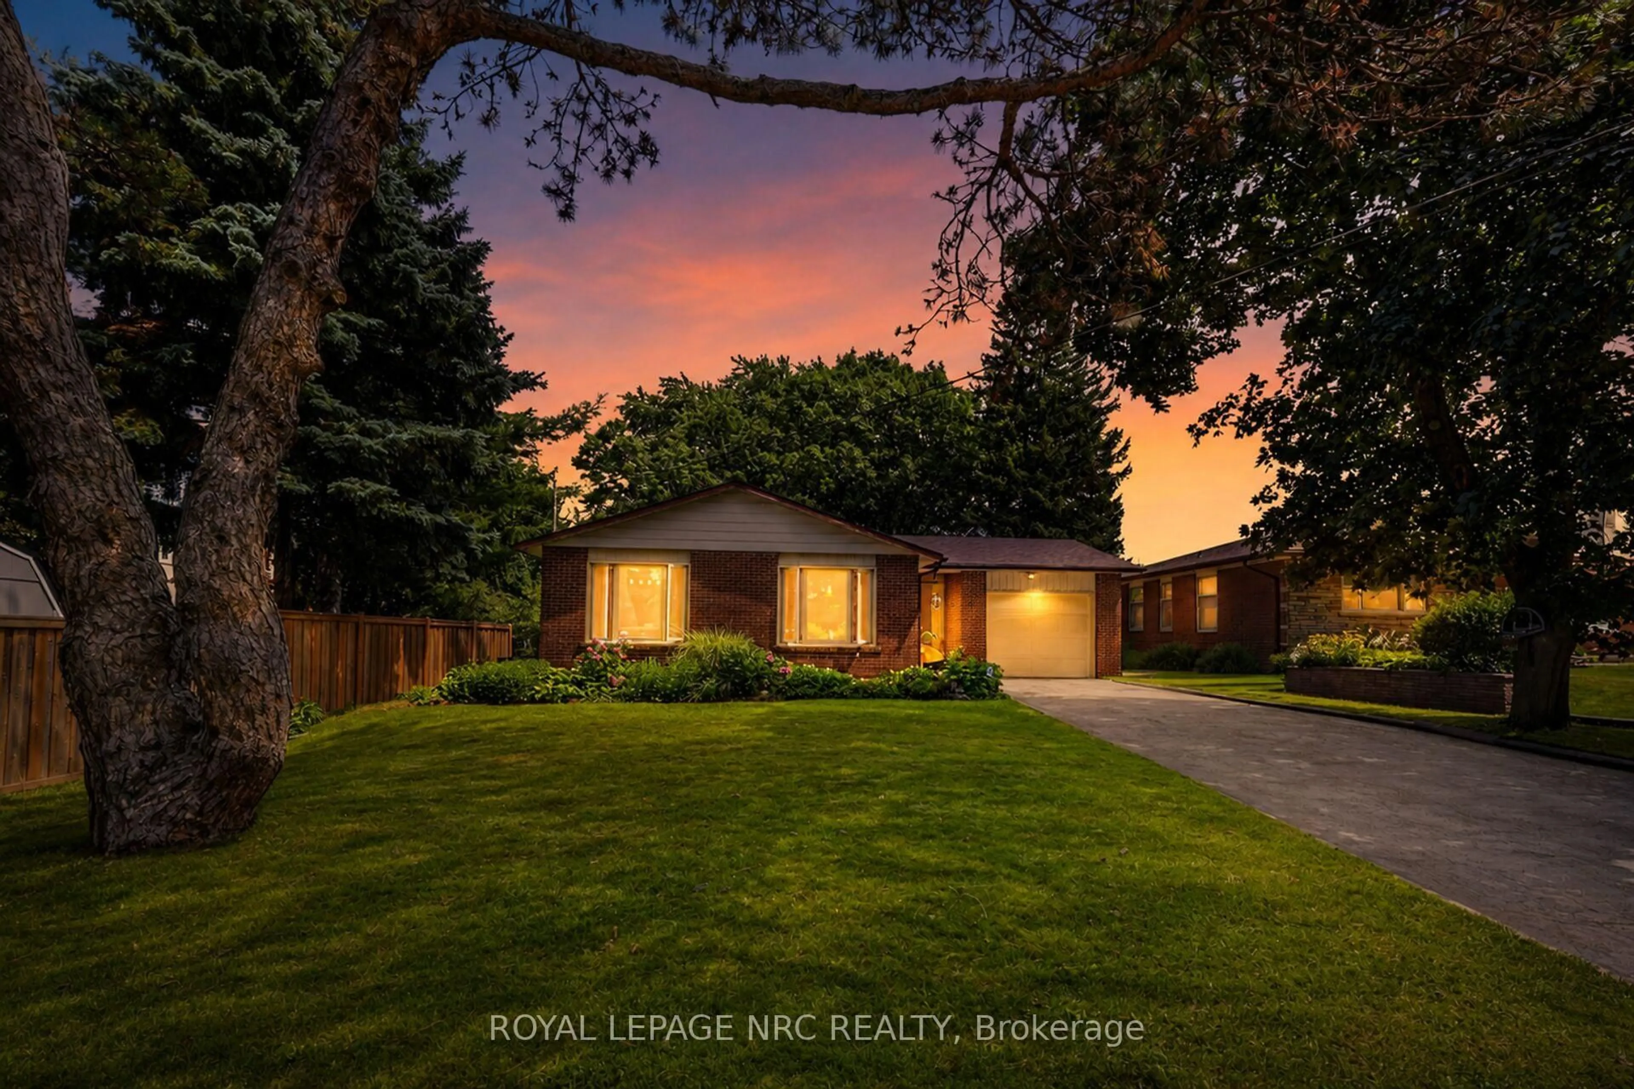
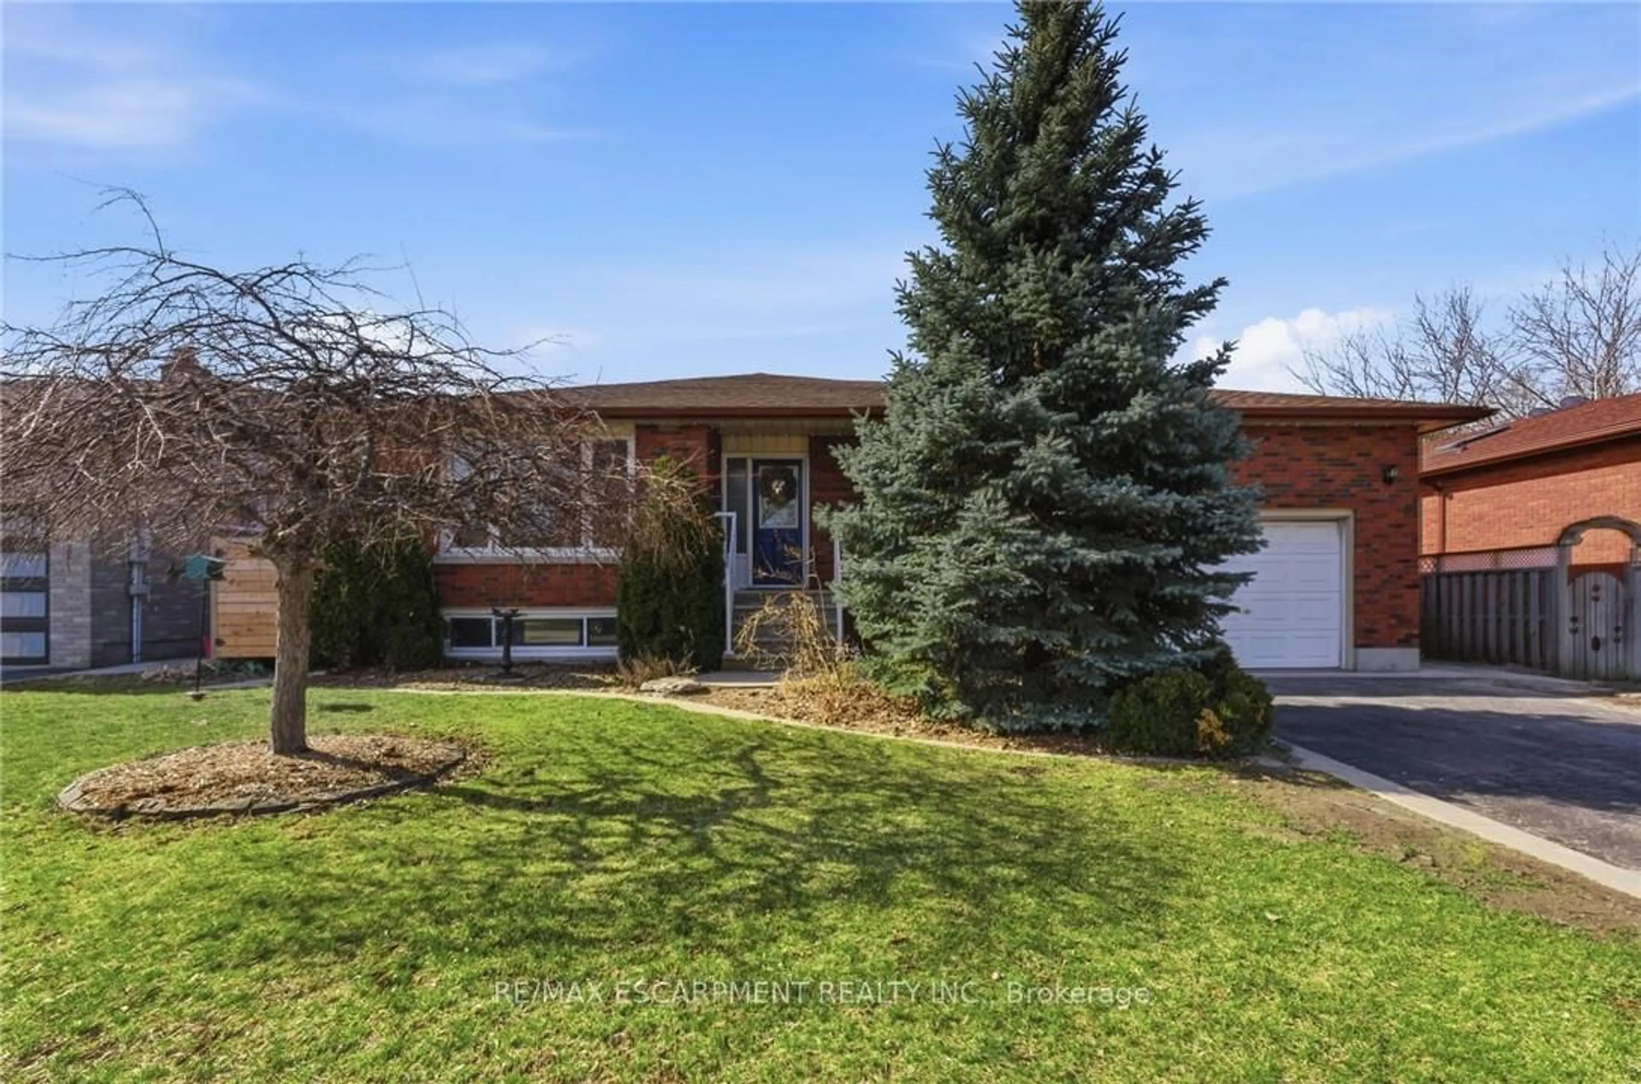
Home with vinyl exterior material, street for 12 Lorne Ave, Grimsby Ontario L3M 2H5
Re-listed 5 hours ago

12 Lorne Ave, Grimsby, Ontario L3M 2H5

Detached
3
2
~1100-1500 sqft
$•••,•••
$699,900
Get pre-qualifiedPowered by nesto
Detached
3
2
~1100-1500 sqft

Contact us about this property

Call

Highlights

Property Estimate

Days on market5 hours

Total days on market
45 days

Estimated valueNot available

Price/Sqft$551/sqft

Monthly cost

Open Calculator

Description

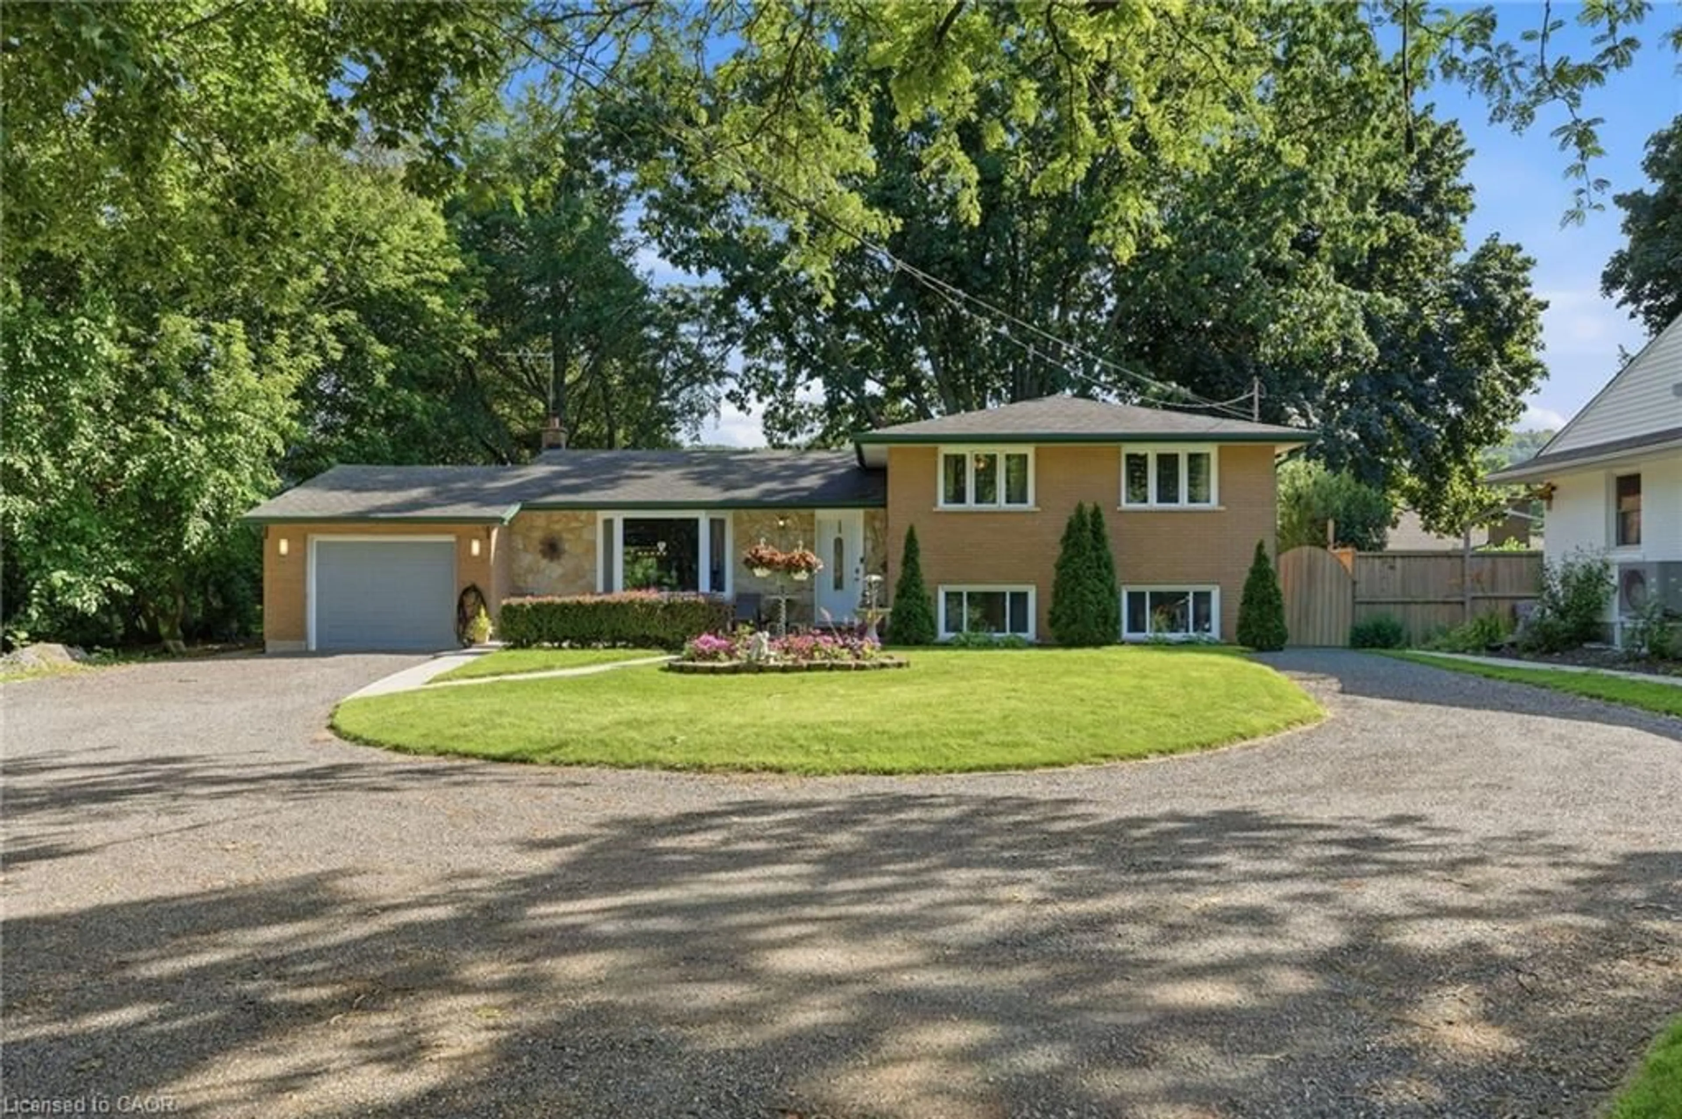
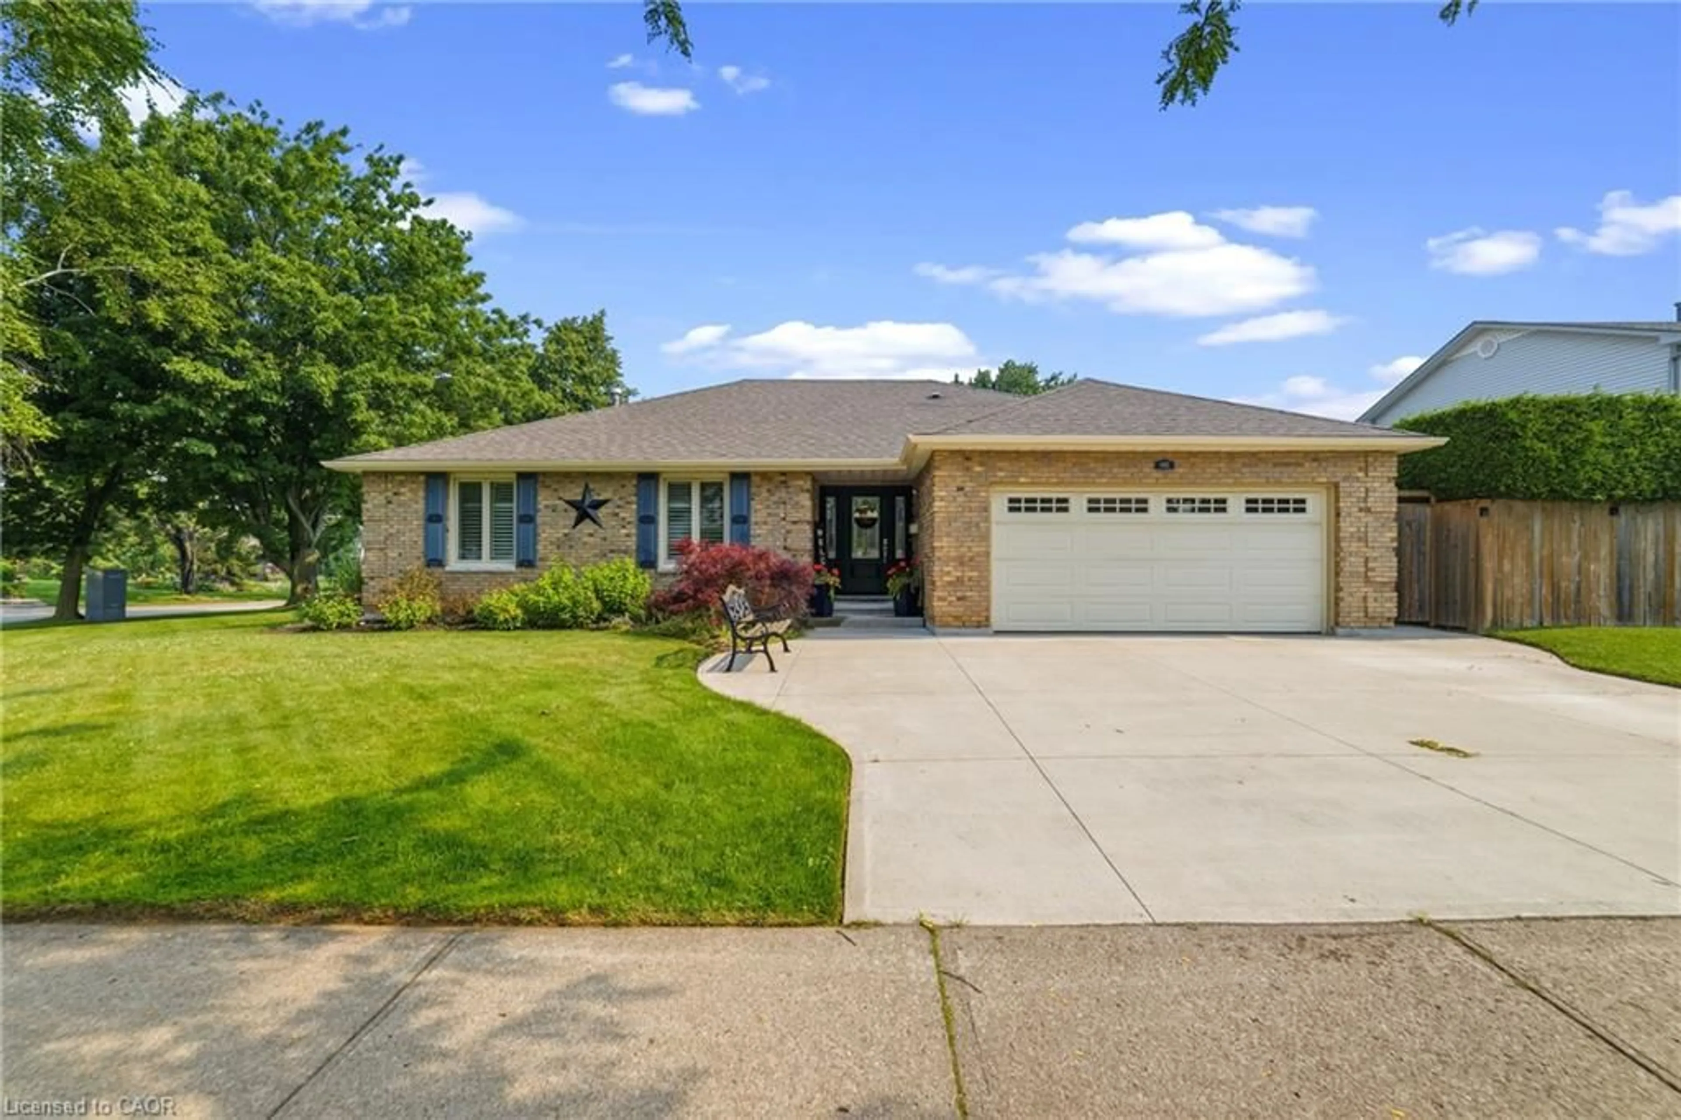
Pride of ownership!! This one owner bungalow is 10 doors down from Murray park by the lake, which has a Great Kiddie area, Baseball diamonds, Beach, Walkways and great picnic area. Down from there is another park, and pathways to 40 Mile Creek, and the Marina. Heading south from the house 1 block is Lakeview public school, and this location is right off the QEW!! This never before offered home, has Updated Vinyl Windows, Hardwood floors, Garage, with extra storage in it's attic, Newer Roof, Facia and eavestroughs. The Greenhouse has its own gas furnace, for early propagation. 10 years ago the basement was renovated with New furnace, Updated Wiring with New Breaker Panel, Pot lights, Insulation, Drywall & a gorgeous New Bathroom with walk in Shower. The Family room has a cozy Gas Fireplace & a dry bar. Come see for yourselves, This is a fantastic well cared for home in a Great Community, Walking distance to everything, and a great place to raise a family!!


Upcoming Open House

Jun 7Sun1:00 PM - 4:00 PM

Property Details

StyleBungalow
View-
Age of property-
SqFt~1100-1500 SqFt
Lot Size6,275 SqFt(71.88 x 87.31)
Parking Spaces3
MLS ®NumberX13218116
Community NameGrimsby Lakeside
Data SourceTRREB
Listing byRIGHT AT HOME REALTY, BROKERAGE

Features

Heating: Forced Air
Cooling: Central Air
Fireplace
Basement: Part Fin, Finished

Main Floor

Living

5.69 x 3.38

Hardwood Floor

Kitchen

3.69 x 3.16

Br

3.74 x 3.13

hardwood floor / Double Closet

2nd Br

3.74 x 313.0

hardwood floor / Double Closet


Features

Lot size: 6,275 SqFt

Parking

Garage spaces 1

Garage type Detached

Other parking spaces 2

Total parking spaces 3


Property History

Login required
Price changeActive
$•••,•••
Login required
Re-listed
$•••,•••
5 hours on market
history photo preview42
Listing by trreb®
Property listed by RIGHT AT HOME REALTY, BROKERAGE, Brokerage
Agent Banner Image
Interested in this property?Get in touch to get the inside scoop.
Market Data - Grimsby Lakeside

Geo Zone Map ThumbnailGrimsby Lakeside

Strong Seller's Market

View Market Data

Detached house - for the past 30 days

Buyer's market Seller's market

Avg. Days on Market

Past 30 days

59 days

Compared to

2025

11 days

2024

21 days

2023

6 days

New Listings

Past 30 days

5 listings

Compared to

2025

8 listings

2024

4 listings

2023

8 listings

Units sold

Past 30 days

5 units

Compared to

2025

5 units

2024

1 unit

2023

2 units

Median Sold Price

Past 30 days

$730,000

Compared to

2025

$590,000

2024

$800,000

2023

$655,000


Population and Demographics

Overview

Total population 1736
Average household income $126,353

Age (%)

0 to 19
19%
20 to 34
19%
35 to 49
17%
50 to 64
23%
65 and plus
22%

Household composition (%)

Single family
63%
Single person
33%
Multi person
4%
Multi family
0%

Mother tongue (%)

English
93%
Others
4%
Polish
1%
Dutch
1%

House tenancy (%)

Owners
73%
Renters
27%

What’s nearby?Essentials within 5 km

Local Logic

Transportation Scores

Estimated Budget