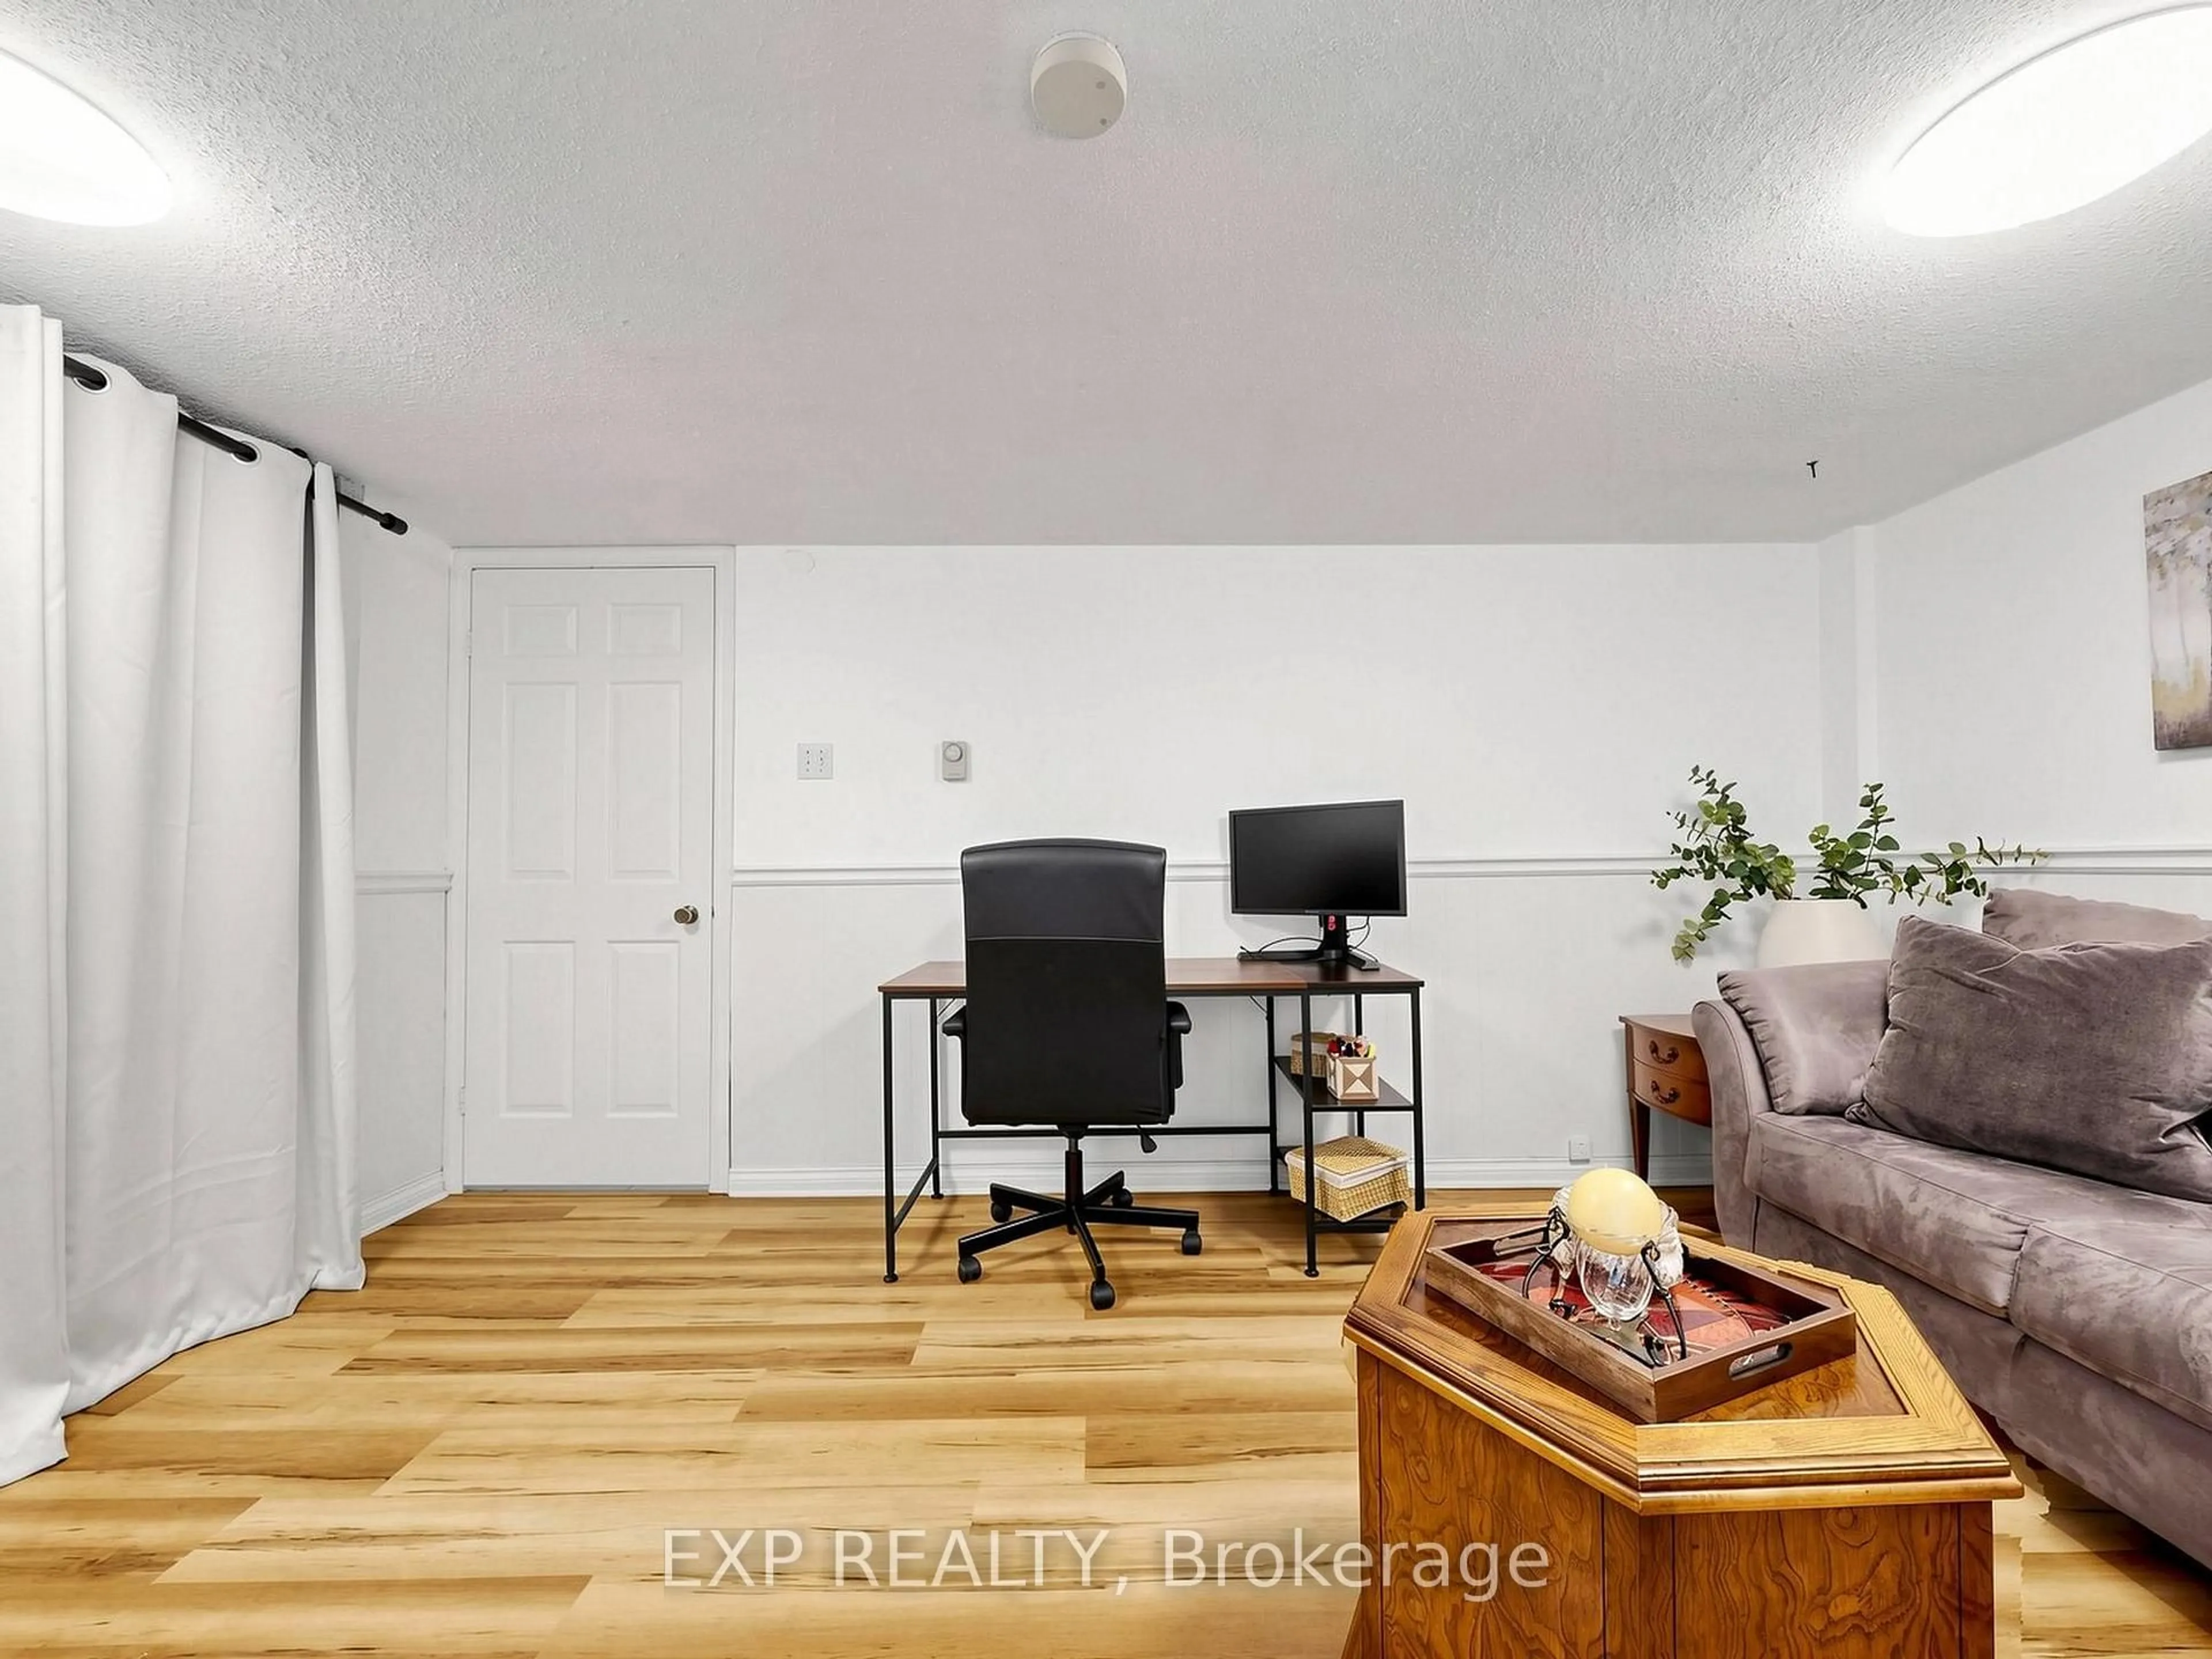
Open: Sun, 11AM to 1PM
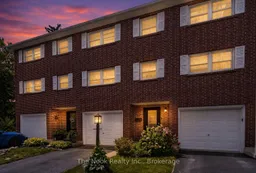
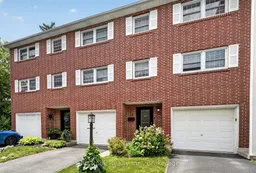
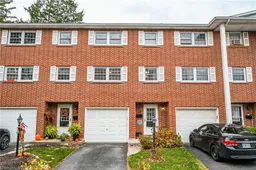
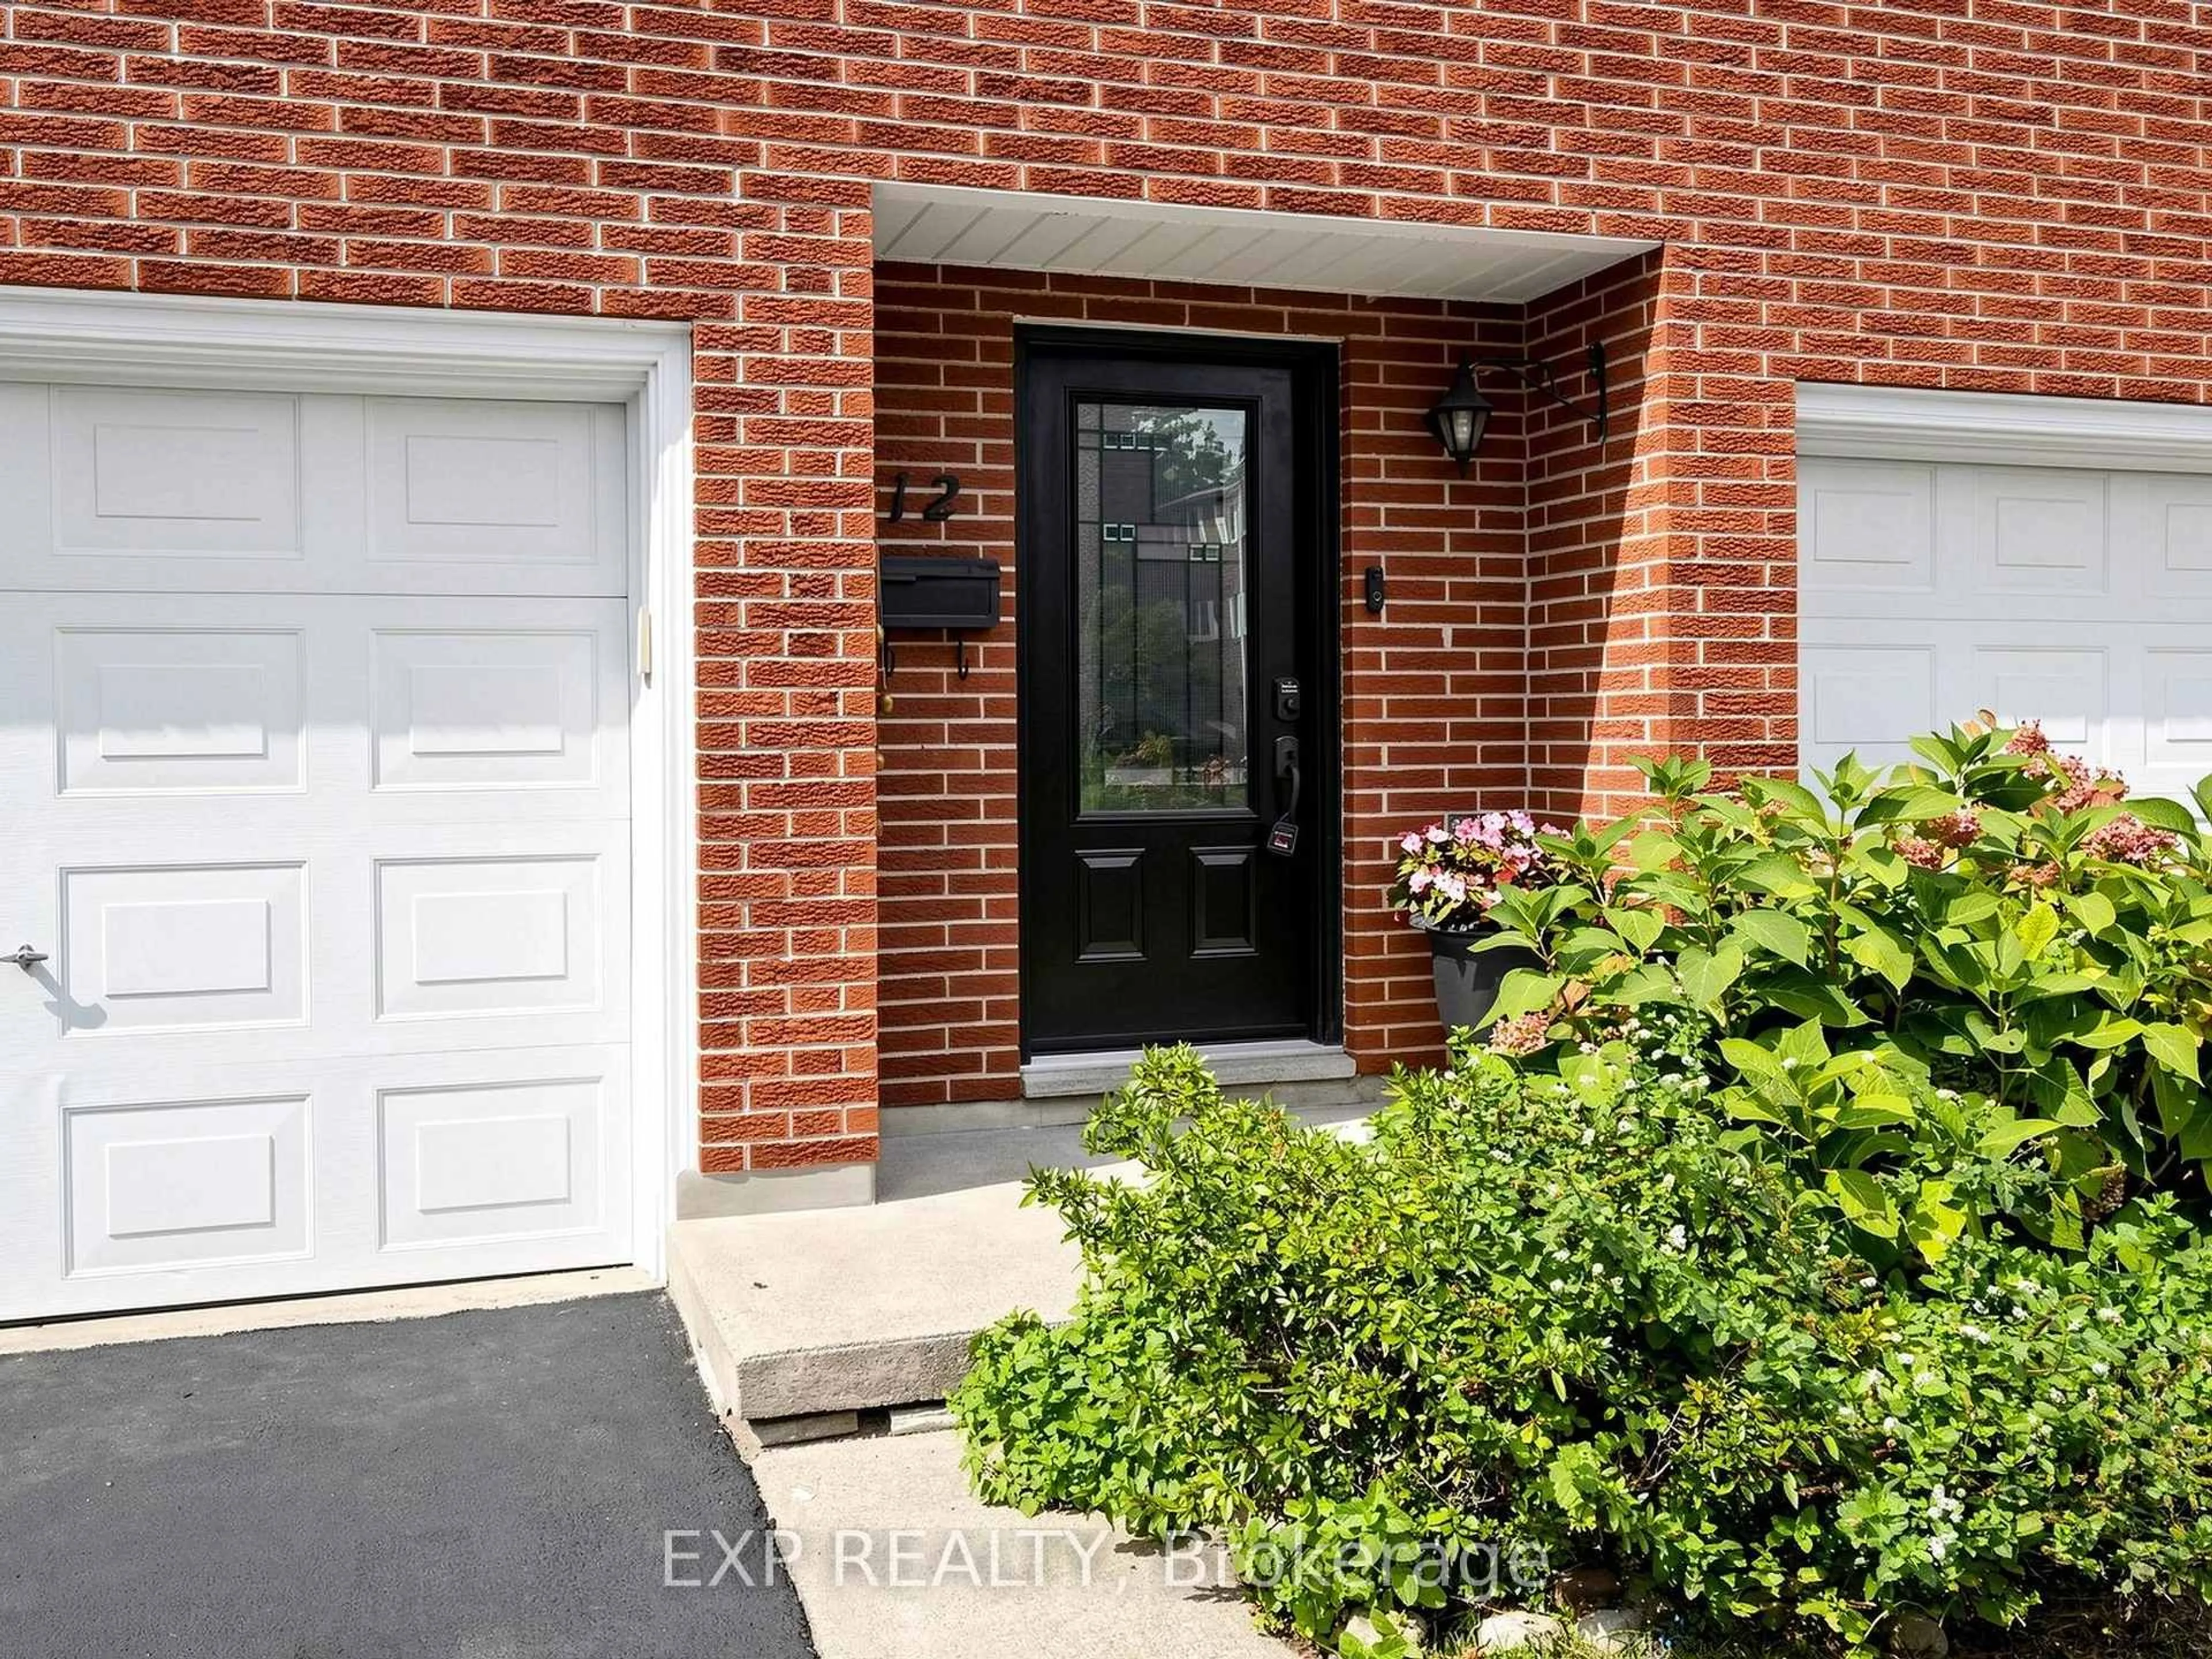
Home with brick exterior material, street for 91 LIVINGSTON Ave #12, Grimsby Ontario L3M 1L4
3 days on Market

91 LIVINGSTON Ave #12, Grimsby, Ontario L3M 1L4

In the same building:
-
Condo
3
2
~1800-1999 sqft
$555,000
Get pre-qualifiedPowered by nesto
Condo
3
2
~1800-1999 sqft

Contact us about this property

Call

Highlights

Property Estimate

Days on market3 days

Estimated valueNot available

Price/Sqft$293/sqft

Monthly cost

Open Calculator

Description

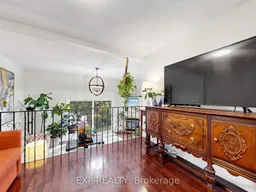
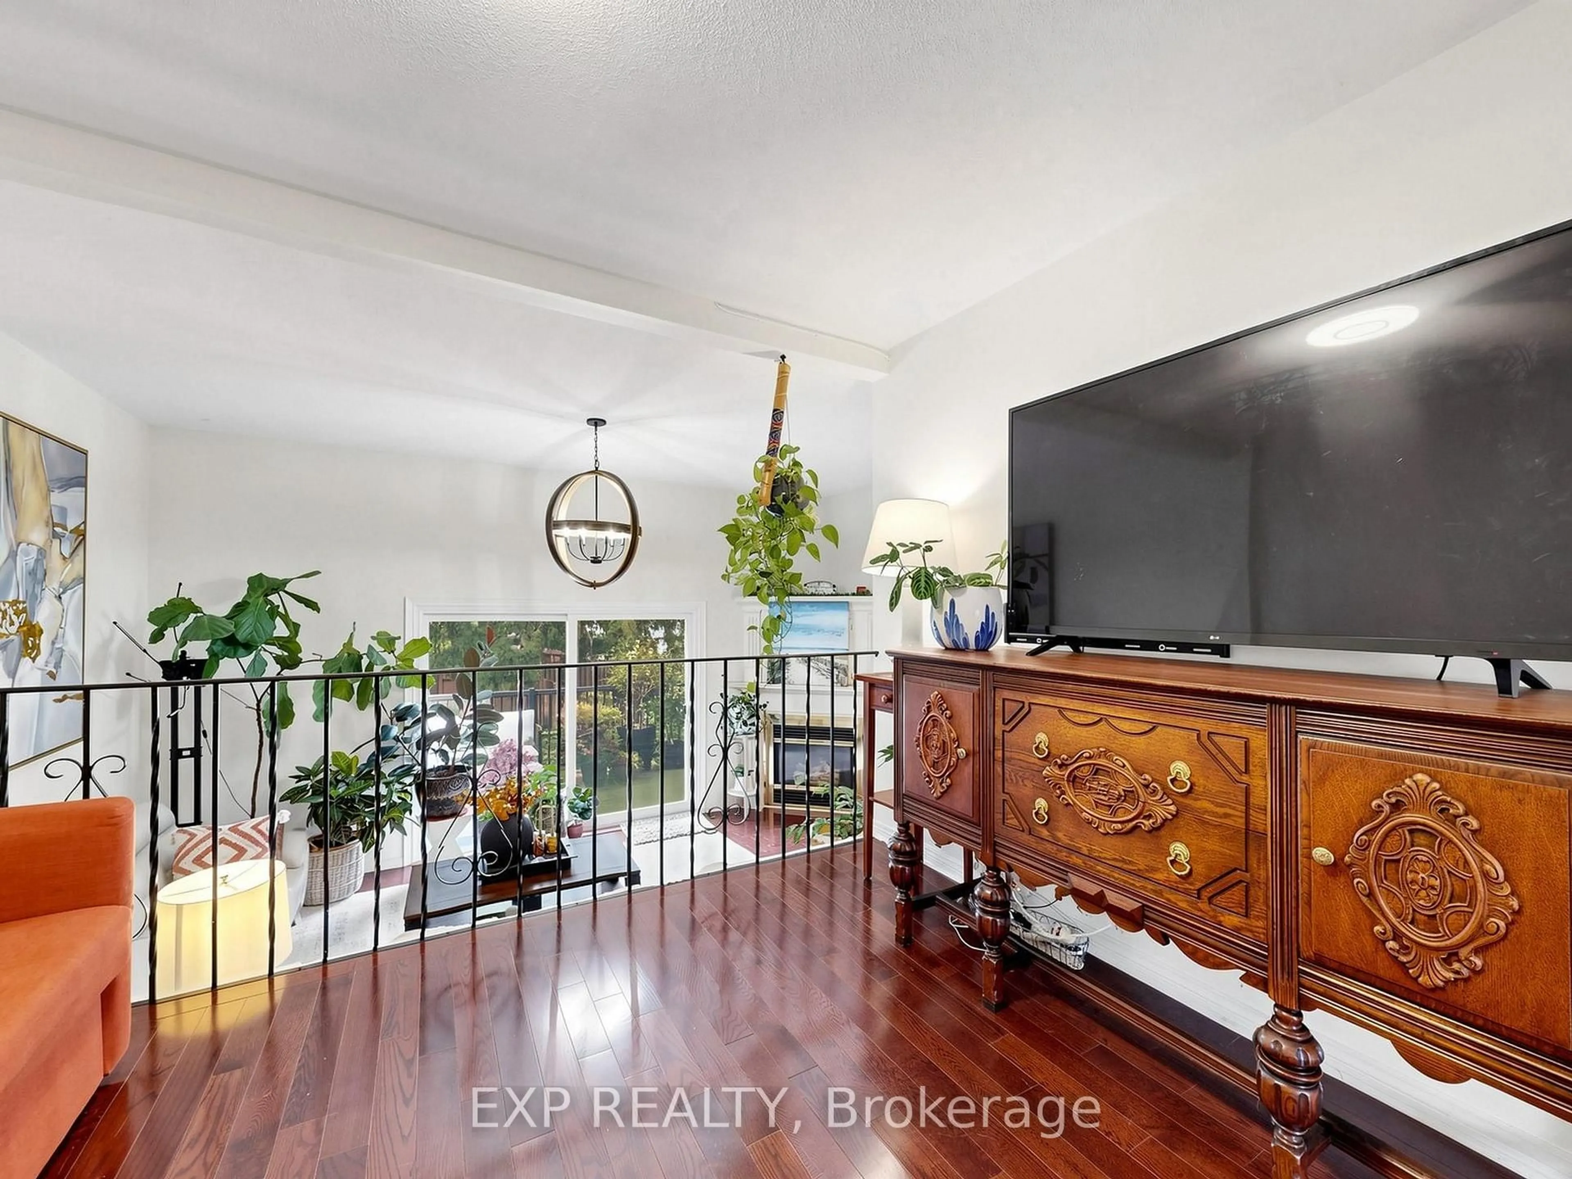
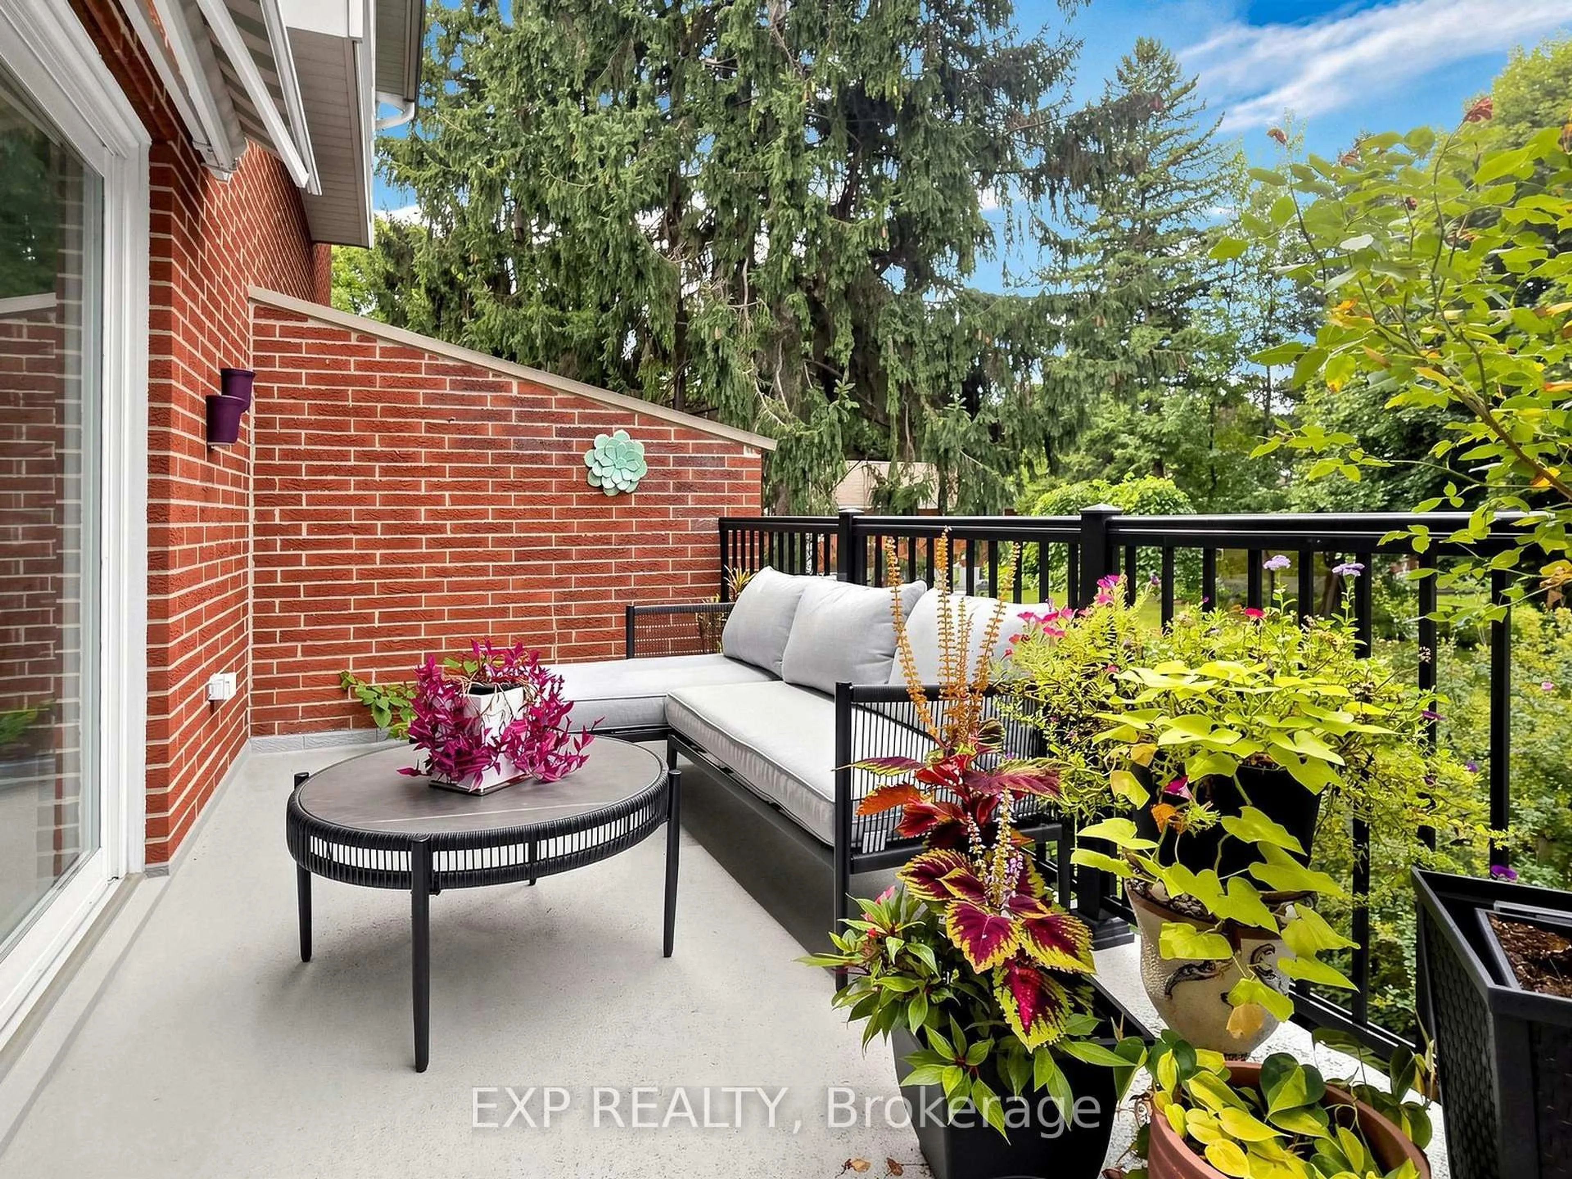
Perfect for first-time buyers and growing families! Welcome to this spacious and beautifully updated 3-bedroom, 2-bathroom condo townhouse located in one of Grimsby's most sought-after communities. Offering over 1,800 sq. ft. of living space, this multi-level home combines style, functionality, and exceptional value. The bright open-concept layout features updated hardwood flooring, new windows, French doors, oversized patio doors, and modern blinds throughout. The inviting living room boasts soaring cathedral ceilings and a cozy corner gas fireplace, while the formal dining area overlooks the main living space, creating the perfect setting for family gatherings and entertaining. Enjoy two private outdoor spaces with desirable west-facing exposure: a large deck with a built-in awning overlooking beautifully manicured gardens, plus a ground-level patio accessed from the spacious family room. Whether you're hosting friends or enjoying quiet evenings outdoors, there's plenty of room to relax and entertain. Ideally located within walking distance to shopping, parks, schools, restaurants, and all the amenities Grimsby has to offer, with quick access to the QEW and the future GO Station. This well-managed community offers a low-maintenance lifestyle that's perfect for busy families, young professionals, and first-time homebuyers. Don't miss this incredible opportunity


Upcoming Open House

Jul 12Sun11:00 AM - 1:00 PM

Property Details

Style3-Storey
View-
Age of property31-50
SqFt~1800-1999 SqFt
Lot Size-
Parking Spaces2
MLS ®NumberX13532432
Community NameGrimsby Downtown
Data SourceTRREB
Listing byThe Nook Realty Inc.

Features

Heating: Baseboard
Central Vacuum
Cooling: Other
Fireplace
Basement: W/O, Finished

Main Floor

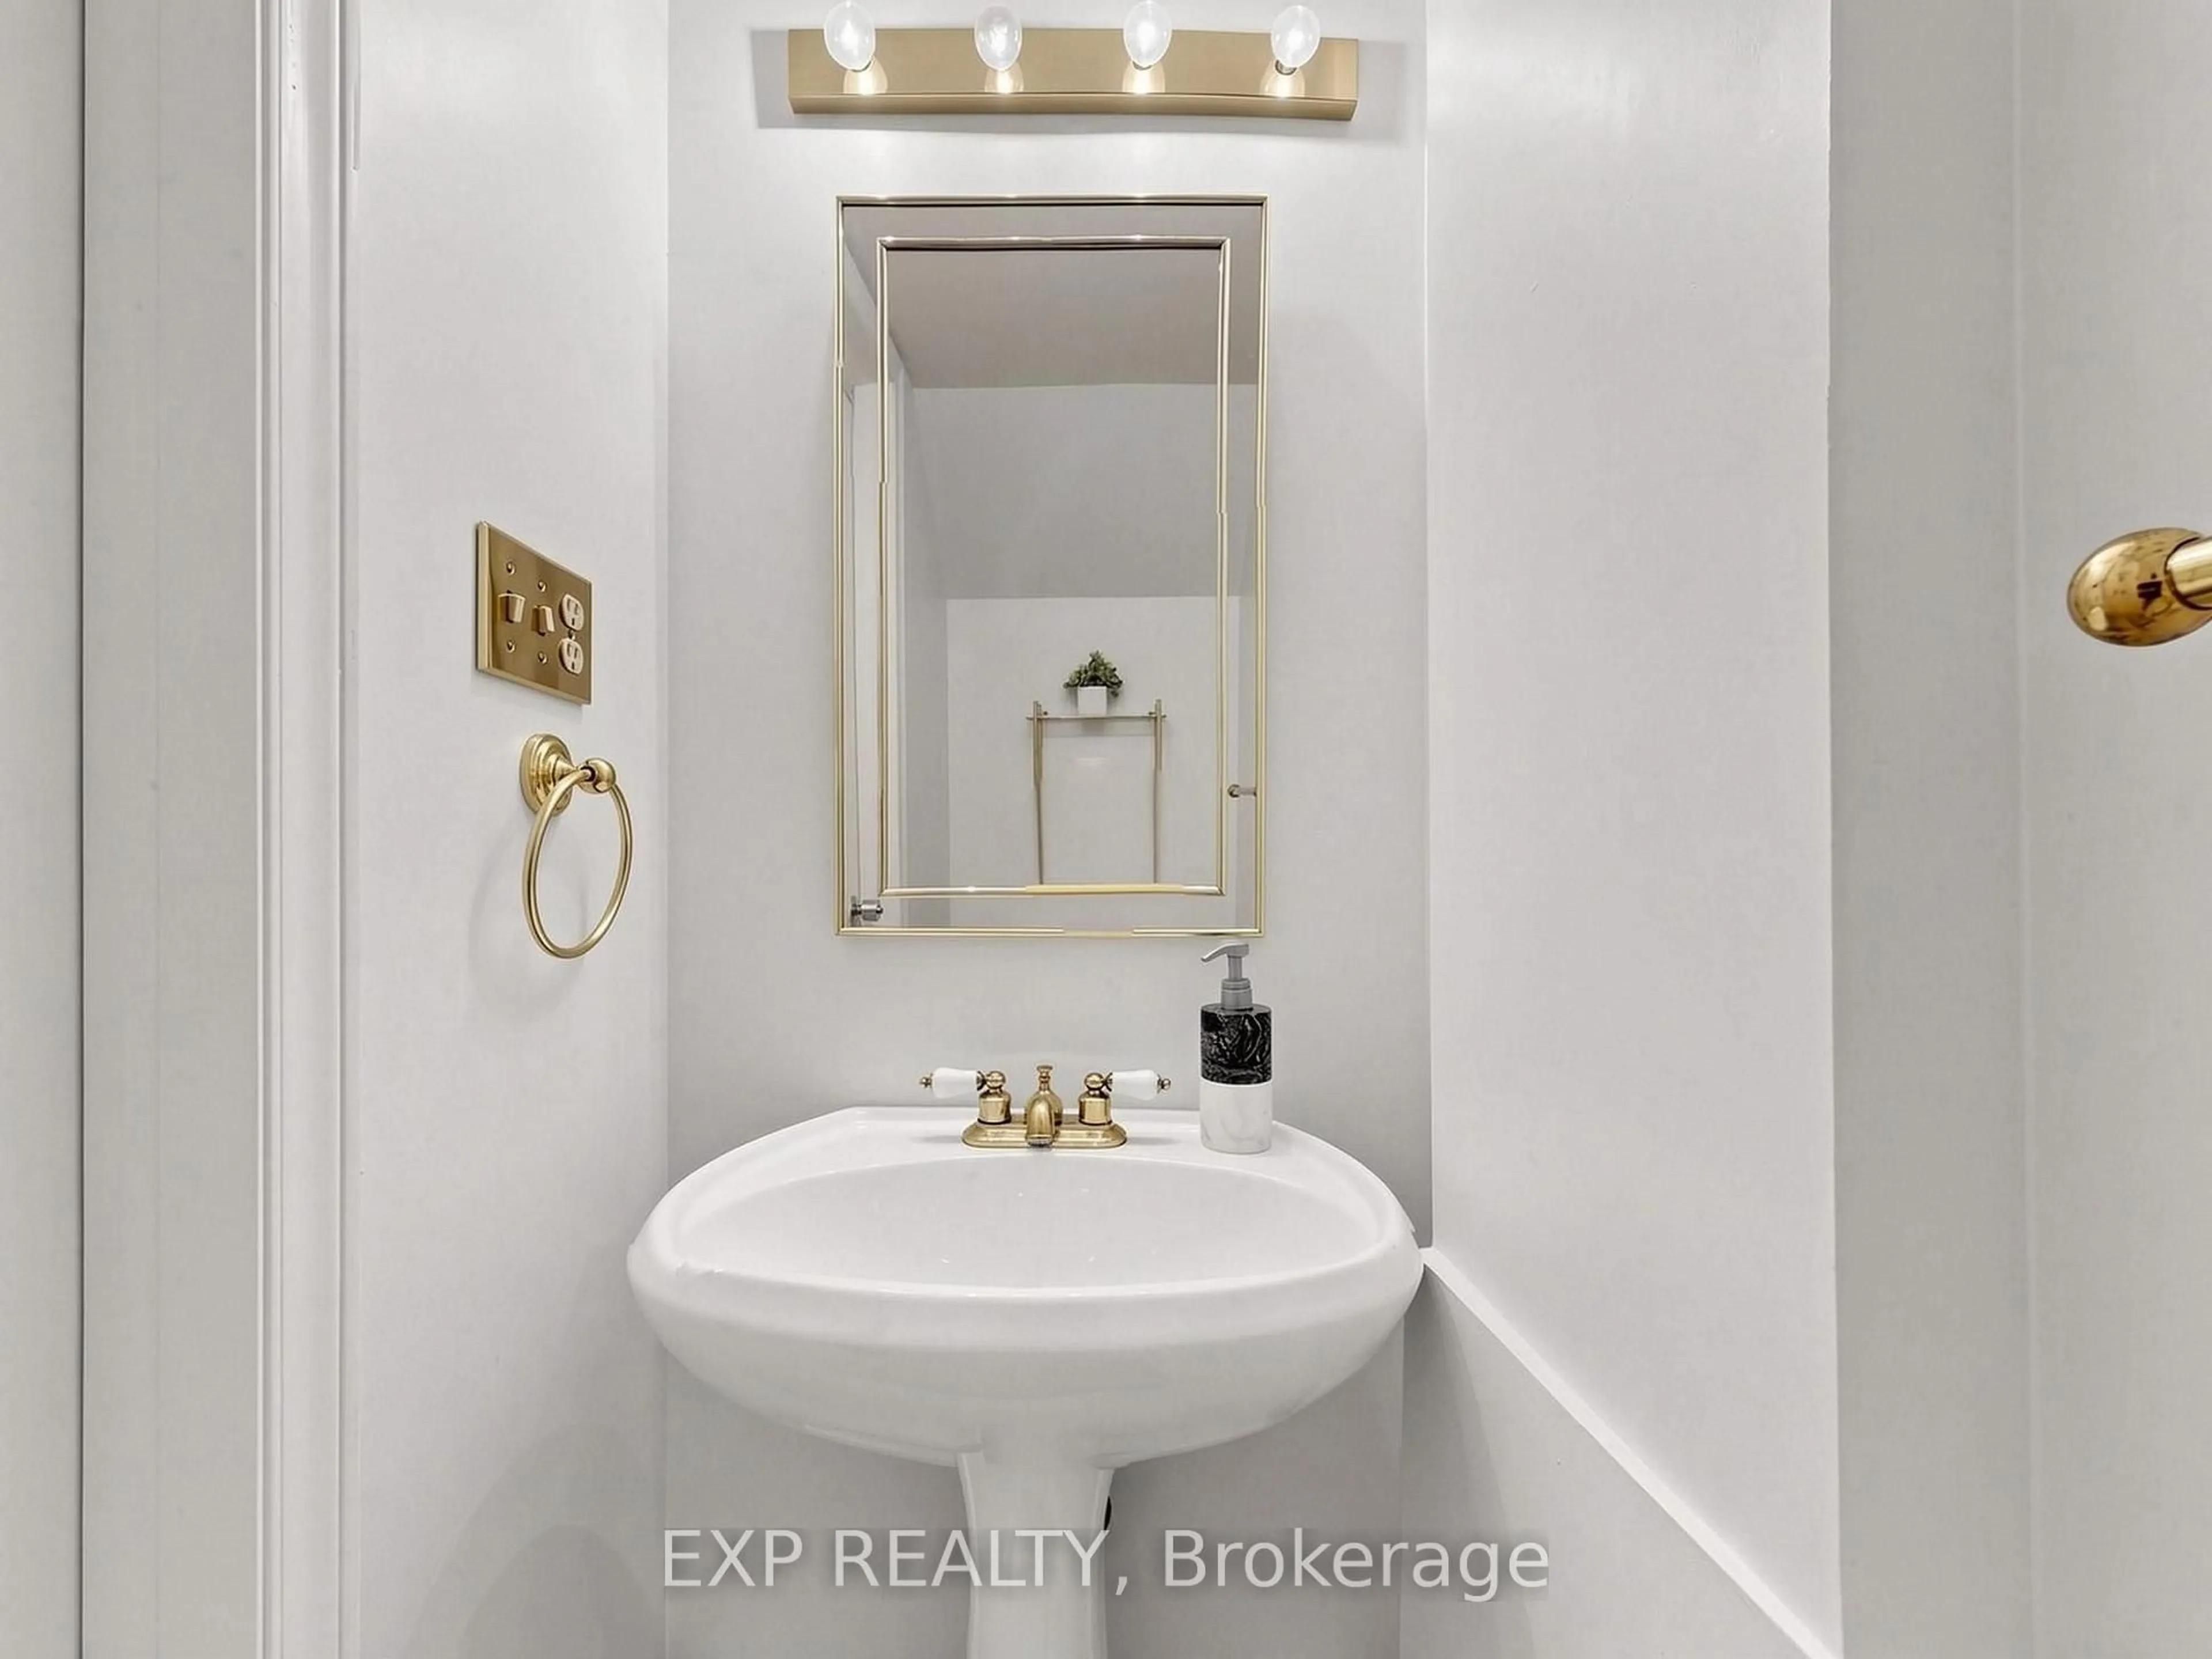
Bathroom

1.73 x 0.81

Family

5.56 x 3.42

Balcony / French Doors

Laundry

0.0 x 0.0


Features

Patio: Open
Balcony: Open

Parking

Garage spaces 1

Garage type Attached

Other parking spaces 1

Total parking spaces 2


Inclusions
Hydro
Water
Parking
Cable
Heat

Property History

Jul 7, 2026
ListedActive
$555,000
3 days on market
history photo preview36
Listing by trreb®
Property listed by The Nook Realty Inc., Brokerage
Agent Banner Image
Interested in this property?Get in touch to get the inside scoop.

Market Data - Grimsby Downtown

Geo Zone Map ThumbnailGrimsby Downtown

Seller's Market

View Market Data

Condo - for the past 30 days

Buyer's market Seller's market

Avg. Days on Market

Past 30 days

50 days

Compared to

2025

43 days

2024

0 day

New Listings

Past 30 days

2 listings

Compared to

2025

2 listings

2024

1 listing

Units sold

Past 30 days

2 units

Compared to

2025

1 unit

2024

0 unit

Median Sold Price

Past 30 days

$413,750

Compared to

2025

$505,000


Population and Demographics

Overview

Total population 4411
Average household income $134,995

Age (%)

0 to 19
23%
20 to 34
16%
35 to 49
21%
50 to 64
22%
65 and plus
18%

Household composition (%)

Single family
68%
Single person
30%
Multi person
2%
Multi family
0%

Mother tongue (%)

English
89%
Others
3%
Polish
2%
Spanish
1%
Croatian
1%
Dutch
1%
Italian
1%

House tenancy (%)

Owners
74%
Renters
26%

What’s nearby?Essentials within 5 km

Local Logic

Transportation Scores

Estimated Budget