5 days on Market

44 Conrad Pl, Grimsby, Ontario L3M 5S5

Townhouse
2
3
~1100-1500 sqft
$729,888
Get pre-qualifiedPowered by nesto
Townhouse
2
3
~1100-1500 sqft

Contact us about this property

Call

Highlights

Property Estimate

Days on market5 days

Estimated valueNot available

Price/Sqft$575/sqft

Monthly cost

Open Calculator

Description

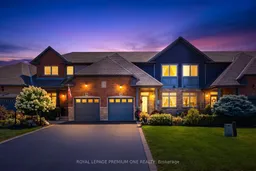
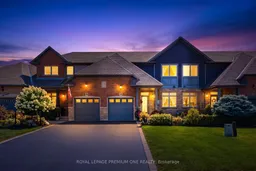
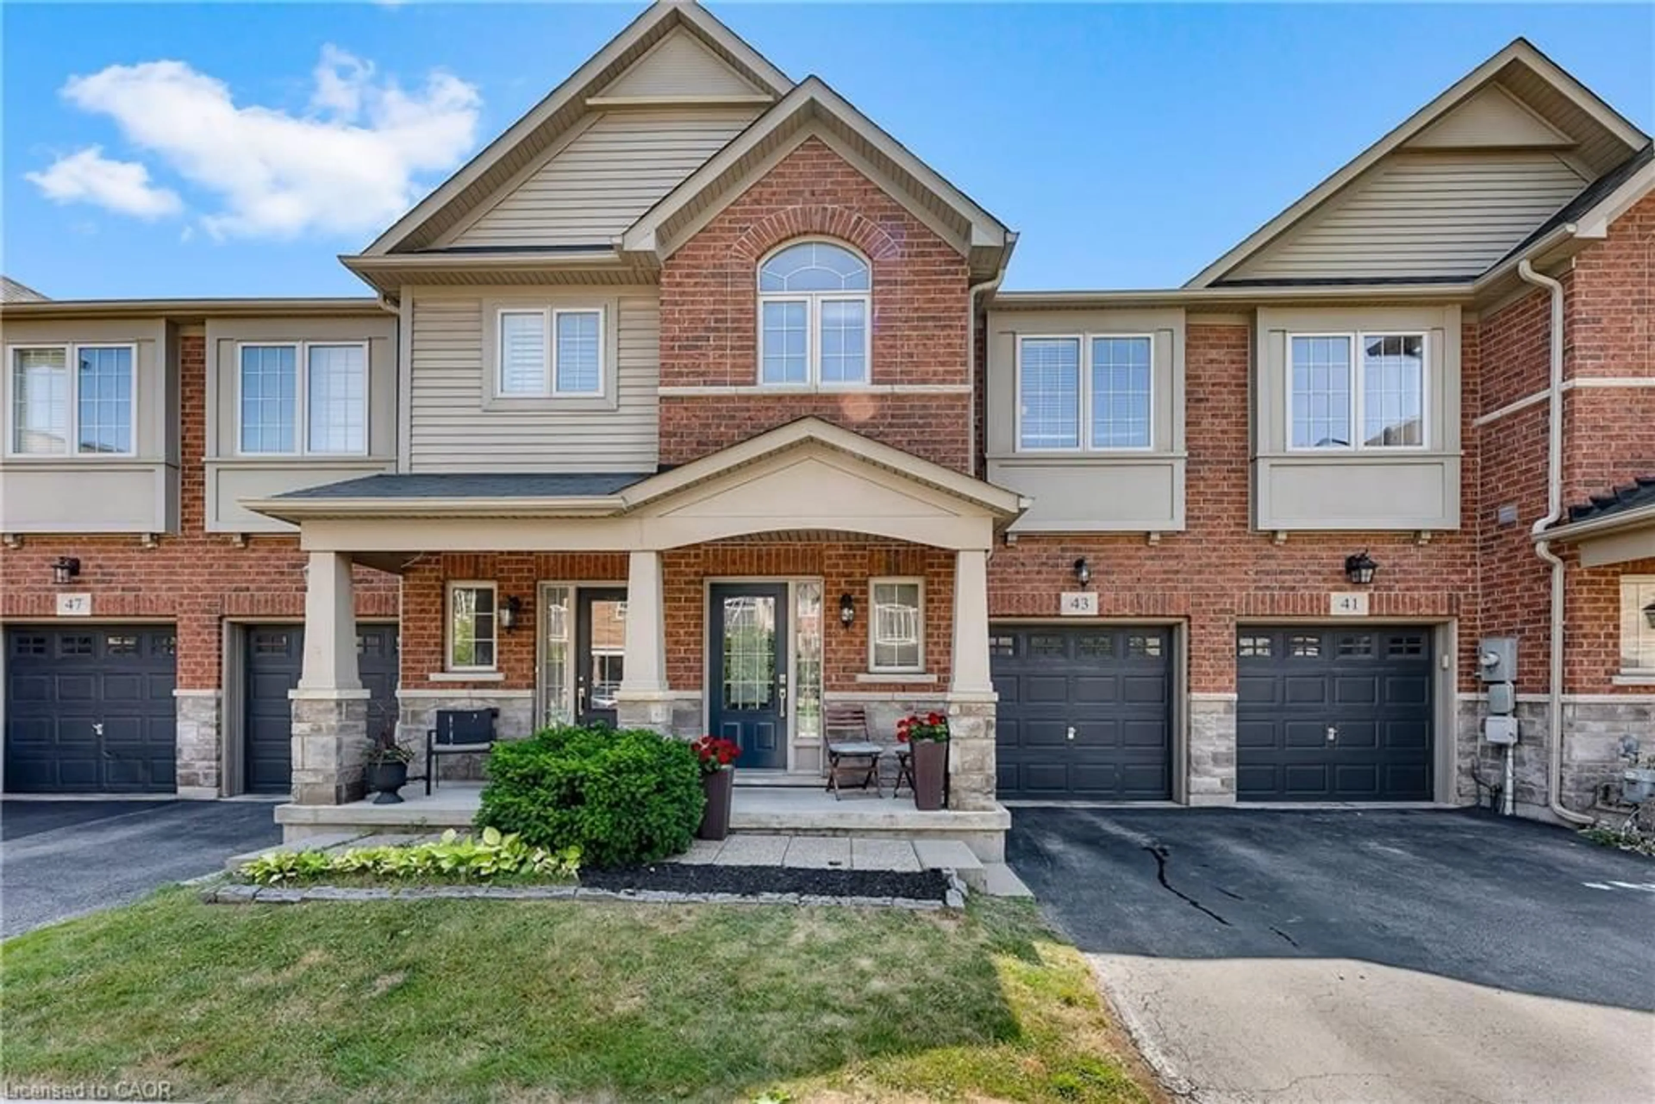
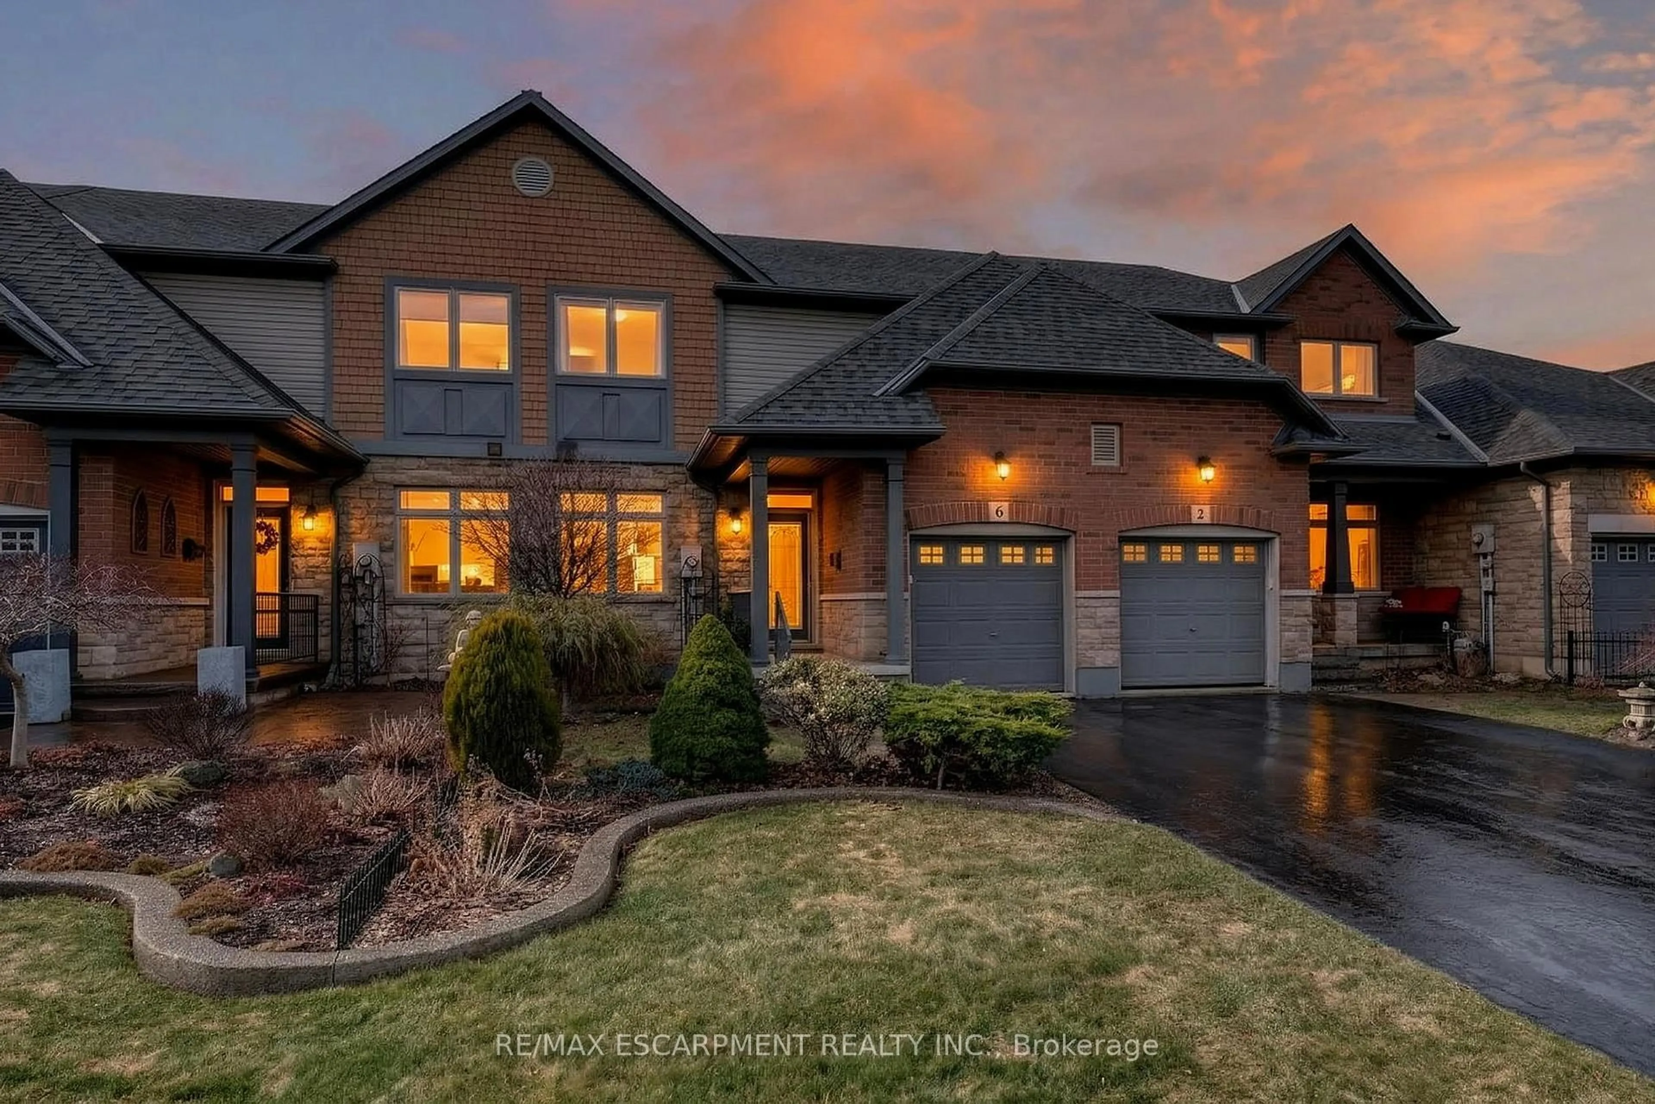
Freehold bungaloft steps from the lake don't come up often - and this one's had nothing left to do since it was built.Unmatched value awaits in this impeccably maintained 1,493 sq ft, 2-bed, 3-bath freehold bungaloft in the desirable Grimsby Beach neighbourhood, just steps from the lake. Gleaming hardwood floors run throughout, highlighted by soaring vaulted ceilings and elegant main-floor chandeliers. The large eat-in kitchen features a sunny breakfast area, a new built-in microwave, etched glass window inserts, and ceramic tile that flows into the entry - open to a living/dining room and patio doors leading to a deck with gazebo, storage unit, and shed, set against a beautifully landscaped backyard.The main-floor primary suite offers double closets and a spa-like 3-piece ensuite, with main-floor laundry, a 2-piece bath, and garage entry rounding out the ground level. Upstairs, a spacious second bedroom, 4-piece bathroom, and open den complete the loft. The partially finished basement adds even more living space. Set on an incredible lot with over 210 feet of depth, the private backyard is ideal for morning coffee or evening wine. All appliances are included - washer, new dryer, and new built-in microwave.


Property Details

StyleBungaloft
View-
Age of property-
SqFt~1100-1500 SqFt
Lot Size5,256 SqFt(210.24 x 25)
Parking Spaces3
MLS ®NumberX13690092
Community NameGrimsby Beach
Data SourceTRREB
Listing byROYAL LEPAGE PREMIUM ONE REALTY

Features

Heating: Forced Air
Cooling: Central Air
Basement: Part Fin

Main Floor

Bathroom

2.5 x 0.64

2 Pc Bath / Ceramic Floor

Dining

2.46 x 3.13

Ceramic Floor / Large Window / California Shutters

Kitchen

3.68 x 4.23

Ceramic Floor / B/I Dishwasher / B/I Microwave

Living

4.81 x 6.61

hardwood floor / Skylight / California Shutters


Features

Lot size: 5,256 SqFt

Parking

Garage spaces 1

Garage type Attached

Other parking spaces 2

Total parking spaces 3


Property History

Aug 19, 2026
ListedActive
$729,888
5 days on market
history photo preview36
Listing by trreb®
Property listed by ROYAL LEPAGE PREMIUM ONE REALTY, Brokerage
Agent Banner Image
Interested in this property?Get in touch to get the inside scoop.
Market Data - Grimsby Beach

Geo Zone Map ThumbnailGrimsby Beach

Seller's Market

View Market Data

Townhouse - for the past 30 days

Buyer's market Seller's market

Avg. Days on Market

Past 30 days

24 days

Compared to

2025

40 days

2024

21 days

2023

100 days

New Listings

Past 30 days

3 listings

Compared to

2025

2 listings

2024

5 listings

2023

1 listing

Units sold

Past 30 days

2 units

Compared to

2025

3 units

2024

2 units

2023

1 unit

Median Sold Price

Past 30 days

$765,000

Compared to

2025

$740,000

2024

$693,300

2023

$619,900


Population and Demographics

Overview

Total population 2180
Average household income $149,814

Age (%)

0 to 19
20%
20 to 34
14%
35 to 49
17%
50 to 64
23%
65 and plus
25%

Household composition (%)

Single family
78%
Single person
20%
Multi person
2%
Multi family
0%

Mother tongue (%)

English
92%
Others
3%
Dutch
2%
Italian
1%
Polish
1%

House tenancy (%)

Owners
91%
Renters
9%

What’s nearby?Essentials within 5 km

Local Logic

Transportation Scores

Estimated Budget