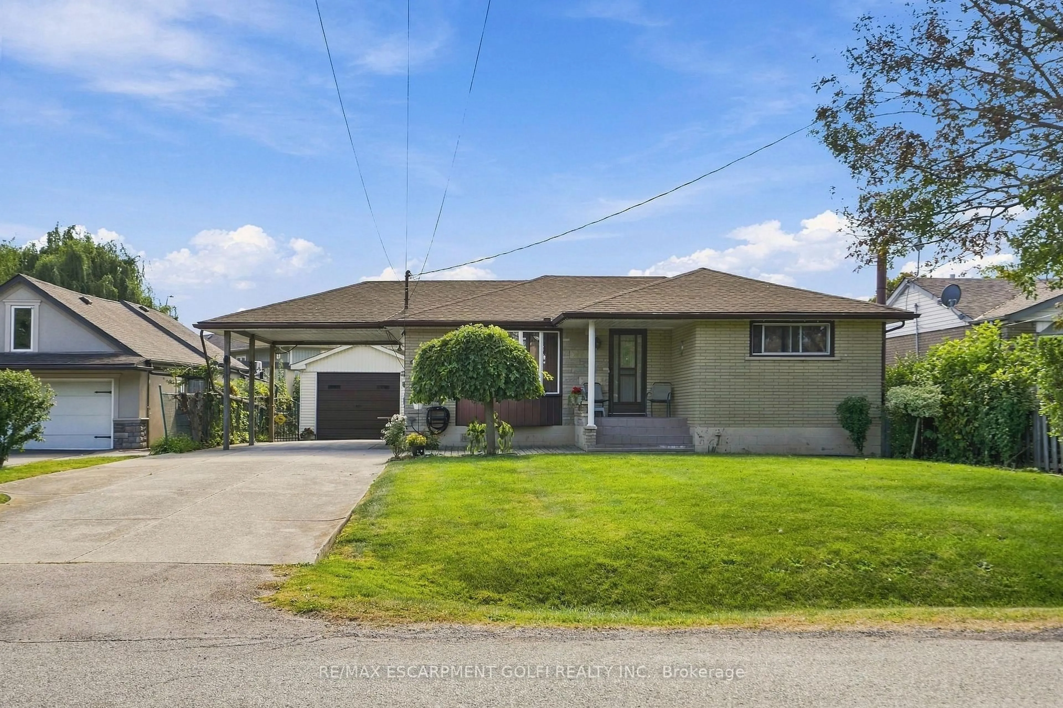
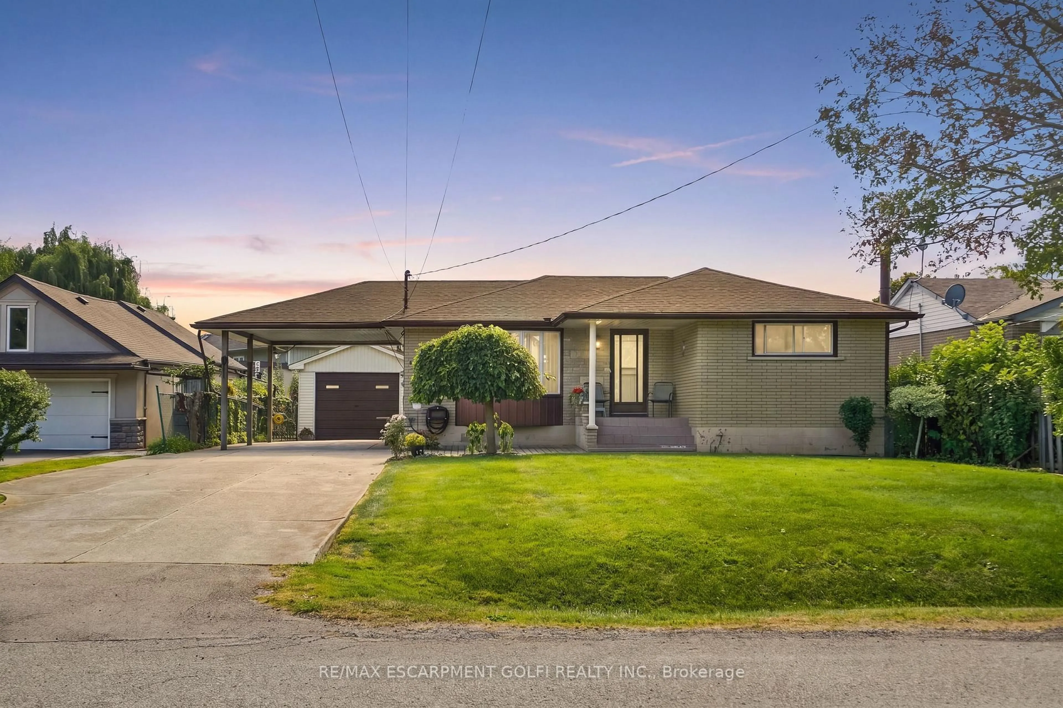
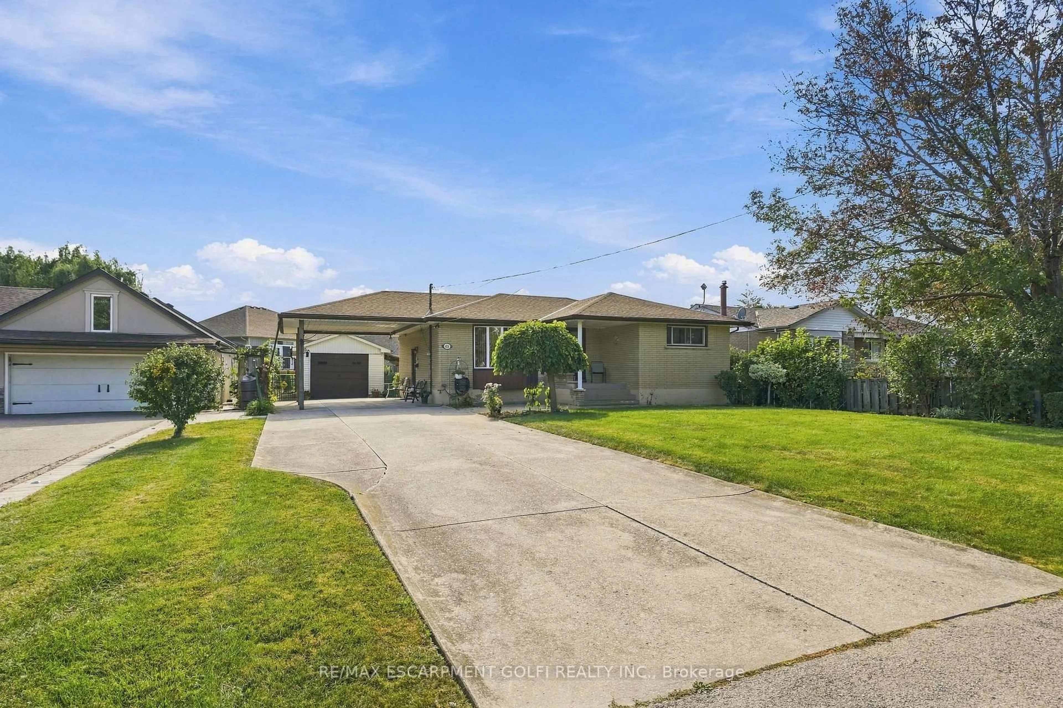
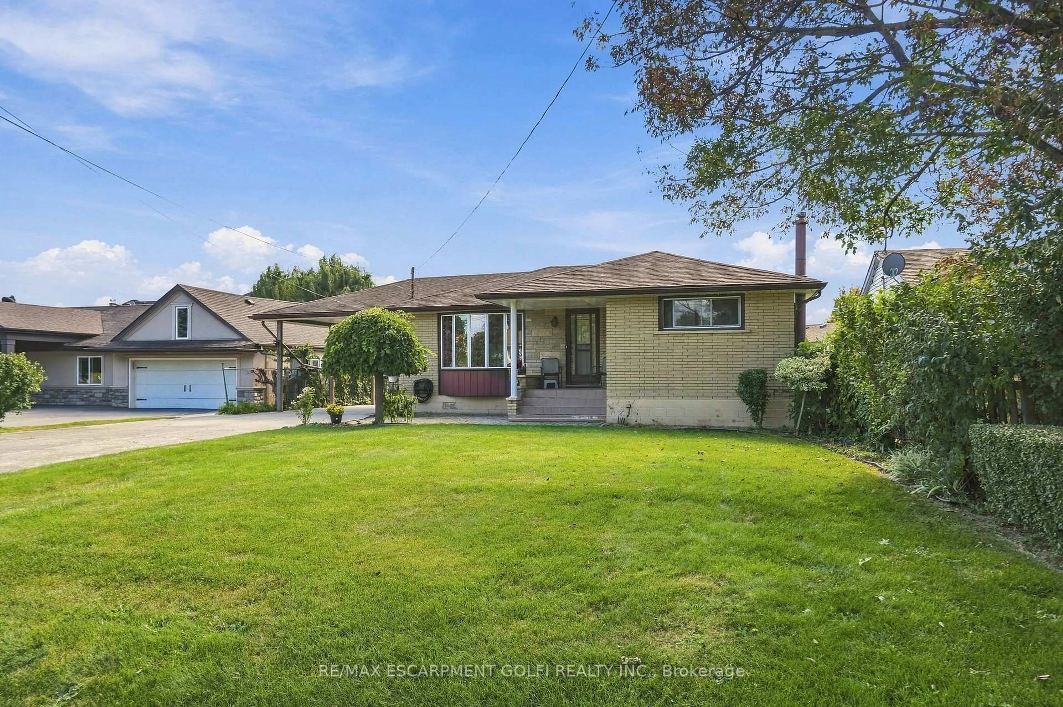
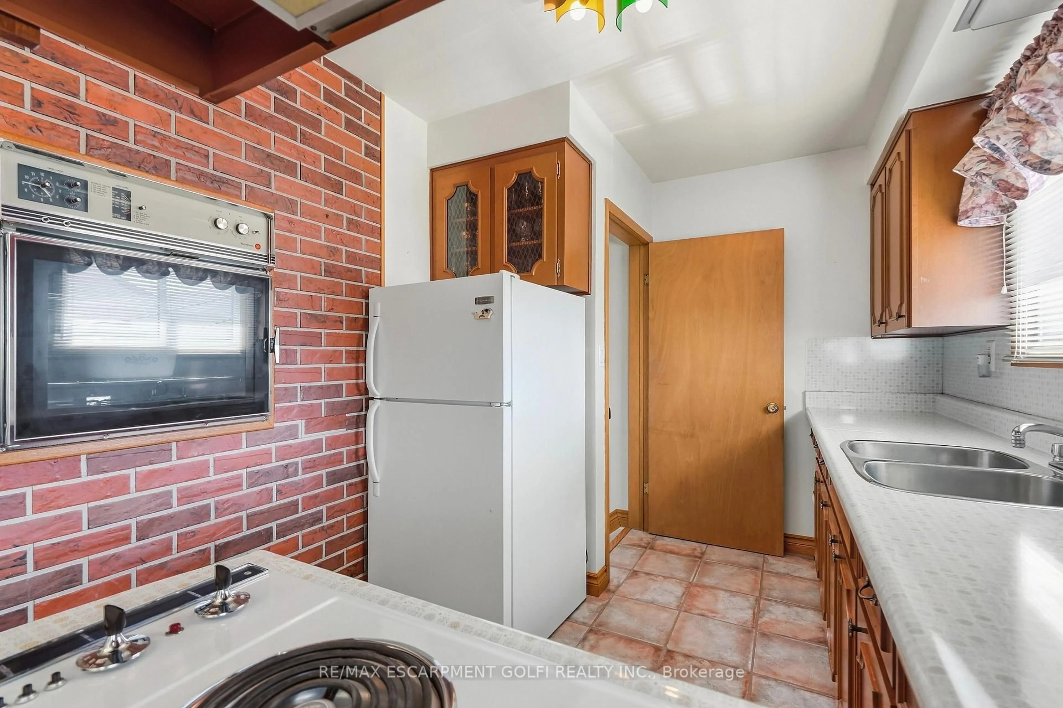
Unknown for 691 Winston Rd, Grimsby Ontario L3M 4E8
2 days on Market

691 Winston Rd, Grimsby, Ontario L3M 4E8

Detached
3
1
~2078 sqft
$579,900
Get pre-qualifiedPowered by nesto
Detached
3
1
~2078 sqft

Contact us about this property

Call

Highlights

Property Estimate

Days on market2 days

Estimated valueNot available

Price/Sqft$279/sqft

Monthly cost

Open Calculator

Description

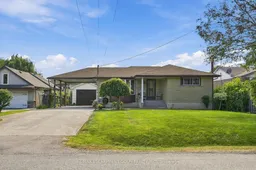
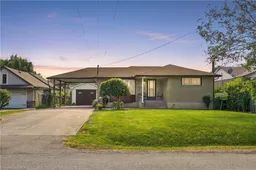
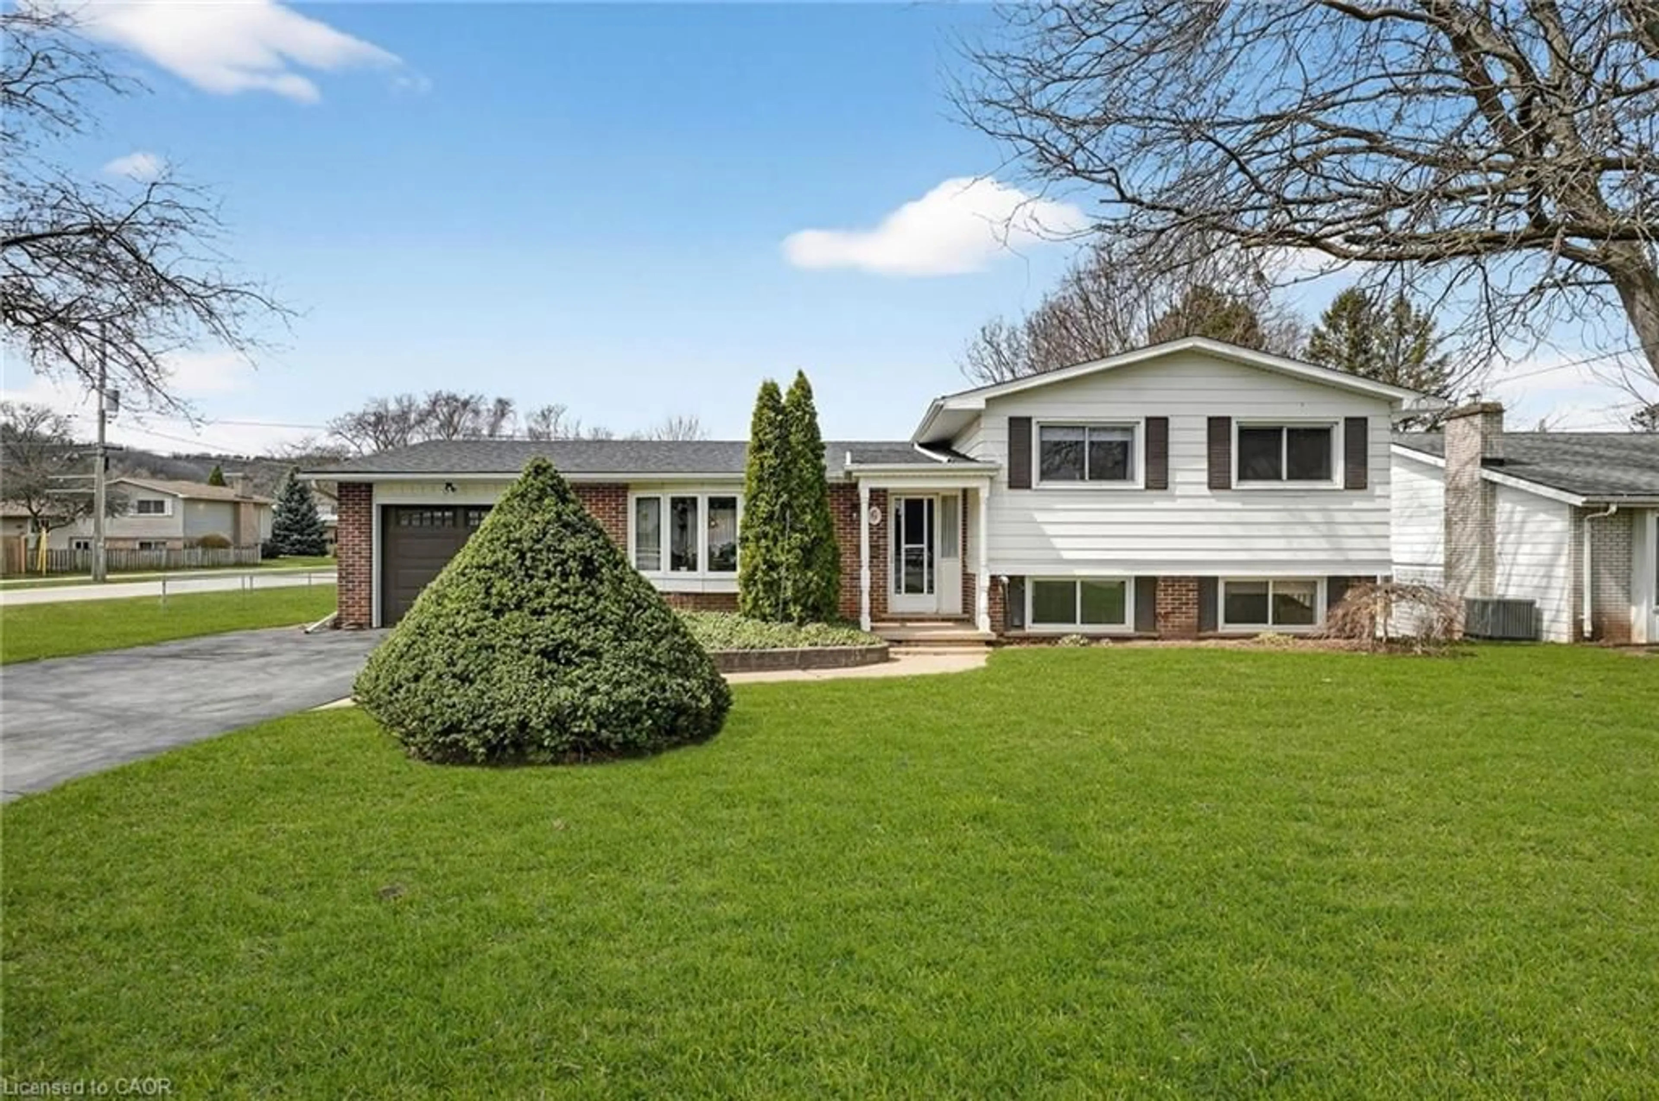
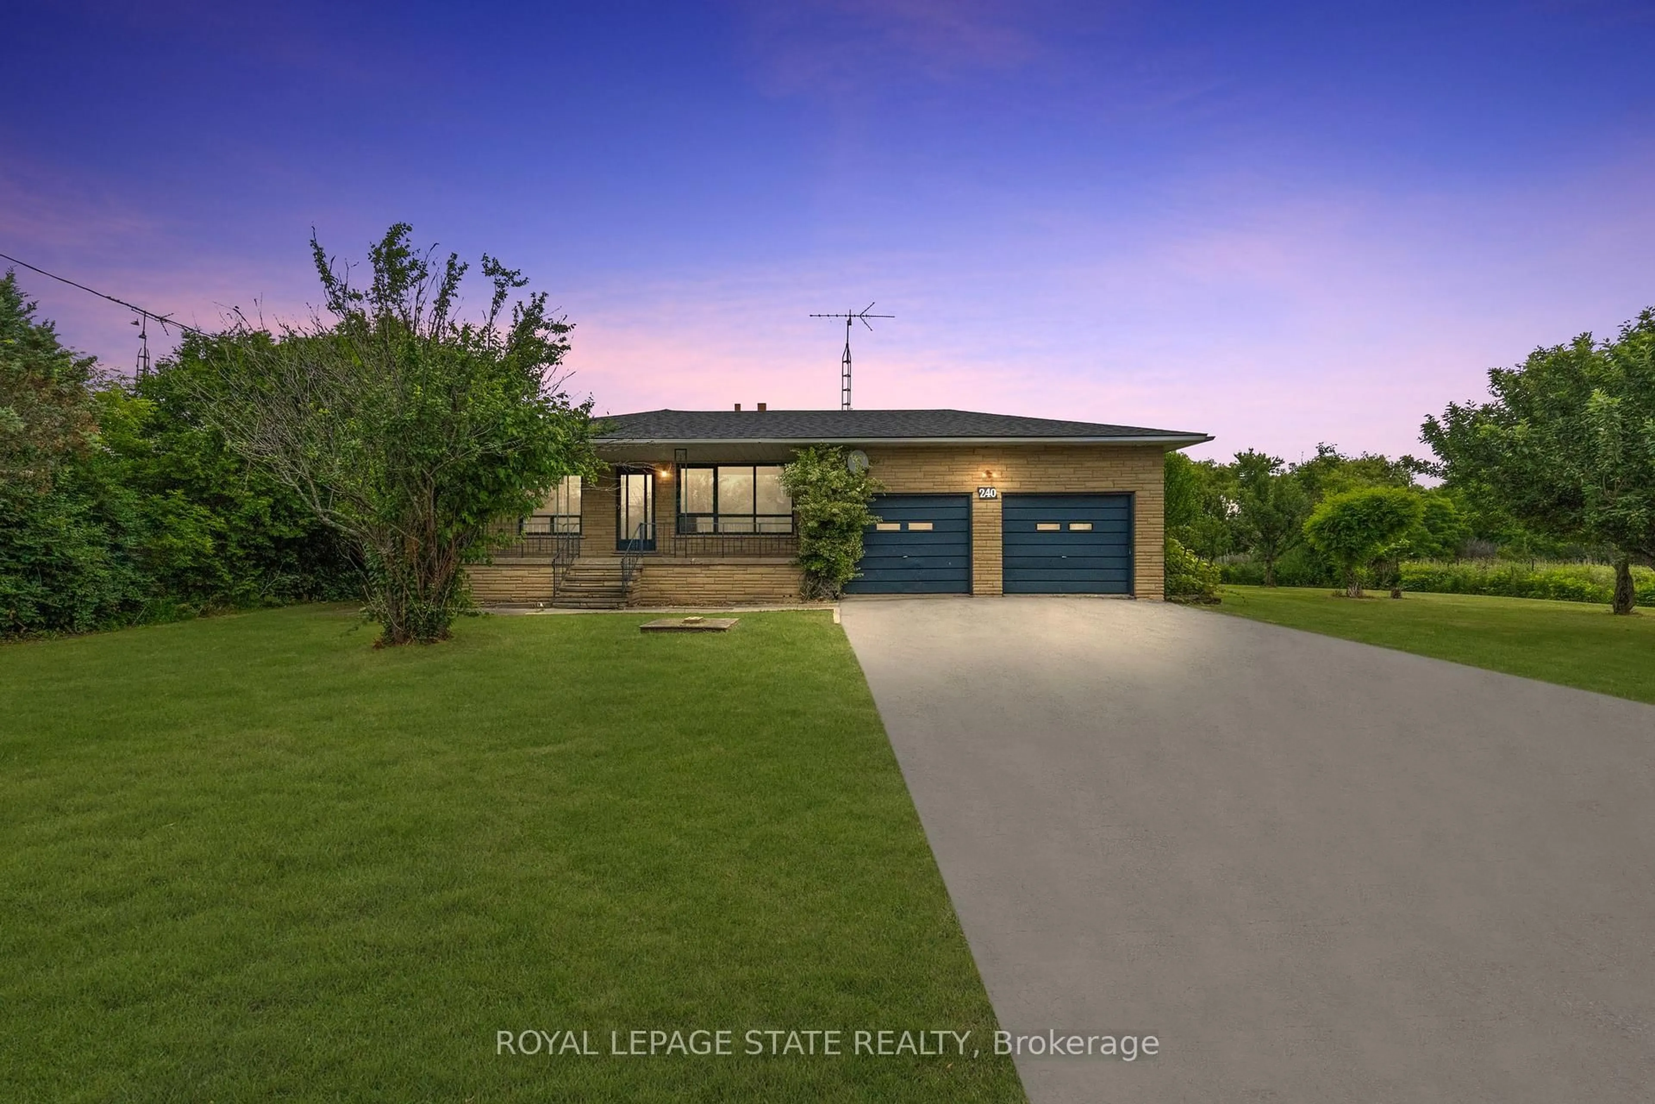
Welcome to this immaculately maintained detached bungalow in the highly desirable Grimsby on the Lake community, offering exceptional pride of ownership, a generous property and exciting future potential. Situated on a large 60' x 116' lot, this charming home features three bedrooms, one full bathroom and a bright, functional main-floor layout that has been meticulously cared for throughout. Outside, an impressive double-wide concrete driveway provides ample parking alongside a convenient carport, while the beautiful oversized detached garage offers outstanding space for vehicles, storage, a workshop or hobby use. A separate side entrance leads directly to the full unfinished basement, creating an ideal opportunity for a future in-law suite or additional living space. The lower level is already roughed-in for both a kitchen and bathroom, providing an excellent head start for future finishing. Whether enjoyed as-is or transformed to suit your needs, this exceptionally well-kept bungalow combines a substantial lot, impressive garage space and tremendous potential in one of Grimsby's most desirable lakeside communities. Conveniently located close to the waterfront, parks, trails, shopping, restaurants and QEW access.


Property Details

StyleBungalow
View-
Age of property1966
SqFt~2078 SqFt
Lot Size6,960 SqFt(116 x 60)
Parking Spaces7
MLS ®Number40868404
Community NameCasablanca & Area
Data SourceITSO
Listing byRE/MAX Escarpment Golfi Realty Inc.

Features

Heating: Forced Air
Cooling: Central Air
Basement: Separate Entrance, Full, Unfinished

Main Floor

Bathroom

4-Piece

Kitchen

3.23 x 2.44

Bedroom

2.74 x 2.95

Living Room

5.74 x 4.01


Features

Lot size: 6,960 SqFt
Sewer (Municipal)

Parking

Garage spaces 1

Garage type -

Other parking spaces 6

Total parking spaces 7


Property History

Oct 2, 2026
ListedActive
$579,900
2 days on market
history photo preview39
Listing by itso®
Property listed by RE/MAX Escarpment Golfi Realty Inc., Brokerage
Agent Banner Image
Interested in this property?Get in touch to get the inside scoop.
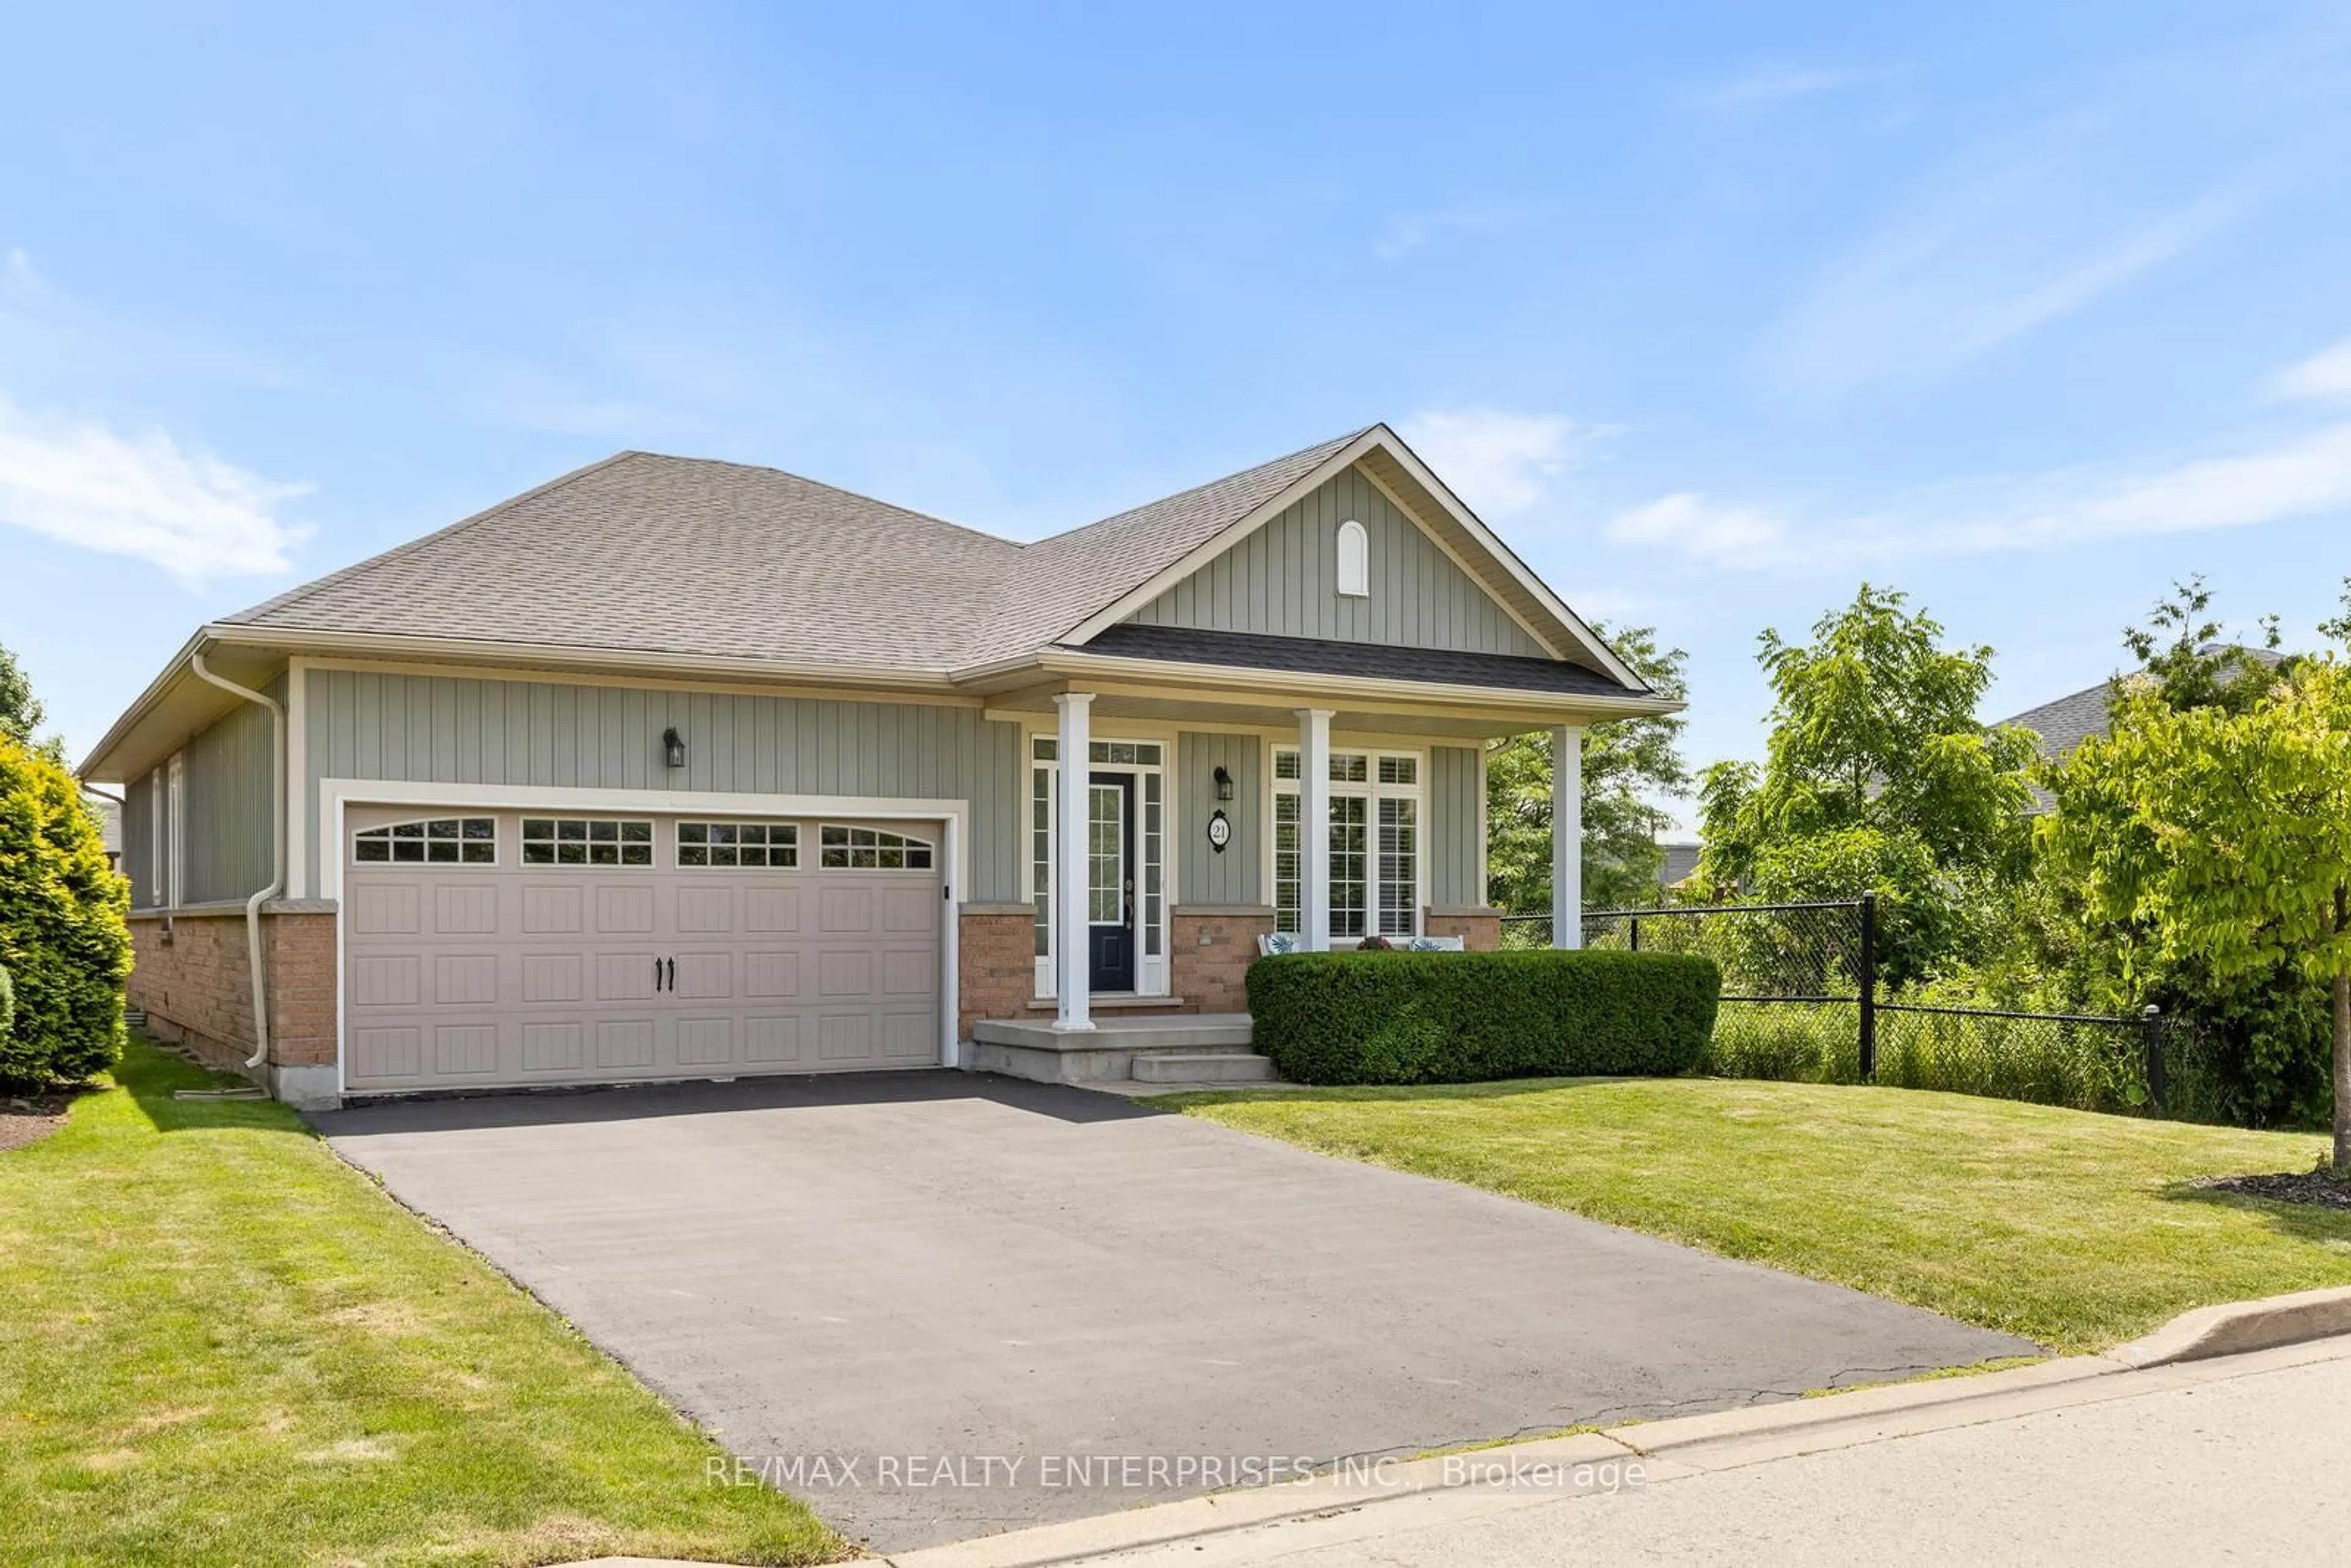
Market Data - Casablanca & Area

Geo Zone Map ThumbnailCasablanca & Area

Seller's Market

View Market Data

Detached house - for the past 30 days

Buyer's market Seller's market

Avg. Days on Market

Past 30 days

10 days

Compared to

2025

21 days

2024

33 days

2023

48 days

New Listings

Past 30 days

7 listings

Compared to

2025

9 listings

2024

4 listings

2023

5 listings

Units sold

Past 30 days

3 units

Compared to

2025

6 units

2024

4 units

2023

2 units

Median Sold Price

Past 30 days

$861,000

Compared to

2025

$932,000

2024

$886,000

2023

$950,000


Population and Demographics

Overview

Total population 5515
Average household income $141,076

Age (%)

0 to 19
23%
20 to 34
20%
35 to 49
22%
50 to 64
20%
65 and plus
16%

Household composition (%)

Single family
68%
Single person
30%
Multi person
2%
Multi family
0%

Mother tongue (%)

English
84%
Others
4%
Italian
2%
Spanish
2%
Polish
2%
Croatian
1%
Serbian
1%

House tenancy (%)

Owners
77%
Renters
23%

What’s nearby?Essentials within 5 km

Local Logic

Transportation Scores

Estimated Budget