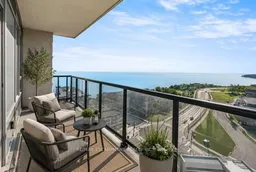
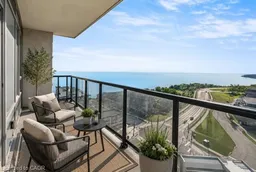
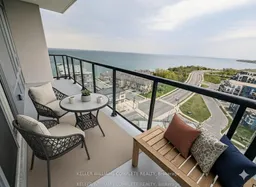
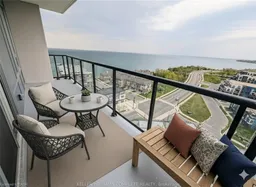
Balcony in the apartment, water/lake/river/ocean view for 385 WINSTON Rd #1311, Grimsby Ontario L3M 4E8
Re-listed 4 days ago

385 WINSTON Rd #1311, Grimsby, Ontario L3M 4E8

In the same building:
-
Condo
2
2
~900-999 sqft
$•••,•••
$624,900
Get pre-qualifiedPowered by nesto
Condo
2
2
~900-999 sqft

Contact us about this property

Call

Highlights

Property Estimate

Days on market4 days

Total days on market
137 days

Estimated valueNot available

Price/Sqft$660/sqft

Monthly cost

Open Calculator

Description

Welcome to the perfectly appointed Odyssey Condos, where modern comfort meets lakeside living in the vibrant Grimsby-on-the-Lake community. This beautifully appointed 2-bedroom, 2-bathroom condo offers approx. 1,000 sq. ft. of bright, open living space designed to capture the beauty of its surroundings. Featuring 9-foot ceilings, luxury vinyl flooring, oversized windows, and a contemporary kitchen with quartz countertops, upgraded stainless steel appliances, and a spacious island, this home is ideal for both everyday living and entertaining. The primary bedroom offers a beautifully upgraded ensuite and floor-to-ceiling windows with stunning lake views. A true highlight is the two private balconies, each offering its own spectacular view; one overlooking the sparkling waters of Lake Ontario and the other showcasing the breathtaking Niagara Escarpment. Enjoy your morning coffee or unwind at the end of the day while taking in the scenery. This condo also includes underground parking, a storage locker, and in-suite laundry. Residents enjoy exceptional amenities, including a rooftop terrace with BBQs, fitness centre, yoga studio, party room and resident lounges. Just steps from the waterfront, scenic walking trails, cafés, restaurants, boutiques, and everyday conveniences, this thriving lakeside community also offers quick QEW access, making it the perfect place to call home.


Property Details

Style1 Storey/Apt
ViewClear, Lake, Park/Greenbelt, Trees/Woods, Water
Age of property0-5
SqFt~900-999 SqFt
Lot Size-
Parking Spaces1
MLS ®NumberX13609790
Community NameCasablanca & Area
Data SourceTRREB
Listing byRE/MAX ESCARPMENT REALTY INC.

Features

Heating: Heat Pump
Cooling: Central Air

Main Floor

Dining

3.81 x 3.05

2nd Br

3.56 x 3.17

Living

3.91 x 3.07

Bathroom

1.57 x 2.54

4 Pc Bath


Features

Patio: Open
Balcony: Open

Parking

Garage spaces 1

Garage type Underground

Other parking spaces 0

Total parking spaces 1


13Story
Amenities

Bike Storage, Community BBQ, Concierge, Elevator, Exercise Room, Gym

Inclusions
Hydro
Water
Parking
Cable
Heat

Property History

Login required
Price changeActive
$•••,•••
Login required
Re-listed
$•••,•••
4 days on market
history photo preview39
Listing by trreb®
Property listed by RE/MAX ESCARPMENT REALTY INC., Brokerage
Agent Banner Image
Interested in this property?Get in touch to get the inside scoop.

Population and Demographics

Overview

Total population 5515
Average household income $141,076

Age (%)

0 to 19
23%
20 to 34
20%
35 to 49
22%
50 to 64
20%
65 and plus
16%

Household composition (%)

Single family
68%
Single person
30%
Multi person
2%
Multi family
0%

Mother tongue (%)

English
84%
Others
4%
Italian
2%
Spanish
2%
Polish
2%
Croatian
1%
Serbian
1%

House tenancy (%)

Owners
77%
Renters
23%

What’s nearby?Essentials within 5 km

Local Logic

Transportation Scores

Estimated Budget