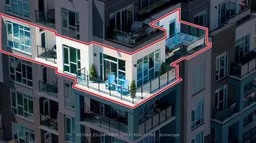
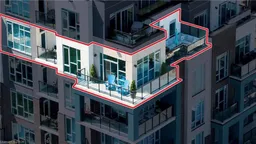
A pic from outside/outdoor area/front of a property/back of a property/a pic from drone, city buildings view from balcony for 16 Concord Pl #445, Grimsby Ontario L3M 0J1
5 days on Market

16 Concord Pl #445, Grimsby, Ontario L3M 0J1

In the same building:
-
Condo
2
2
~1200-1399 sqft
$879,900
Get pre-qualifiedPowered by nesto
Condo
2
2
~1200-1399 sqft

Contact us about this property

Call

Highlights

Property Estimate

Days on market5 days

Estimated valueNot available

Price/Sqft$681/sqft

Monthly cost

Open Calculator

Description

Smart, Sophisticated, Stylish. Three perfect words to describe your new home in the lakeside AquaZul Building. Thoughtfully designed, this two bedroom plus den captures fabulous views of Lake Ontario with revitalized Waterfront parks and trails. Open concept design of 1269 sq ft and two terraces and one balcony of 365 sq ft provide multiple areas to rest and relax. Luxurious finishes include quartz counters in kitchen, granite counters in bathrooms, jetted tub in ensuite, glass showers in bathrooms, ceramic tile and luxury vinyl, floating vanities, dual-sided fireplace, Total Home Lighting and Window Treatments, Primary closet organizer, August Lock with Smart Features Condo Compatible, Two Class ll EV Charging Station for two underground parking spaces premium location to elevator. Building amenities provide pool, gym, party room and media room. Enjoy Grimsby on the Lake with trendy restaurants and shops/services for everyday living.


Property Details

StyleApartment
ViewBeach, Clear, Lake, Mountain, Panoramic, Pool, Water
Age of property0-5
SqFt~1200-1399 SqFt
Lot Size-
Parking Spaces2
MLS ®NumberX13737514
Community NameCasablanca & Area
Data SourceTRREB
Listing byRE/MAX ESCARPMENT GOLFI REALTY INC.

Features

Heating: Heat Pump
Cooling: Central Air
Fireplace

Main Floor

Br

4.24 x 3.6

Vinyl Floor

Living

3.93 x 3.81

2 Way Fireplace / Vinyl Floor

Kitchen

4.0 x 2.56

Ceramic Floor / Breakfast Bar

Dining

4.0 x 3.23

Vinyl Floor


Features

Patio: Terr
Balcony: Terr

Parking

Garage spaces 2

Garage type Underground

Other parking spaces 0

Total parking spaces 2


4Story
Elevator
Amenities

Community BBQ, Elevator, Exercise Room, Games Room, Gym, Media Room

Inclusions
Hydro
Water
Parking
Cable
Heat

Property History

Sep 2, 2026
ListedActive
$879,900
5 days on market
history photo preview38
Listing by trreb®
Property listed by RE/MAX ESCARPMENT GOLFI REALTY INC., Brokerage
Agent Banner Image
Interested in this property?Get in touch to get the inside scoop.

Market Data - Casablanca & Area

Geo Zone Map ThumbnailCasablanca & Area

Buyer's Market

View Market Data

Condo - for the past 30 days

Buyer's market Seller's market

Avg. Days on Market

Past 30 days

51 days

Compared to

2025

43 days

2024

33 days

2023

50 days

New Listings

Past 30 days

10 listings

Compared to

2025

24 listings

2024

22 listings

2023

31 listings

Units sold

Past 30 days

8 units

Compared to

2025

4 units

2024

4 units

2023

12 units

Median Sold Price

Past 30 days

$477,500

Compared to

2025

$390,000

2024

$492,500

2023

$531,000


Population and Demographics

Overview

Total population 5515
Average household income $141,076

Age (%)

0 to 19
23%
20 to 34
20%
35 to 49
22%
50 to 64
20%
65 and plus
16%

Household composition (%)

Single family
68%
Single person
30%
Multi person
2%
Multi family
0%

Mother tongue (%)

English
84%
Others
4%
Italian
2%
Spanish
2%
Polish
2%
Croatian
1%
Serbian
1%

House tenancy (%)

Owners
77%
Renters
23%

What’s nearby?Essentials within 5 km

Local Logic

Transportation Scores

Estimated Budget