4 hours on Market

85 Regent Dr, St. Catharines, Ontario L2M 3L9

Detached
3
2
~1100-1500 sqft
$635,000
Get pre-qualifiedPowered by nesto
Detached
3
2
~1100-1500 sqft

Contact us about this property

Call

Highlights

Property Estimate

Days on market4 hours

Estimated valueNot available

Price/Sqft$500/sqft

Monthly cost

Open Calculator

Description

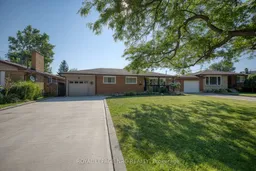
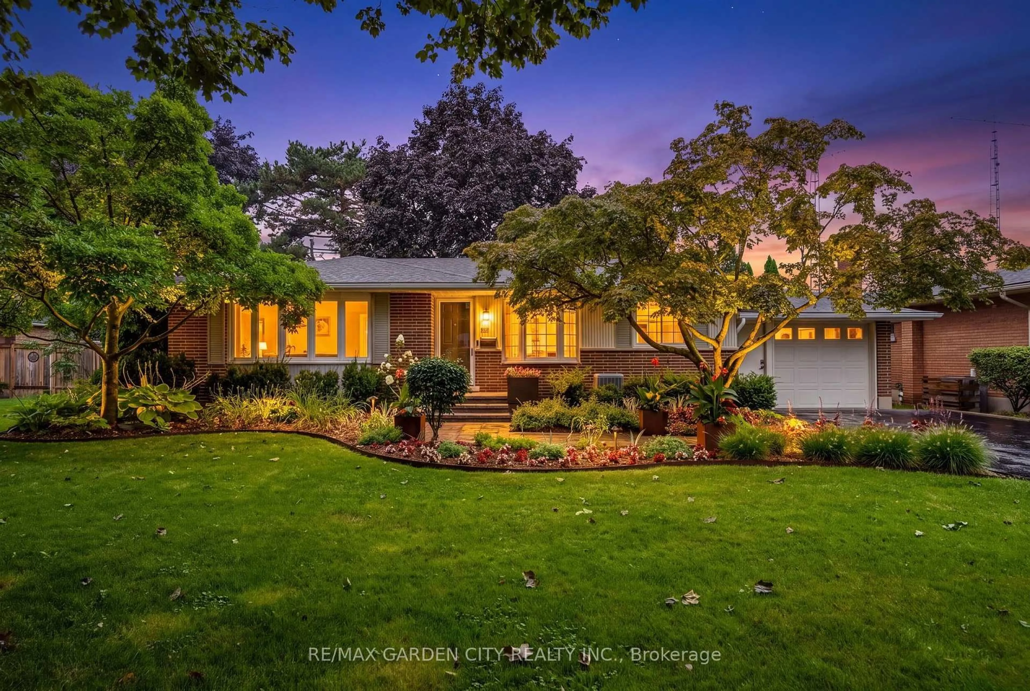
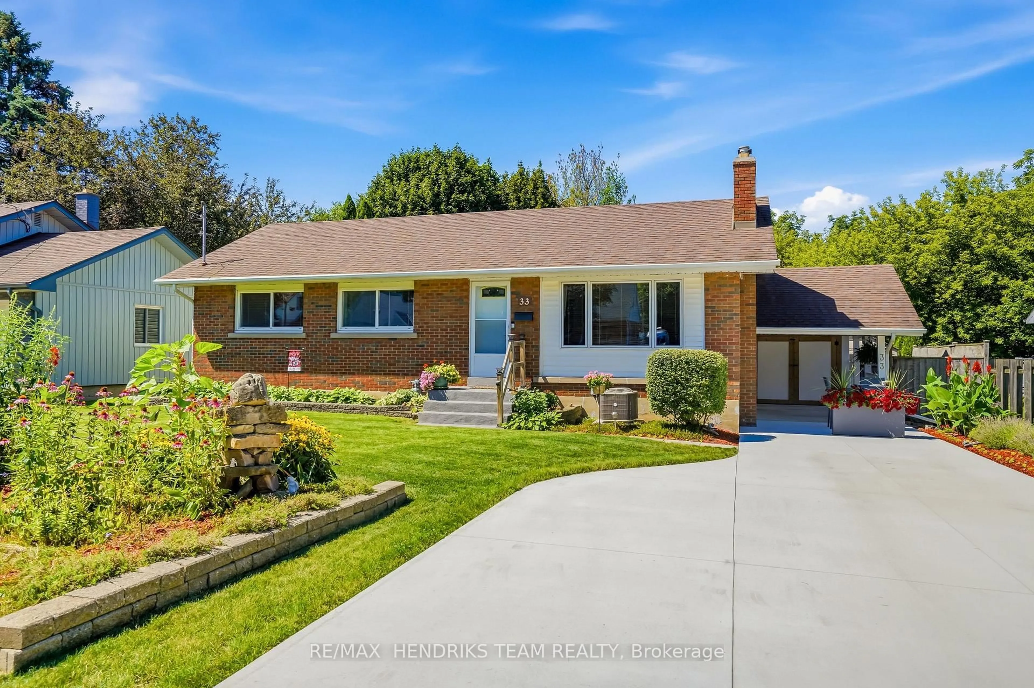
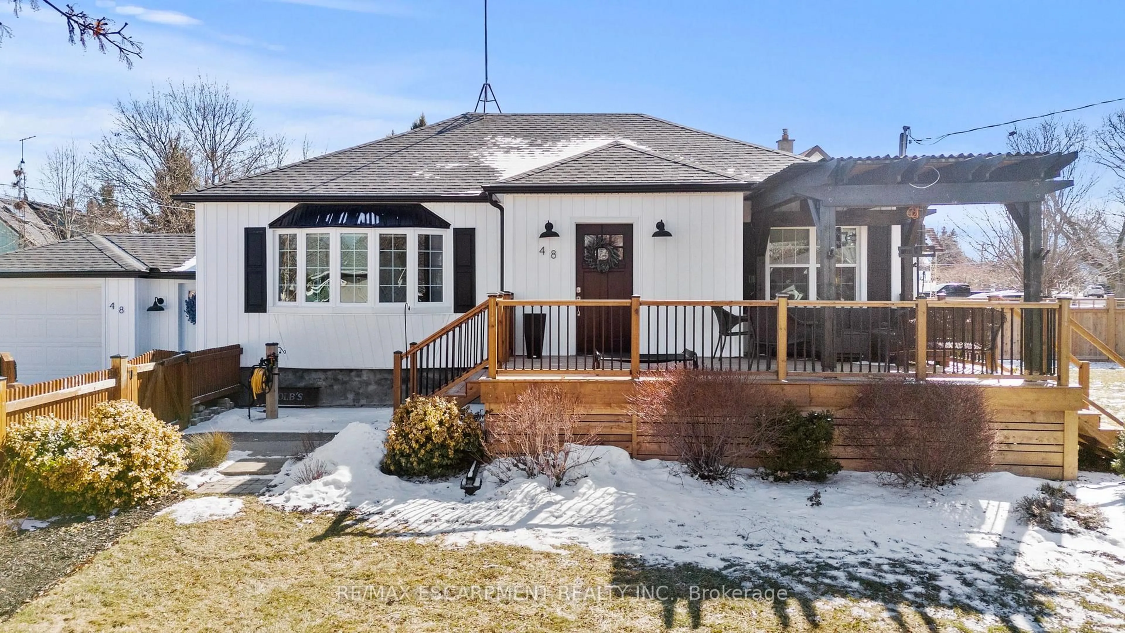
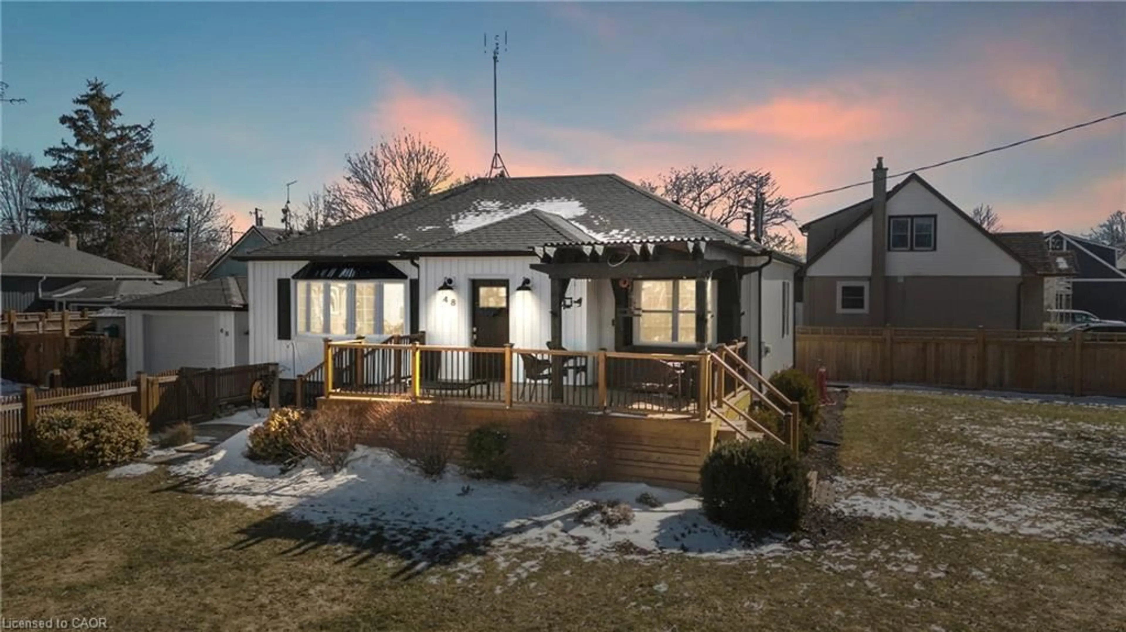
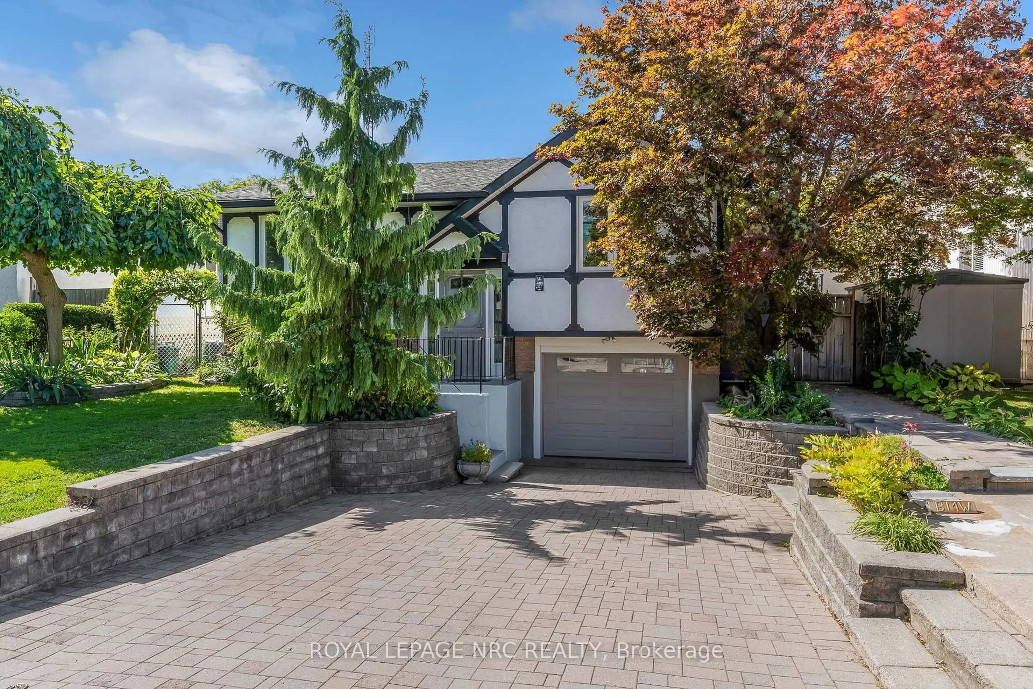
Welcome to this lovingly maintained bungalow tucked away on a quiet court in one of North St. Catharines' most desirable neighbourhoods. Offering 3 bedrooms, 2 full bathrooms, and exceptional curb appeal, this move-in ready home combines comfort, style, and thoughtful updates throughout.The bright main floor features beautiful hardwood flooring, an updated kitchen with modern pot lighting, and a spacious four-season sunroom addition complete with skylights-an inviting space to enjoy year-round. The finished lower level expands your living space with a generous recreation room, a second full bathroom, and a cozy gas fireplace, making it ideal for entertaining, family gatherings, or relaxing evenings at home.Outside, you'll appreciate the professionally landscaped front and back yards, enhanced with landscape lighting, a private fenced backyard, deck, and expansive patio perfect for outdoor living. An attached garage with a gated breezeway adds both convenience and charm.Ideally situated close to excellent schools, shopping, parks, the Welland Canal Parkway Trail, and quick highway access, this home offers an outstanding lifestyle in a sought-after location. A wonderful opportunity for families, downsizers, or anyone looking for a beautifully cared-for home in North St. Catharines.


Property Details

StyleBungalow
View-
Age of property-
SqFt~1100-1500 SqFt
Lot Size6,288 SqFt(100 x 62.88)
Parking Spaces9
MLS ®NumberX13647592
Community NameGrantham West
Data SourceTRREB
Listing byROYAL LEPAGE NRC REALTY

Features

Heating: Forced Air
Cooling: Central Air
Basement: Part Fin, Walk-Up

Features

Lot size: 6,288 SqFt

Parking

Garage spaces 1

Garage type Attached

Other parking spaces 8

Total parking spaces 9


Property History

Aug 7, 2026
ListedActive
$635,000
4 hours on market
history photo preview37
Listing by trreb®
Property listed by ROYAL LEPAGE NRC REALTY, Brokerage
Agent Banner Image
Interested in this property?Get in touch to get the inside scoop.
Market Data - Grantham West

Geo Zone Map ThumbnailGrantham West

Seller's Market

View Market Data

Detached house - for the past 30 days

Buyer's market Seller's market

Avg. Days on Market

Past 30 days

21 days

Compared to

2025

26 days

2024

24 days

2023

49 days

New Listings

Past 30 days

12 listings

Compared to

2025

22 listings

2024

17 listings

2023

11 listings

Units sold

Past 30 days

7 units

Compared to

2025

8 units

2024

3 units

2023

6 units

Median Sold Price

Past 30 days

$735,000

Compared to

2025

$687,500

2024

$585,000

2023

$707,450


Population and Demographics

Overview

Total population 8617
Average household income $108,834

Age (%)

0 to 19
17%
20 to 34
15%
35 to 49
16%
50 to 64
21%
65 and plus
31%

Household composition (%)

Single family
67%
Single person
30%
Multi person
3%
Multi family
1%

Mother tongue (%)

English
88%
German
3%
Others
2%
French
2%
Italian
1%
Spanish
1%
Dutch
1%

House tenancy (%)

Owners
77%
Renters
23%

What’s nearby?Essentials within 5 km

Local Logic

Transportation Scores

Estimated Budget