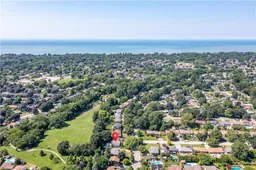
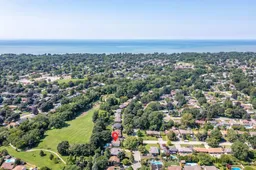
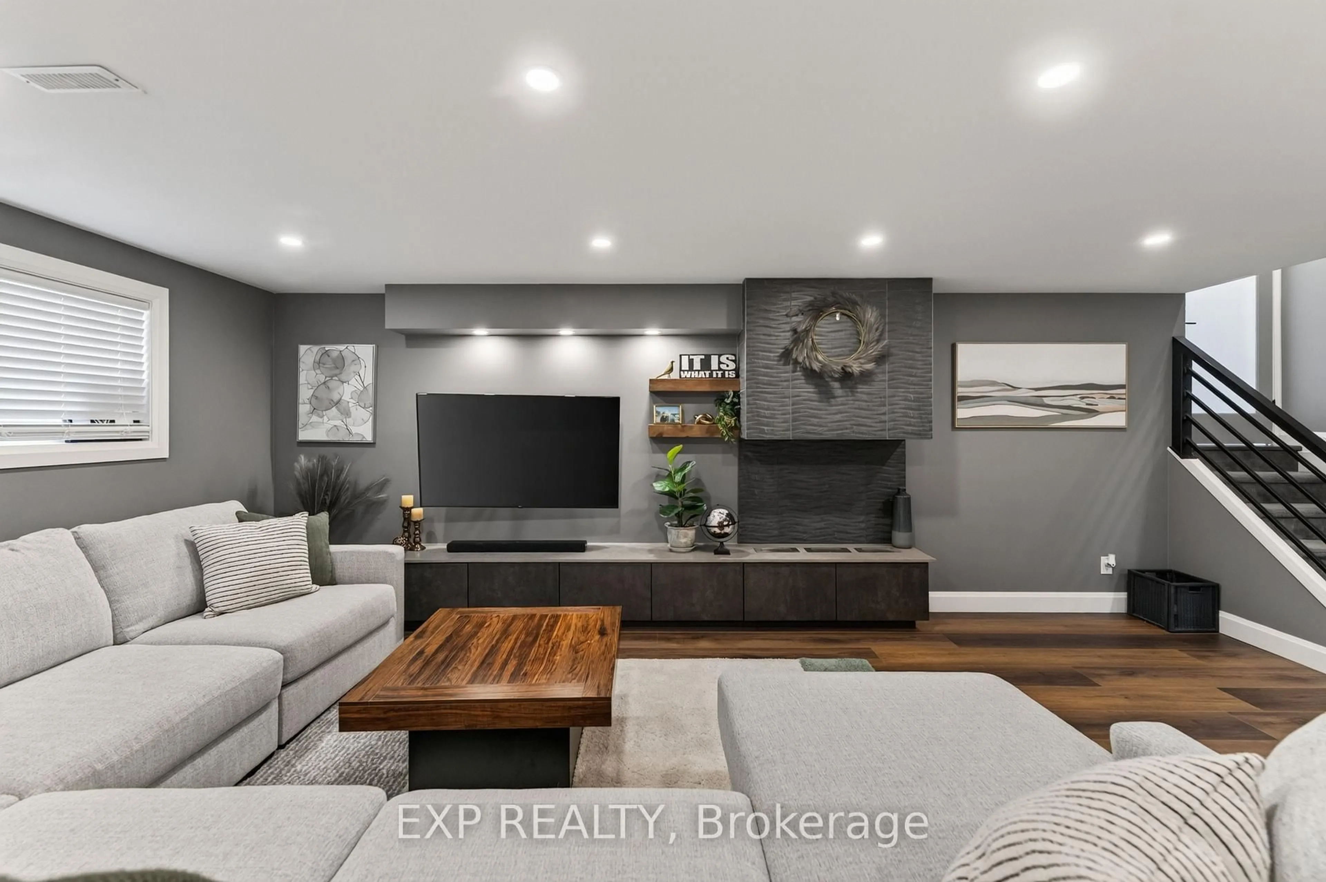
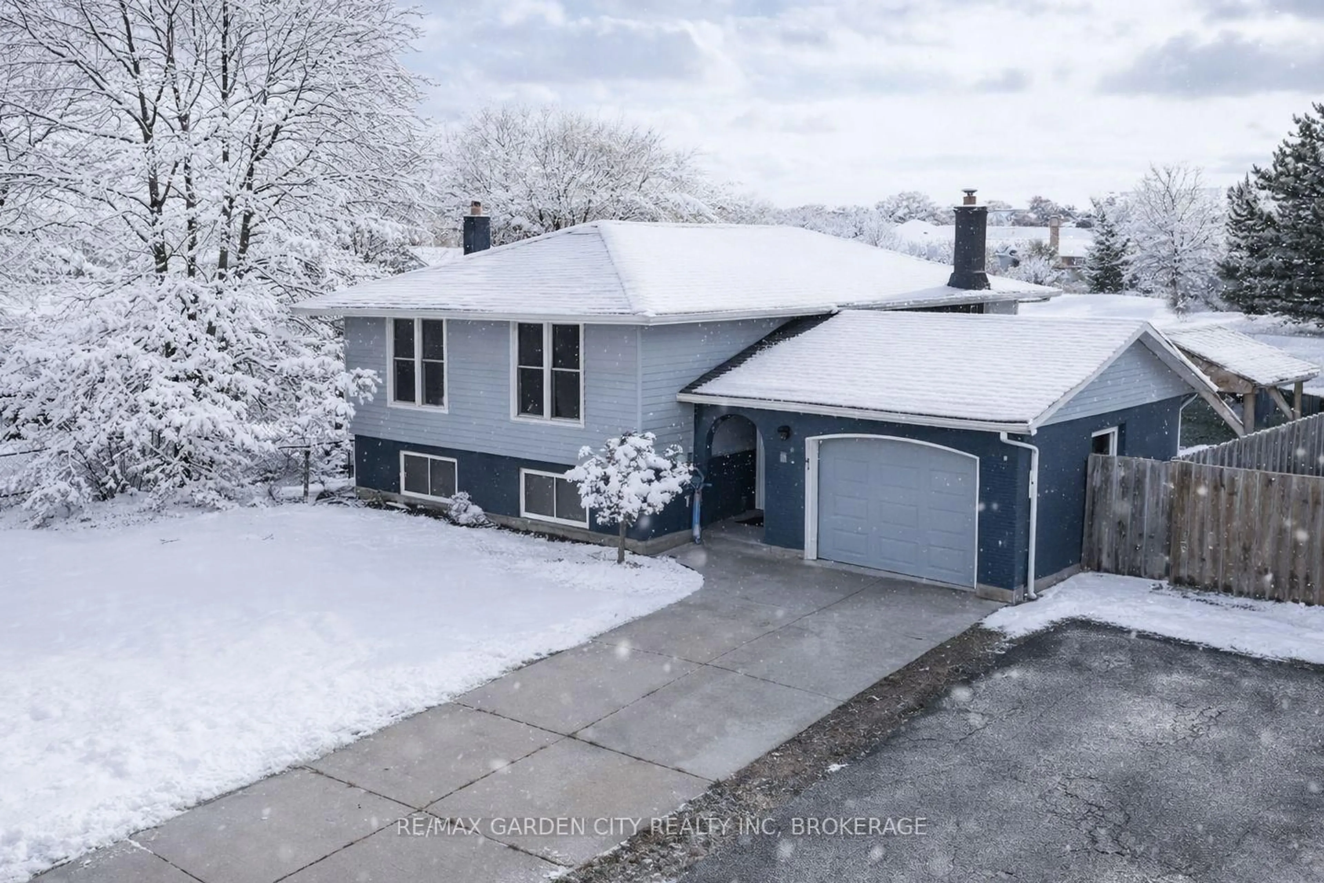
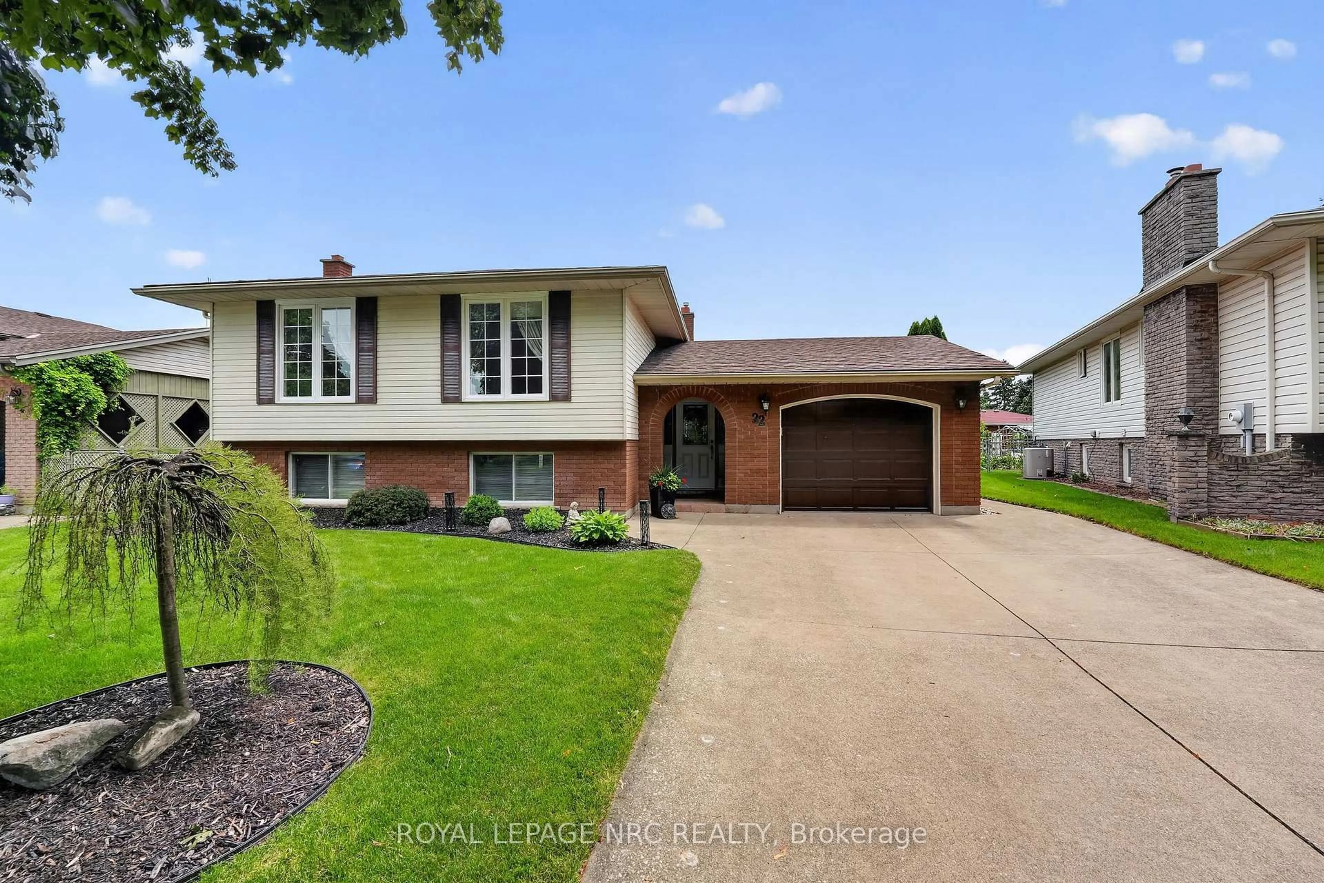
A pic from outside/outdoor area/front of a property/back of a property/a pic from drone, water/lake/river/ocean view for 55 Richelieu Dr, St. Catharines Ontario L2M 2C3
9 days on Market

55 Richelieu Dr, St. Catharines, Ontario L2M 2C3

Detached
3
2
~1155 sqft
$799,999
Get pre-qualifiedPowered by nesto
Detached
3
2
~1155 sqft

Contact us about this property

Call

Highlights

Property Estimate

Days on market9 days

Estimated valueNot available

Price/Sqft$692/sqft

Monthly cost

Open Calculator

Description

: Location, location, location!!!! Rarely offered detached all-brick bungalow with attached garage situated on a generous 70 x 120 ft lot backing directly onto Walkers Creek Park. Enjoy true backyard oasis with beautiful western sun-filled exposure, stunning views from the two-tier deck and above-ground pool, offering exceptional privacy, lush green space and the perfect setting for relaxing or entertaining. The open-concept main level features three generous bedrooms, beautifully renovated bathroom and spacious kitchen & dining area overlooking the backyard oasis with convenient walkout to the garden. The bright and inviting living room boasts large bay window, cozy wood-burning fireplace and open-concept layout that is perfect for both everyday living and entertaining. The lower level offers a spacious open-concept recreation room with bar area, updated 3-piece bathroom and convenient garden access-ideal for entertaining, extended family, or additional living space. Located in a park-lover's paradise, this home is surrounded by 3 parks, 3 playgrounds, a basketball court and 5 scenic trails, all within a 20-minute walk. Enjoy convenient access to green space and recreational amenities right in the neighbourhood, making this an exceptional place to call home.


Property Details

StyleBungalow
View-
Age of property1965
SqFt~1155 SqFt
Lot Size8,400 SqFt(120 x 70)
Parking Spaces7
MLS ®Number40854410
Community NameGrantham West
Data SourceITSO
Listing bySutton Group Realty Systems

Features

Heating: Forced Air-Propane
Central Vacuum
Cooling: Central Air
Basement: Full, Finished

Main Floor

Foyer

1.88 x 1.27

Tile Floors

Dining Room

2.95 x 2.64

hardwood floor / walkout to balcony/deck

Living Room

5.05 x 3.45

bay window / fireplace / hardwood floor

Bathroom

4-piece / tile floors


Features

Lot size: 8,400 SqFt
Sewer (Municipal)

Parking

Garage spaces 1

Garage type -

Other parking spaces 6

Total parking spaces 7


Property listed by Sutton Group Realty Systems, Brokerage
Agent Banner Image
Interested in this property?Get in touch to get the inside scoop.
Market Data - Grantham West

Geo Zone Map ThumbnailGrantham West

Seller's Market

View Market Data

Detached house - for the past 30 days

Buyer's market Seller's market

Avg. Days on Market

Past 30 days

21 days

Compared to

2025

26 days

2024

24 days

2023

49 days

New Listings

Past 30 days

12 listings

Compared to

2025

22 listings

2024

17 listings

2023

11 listings

Units sold

Past 30 days

7 units

Compared to

2025

8 units

2024

3 units

2023

6 units

Median Sold Price

Past 30 days

$735,000

Compared to

2025

$687,500

2024

$585,000

2023

$707,450


Population and Demographics

Overview

Total population 8617
Average household income $108,834

Age (%)

0 to 19
17%
20 to 34
15%
35 to 49
16%
50 to 64
21%
65 and plus
31%

Household composition (%)

Single family
67%
Single person
30%
Multi person
3%
Multi family
1%

Mother tongue (%)

English
88%
German
3%
Others
2%
French
2%
Italian
1%
Spanish
1%
Dutch
1%

House tenancy (%)

Owners
77%
Renters
23%

What’s nearby?Essentials within 5 km

Local Logic

Transportation Scores

Estimated Budget