trreb/IMG-X13886340_73f8dfd4-b357-49a6-8b80-02f1970852a7-l.jpg
13 hours on Market

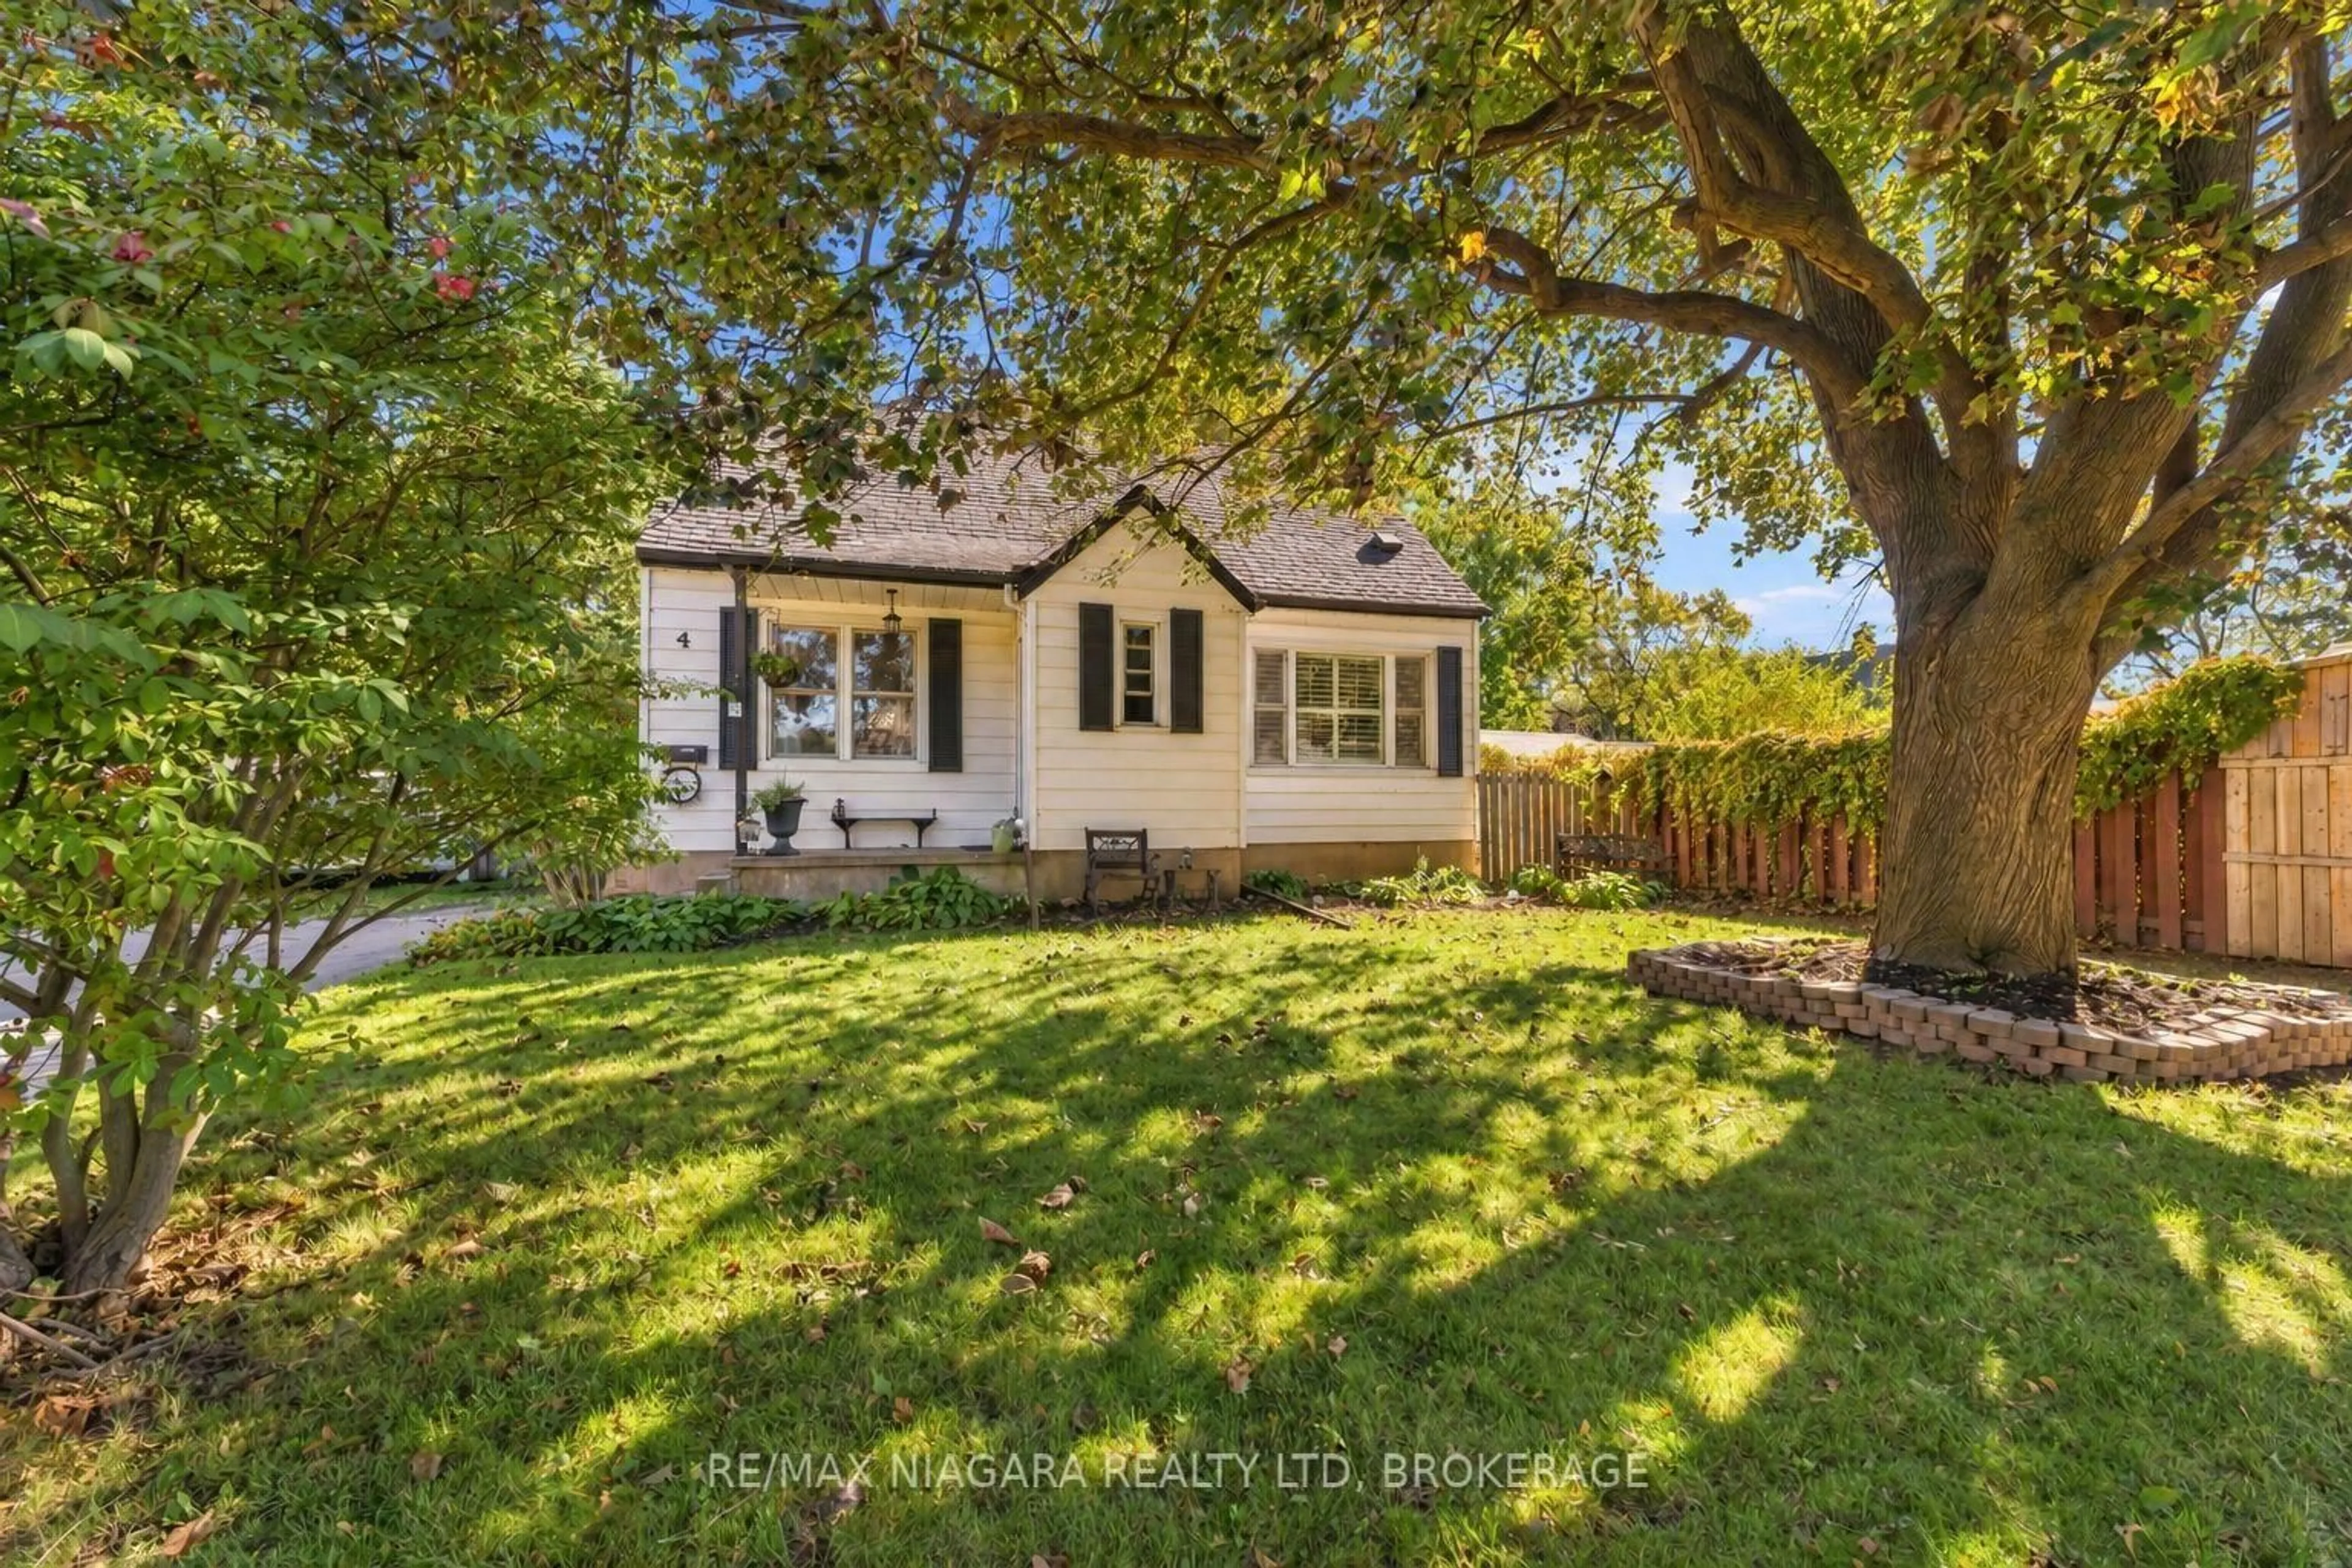
4 Walker Ave, St. Catharines, Ontario L2N 3L6

Detached
4
2
~1100-1500 sqft
$548,000
Get pre-qualifiedPowered by nesto
Detached
4
2
~1100-1500 sqft

Contact us about this property

Call

Highlights

Property Estimate

Days on market13 hours

Estimated valueNot available

Price/Sqft$432/sqft

Monthly cost

Open Calculator

Description

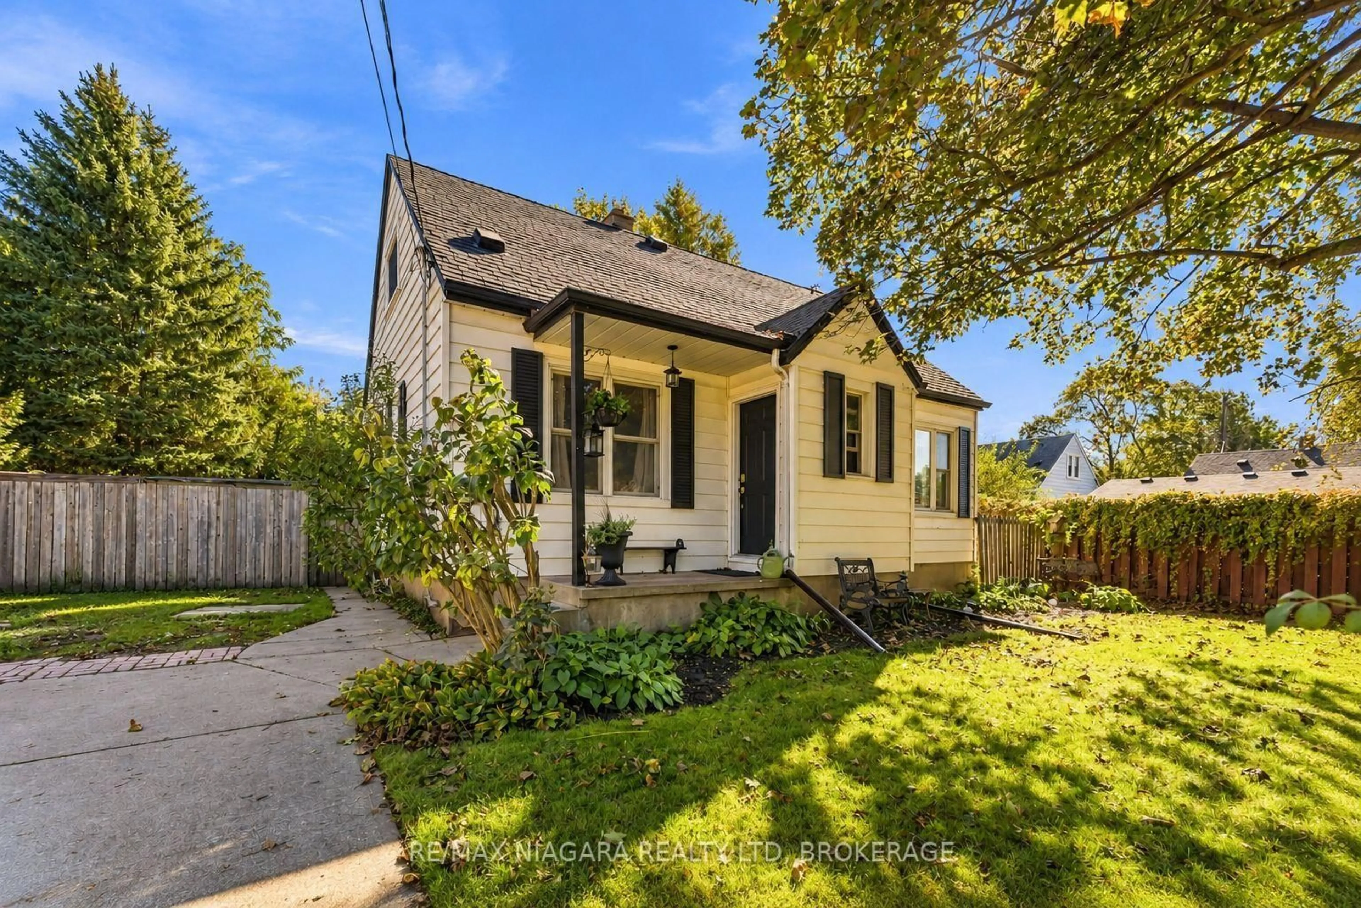
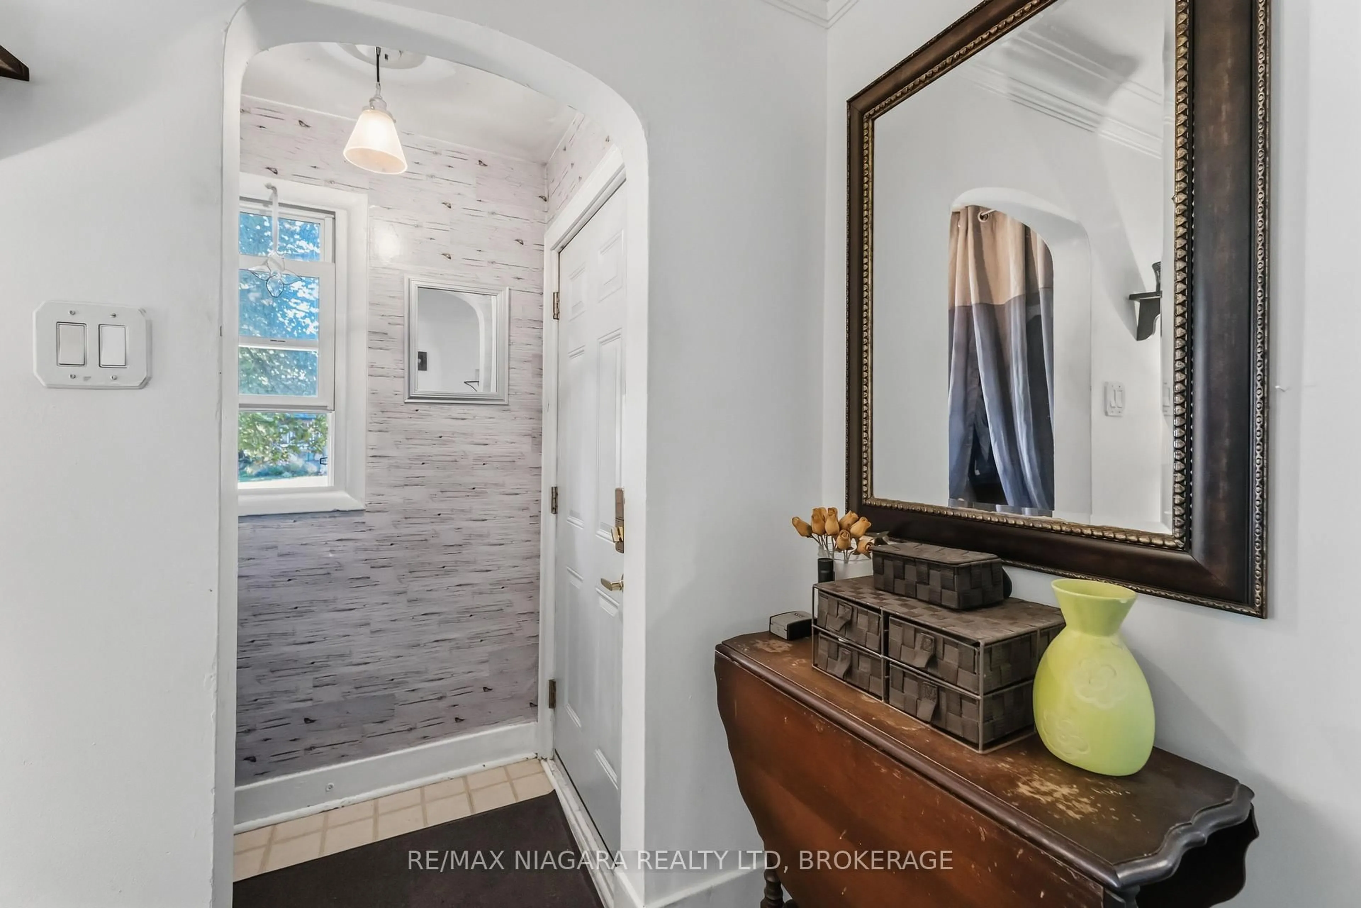
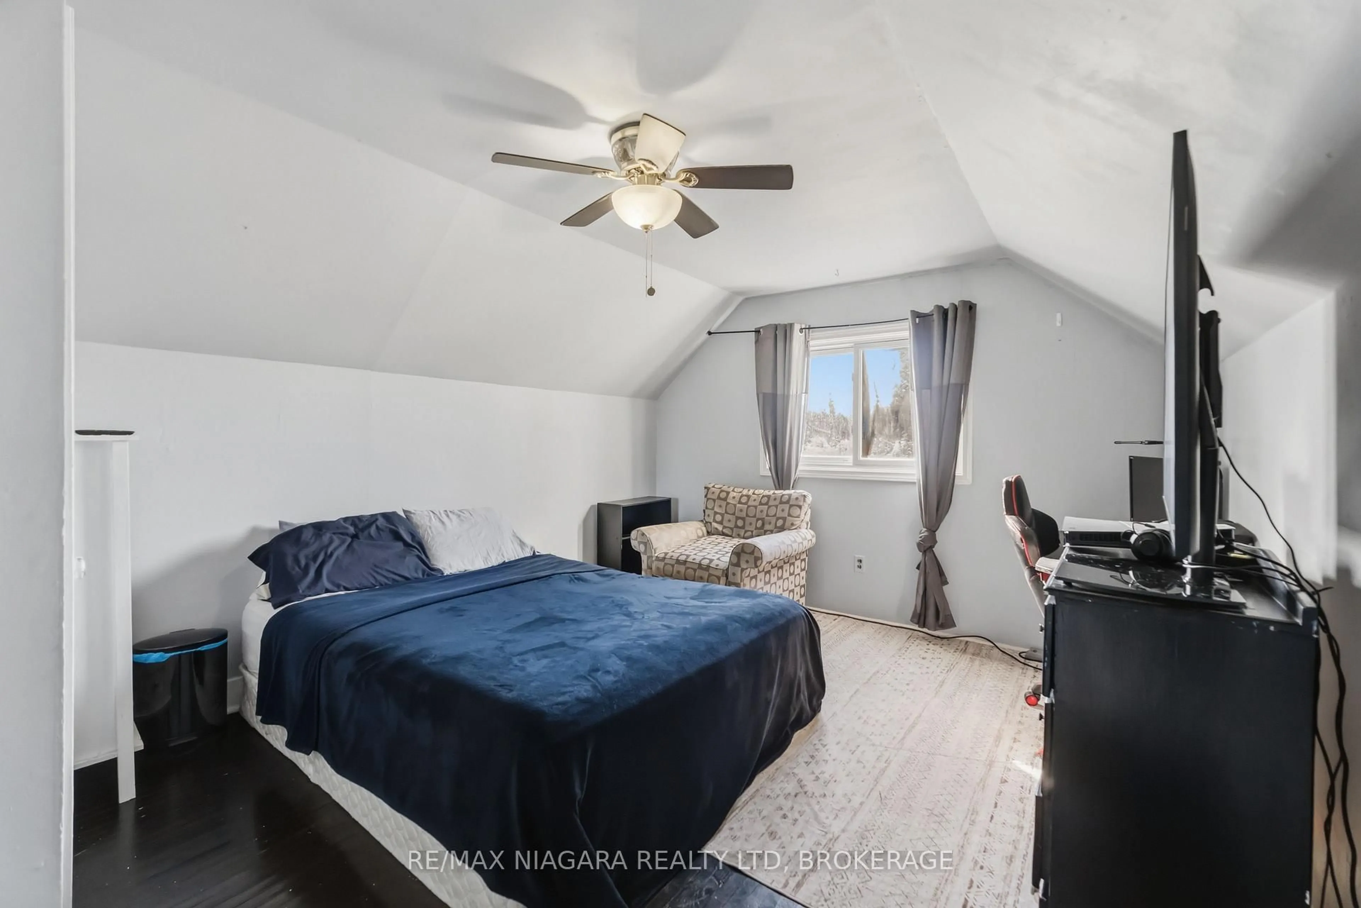
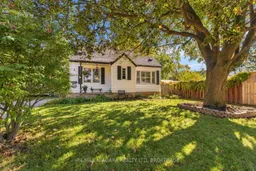
Warm and inviting, this 3+1 bedroom, 1.5 bathroom home sits on an expansive 65 x 166 ft lot in a highly desirable, family-friendly neighbourhood. Surrounded by mature trees, the property offers a private backyard with plenty of space to relax, entertain, or simply enjoy the outdoors. Inside, the home features comfortable living spaces, including a convenient main-floor bedroom & bathroom, along with two additional bedrooms upstairs. The finished basement adds approximately 450sqft of additional living space, complete with a rec room, spacious bedroom, and 2-piece bathroom (potential to convert to a 3-piece). A convenient side entrance provides excellent potential for an in-law suite. Outside, the double-wide driveway offers ample parking for 6+ vehicles. The location is equally appealing, within walking distance of Walker's Creek Trail and many neighbourhood parks, and just minutes from excellent schools, shopping, dining, and easy QEW access.


Property Details

Style1 1/2 Storey
View-
Age of property51-99
SqFt~1100-1500 SqFt
Lot Size7,540 SqFt(116 x 65)
Parking Spaces6
MLS ®NumberX13886340
Community NameGrantham West
Data SourceTRREB
Listing byRE/MAX NIAGARA REALTY LTD, BROKERAGE

Features

Heating: Forced Air
Cooling: Central Air
Basement: Full, Finished

Features

Lot size: 7,540 SqFt

Parking

Garage spaces -

Garage type -

Total parking spaces 6


Property History
Oct 12, 2026
ListedActive
$548,000
13 hours on market
history photo preview34
Listing by trreb®
Property listed by RE/MAX NIAGARA REALTY LTD, BROKERAGE, Brokerage
Agent Banner Image
Interested in this property?Get in touch to get the inside scoop.

Market Data - Grantham West

Geo Zone Map ThumbnailGrantham West

Balanced Market

View Market Data

Detached house - for the past 30 days

Buyer's market Seller's market

Avg. Days on Market

Past 30 days

30 days

Compared to

2025

28 days

2024

78 days

2023

20 days

New Listings

Past 30 days

17 listings

Compared to

2025

18 listings

2024

13 listings

2023

13 listings

Units sold

Past 30 days

6 units

Compared to

2025

8 units

2024

6 units

2023

5 units

Median Sold Price

Past 30 days

$567,500

Compared to

2025

$593,750

2024

$602,450

2023

$690,000


Population and Demographics

Overview

Total population 8617
Average household income $108,834

Age (%)

0 to 19
17%
20 to 34
15%
35 to 49
16%
50 to 64
21%
65 and plus
31%

Household composition (%)

Single family
67%
Single person
30%
Multi person
3%
Multi family
1%

Mother tongue (%)

English
88%
German
3%
Others
2%
French
2%
Italian
1%
Spanish
1%
Dutch
1%

House tenancy (%)

Owners
77%
Renters
23%

What’s nearby?Essentials within 5 km

Local Logic

Transportation Scores

Estimated Budget