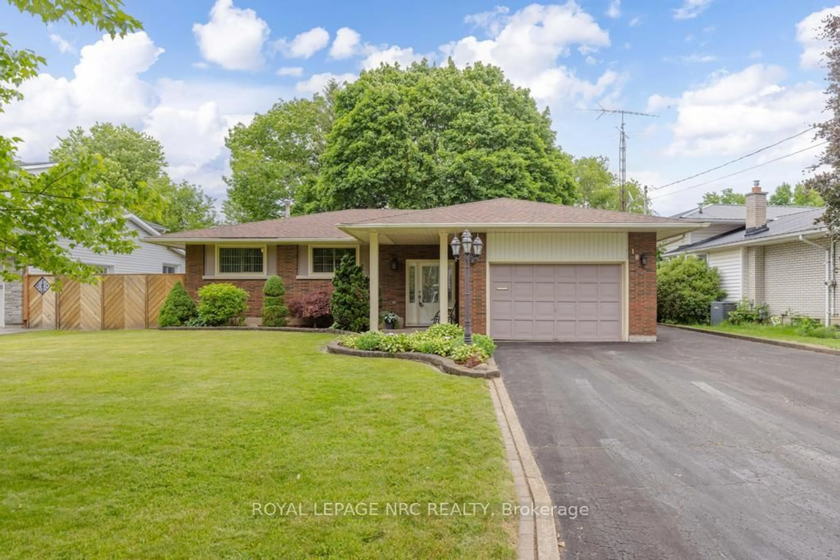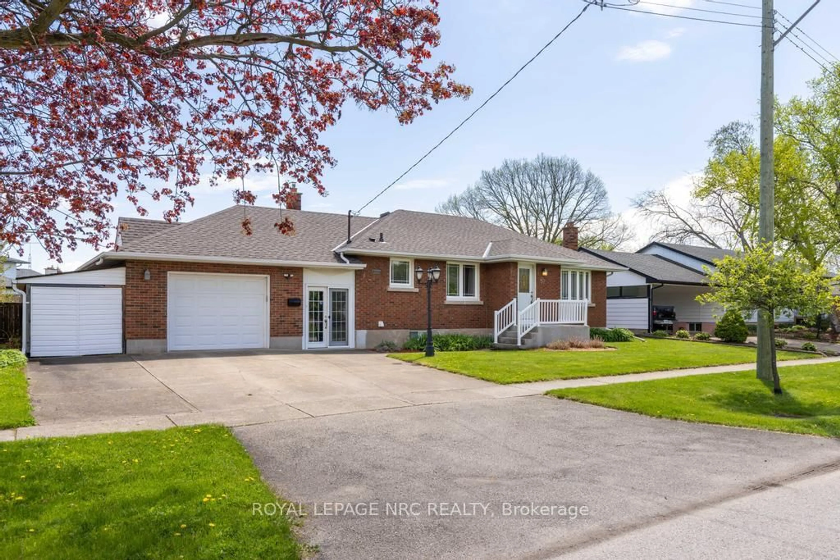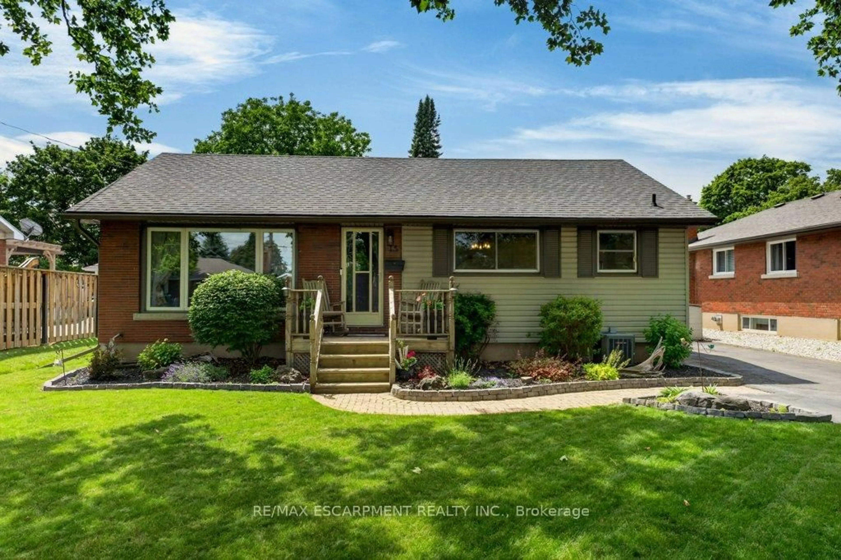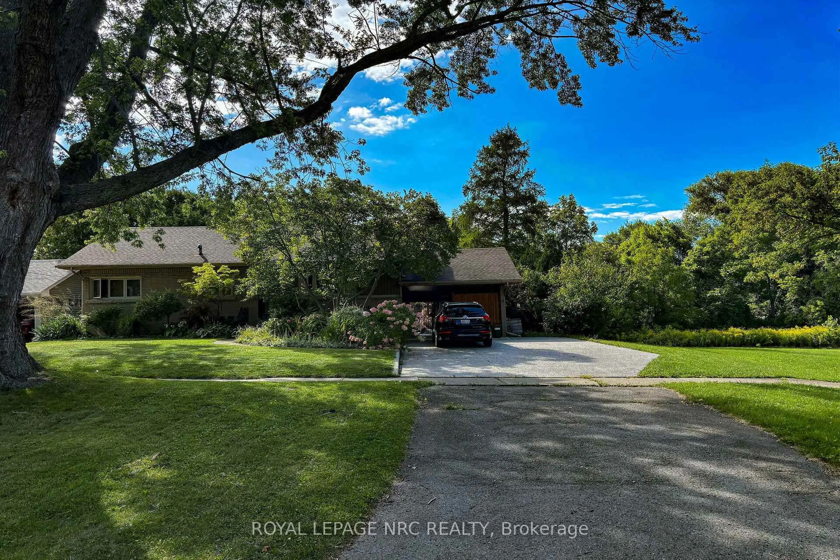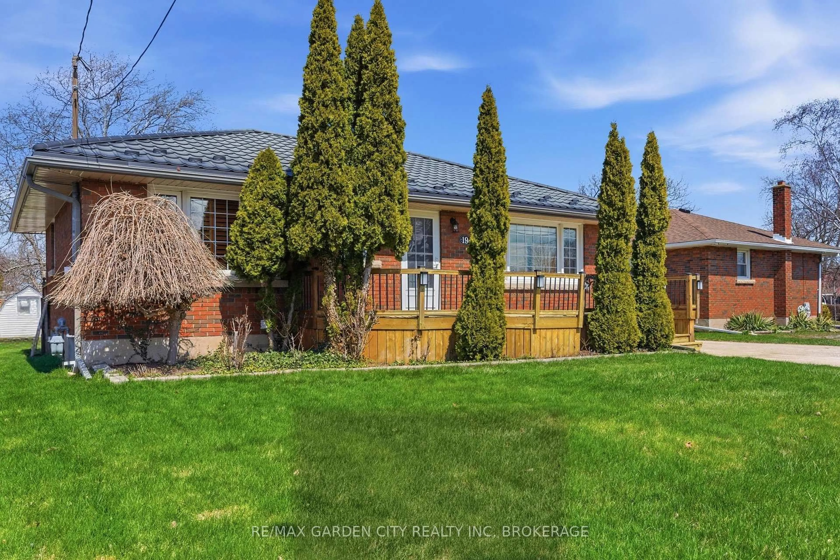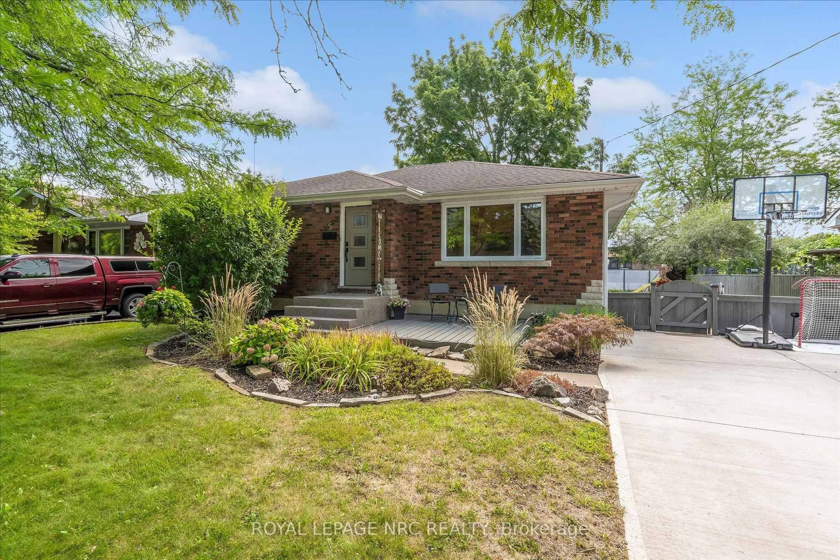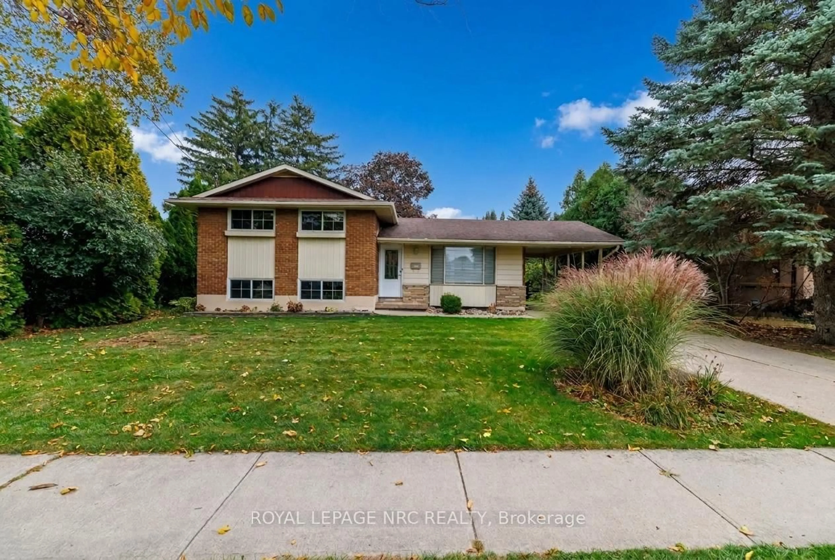
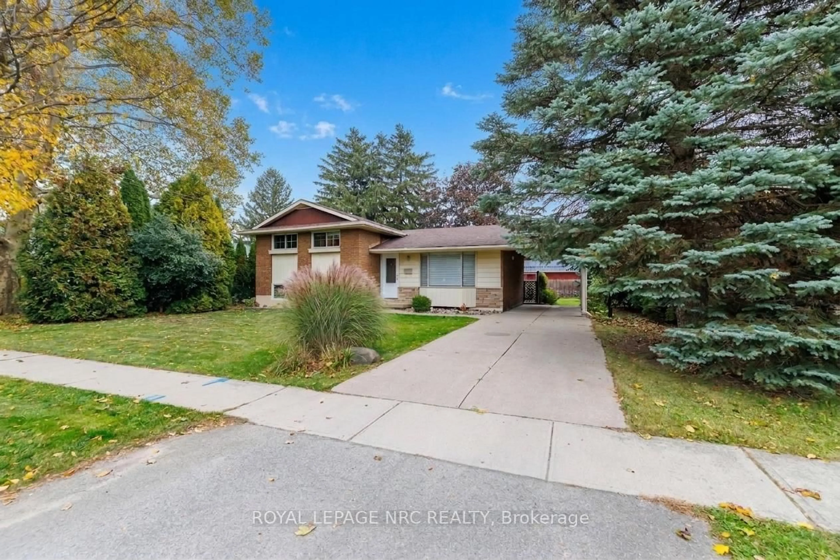
37 Harcove St, St. Catharines, Ontario L2N 1W7
Contact us about this property
Highlights
Estimated valueThis is the price Wahi expects this property to sell for.
The calculation is powered by our Instant Home Value Estimate, which uses current market and property price trends to estimate your home’s value with a 90% accuracy rate.Not available
Price/Sqft$759/sqft
Monthly cost
Open Calculator
Description
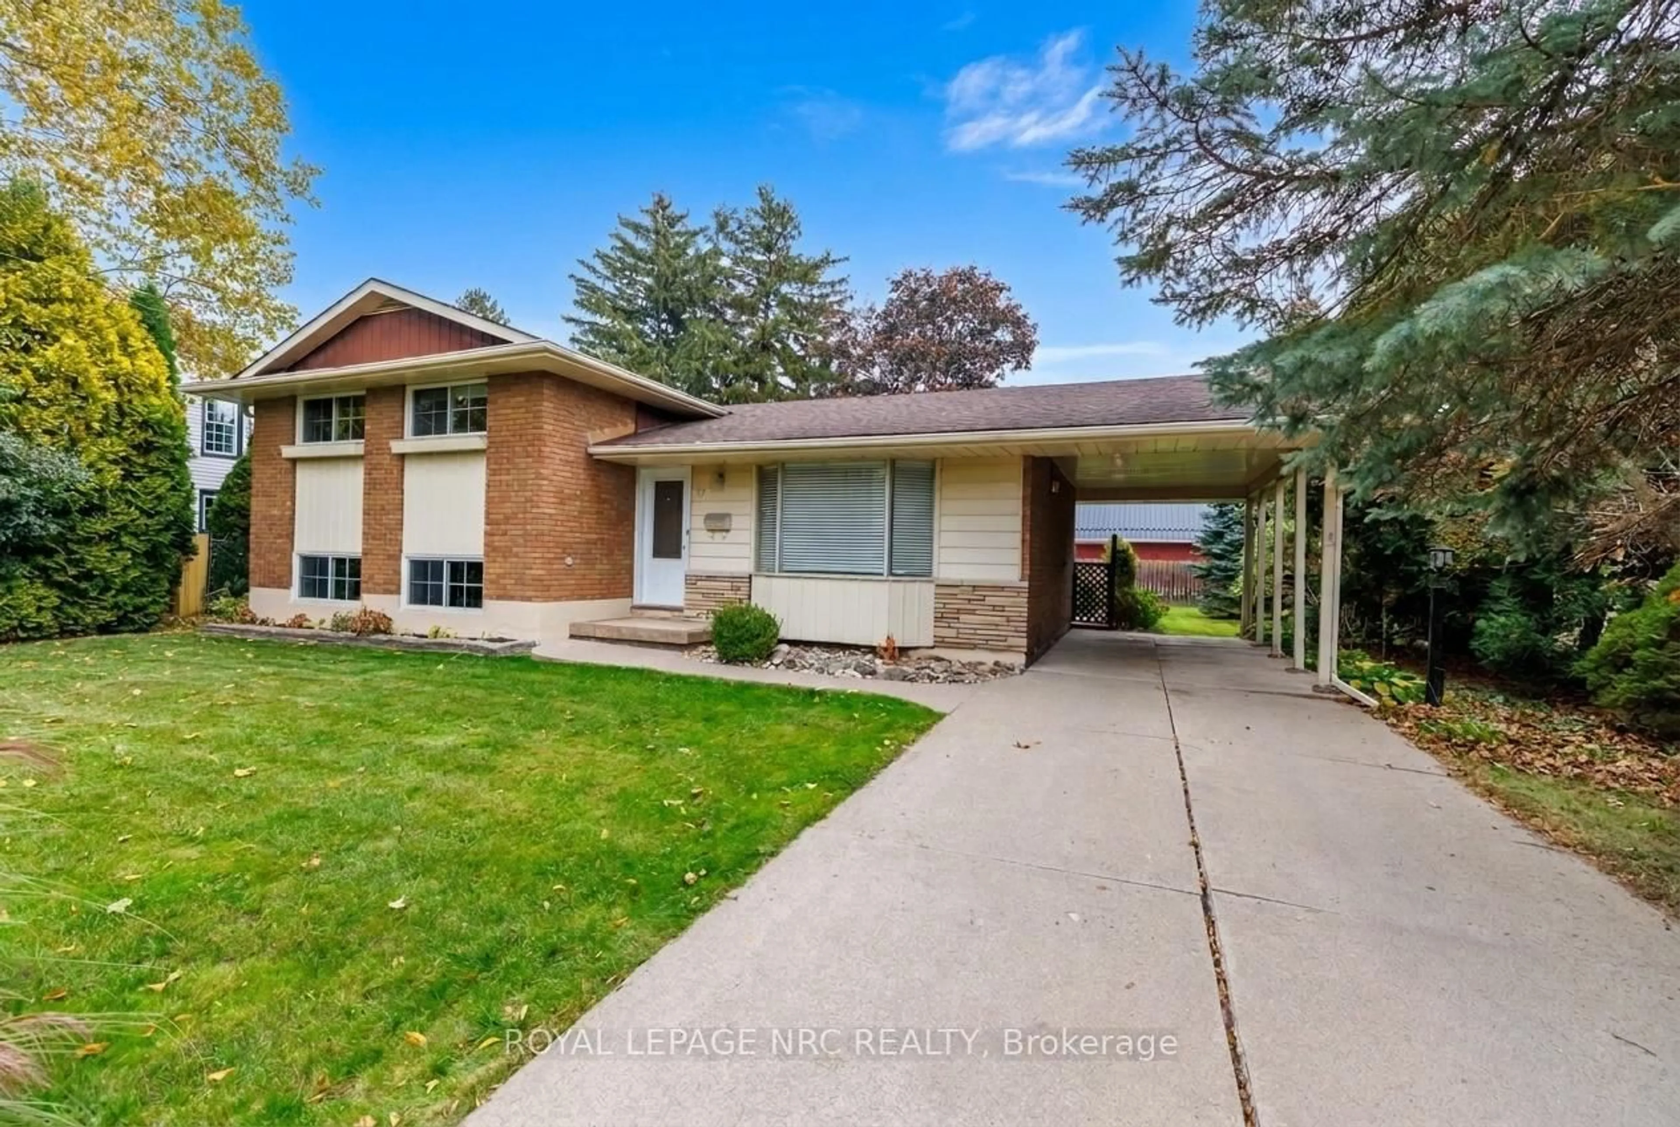
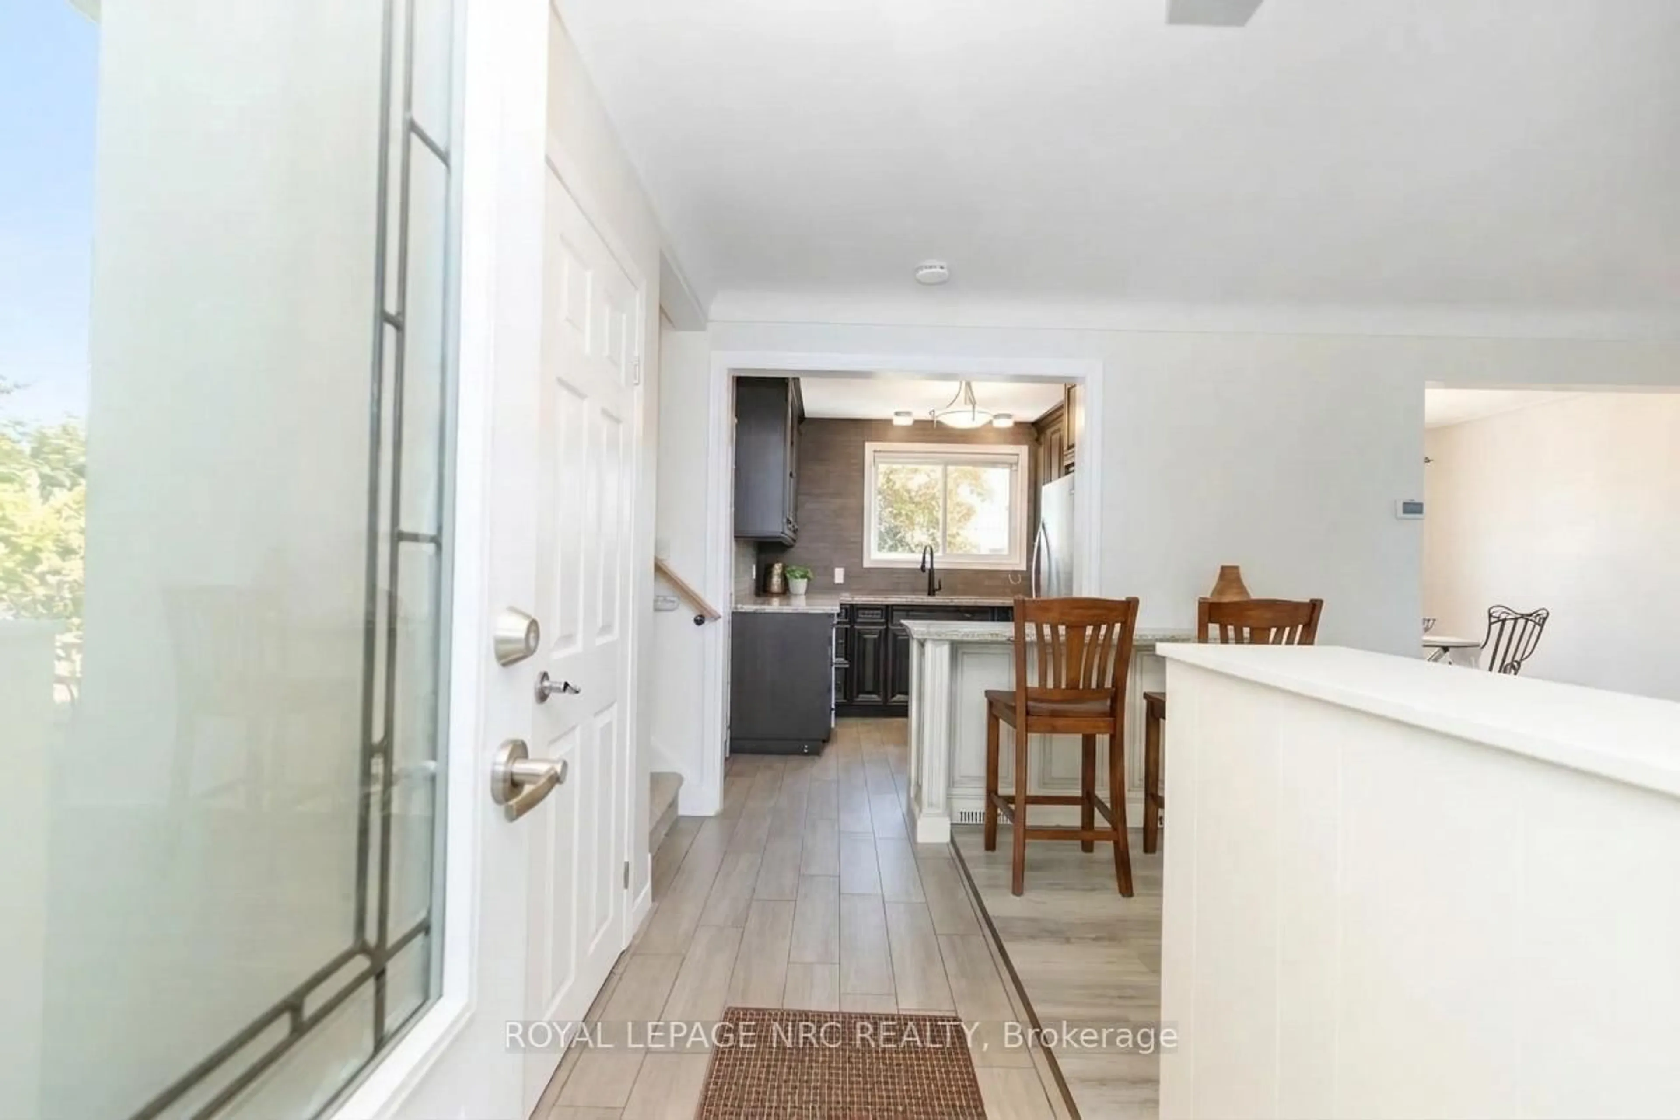
Welcome to the sought-after North End of St. Catharines, where mature tree-lined streets and a peaceful neighbourhood setting create the perfect place to call home. Set on an impressive 70 x 110 ft lot, this inviting property offers space to spread out, room to entertain and a backyard setting where summer barbecues, family gatherings and peaceful mornings surrounded by established trees become part of your everyday routine. Inside, tasteful renovations and thoughtful updates enhance the home's charm while introducing modern comforts. The living spaces flow seamlessly and feature fresh paint and brand new luxury vinyl plank flooring in soothing neutral tones to bring warmth. The kitchen features custom Birchview cabinetry, granite countertops and breakfast bar, creating a stylish and functional space for everything from morning coffee, preparing dinner to midnight snacks. Each bedroom was designed with ample natural light filtering through large windows and complemented by generous closet space, creating inviting and cozy retreats. The 2 spa-like bathrooms have been each been updated with contemporary fixtures and finishes. The finished lower level extends the living space with a spacious family room made for movie nights, game days and relaxed evenings at home, a tremendous amount of storage, laundry and separate walk-out to the back yard. With room to garden, entertain, play or simply unwind, this inviting property offers a relaxed lifestyle that effortlessly blends indoor and outdoor living. Located in a great neighbourhood with easy access to local amenities, parks and schools.
Upcoming Open House
Property Details
Interior
Features
Main Floor
Living
5.79 x 3.43Open Concept / carpet free / Bay Window
Kitchen
2.64 x 3.43O/Looks Backyard
Dining
3.05 x 2.74W/O To Patio / carpet free
Exterior
Features
Parking
Garage spaces 1
Garage type Carport
Other parking spaces 2
Total parking spaces 3
Property History
 44