359 Geneva St #701, St. Catharines, Ontario L2N 2G5
Contact us about this property
Highlights
Estimated valueThis is the price Wahi expects this property to sell for.
The calculation is powered by our Instant Home Value Estimate, which uses current market and property price trends to estimate your home’s value with a 90% accuracy rate.Not available
Price/Sqft$348/sqft
Monthly cost
Open Calculator
Description
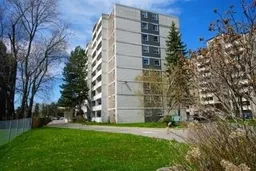
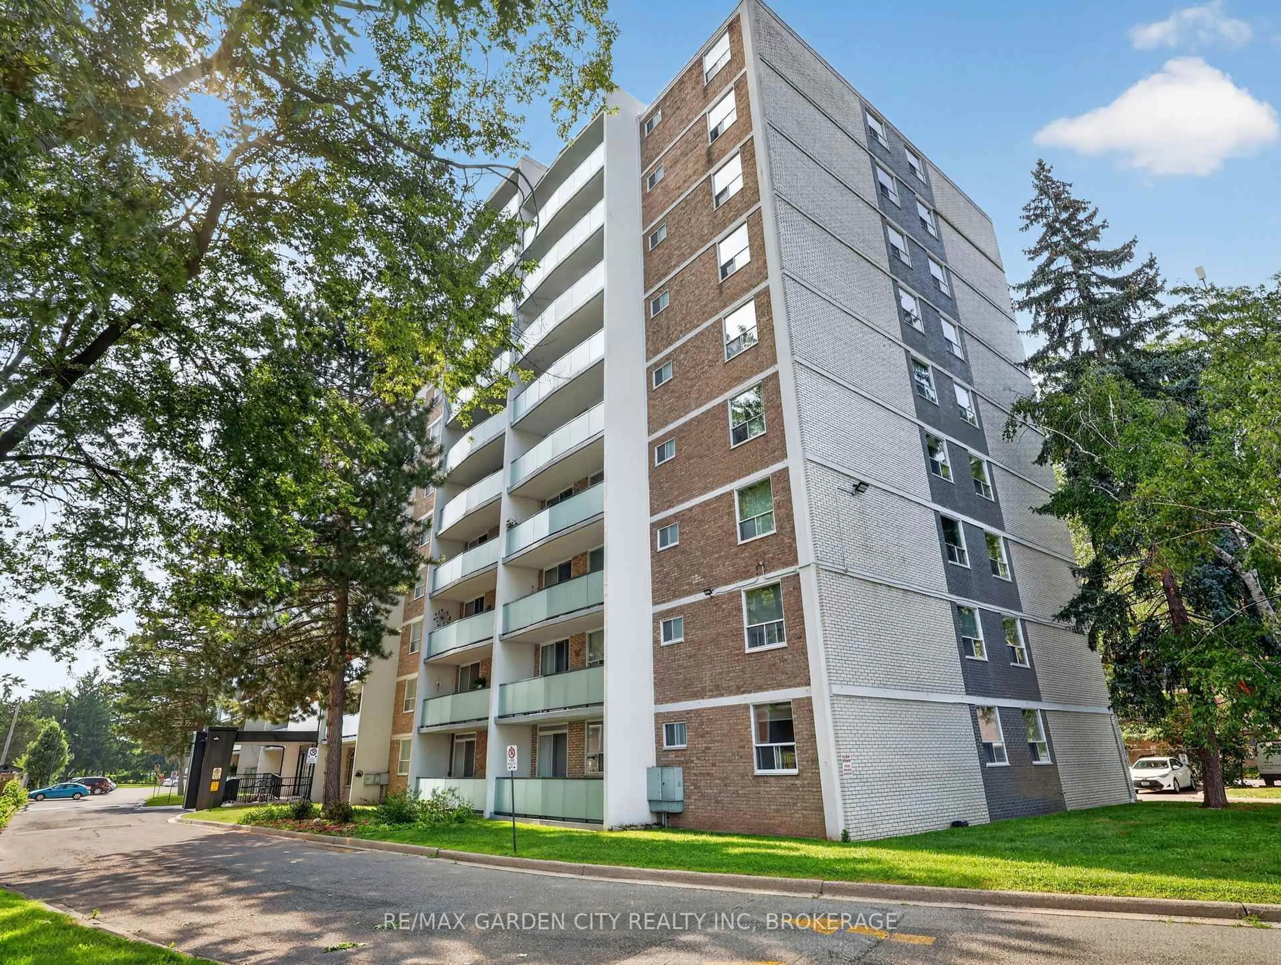
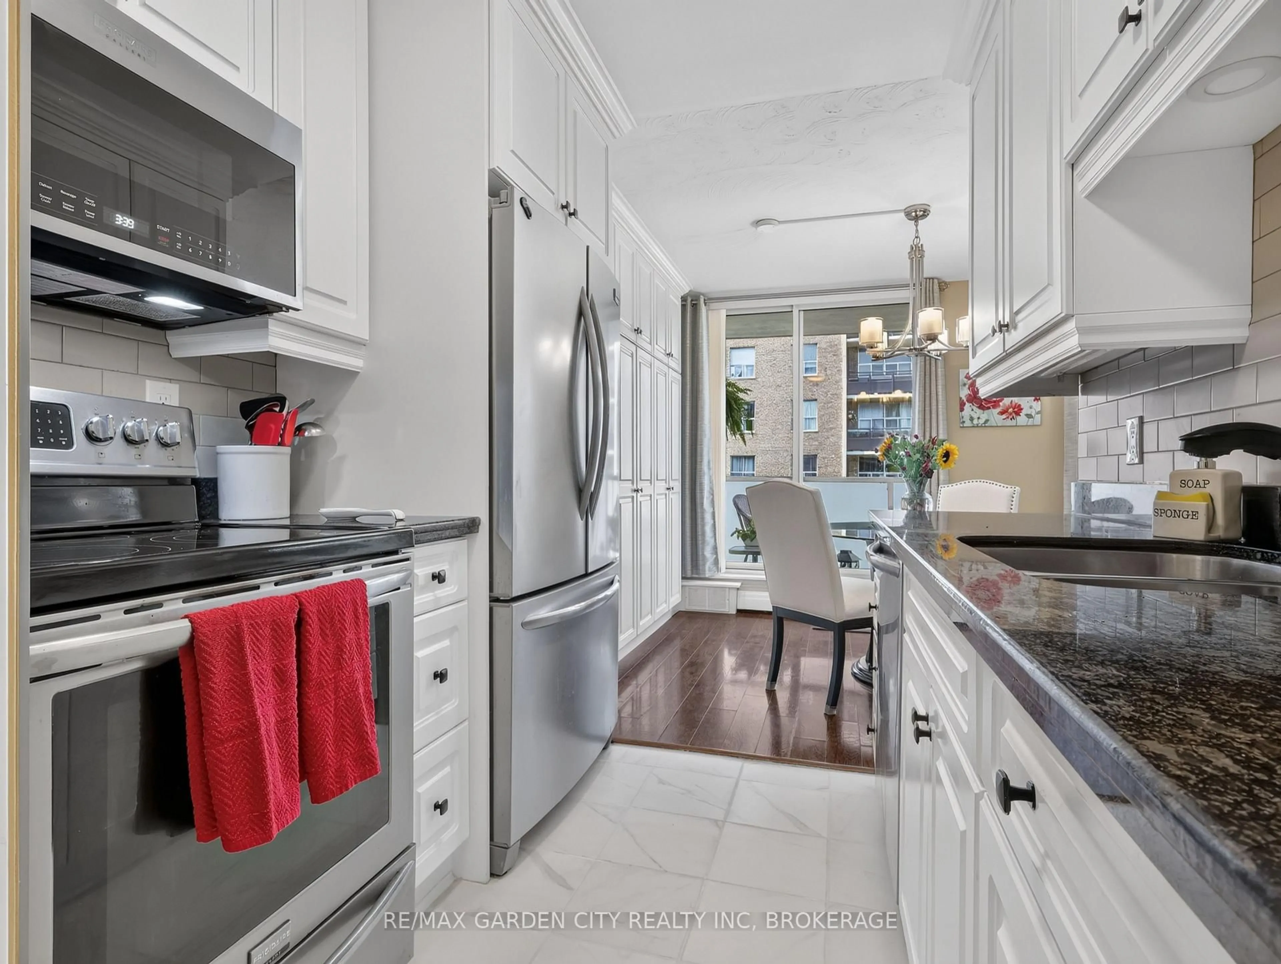
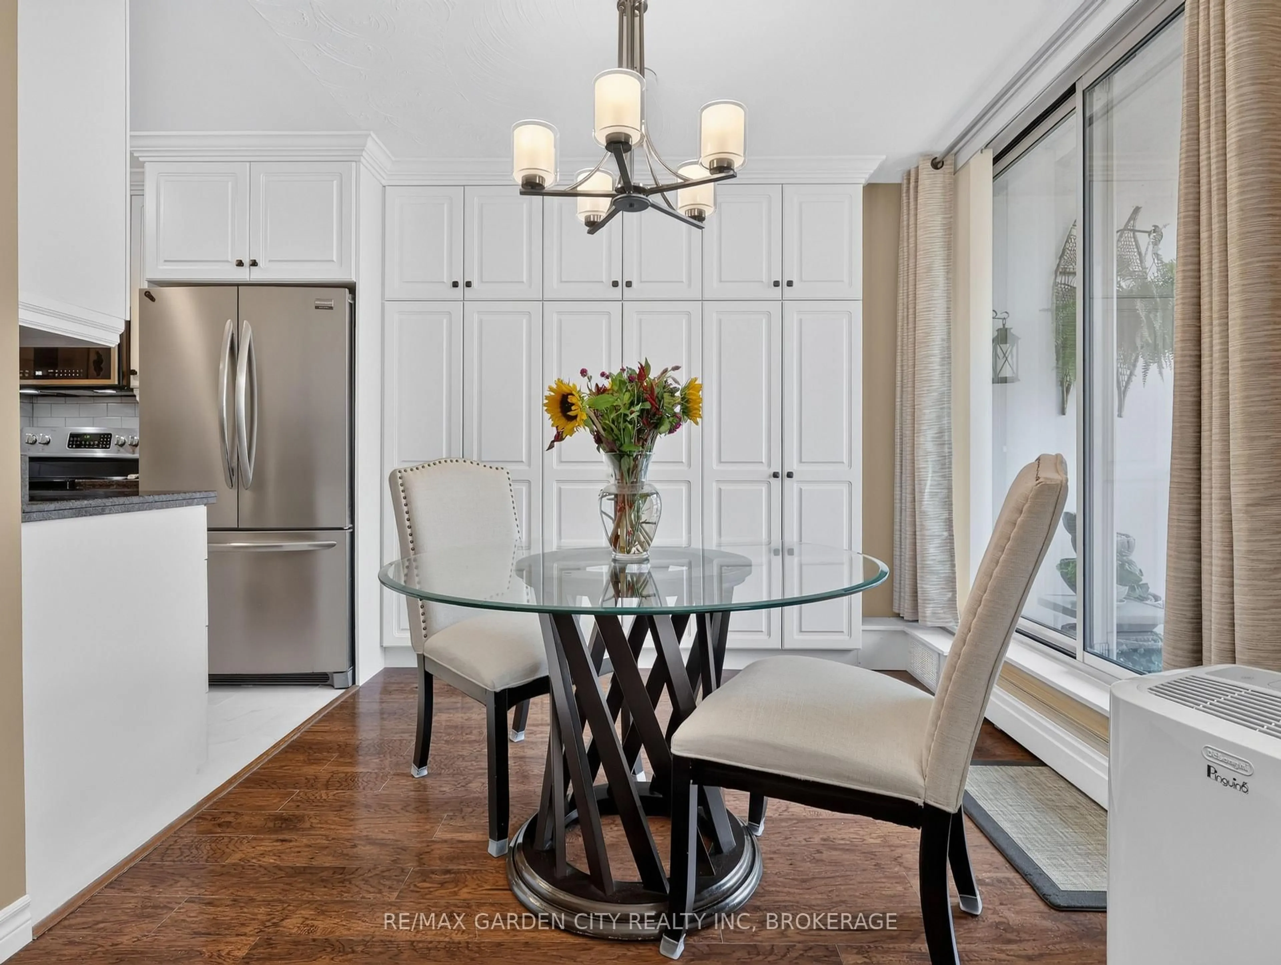
Rare Find: Spacious 3-Bed, 1.5-Bath Corner Unit - Room to GrowHomes this size in a condo footprint don't come around often in St. Catharines - and this one's move-in ready. This 1,119 sq ft corner unit gives a growing family real breathing room, with three bedrooms and a full main bathroom. The primary bedroom features its own private ensuite half bath - a nice touch of privacy for parents while the kids share the main.The kitchen has been cosmetically updated for a fresh, move-in-ready feel, and the corner position provides the unit with natural light throughout - bright and open, not boxed in. Storage won't be a scramble here either: an unusually generous set of built-in cabinets throughout, plus a dedicated in-suite storage room, means gear, seasonal items, and everyday clutter all have a home.Enjoy your own private balcony - a quiet spot for morning coffee, evening wind-down, or just extra outdoor space to call your own. Step further into the building's grounds and you're backing onto green space - a natural spot for kids to play or enjoy a walk - with the outdoor pool adding a summer perk most standalone homes can't match without the upkeep.Location covers what families actually need: Fairview Mall and multiple grocery stores minutes away, a Home Depot for the never-ending house-project list, and a gym for the athlete in the family. Great for retirement, young couple or growing family.
Property Details
Interior
Features
Main Floor
Other
2.08 x 1.27B/I Shelves
Living
6.32 x 3.58Kitchen
2.39 x 2.29B/I Dishwasher
Primary
5.13 x 3.66B/I Closet / 2 Pc Ensuite / carpet free
Exterior
Features
Parking
Garage spaces -
Garage type -
Total parking spaces 2
Condo Details
Amenities
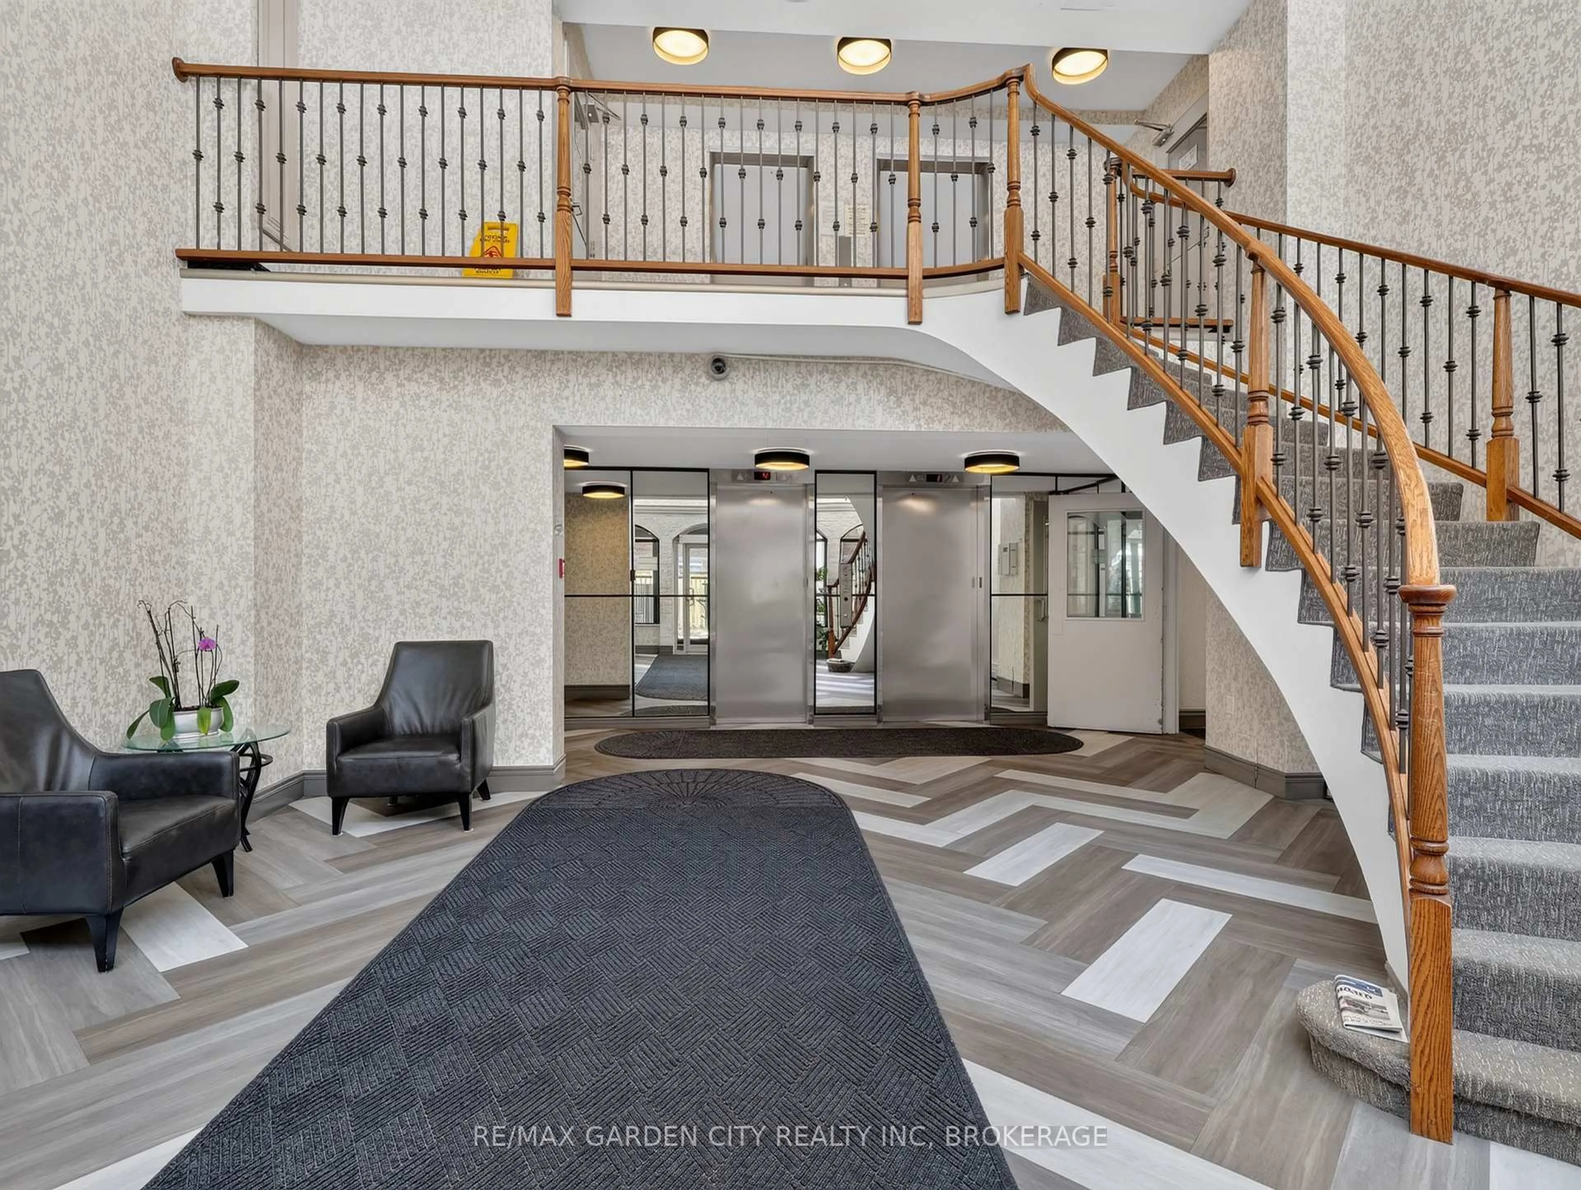
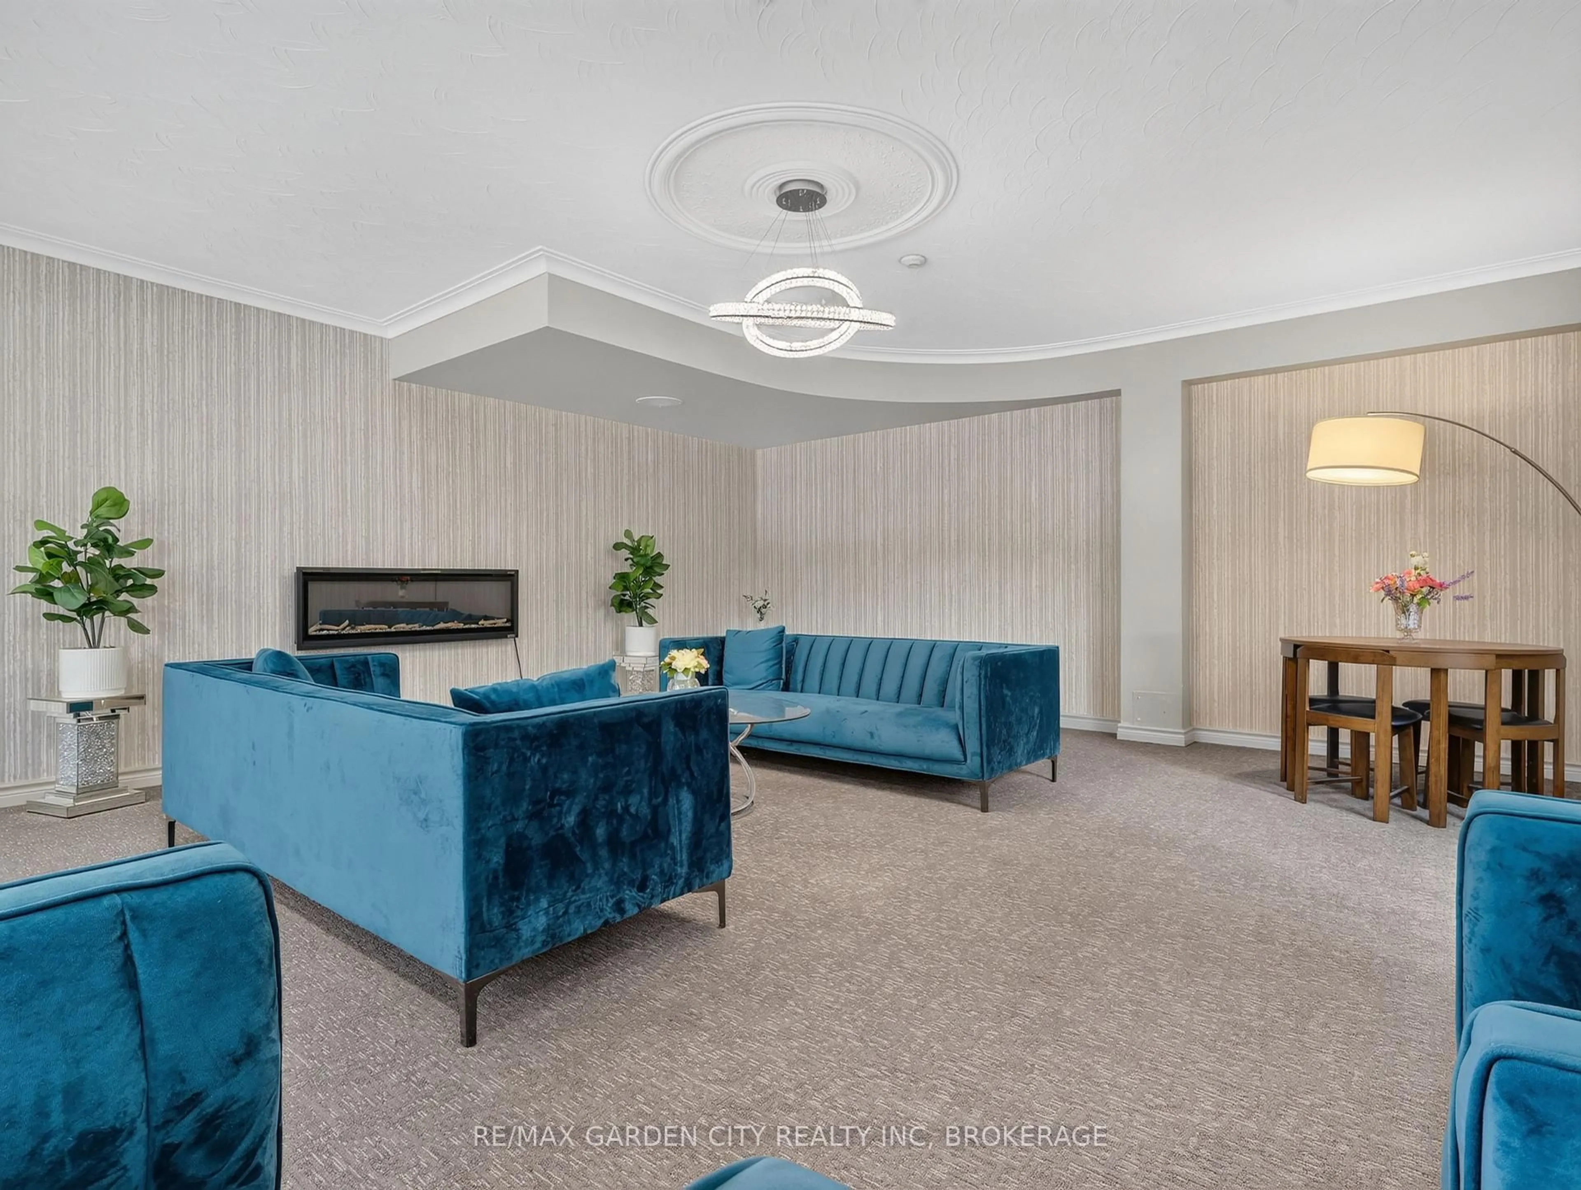
Elevator, Games Room, Outdoor Pool, Party/Meeting Room, Visitor Parking
Inclusions
Property History
 34
34