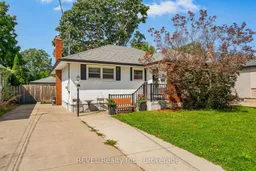

Home with brick exterior material, street for 15 Duncan Dr, St. Catharines Ontario L2N 3N8
3 days on Market

15 Duncan Dr, St. Catharines, Ontario L2N 3N8

Detached
3 + 1
2
~1100-1500 sqft
$549,000
Get pre-qualifiedPowered by nesto
Detached
3 + 1
2
~1100-1500 sqft

Contact us about this property

Call

Highlights

Property Estimate

Days on market3 days

Estimated valueNot available

Price/Sqft$433/sqft

Monthly cost

Open Calculator

Description

Welcome to 15 Duncan Drive, a charming detached bungalow located in a desirable North St. Catharine's neighborhood. This home offers a fantastic opportunity for buyers looking for a property with space, flexibility, and room to make it their own. Featuring three bedrooms on the main level plus an additional bedroom in the finished basement, this home provides plenty of options for growing families, guests, a home office, or additional living space. The finished lower level also includes an additional bathroom, adding valuable functionality to the home. Set on a mature lot, this property features a detached garage and a private in-ground pool, creating the perfect backyard retreat for summer entertaining, relaxing evenings, and making memories with family and friends. The outdoor space offers endless possibilities for those looking to enjoy their own private oasis. The layout provides comfortable main-floor living with the opportunity to customize and update over time. Whether you are a first-time buyer, downsizer, or someone searching for a home with potential, 15 Duncan Drive offers a great foundation to create something special. Located close to schools, parks, shopping, restaurants, and everyday amenities. Enjoy the convenience of being a short drive to the waterfront lifestyle of Port Dalhousie, including Lakeside Park Beach, walking trails, the marina, and the charm of the lakefront community. With a detached garage, finished basement, extra bathroom, bedroom flexibility, and an in-ground pool, this home offers a rare combination of features and potential. Discover the possibilities waiting for you.


Property Details

StyleBungalow
View-
Age of property-
SqFt~1100-1500 SqFt
Lot Size8,379 SqFt(161.15 x 52)
Parking Spaces3
MLS ®NumberX13719114
Community NameGrantham West
Data SourceTRREB
Listing byREVEL Realty Inc., Brokerage

Features

Heating: Forced Air
Cooling: Central Air
Basement: Full, Sep Entrance

Features

Lot size: 8,379 SqFt
Pool: Inground

Parking

Garage spaces 1

Garage type Detached

Other parking spaces 2

Total parking spaces 3


Property History

Aug 27, 2026
ListedActive
$549,000
3 days on market
history photo preview34
Listing by trreb®
Property listed by REVEL Realty Inc., Brokerage, Brokerage
Agent Banner Image
Interested in this property?Get in touch to get the inside scoop.
Market Data - Grantham West

Geo Zone Map ThumbnailGrantham West

Seller's Market

View Market Data

Detached house - for the past 30 days

Buyer's market Seller's market

Avg. Days on Market

Past 30 days

21 days

Compared to

2025

26 days

2024

24 days

2023

49 days

New Listings

Past 30 days

12 listings

Compared to

2025

22 listings

2024

17 listings

2023

11 listings

Units sold

Past 30 days

7 units

Compared to

2025

8 units

2024

3 units

2023

6 units

Median Sold Price

Past 30 days

$735,000

Compared to

2025

$687,500

2024

$585,000

2023

$707,450


Population and Demographics

Overview

Total population 8617
Average household income $108,834

Age (%)

0 to 19
17%
20 to 34
15%
35 to 49
16%
50 to 64
21%
65 and plus
31%

Household composition (%)

Single family
67%
Single person
30%
Multi person
3%
Multi family
1%

Mother tongue (%)

English
88%
German
3%
Others
2%
French
2%
Italian
1%
Spanish
1%
Dutch
1%

House tenancy (%)

Owners
77%
Renters
23%

What’s nearby?Essentials within 5 km

Local Logic

Transportation Scores

Estimated Budget