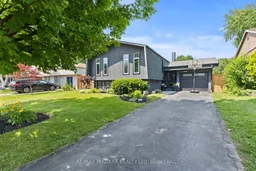
A pic from outside/outdoor area/front of a property/back of a property/a pic from drone, street for 14 The Cedars, St. Catharines Ontario L2M 6M8
2 days on Market

14 The Cedars, St. Catharines, Ontario L2M 6M8

Detached
3 + 1
2
~700-1100 sqft
$735,000
Get pre-qualifiedPowered by nesto
Detached
3 + 1
2
~700-1100 sqft

Contact us about this property

Call

Highlights

Property Estimate

Days on market2 days

Estimated valueNot available

Price/Sqft$859/sqft

Monthly cost

Open Calculator

Description

Welcome to 14 The Cedars, located in the beautiful and highly sought after north end of St. Catharines and backing directly onto Walker's Creek Park! This absolutely stunning 3+1 bedroom, 2 bathroom raised bungalow with a single attached garage offers the rare opportunity to step right from your fully fenced backyard through your own private gate and into acres of green space, complete with a playground and even a community ice rink in the winter. Inside, the home has been thoughtfully updated throughout, with a bright, open concept main floor featuring a completely remodelled kitchen with a large island, plenty of storage and patio doors leading to the spacious back deck, perfect for barbecues and family gatherings. The three main floor bedrooms are all generously sized with great closet space, while the fully finished lower level offers large windows, an additional bedroom and a cozy gas fireplace. Whether it's having a picnic, throwing the football, taking the kids to the playground or stepping out back for a skate on the community ice rink in the winter, having Walker's Creek Park just beyond your backyard is something truly special. Recent updates include the furnace and central air (2022), garage door (2022), and main floor windows, patio door and beautiful bay window (2023). Located in a fantastic family friendly community close to great schools, restaurants and amenities, this is one you won't want to miss!


Property Details

StyleBungalow-Raised
ViewPark/Greenbelt
Age of property-
SqFt~700-1100 SqFt
Lot Size5,190 SqFt(103.81 x 50)
Parking Spaces5
MLS ®NumberX13518312
Community NameGrantham West
Data SourceTRREB
Listing byRE/MAX NIAGARA REALTY LTD, BROKERAGE

Features

Heating: Forced Air
Cooling: Central Air
Fireplace
Basement: Full, Finished

Features

Lot size: 5,190 SqFt

Parking

Garage spaces 1

Garage type Attached

Other parking spaces 4

Total parking spaces 5


Property History

Jul 3, 2026
ListedActive
$735,000
2 days on market
history photo preview50
Listing by trreb®
Property listed by RE/MAX NIAGARA REALTY LTD, BROKERAGE, Brokerage
Agent Banner Image
Interested in this property?Get in touch to get the inside scoop.

Market Data - Grantham West

Geo Zone Map ThumbnailGrantham West

Seller's Market

View Market Data

Detached house - for the past 30 days

Buyer's market Seller's market

Avg. Days on Market

Past 30 days

39 days

Compared to

2025

29 days

2024

41 days

2023

19 days

New Listings

Past 30 days

8 listings

Compared to

2025

12 listings

2024

16 listings

2023

13 listings

Units sold

Past 30 days

8 units

Compared to

2025

7 units

2024

10 units

2023

10 units

Median Sold Price

Past 30 days

$617,500

Compared to

2025

$675,000

2024

$705,000

2023

$670,000


Population and Demographics

Overview

Total population 8617
Average household income $108,834

Age (%)

0 to 19
17%
20 to 34
15%
35 to 49
16%
50 to 64
21%
65 and plus
31%

Household composition (%)

Single family
67%
Single person
30%
Multi person
3%
Multi family
1%

Mother tongue (%)

English
88%
German
3%
Others
2%
French
2%
Italian
1%
Spanish
1%
Dutch
1%

House tenancy (%)

Owners
77%
Renters
23%

What’s nearby?Essentials within 5 km

Local Logic

Transportation Scores

Estimated Budget