28 Oriole Dr, St. Catharines, Ontario L2M 3C3
Contact us about this property
Highlights
Estimated valueThis is the price Wahi expects this property to sell for.
The calculation is powered by our Instant Home Value Estimate, which uses current market and property price trends to estimate your home’s value with a 90% accuracy rate.Not available
Price/Sqft$759/sqft
Monthly cost
Open Calculator
Description
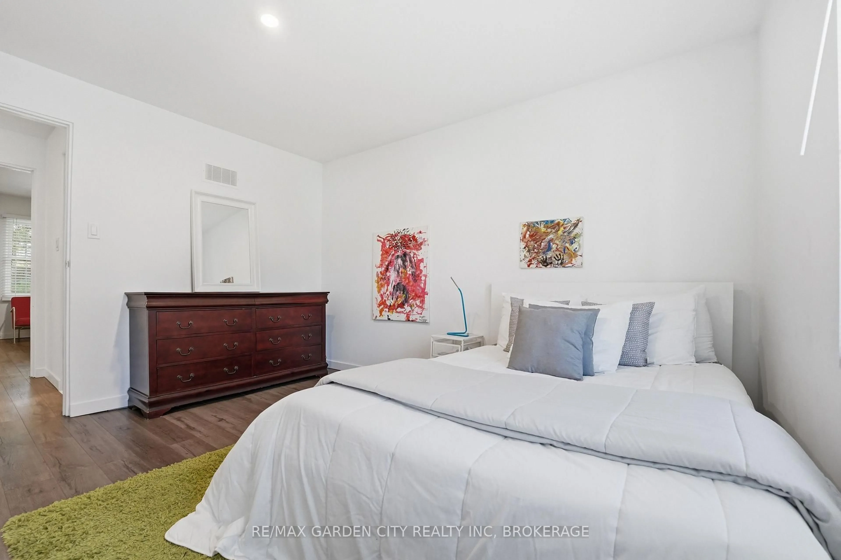
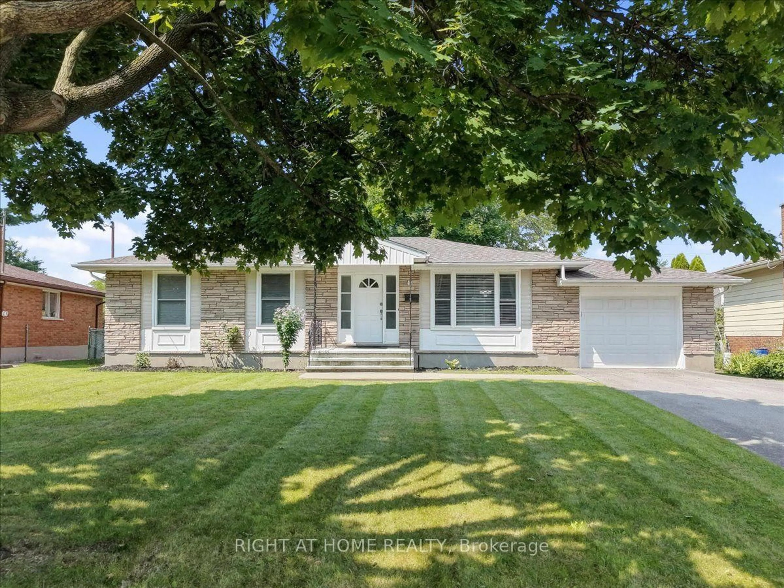
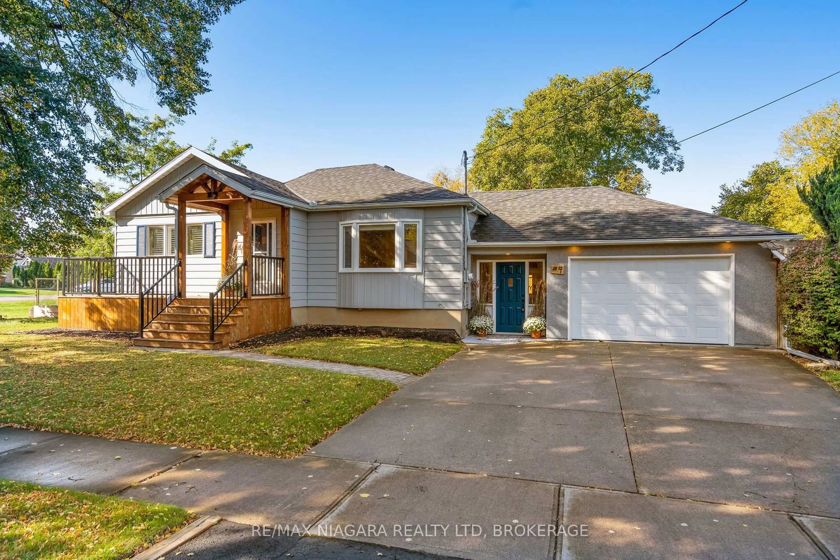
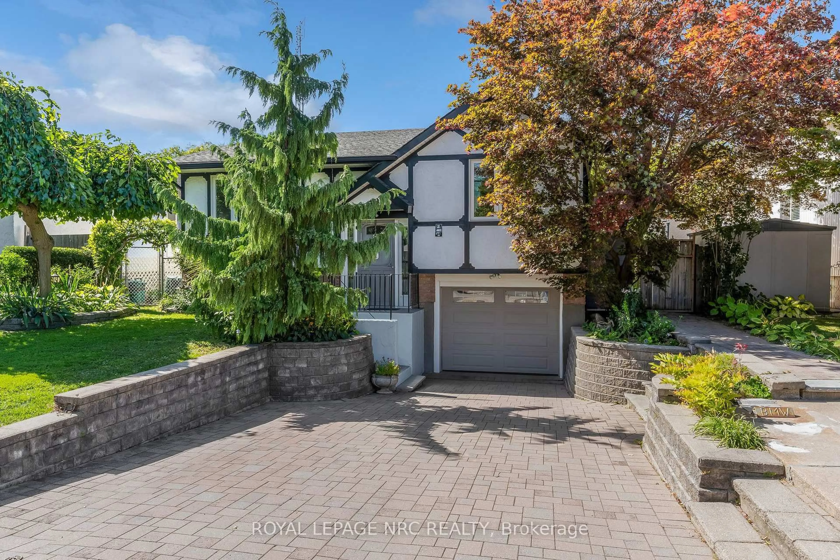
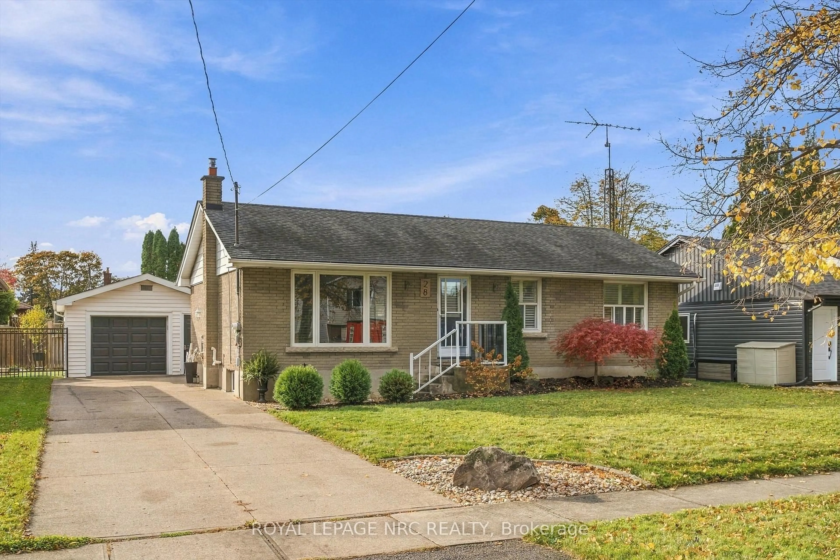
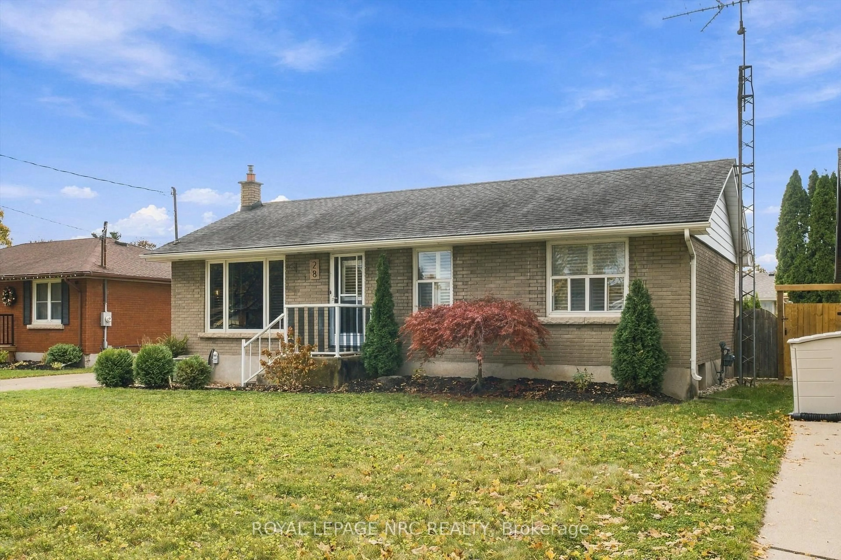
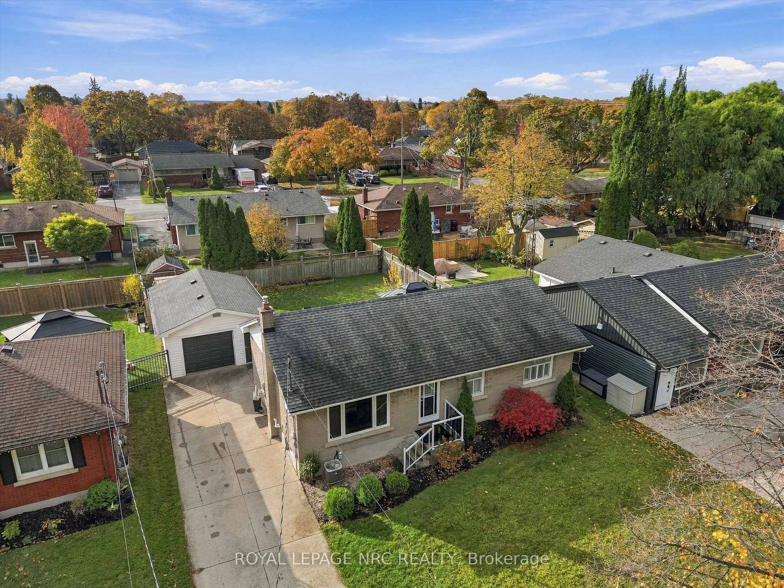
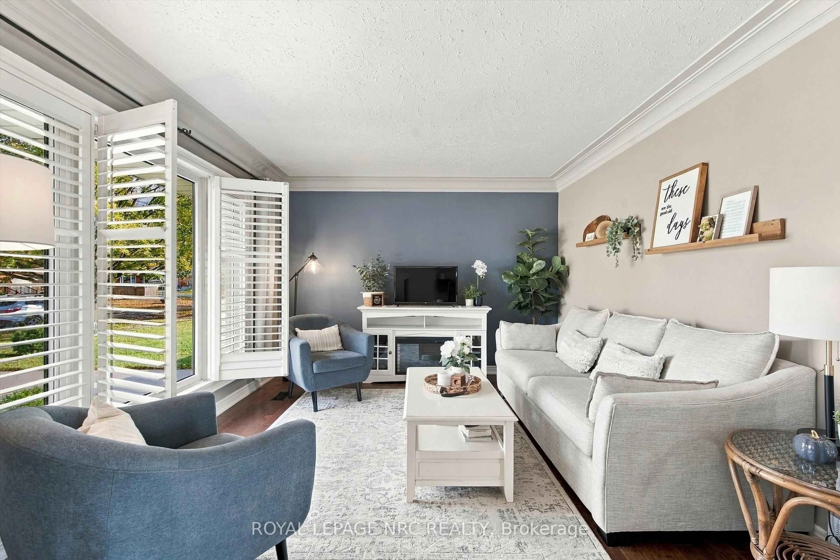
Situated in a desirable north-end St. Catharines neighbourhood, this charming 3-bedroom bungalow offers a great combination of comfort, functionality and outdoor space. The main floor features a bright and inviting living area with California shutters, three bedrooms and a 4-piece bathroom. The kitchen is equipped with newer appliances, a generous pantry and updated patio doors providing convenient access to the rear yard. Outside, enjoy a fully fenced backyard complete with a patio and wood deck, ideal for relaxing or entertaining. A standout feature is the spacious detached 1.5-car garage, offering plenty of room for parking, storage or a workshop. The finished basement provides additional living space with a large recreation room and convenient 2-piece bathroom. Located in an established neighbourhood close to schools, parks, shopping and everyday amenities, this property offers an excellent opportunity to enjoy everything St. Catharines' north end has to offer.
Property Details
Interior
Features
Main Floor
Living
5.71 x 3.54Dining
2.28 x 2.38Kitchen
4.2 x 2.35Br
3.39 x 3.52Exterior
Features
Parking
Garage spaces 1.5
Garage type Detached
Other parking spaces 4
Total parking spaces 5.5
Property History
 48