Open: Sun, 2PM to 4PM
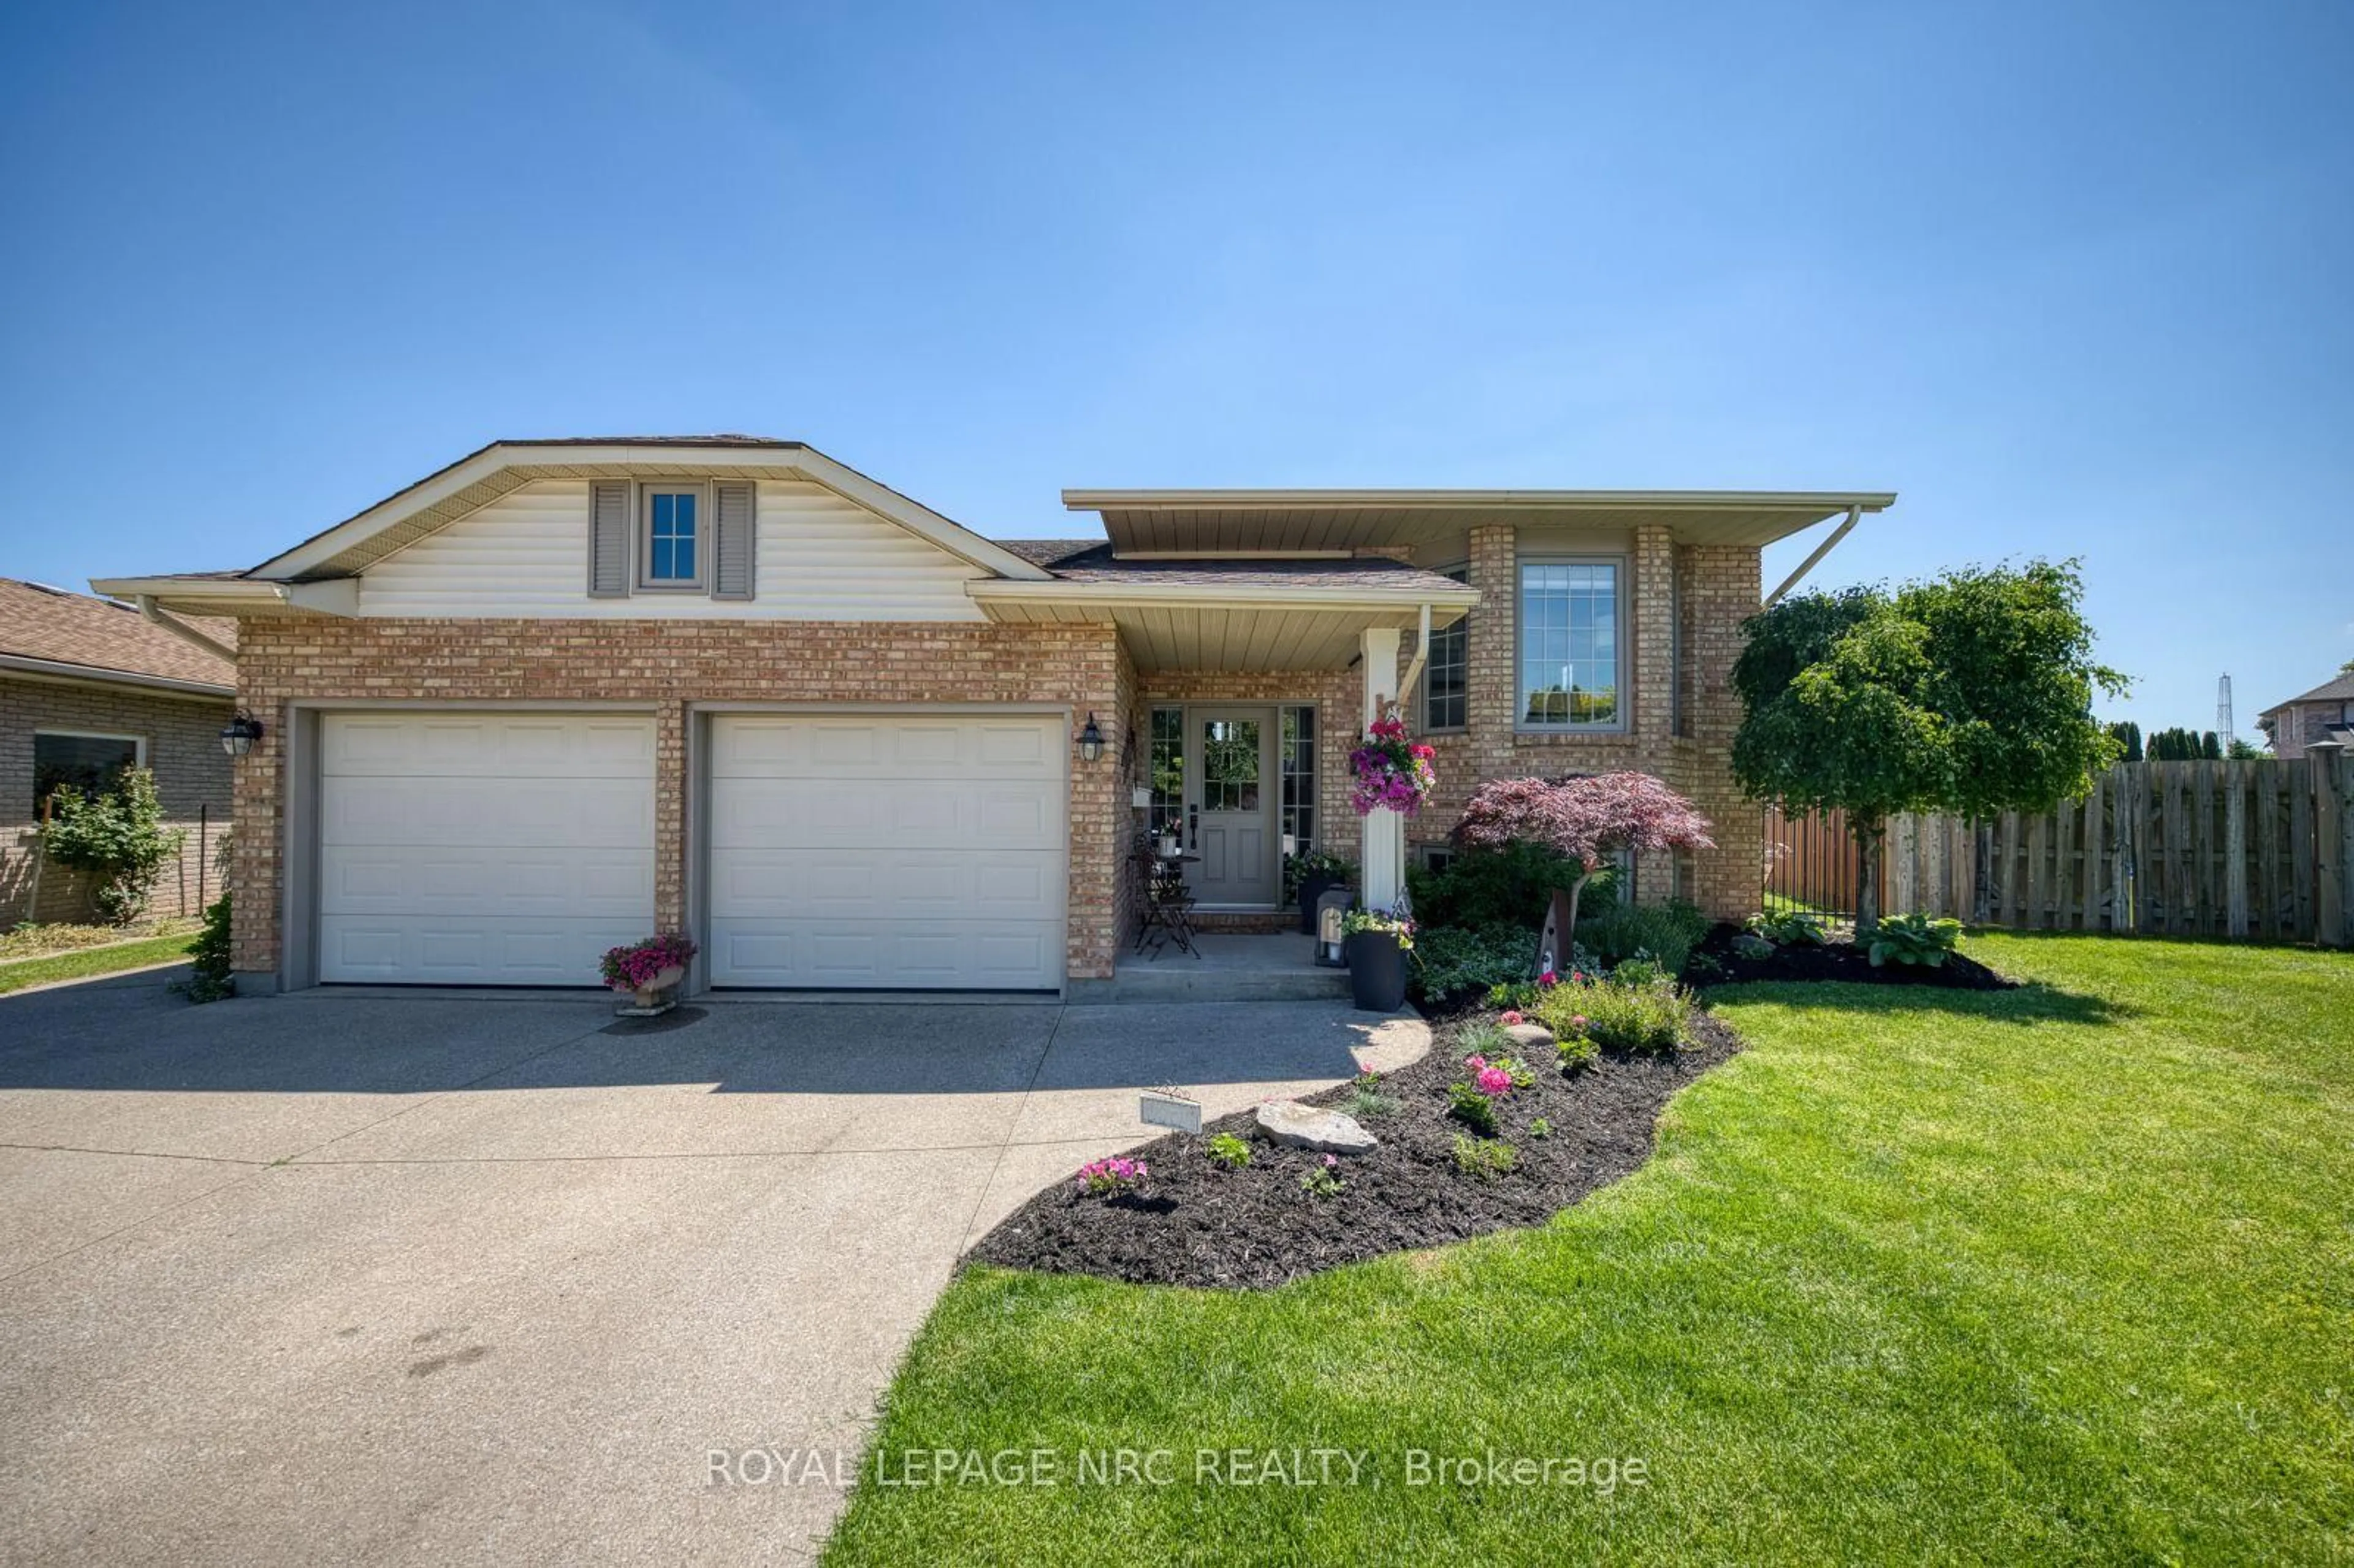
Home with brick exterior material, street for 27 BAHAMA BAY, St. Catharines Ontario L2M 7W2
Re-listed 4 days ago

27 BAHAMA BAY, St. Catharines, Ontario L2M 7W2

Detached
2 + 3
2
~1100-1500 sqft
$•••,•••
$989,900
Get pre-qualifiedPowered by nesto
Detached
2 + 3
2
~1100-1500 sqft

Contact us about this property

Call

Highlights

Property Estimate

Days on market4 days

Total days on market
32 days

Estimated valueNot available

Price/Sqft$779/sqft

Monthly cost

Open Calculator

Description

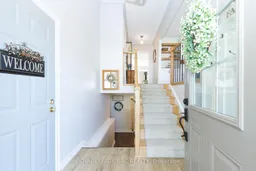
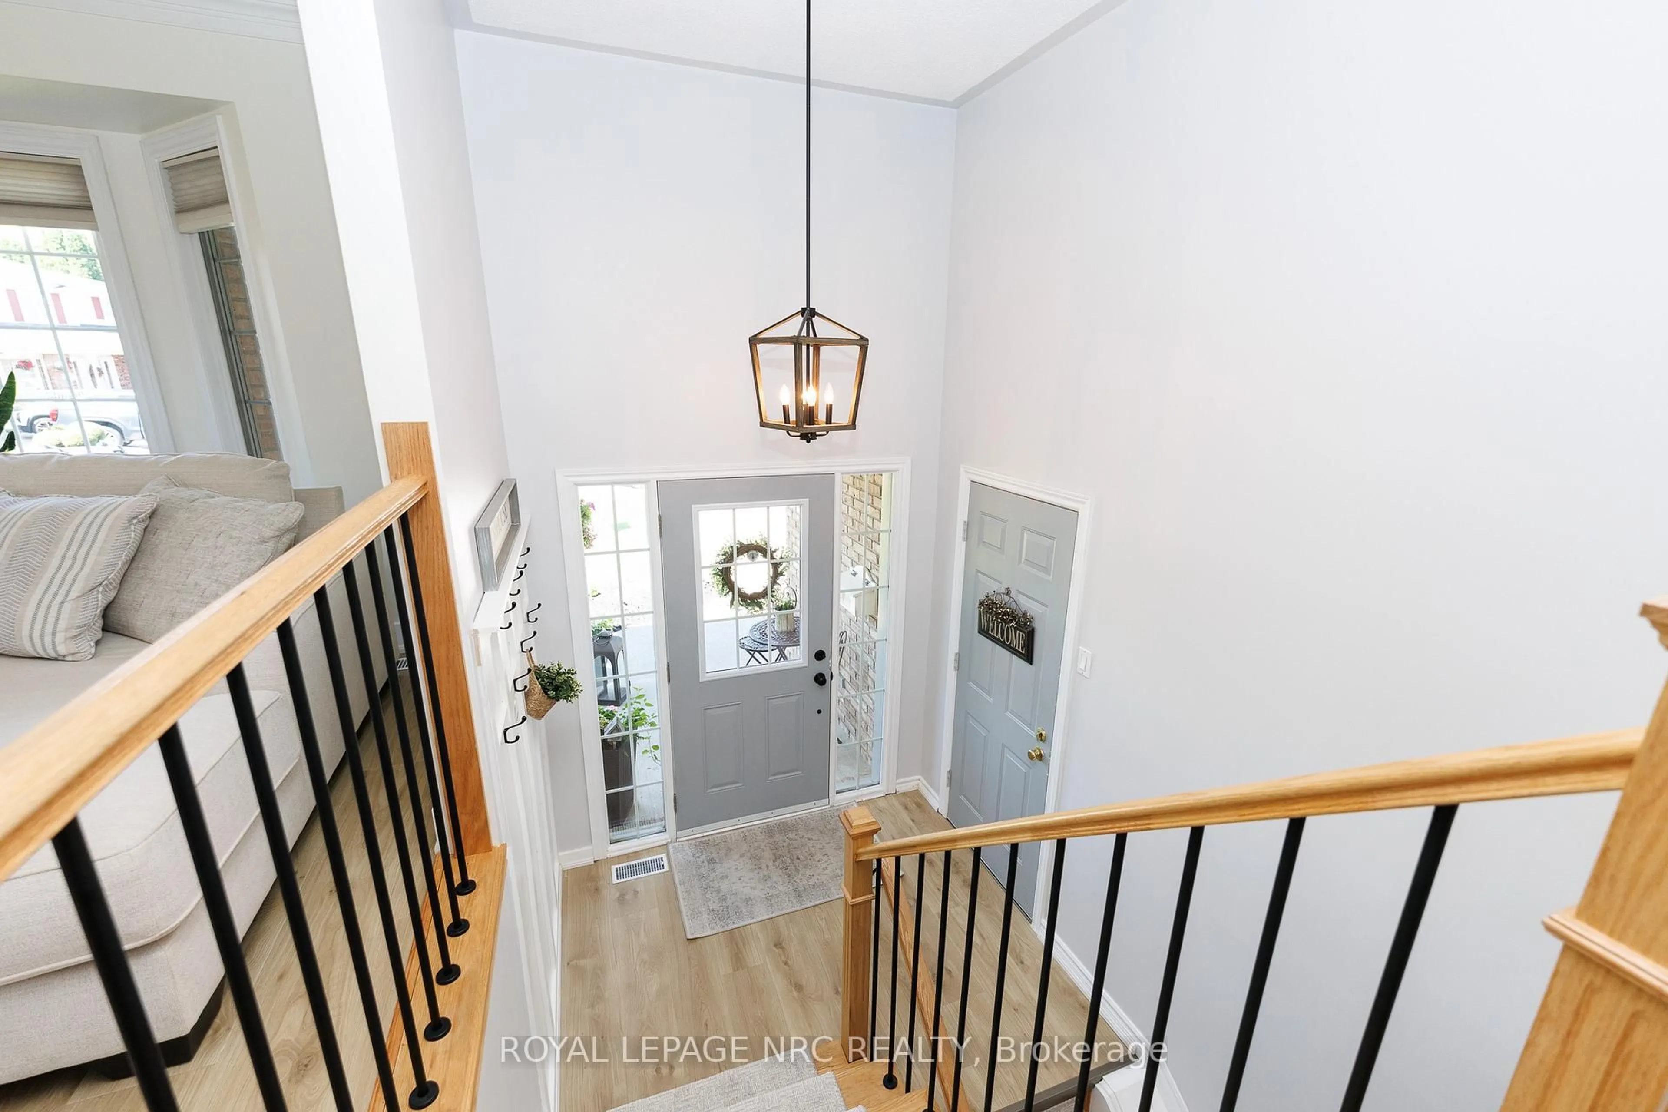
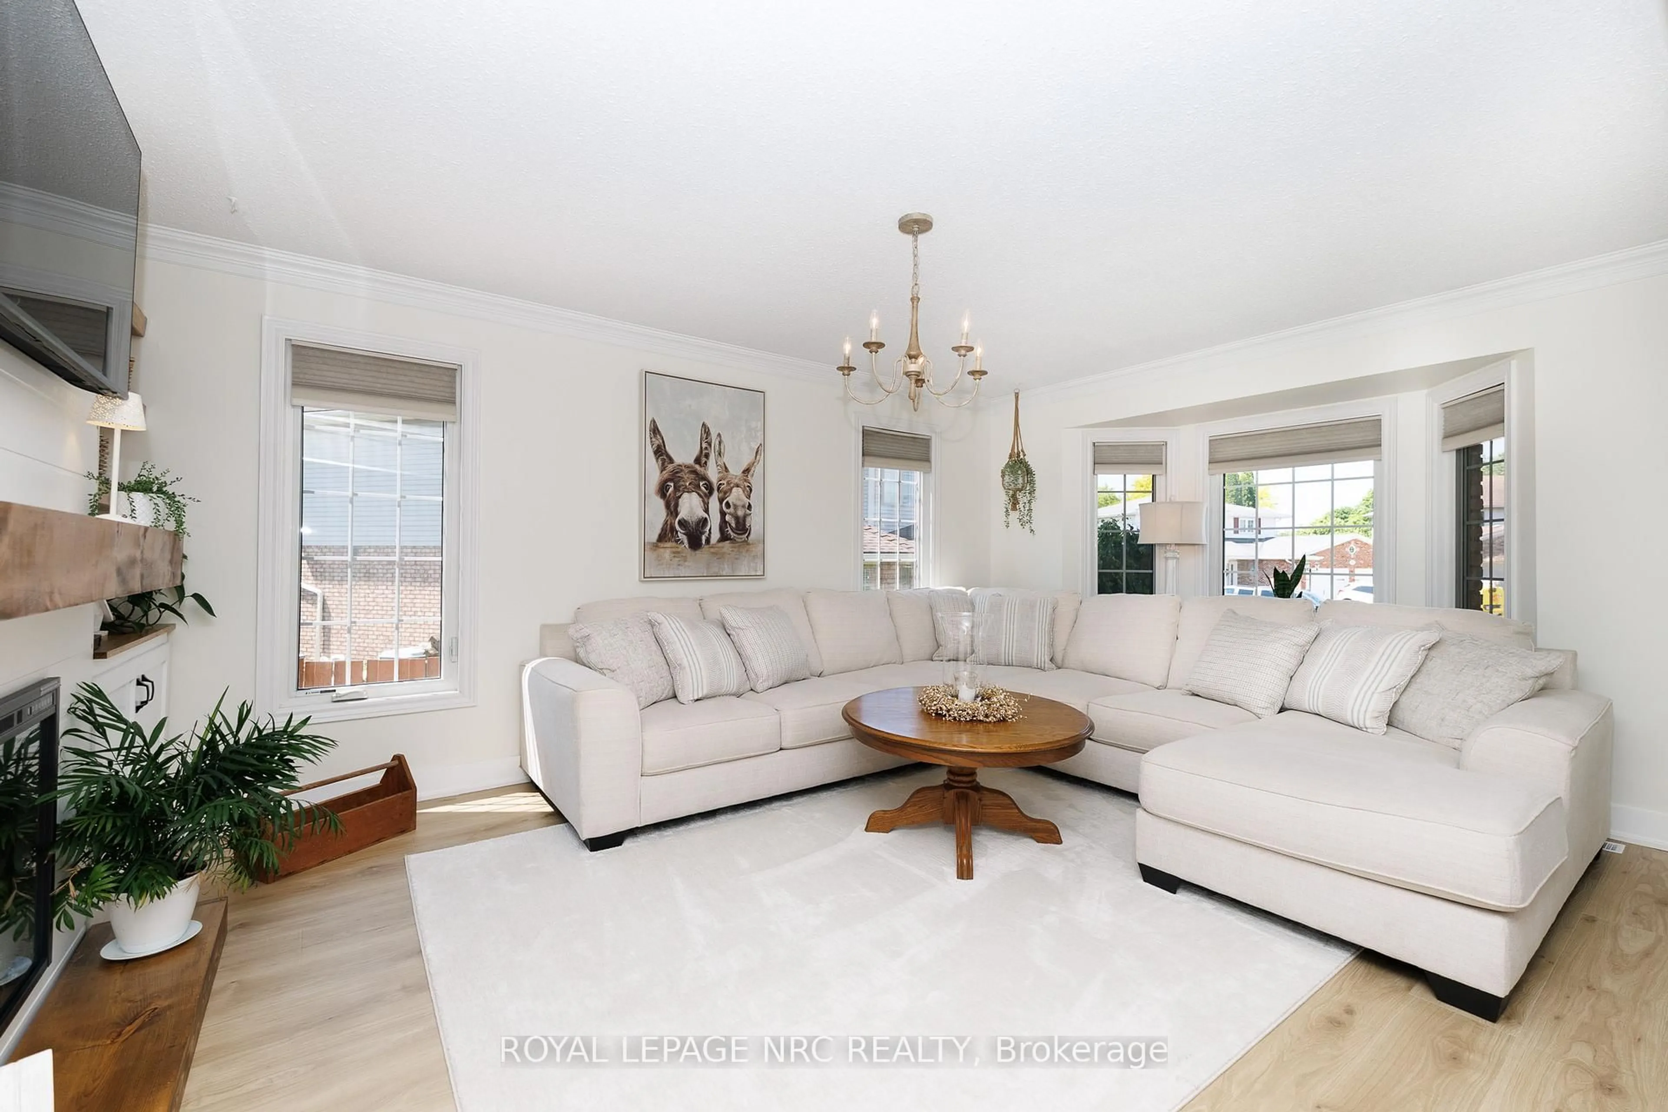
Your summer vacation starts at 27 Bahama Bay. True to its name, this property delivers a resort-style lifestyle every day. The backyard is an entertainer's paradise, featuring a crystal-clear heated pool, stamped concrete patio, mature gardens, a composite deck, and a dedicated outdoor living room. Built in 1989, this home has been meticulously updated from top to bottom, including windows, doors, flooring, and ceilings.The main level offers a bright, open-concept kitchen and dining area with quartz countertops, a gas fireplace, a separate formal living room with custom built-ins, and a shiplap finish. It features a flexible 2+3 bedroom layout-ideal for older children or guests-and 2 fully updated full bathrooms, with a main-floor laundry option. The fully finished lower level boasts a massive, rustic-inspired recreation room with decorative ceiling beams, a second gas fireplace, and a walk-up to the backyard. A must-see to truly appreciate!


Upcoming Open House

Jul 12Sun2:00 PM - 4:00 PM

Property Details

StyleBungalow-Raised
ViewCanal, Water
Age of property31-50
SqFt~1100-1500 SqFt
Lot Size5,334 SqFt(161.84 x 32.96)
Parking Spaces6
MLS ®NumberX13525814
Community NameGrantham East
Data SourceTRREB
Listing byROYAL LEPAGE NRC REALTY

Features

Heating: Forced Air
Cooling: Central Air
Fireplace
Basement: Full, Finished

Main Floor

Living

3.74 x 5.78

Kitchen

5.32 x 2.83

Dining

5.32 x 3.59

W/O To Deck

Br

4.53 x 3.59

W/I Closet / B/I Closet


Features

Lot size: 5,334 SqFt
Pool: Inground

Parking

Garage spaces 2

Garage type Attached

Other parking spaces 4

Total parking spaces 6


Property History
Login required
Price changeActive
$•••,•••
Login required
Re-listed
$•••,•••
4 days on market
history photo preview50
Listing by trreb®
Property listed by ROYAL LEPAGE NRC REALTY, Brokerage
Agent Banner Image
Interested in this property?Get in touch to get the inside scoop.

Market Data - Grantham East

Geo Zone Map ThumbnailGrantham East

Balanced Market

View Market Data

Detached house - for the past 30 days

Buyer's market Seller's market

Avg. Days on Market

Past 30 days

24 days

Compared to

2025

22 days

2024

22 days

2023

30 days

New Listings

Past 30 days

18 listings

Compared to

2025

14 listings

2024

20 listings

2023

16 listings

Units sold

Past 30 days

6 units

Compared to

2025

10 units

2024

9 units

2023

5 units

Median Sold Price

Past 30 days

$695,000

Compared to

2025

$653,750

2024

$739,900

2023

$660,000


Population and Demographics

Overview

Total population 5165
Average household income $109,251

Age (%)

0 to 19
20%
20 to 34
17%
35 to 49
17%
50 to 64
23%
65 and plus
23%

Household composition (%)

Single family
69%
Single person
27%
Multi person
4%
Multi family
0%

Mother tongue (%)

English
88%
German
2%
Italian
2%
Others
2%
Spanish
2%
French
2%
Polish
1%

House tenancy (%)

Owners
79%
Renters
21%

What’s nearby?Essentials within 5 km

Local Logic

Transportation Scores

Estimated Budget