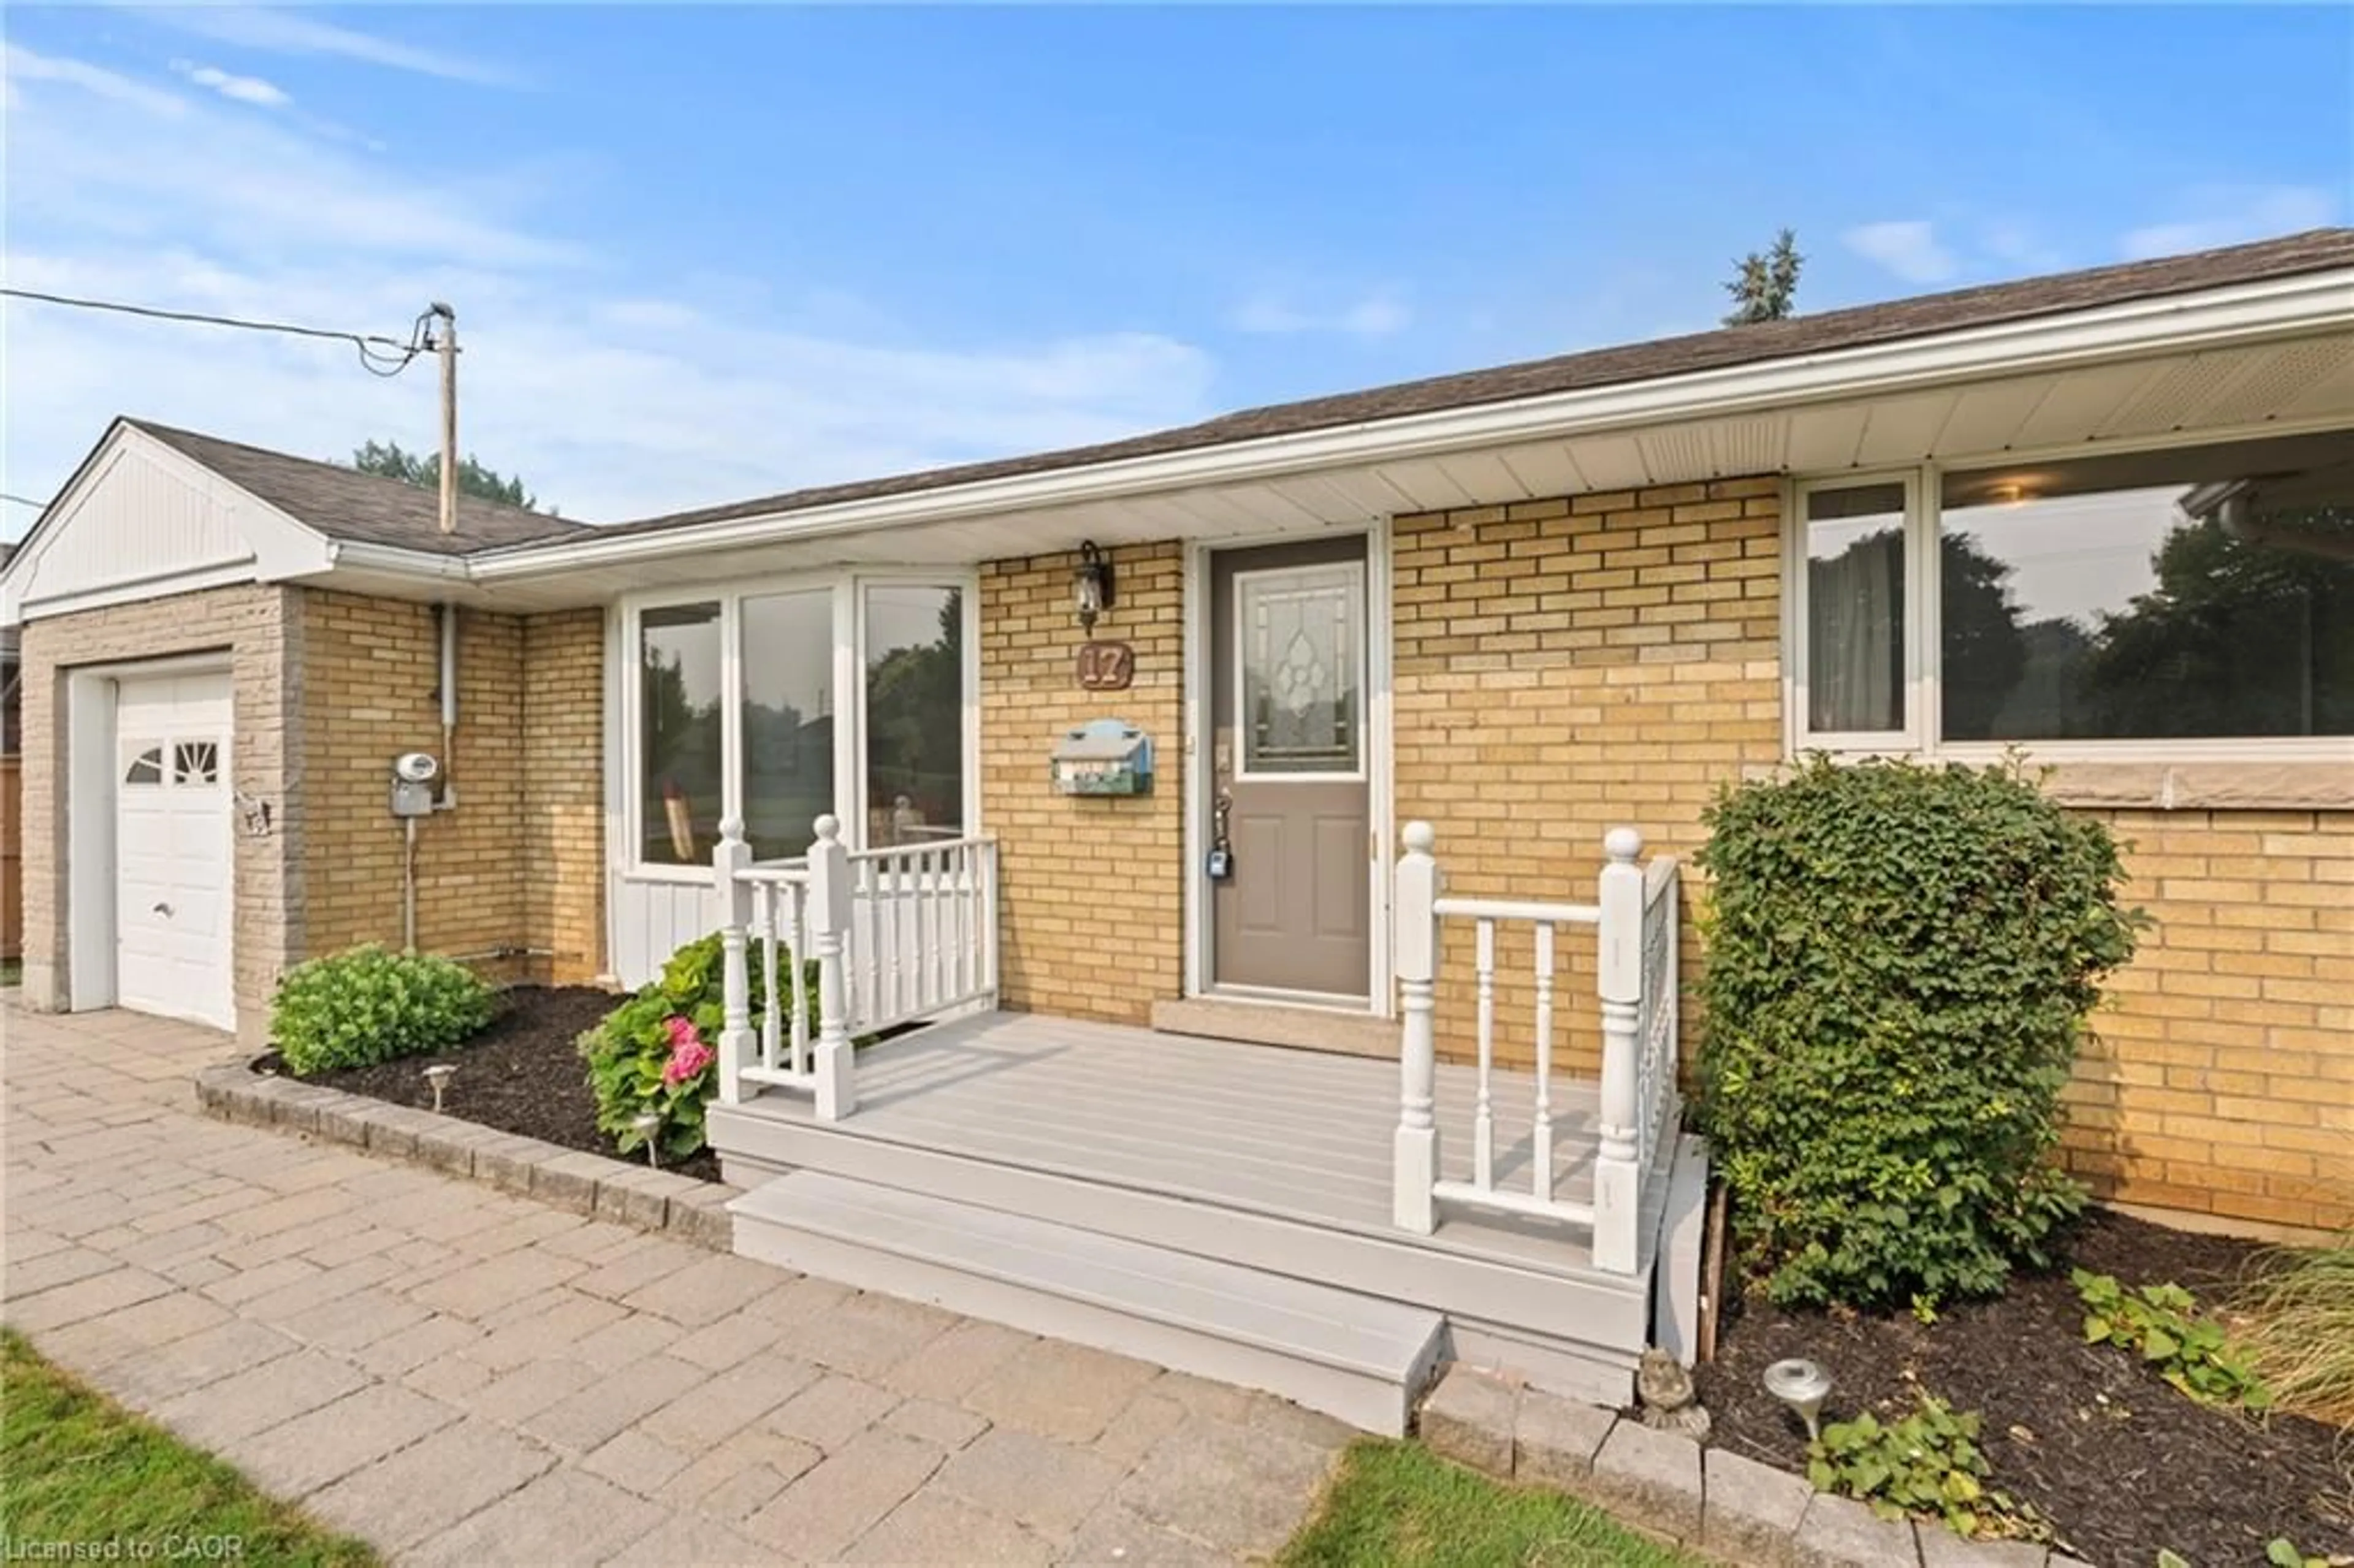
17 Kamla Dr, St. Catharines, Ontario L2M 3J9
Contact us about this property
Highlights
Estimated valueThis is the price Wahi expects this property to sell for.
The calculation is powered by our Instant Home Value Estimate, which uses current market and property price trends to estimate your home’s value with a 90% accuracy rate.Not available
Price/Sqft$473/sqft
Monthly cost
Open Calculator
Description
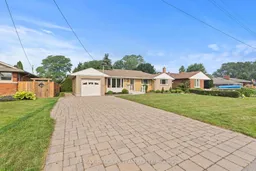
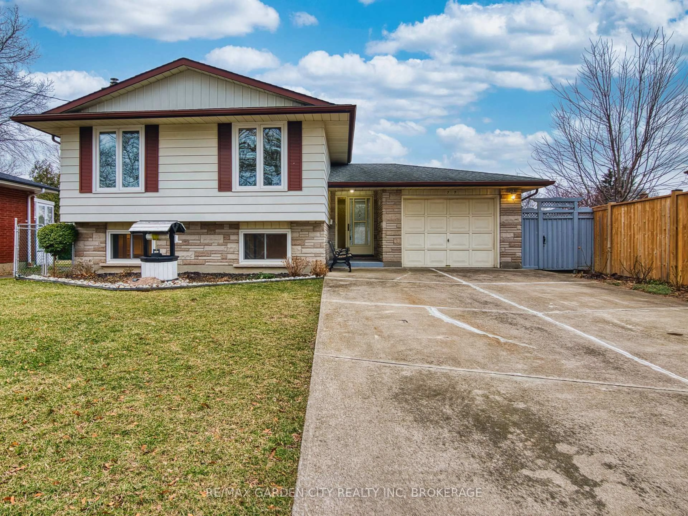
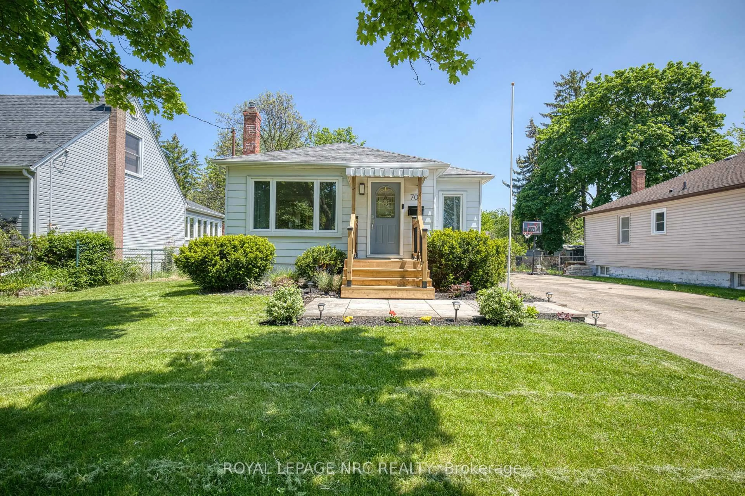
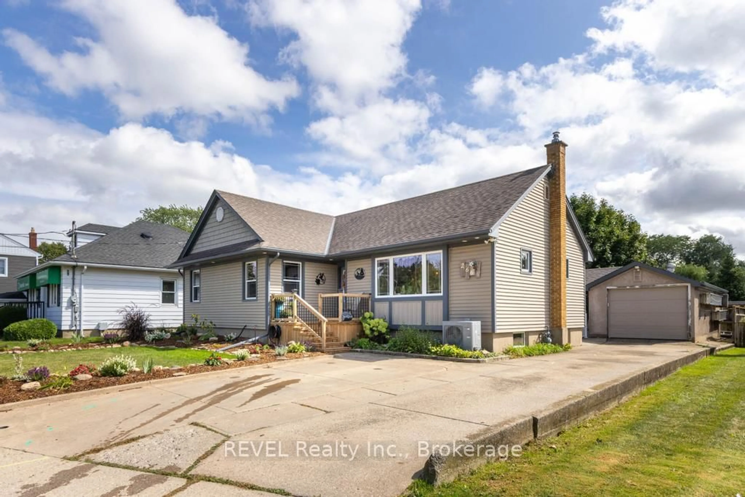
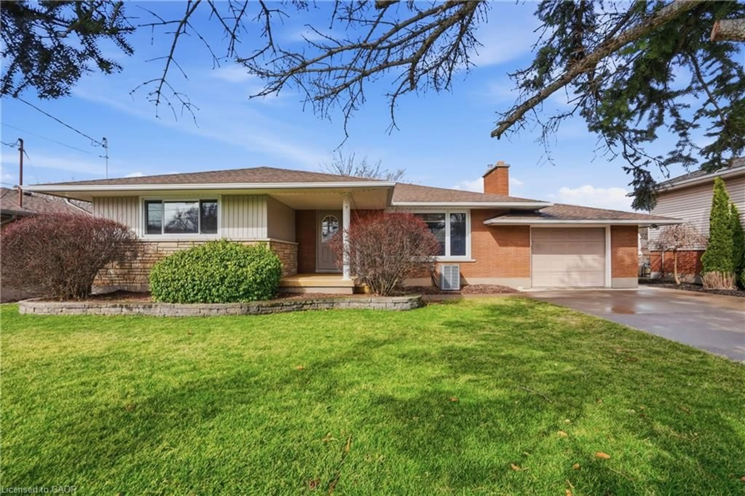
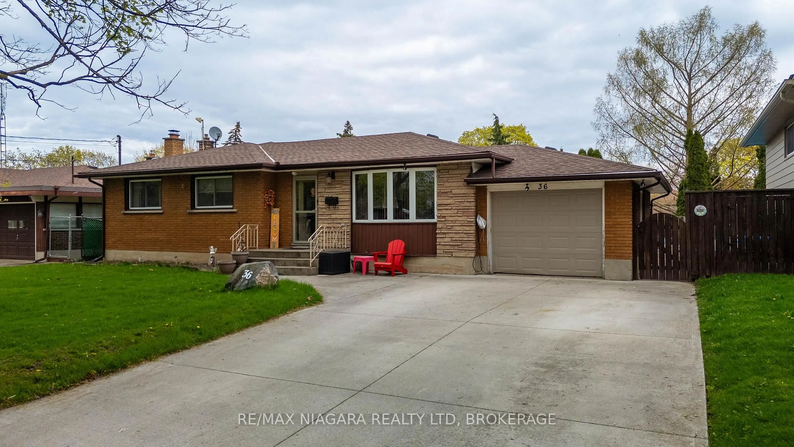
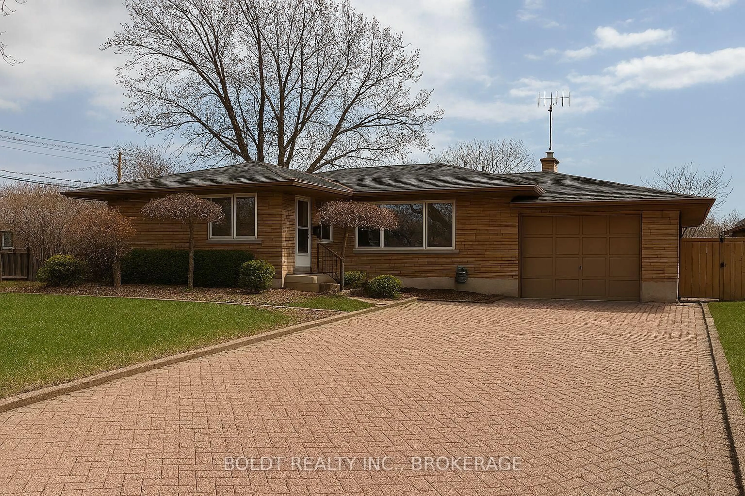
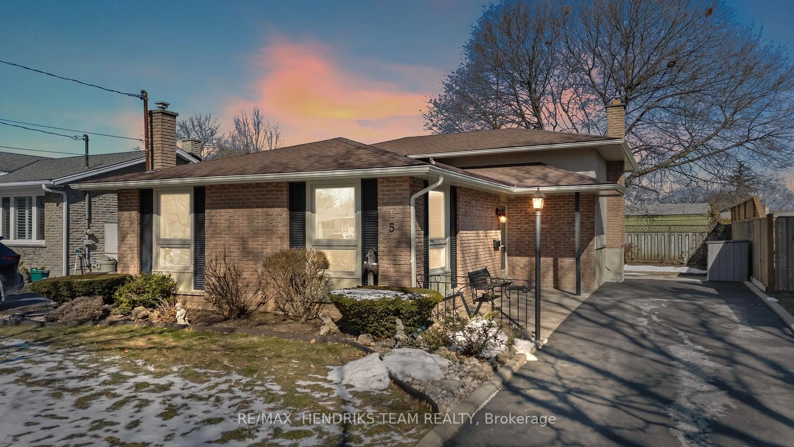
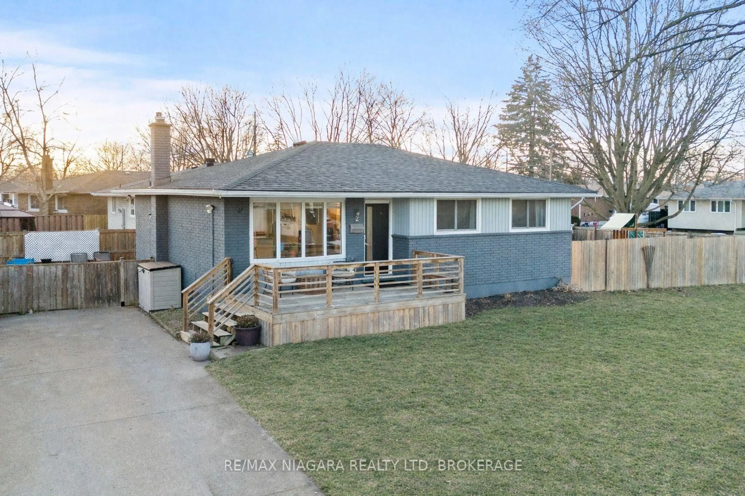
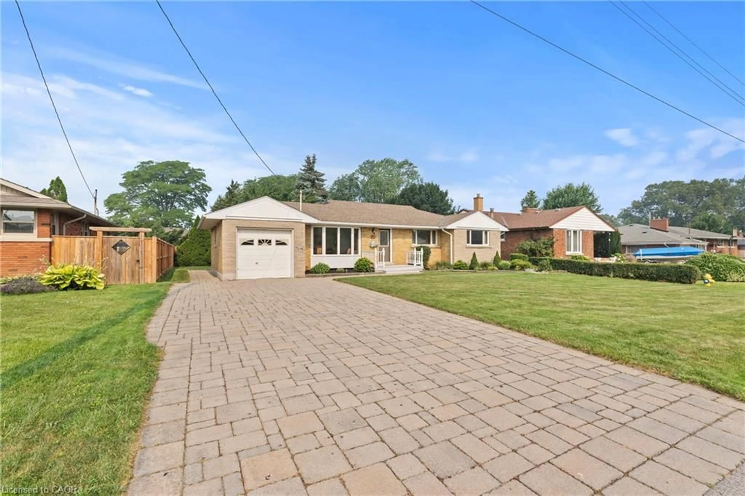
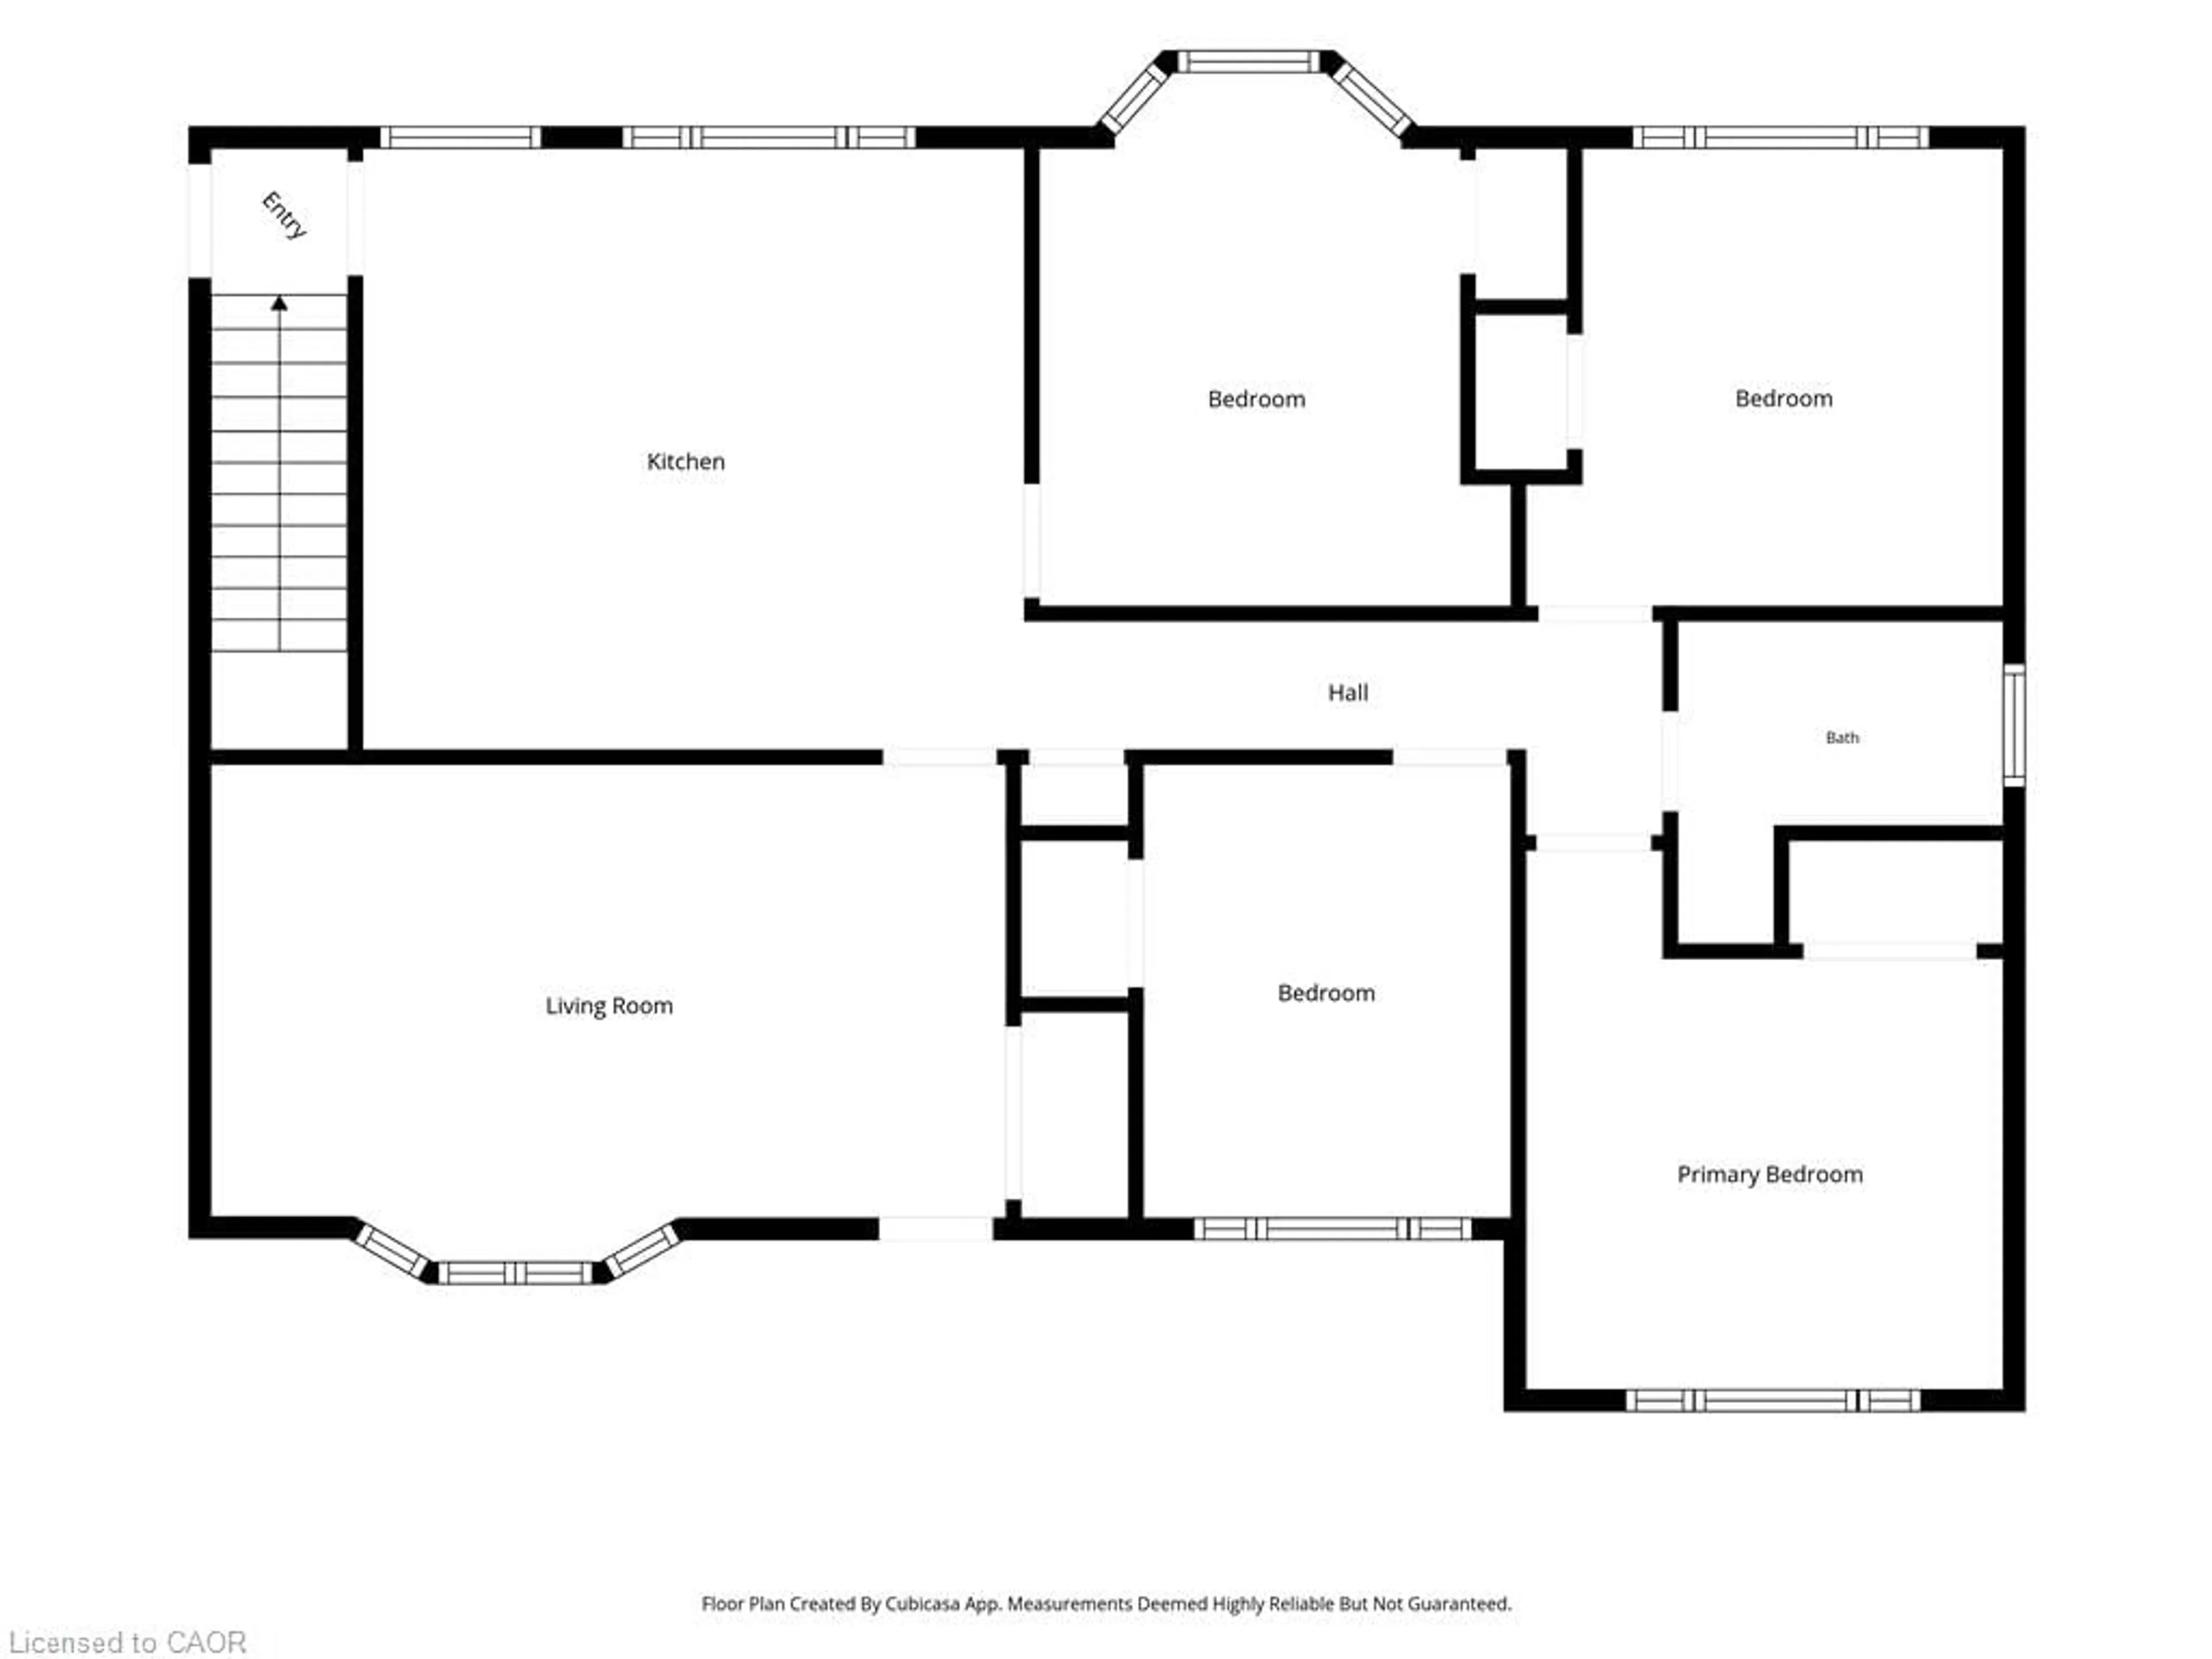
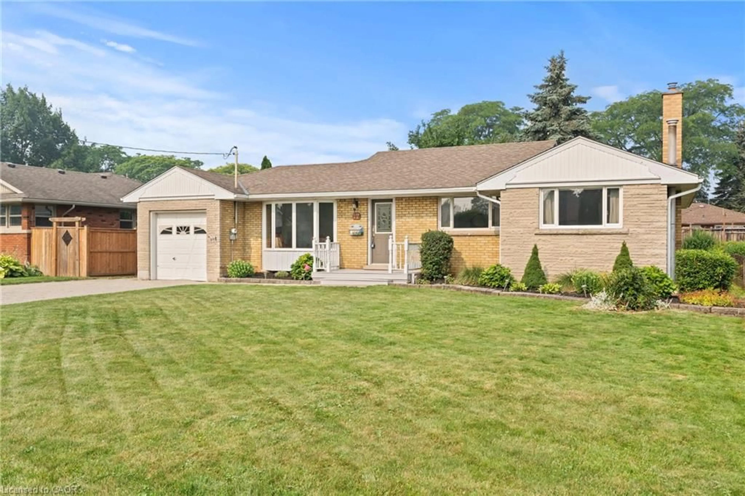
Fantastic north-end St. Catharines detached bungalow featuring the rare four-bedroom main-floor layout, a design seldom found in this style of home. Slightly larger than many comparable bungalows in the neighbourhood, this original-owner home has been meticulously maintained and lovingly cared for throughout. Arriving at the property, you'll be welcomed by an oversized interlock driveway with parking for 6+ vehicles, excellent curb appeal with a brick and stone facade and an inviting front porch. Step inside to a bright living room with a large front window overlooking the impressive 70-foot frontage, filling the space with natural light and providing a welcoming first impression. The oversized eat-in kitchen is another standout feature, offering enough space for a full-size dining table, an abundance of cabinetry and plenty of room for everyday family living. Down the hall you'll find four generously sized bedrooms, a rare feature for this style of home where three-bedroom layouts are far more common. The main floor is completed by a convenient three-piece bathroom with an accessible walk-in shower. The lower level is partially finished and includes a laundry room, a second three-piece bathroom and two large open spaces awaiting your imagination. Whether you're looking for additional family living space, a home gym, games room or workshop, the possibilities are endless. Updated basement windows provide additional value and peace of mind. The backyard offers a generous amount of outdoor space with mature trees, established gardens and a spacious lawn, creating the perfect setting for relaxing or entertaining. Well-maintained homes on streets like this rarely become available. Come discover everything Kamla Drive has to offer today.
Property Details
Interior
Features
Basement Floor
Other
6.86 x 3.91Other
12.75 x 4.83Bathroom
3-Piece
Laundry
3.53 x 2.39Exterior
Features
Parking
Garage spaces 1
Garage type -
Other parking spaces 6
Total parking spaces 7
Property History
 27
27