trreb/IMG-X13792942_0ecea7e5-6386-4178-9700-bfbb83bb5f94-l.jpg
13 hours on Market

17 Foxglove Ave, St. Catharines, Ontario L2M 3E7

Detached
2
1
~700-1100 sqft
$449,900
Get pre-qualifiedPowered by nesto
Detached
2
1
~700-1100 sqft

Contact us about this property

Call

Highlights

Property Estimate

Days on market13 hours

Estimated valueNot available

Price/Sqft$526/sqft

Monthly cost

Open Calculator

Description

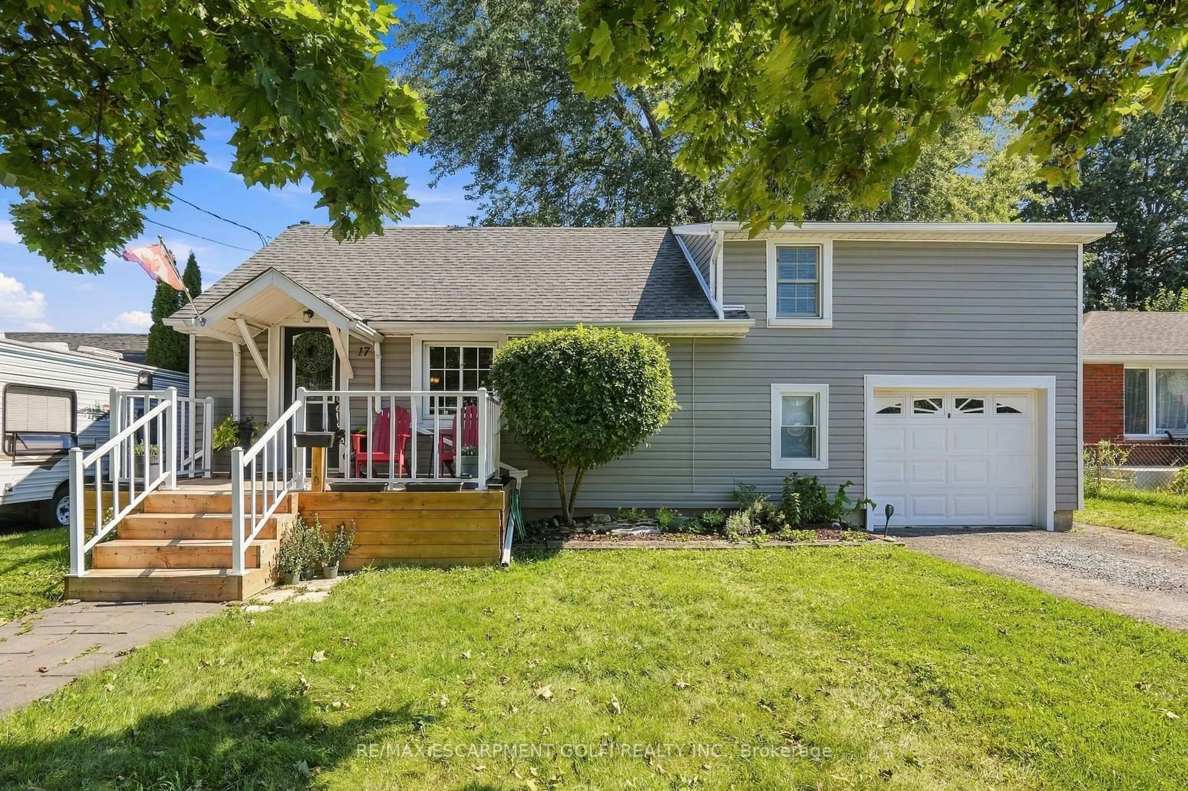
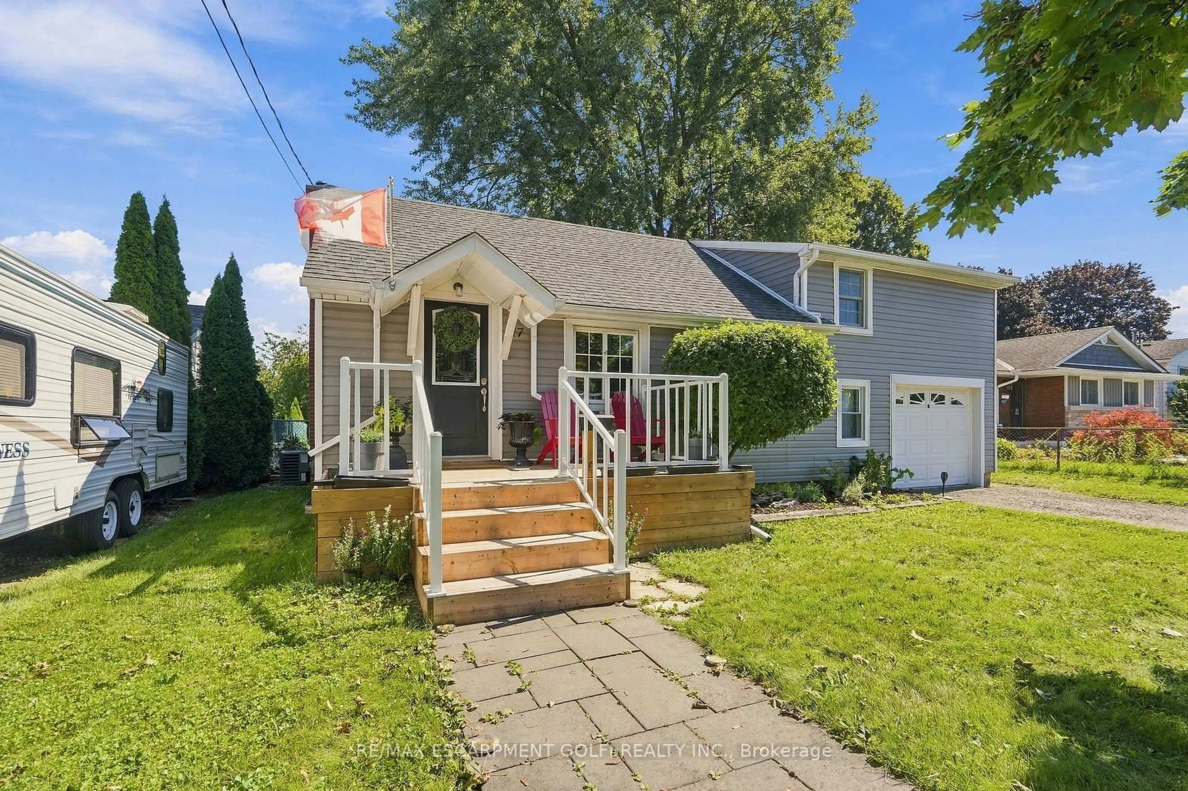
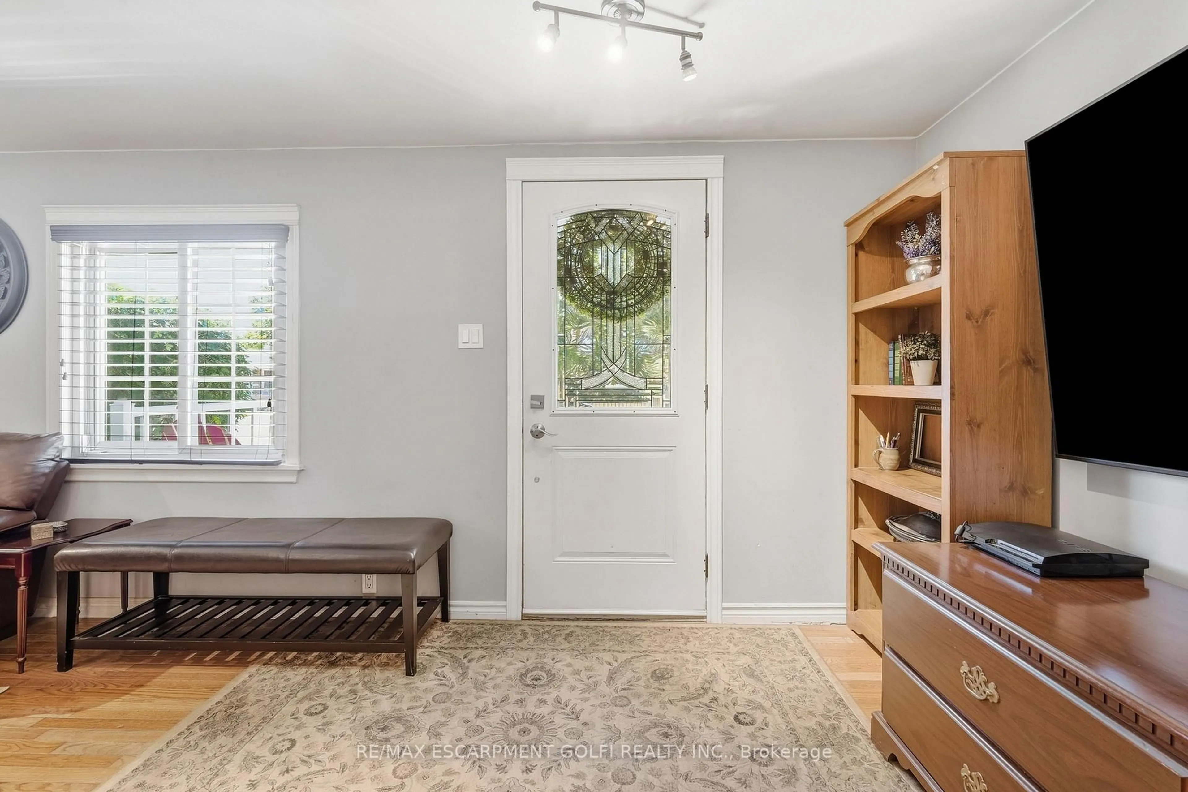
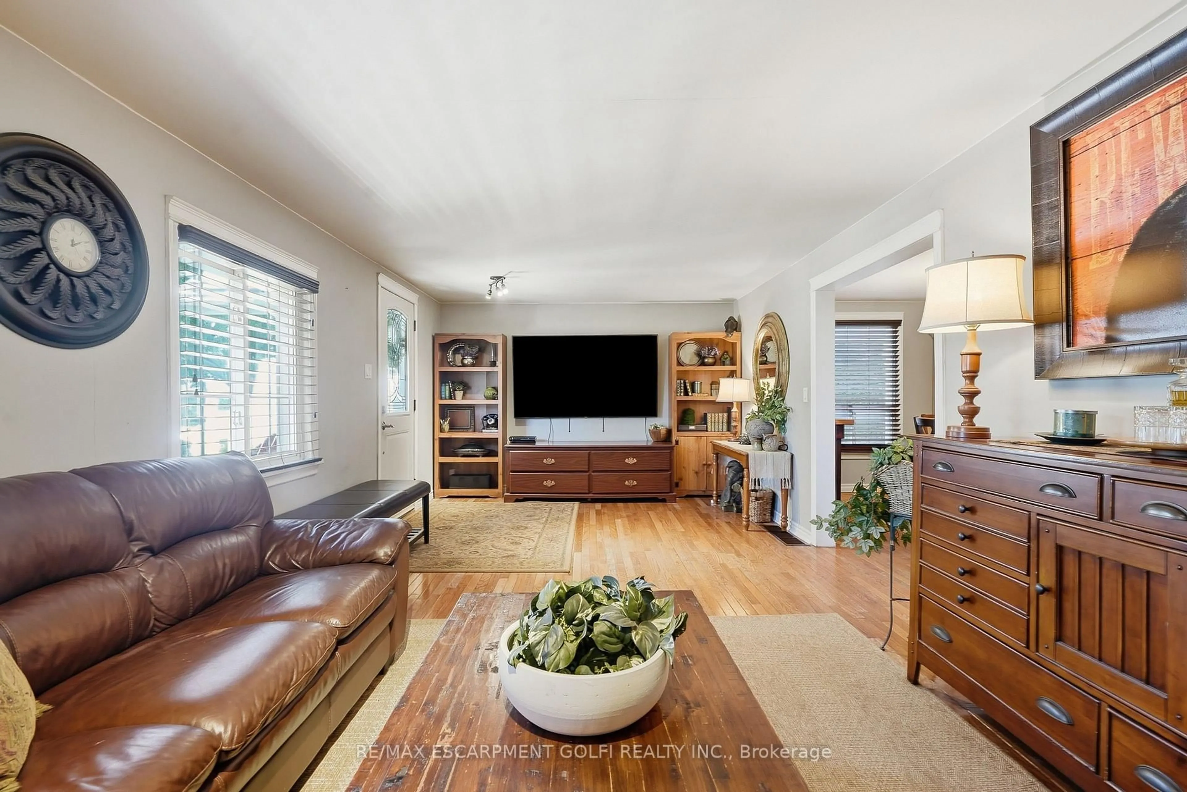
Welcome to 17 Foxglove Avenue, a charming 1.5-storey detached home tucked into one of St. Catharines' most welcoming neighbourhoods. With no rear neighbours and a peaceful walking path beyond the backyard, this property offers the kind of rare privacy that makes every season worth staying home for. Inside, the above-grade living space feels warm and well-considered, with a bright dining area and a kitchen with rich dark cabinetry. Two bedrooms sit on the upper level, while the main floor delivers a functional layout perfect for everyday living. The full unfinished basement is a blank canvas, ready for you to make it your own. The attached garage plus three driveway spaces means parking is never a problem. Steps from schools, parks, shopping, and transit, this is the kind of home that fits your life today and grows with you. An incredible opportunity for first-time buyers and downsizers alike.


Property Details

Style1 1/2 Storey
View-
Age of property51-99
SqFt~700-1100 SqFt
Lot Size9,165 SqFt(166.29 x 55.12)
Parking Spaces4
MLS ®NumberX13792942
Community NameGrantham East
Data SourceTRREB
Listing byRE/MAX ESCARPMENT GOLFI REALTY INC.

Features

Heating: Forced Air
Cooling: Central Air
Basement: Full, Unfinished

Main Floor

Living

7.16 x 3.45

Dining

3.94 x 2.97

Kitchen

3.33 x 2.97


Features

Lot size: 9,165 SqFt

Parking

Garage spaces 1.5

Garage type Attached

Other parking spaces 3

Total parking spaces 4


Property History
Sep 16, 2026
ListedActive
$449,900
13 hours on market
history photo preview33
Listing by trreb®
Property listed by RE/MAX ESCARPMENT GOLFI REALTY INC., Brokerage
Agent Banner Image
Interested in this property?Get in touch to get the inside scoop.

Market Data - Grantham East

Geo Zone Map ThumbnailGrantham East

Strong Buyer's Market

View Market Data

Detached house - for the past 30 days

Buyer's market Seller's market

Avg. Days on Market

Past 30 days

52 days

Compared to

2025

20 days

2024

32 days

2023

20 days

New Listings

Past 30 days

8 listings

Compared to

2025

13 listings

2024

12 listings

2023

12 listings

Units sold

Past 30 days

2 units

Compared to

2025

7 units

2024

5 units

2023

5 units

Median Sold Price

Past 30 days

$655,000

Compared to

2025

$651,000

2024

$627,000

2023

$590,000


Population and Demographics

Overview

Total population 5165
Average household income $109,251

Age (%)

0 to 19
20%
20 to 34
17%
35 to 49
17%
50 to 64
23%
65 and plus
23%

Household composition (%)

Single family
69%
Single person
27%
Multi person
4%
Multi family
0%

Mother tongue (%)

English
88%
German
2%
Italian
2%
Others
2%
Spanish
2%
French
2%
Polish
1%

House tenancy (%)

Owners
79%
Renters
21%

What’s nearby?Essentials within 5 km

Local Logic

Transportation Scores

Estimated Budget