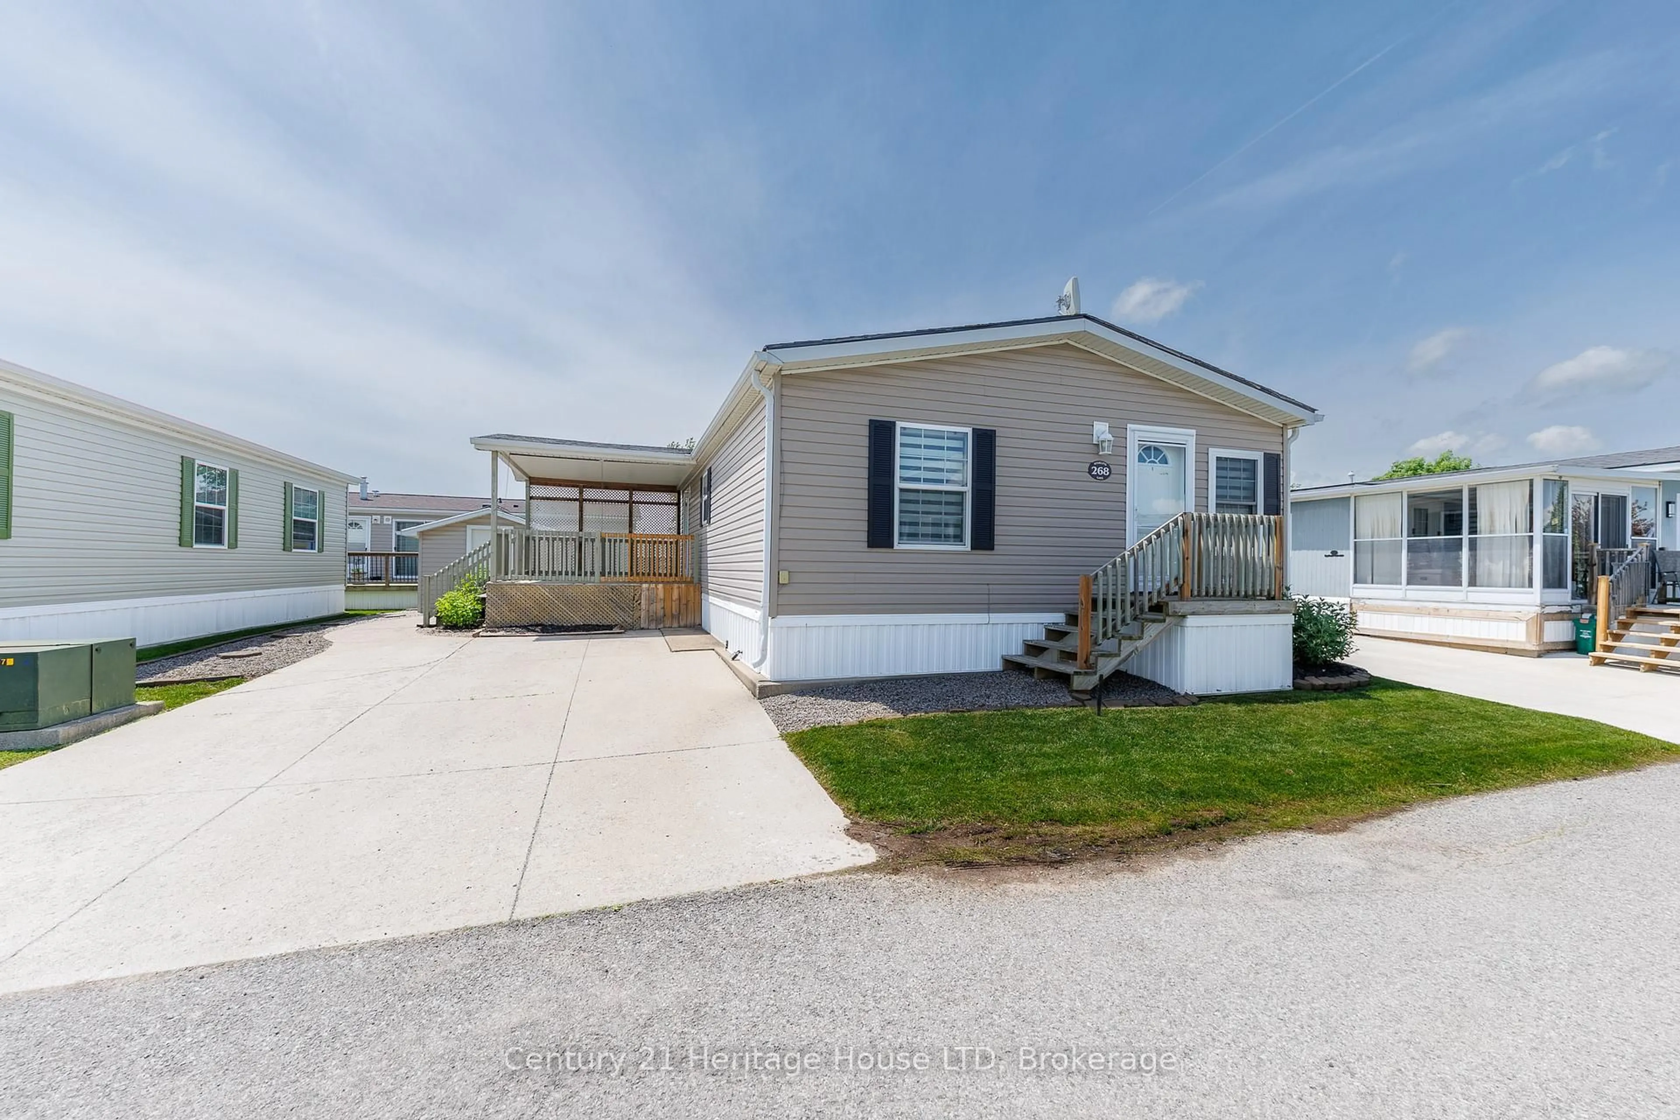
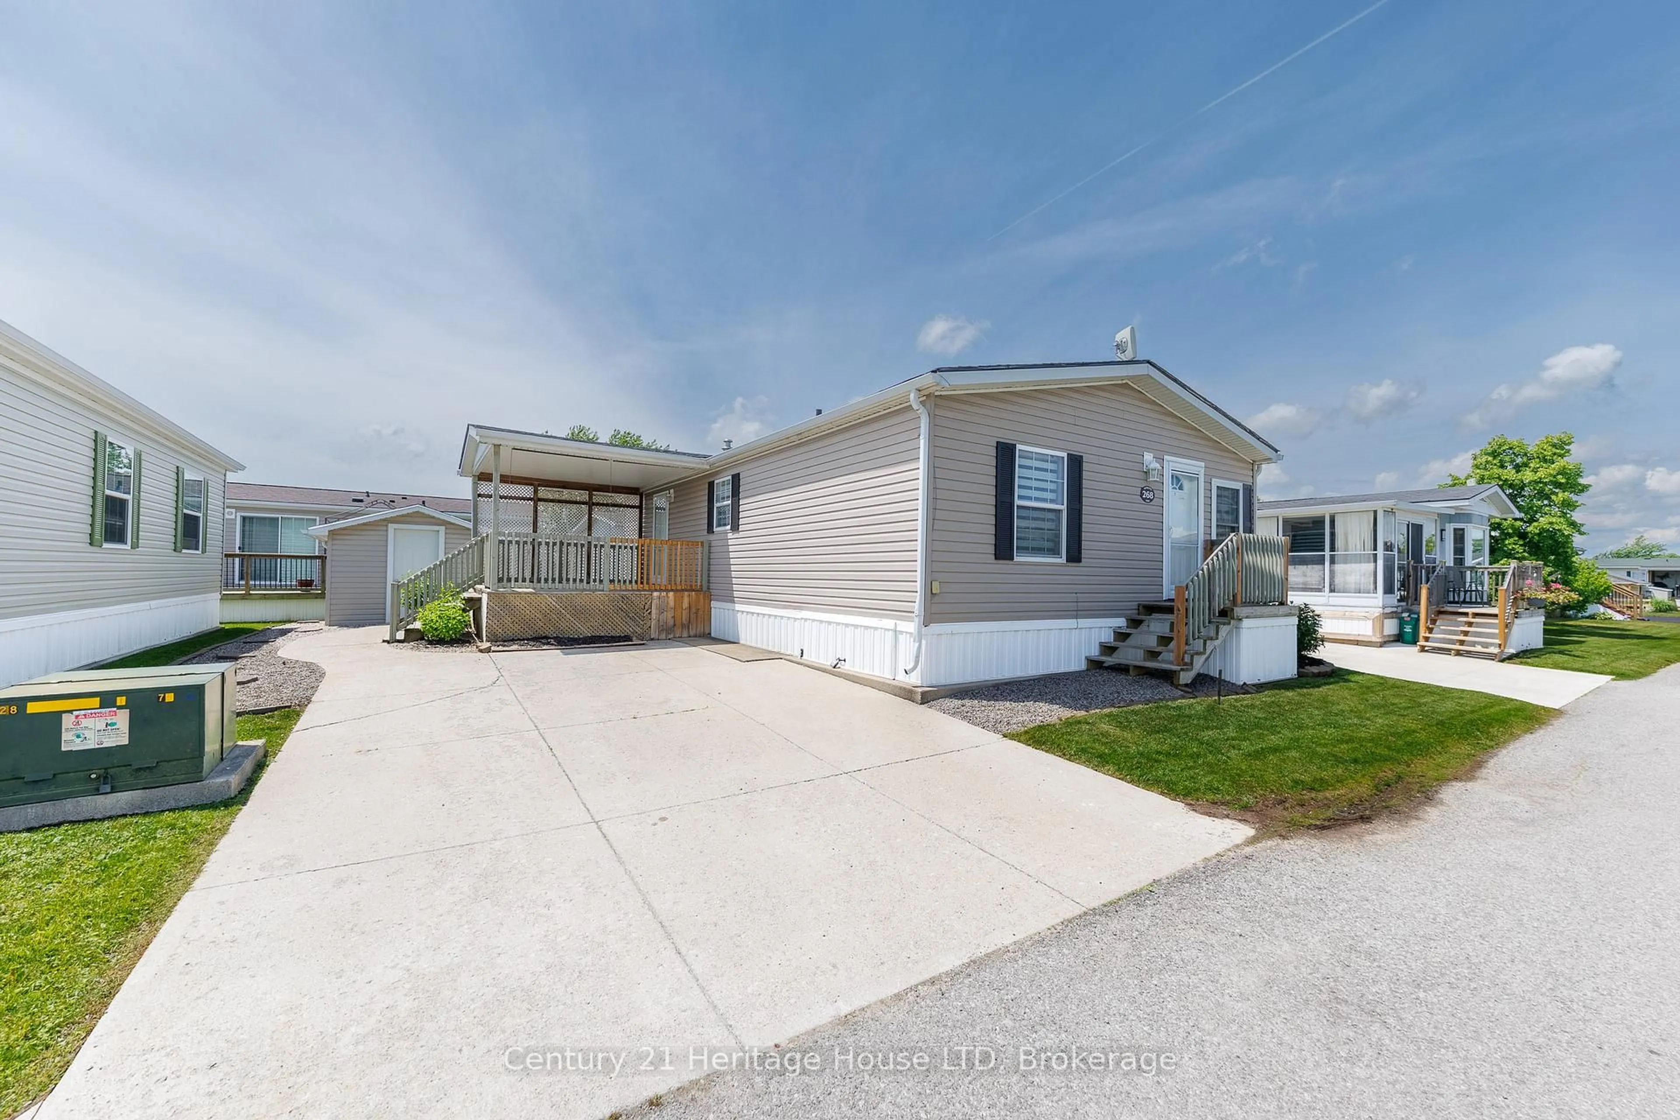
Home with vinyl exterior material, unknown for 3033 Townline Rd #268, Fort Erie Ontario L0S 1S1
26 days on Market

3033 Townline Rd #268, Fort Erie, Ontario L0S 1S1

Detached
2
2
~700-1100 sqft
$325,000
Get pre-qualifiedPowered by nesto
Detached
2
2
~700-1100 sqft

Contact us about this property

Call

Highlights

Property Estimate

Days on market26 days

Estimated valueNot available

Price/Sqft$380/sqft

Monthly cost

Open Calculator

Description

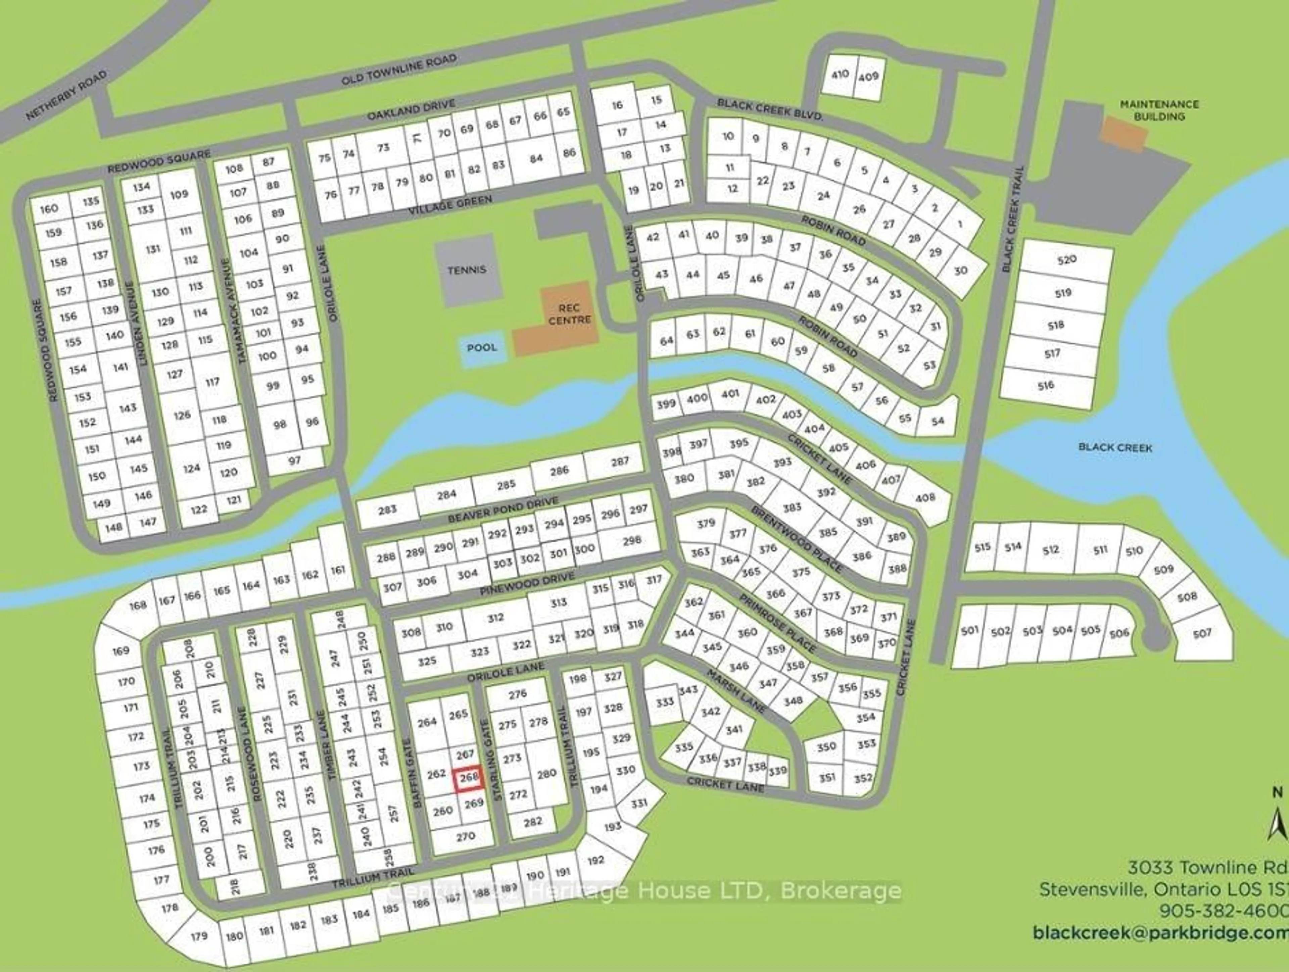
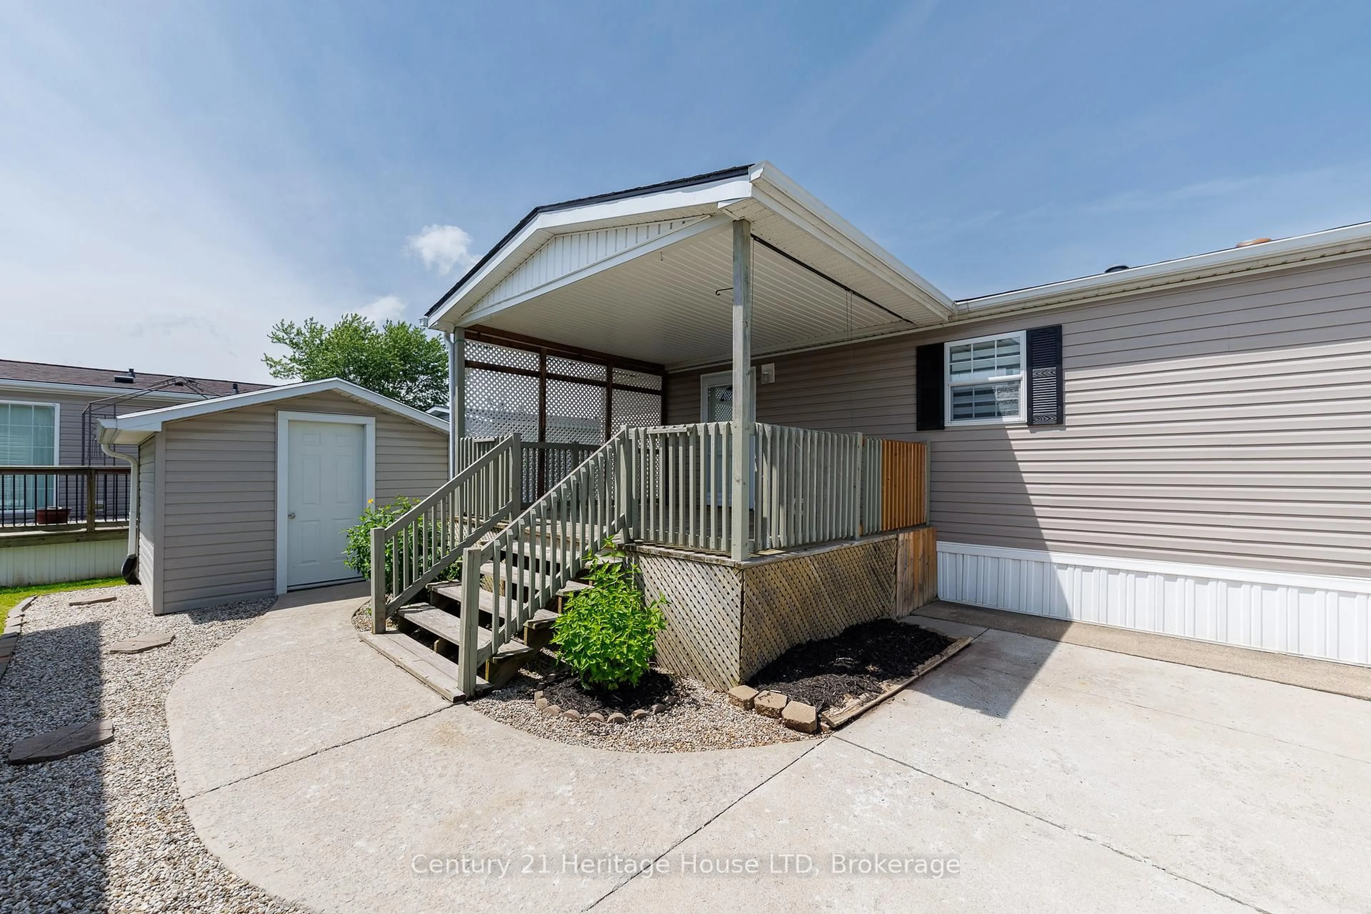
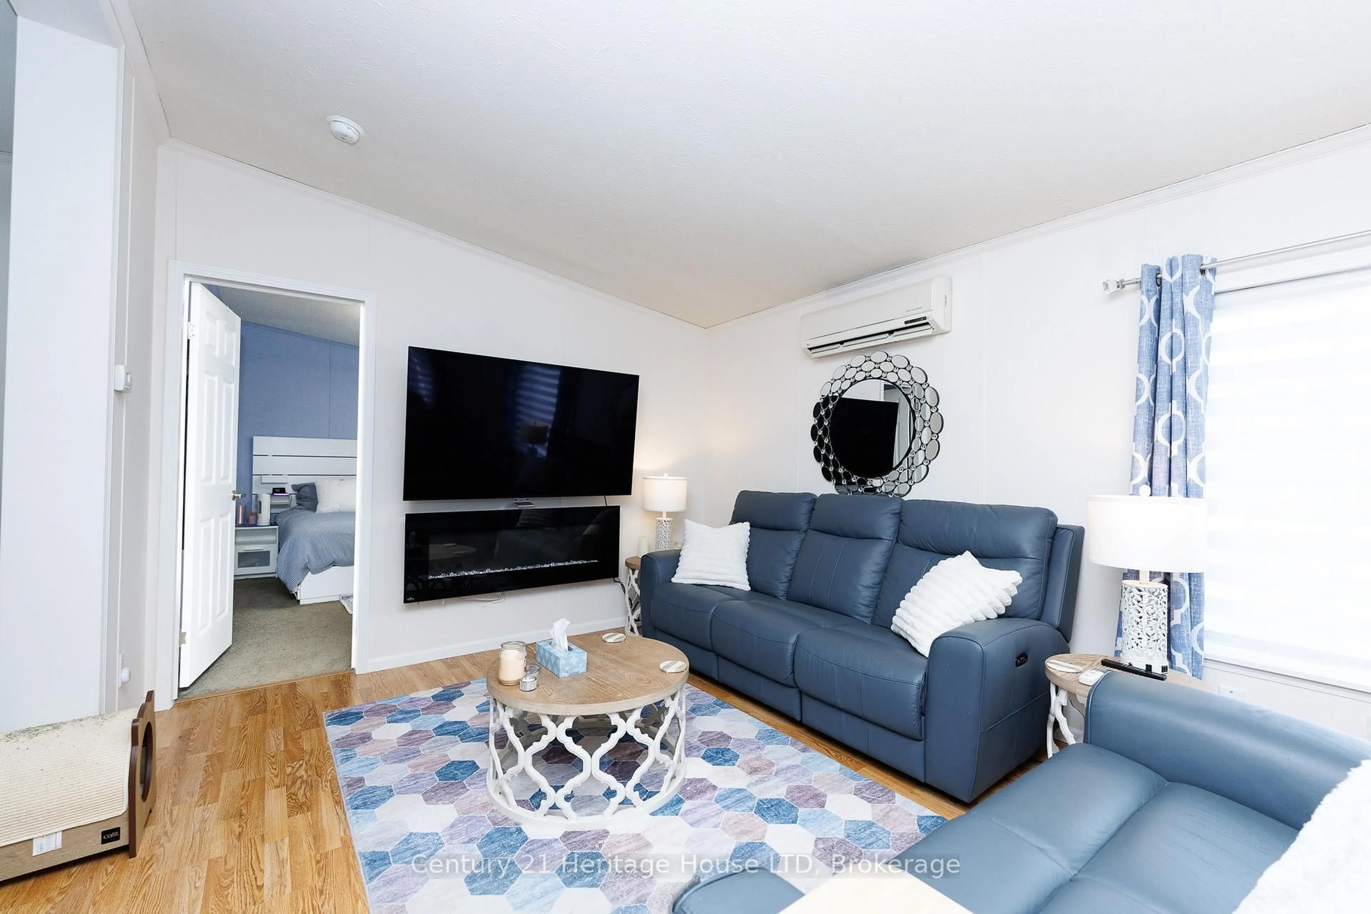
Move in ready 2 bedroom, 2 bath home nestled in desirable Black Creek Community, where residents will enjoy a Community Centre/Club House, indoor and outdoor pool, sauna, tennis courts, shuffle board courts, library, etc. You'll love the weekly community activities including dancing, bingo, yoga and more! This spacious home offers an oversized combo dining and living room with a modern electric fireplace, a freshly painted kitchen with large island, a large primary bedroom with 3pc ensuite and walk-in closet, as well as an additional bedroom and 4pc bath. The spacious covered deck is perfect for barbequing and entertaining. Other updates include an updated owned hot water heater in 2026, upgraded light fixtures with built in fans, and custom window coverings. Don't miss your opportunity to own this turn-key home in this friendly Black Creek Community.


Property Details

StyleBungalow
View-
Age of property16-30
SqFt~700-1100 SqFt
Lot Size-
Parking Spaces2
MLS ®NumberX13463672
Community NameStevensville
Data SourceTRREB
Listing byCentury 21 Heritage House LTD

Features

Heating: Forced Air
Cooling: Wall Unit

Main Floor

Living

4.53 x 3.31

Dining

3.82 x 3.31

Primary

4.02 x 3.31

Kitchen

4.01 x 3.33


Features

Pool: Community, Inground

Parking

Garage spaces -

Garage type -

Total parking spaces 2


Property History
Jun 18, 2026
ListedActive
$325,000
26 days on market
history photo preview42
Listing by trreb®
Property listed by Century 21 Heritage House LTD, Brokerage
Agent Banner Image
Interested in this property?Get in touch to get the inside scoop.

Market Data - Stevensville

Geo Zone Map ThumbnailStevensville

Balanced Market

View Market Data

Detached house - for the past 30 days

Buyer's market Seller's market

Avg. Days on Market

Past 30 days

81 days

Compared to

2025

148 days

2024

50 days

2023

63 days

New Listings

Past 30 days

26 listings

Compared to

2025

16 listings

2024

38 listings

2023

49 listings

Units sold

Past 30 days

17 units

Compared to

2025

6 units

2024

11 units

2023

14 units

Median Sold Price

Past 30 days

$340,000

Compared to

2025

$351,000

2024

$440,000

2023

$613,750


Population and Demographics

Overview

Total population 4828
Average household income $111,068

Age (%)

0 to 19
19%
20 to 34
12%
35 to 49
14%
50 to 64
25%
65 and plus
30%

Household composition (%)

Single family
74%
Single person
23%
Multi person
3%
Multi family
1%

Mother tongue (%)

English
92%
Others
4%
French
2%
German
1%

House tenancy (%)

Owners
92%
Renters
8%

What’s nearby?Essentials within 5 km

Local Logic

Transportation Scores

Estimated Budget