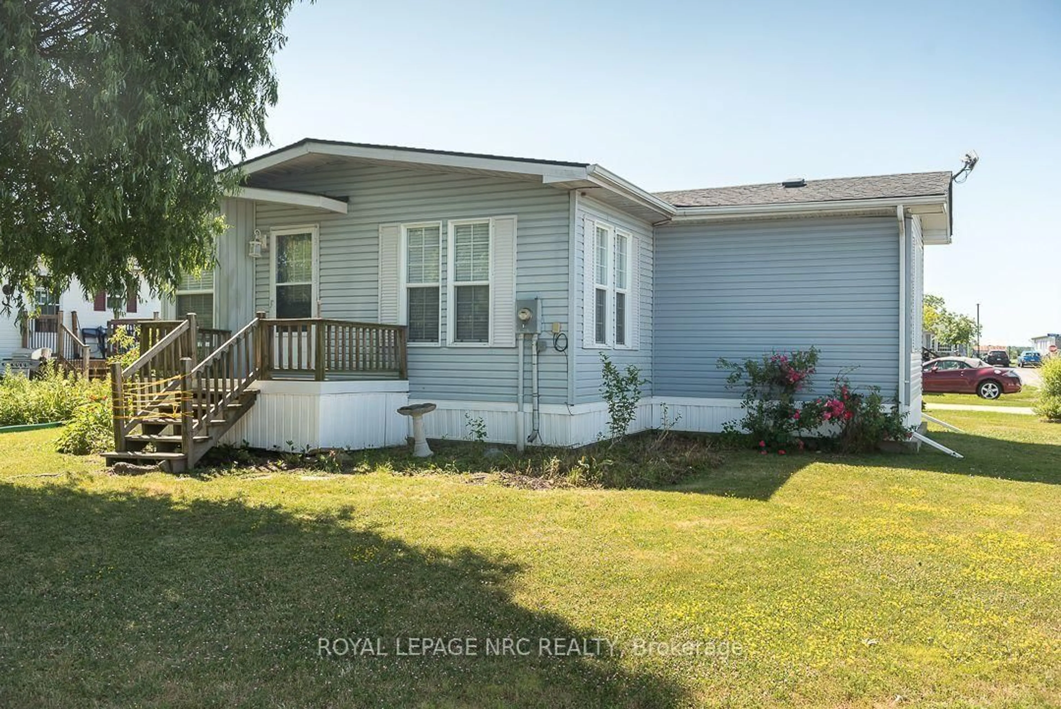
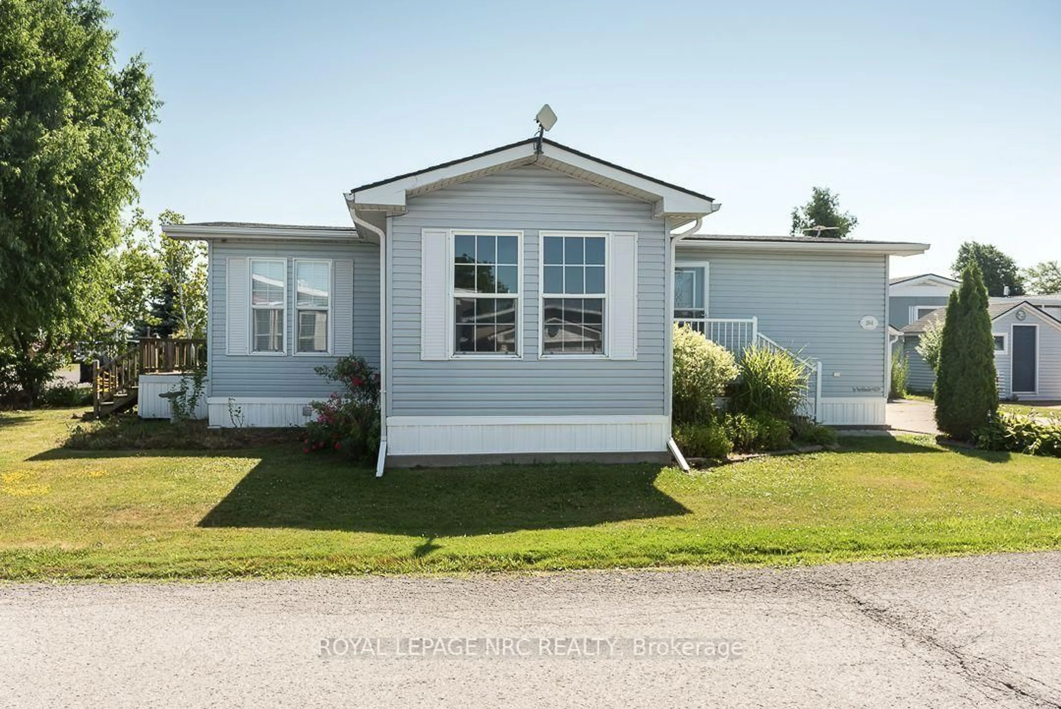
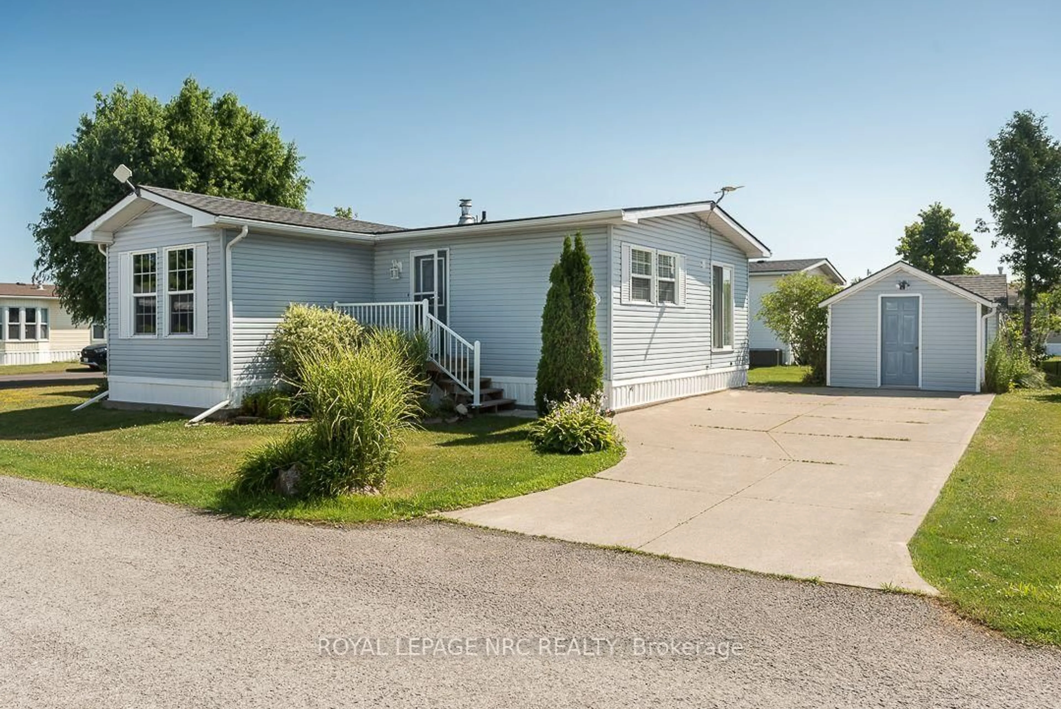
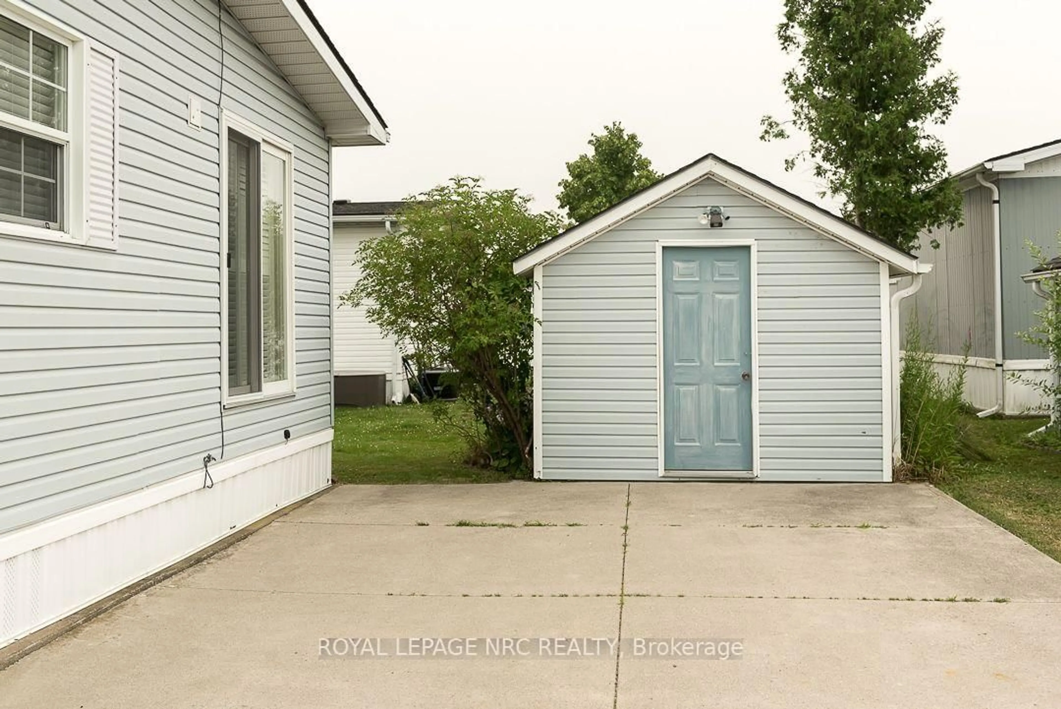
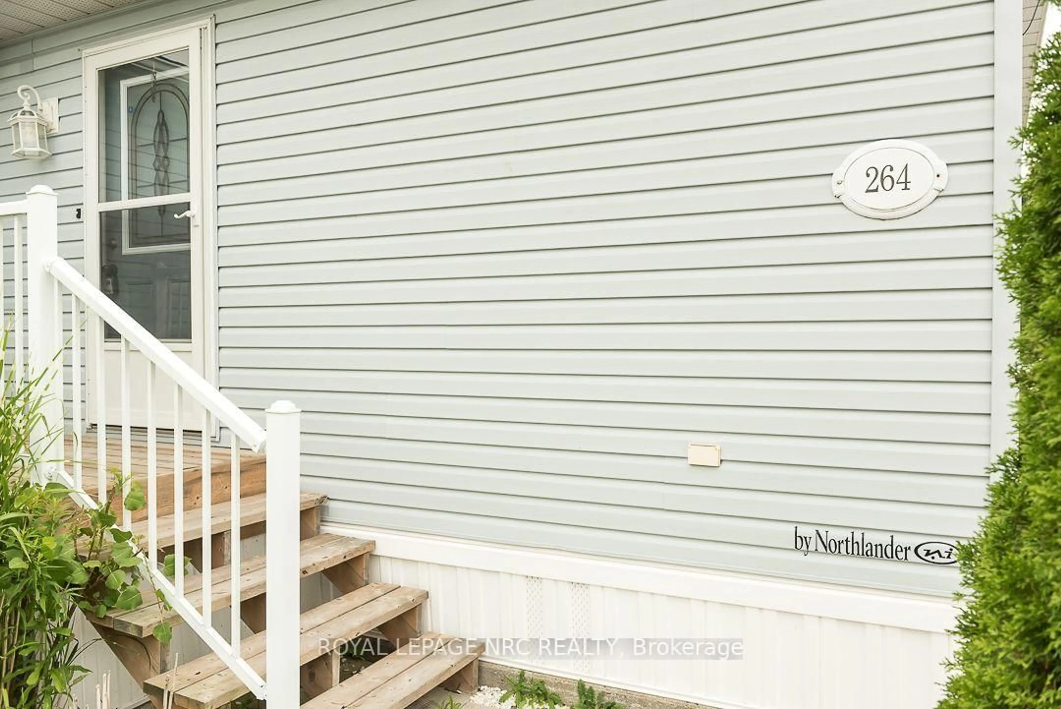
Home with vinyl exterior material, water/lake/river/ocean view for 3033 Townline Rd #264, Fort Erie Ontario L0S 1S1
3 days on Market

3033 Townline Rd #264, Fort Erie, Ontario L0S 1S1

Detached
2
2
~1100-1500 sqft
$234,900
Get pre-qualifiedPowered by nesto
Detached
2
2
~1100-1500 sqft

Contact us about this property

Call

Highlights

Property Estimate

Days on market3 days

Estimated valueNot available

Price/Sqft$185/sqft

Monthly cost

Open Calculator

Description

Discover why so many active retirees choose to call Black Creek home. Located in the heart of Stevensville, Black Creek is a Parkbridge adult lifestyle community known for its active, welcoming atmosphere and exceptional amenities. This inviting 2-bedroom plus den home features a bright eat-in kitchen, cozy gas fireplace, furnace and central air replaced in 2021, parking for up to three vehicles, and a convenient storage shed. Spend less time on maintenance and more time enjoying indoor and outdoor swimming pools, a whirlpool spa, Swedish saunas, tennis courts, shuffleboard, craft and hobby rooms, and more. With a 27-hole golf course at the entrance, nearby walking and biking trails, and easy QEW access to Toronto and the U.S. border, Black Creek offers the perfect setting for an active, carefree lifestyle. Monthly Fees ($967.87 Total - $763.62 Lot Fee + $204.25 Taxes/mo)


Property Details

StyleBungalow
View-
Age of property16-30
SqFt~1100-1500 SqFt
Lot Size-
Parking Spaces3
MLS ®NumberX13604784
Community NameStevensville
Data SourceTRREB
Listing byROYAL LEPAGE NRC REALTY

Features

Heating: Forced Air
Cooling: Central Air
Fireplace
Basement: Crawl Space

Main Floor

Den

3.35 x 2.5

Br

3.38 x 3.35

Family

3.69 x 3.35

Gas Fireplace

Living

3.72 x 3.05


Features

Pool: Community

Parking

Garage spaces -

Garage type -

Total parking spaces 3


Property History
Jul 25, 2026
ListedActive
$234,900
3 days on market
history photo preview29
Listing by trreb®
Property listed by ROYAL LEPAGE NRC REALTY, Brokerage
Agent Banner Image
Interested in this property?Get in touch to get the inside scoop.

Market Data - Stevensville

Geo Zone Map ThumbnailStevensville

Balanced Market

View Market Data

Detached house - for the past 30 days

Buyer's market Seller's market

Avg. Days on Market

Past 30 days

81 days

Compared to

2025

148 days

2024

50 days

2023

63 days

New Listings

Past 30 days

26 listings

Compared to

2025

16 listings

2024

38 listings

2023

49 listings

Units sold

Past 30 days

17 units

Compared to

2025

6 units

2024

11 units

2023

14 units

Median Sold Price

Past 30 days

$340,000

Compared to

2025

$351,000

2024

$440,000

2023

$613,750


Population and Demographics

Overview

Total population 4828
Average household income $111,068

Age (%)

0 to 19
19%
20 to 34
12%
35 to 49
14%
50 to 64
25%
65 and plus
30%

Household composition (%)

Single family
74%
Single person
23%
Multi person
3%
Multi family
1%

Mother tongue (%)

English
92%
Others
4%
French
2%
German
1%

House tenancy (%)

Owners
92%
Renters
8%

What’s nearby?Essentials within 5 km

Local Logic

Transportation Scores

Estimated Budget

