15 hours on Market

3033 Townline Rd #238, Fort Erie, Ontario L0R 1S1

Detached
2
2
~1100-1500 sqft
$319,000
Get pre-qualifiedPowered by nesto
Detached
2
2
~1100-1500 sqft

Contact us about this property

Call

Highlights

Property Estimate

Days on market15 hours

Estimated valueNot available

Price/Sqft$251/sqft

Monthly cost

Open Calculator

Description

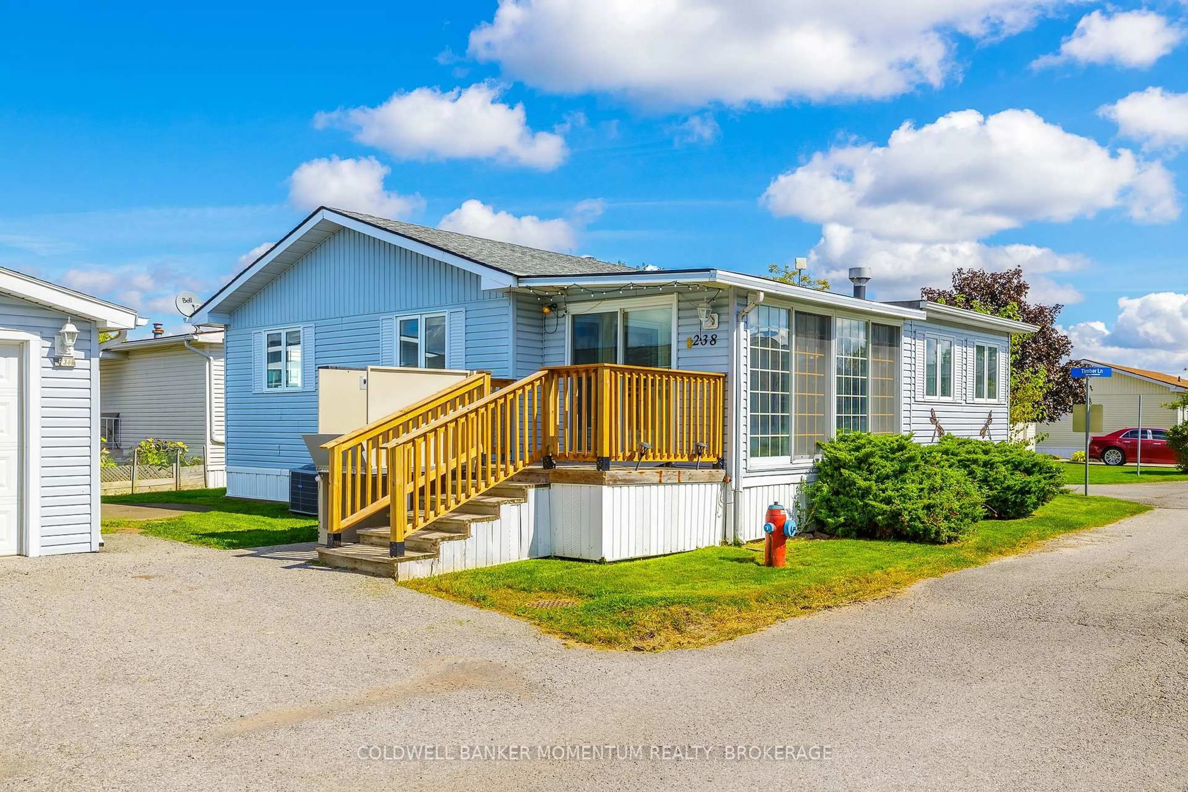
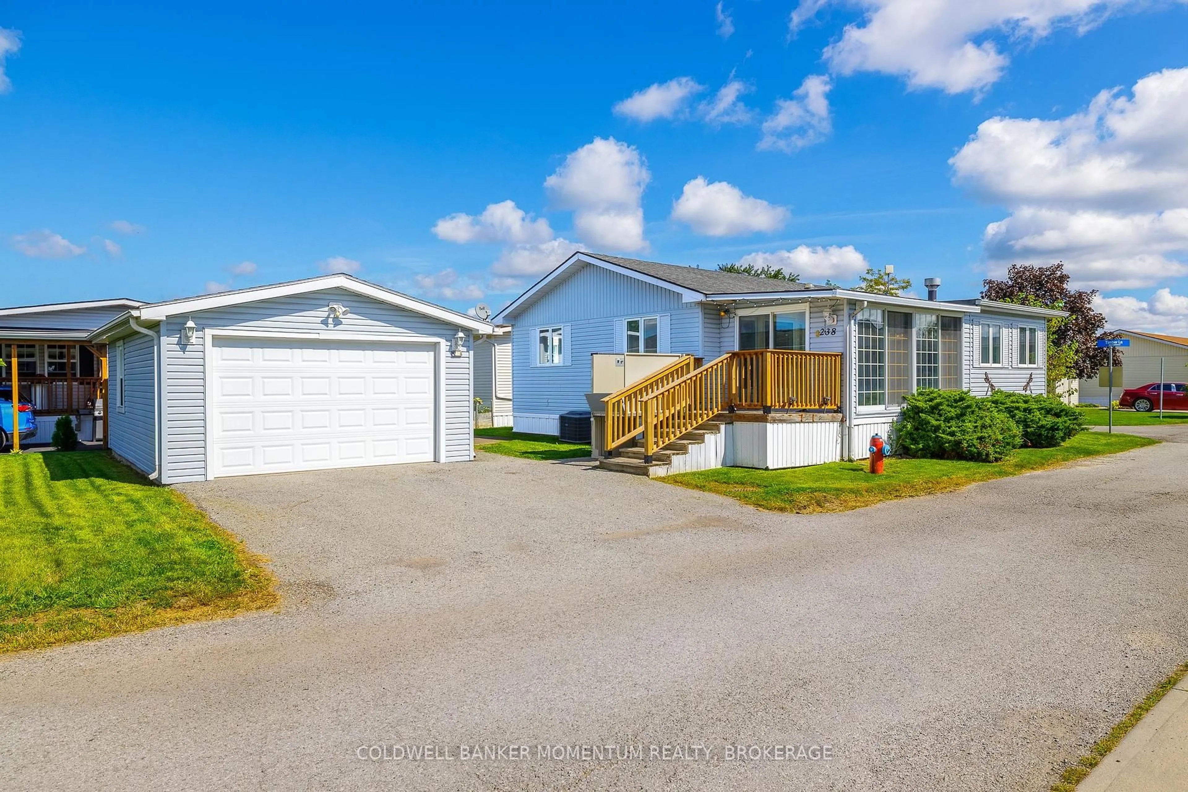
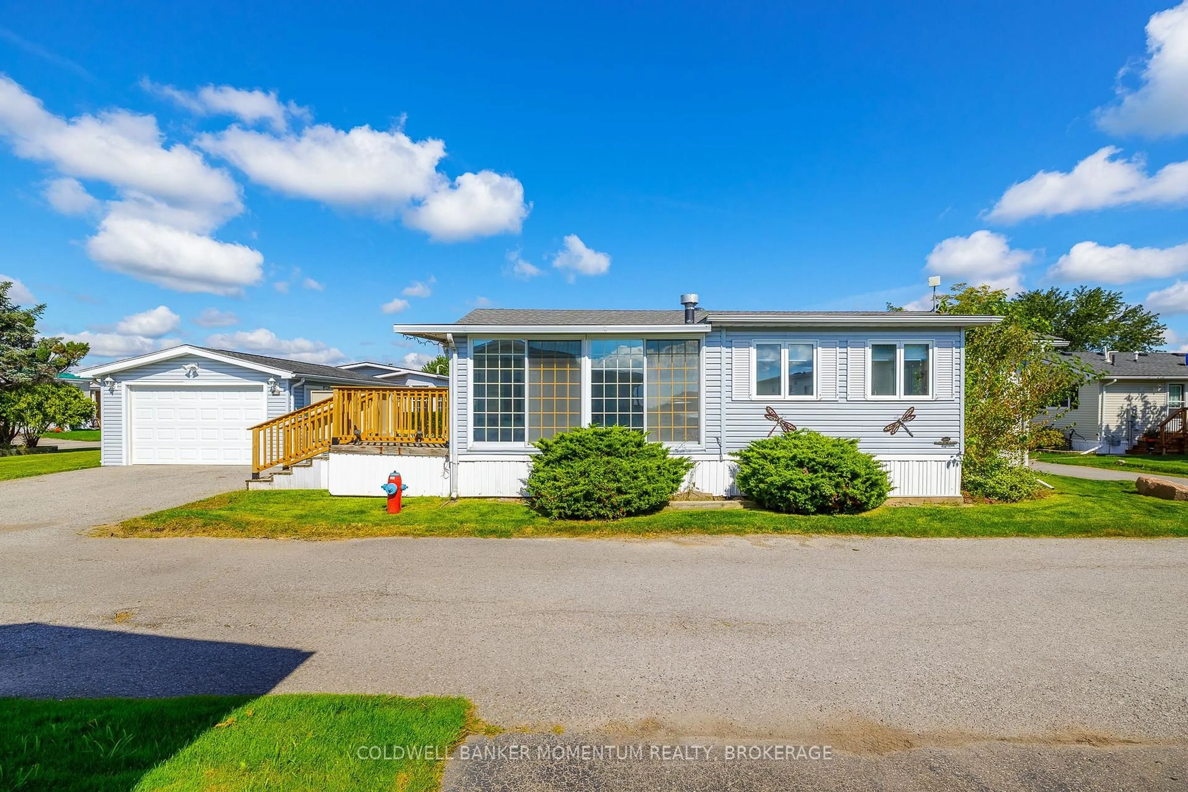
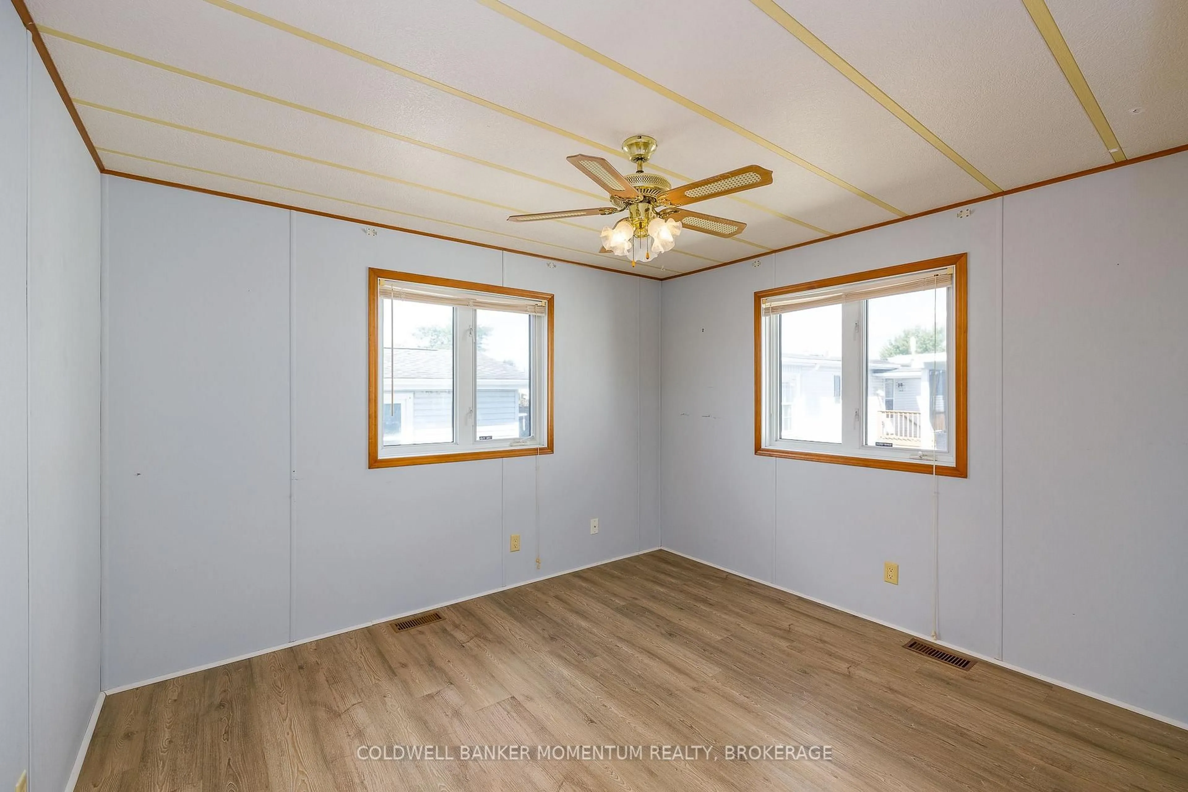
Large Unit with 1 CAR GARAGE(a Rarity !) and 2 year old wheel chair lift, along with a circular concrete pad on an incredibly large Lot in the Retirement Community of Black Creek in Stevensville. 2 bedroom, 2 bathroom home . Bright sunroom leads to Office and the open plan Livingroom, dining room and kitchen. This home is bright and sunny due to all the natural light streaming in through the many windows. The sink is situated in the corner of the kitchen with window view. The kitchen offers a stand up freezer and a portable island. As well as a 3 piece main floor bathroom the Primary bedroom offers a 3piece ensuite with shower. The washer and dryer are in the laundry room along with a large linen closet. This Enjoy pools, clubhouse, fitness classes, pickleball, tennis, sauna & more. Explore your retirement Today!


Property Details

StyleBungalow
View-
Age of property31-50
SqFt~1100-1500 SqFt
Lot Size-
Parking Spaces3
MLS ®NumberX13806922
Community NameStevensville
Data SourceTRREB
Listing byCOLDWELL BANKER MOMENTUM REALTY, BROKERAGE

Features

Heating: Baseboard
Cooling: Central Air, Other
Fireplace

Main Floor

Sunroom

2.98 x 4.79

Dining

3.77 x 6.87

Kitchen

3.45 x 3.82

2nd Br

3.45 x 3.09


Features

Pool: Community

Parking

Garage spaces 1

Garage type Detached

Other parking spaces 2

Total parking spaces 3


Property History
Sep 20, 2026
ListedActive
$319,000
15 hours on market
history photo preview34
Listing by trreb®
Property listed by COLDWELL BANKER MOMENTUM REALTY, BROKERAGE, Brokerage
Agent Banner Image
Interested in this property?Get in touch to get the inside scoop.

Market Data - Stevensville

Geo Zone Map ThumbnailStevensville

Strong Buyer's Market

View Market Data

Detached house - for the past 30 days

Buyer's market Seller's market

Avg. Days on Market

Past 30 days

60 days

Compared to

2025

121 days

2024

38 days

2023

70 days

New Listings

Past 30 days

30 listings

Compared to

2025

25 listings

2024

28 listings

2023

31 listings

Units sold

Past 30 days

12 units

Compared to

2025

6 units

2024

13 units

2023

28 units

Median Sold Price

Past 30 days

$485,500

Compared to

2025

$385,000

2024

$555,000

2023

$672,000


Population and Demographics

Overview

Total population 4828
Average household income $111,068

Age (%)

0 to 19
19%
20 to 34
12%
35 to 49
14%
50 to 64
25%
65 and plus
30%

Household composition (%)

Single family
74%
Single person
23%
Multi person
3%
Multi family
1%

Mother tongue (%)

English
92%
Others
4%
French
2%
German
1%

House tenancy (%)

Owners
92%
Renters
8%

What’s nearby?Essentials within 5 km

Local Logic

Transportation Scores

Estimated Budget