Home with vinyl exterior material, unknown for 2883 Townline Rd, Fort Erie Ontario L0S 1S0
3 days on Market

2883 Townline Rd, Fort Erie, Ontario L0S 1S0

Detached
3 + 2
4
~2000-2500 sqft
$1,799,000
Get pre-qualifiedPowered by nesto
Detached
3 + 2
4
~2000-2500 sqft

Contact us about this property

Call

Highlights

Property Estimate

Days on market3 days

Estimated valueNot available

Price/Sqft$809/sqft

Monthly cost

Open Calculator

Description

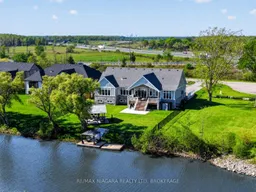
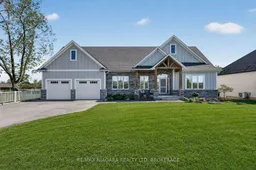
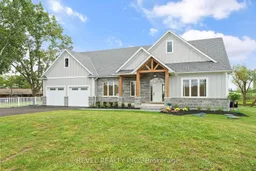
Custom bungalow situated on an impressive 91 x 263 ft estate lot with direct water access to Black Creek, a private dock, and owned steps leading to the water. Offering over 4,000 sq. ft. of finished living space, this turn-key home features 5 bedrooms plus an office, 4 bathrooms, and a heated and cooled 3-car garage complete with a car lift for additional vehicle storage.The main level showcases tall ceilings, designer finishes, and high-end appliances, along with 3 spacious bedrooms and 3 bathrooms. The chef-inspired kitchen features built-in appliances, an oversized island, and a convenient walk-in pantry. The living area is highlighted by a gas fireplace with custom built-in storage and stunning architectural arches. A main floor laundry room and mudroom located just off the garage provide added everyday convenience.The fully finished lower level offers 2 additional bedrooms, an office, a full bathroom, and oversized windows that provide an abundance of natural light.Step outside to your own private backyard oasis with no rear neighbours. Enjoy the covered patio, extensive concrete work, finished driveway, wrought iron fencing, electric blinds, and front window tinting for added privacy. The beautifully designed waterfront sitting area creates the perfect setting to relax or entertain, while your private dock provides quick and easy access to the Niagara River by boat. Located in the quiet and highly sought-after community of Stevensville with convenient highway access, this exceptional waterfront property offers the perfect blend of luxury, privacy, and convenience. Luxury Certified.


Property Details

StyleBungalow
View-
Age of property0-5
SqFt~2000-2500 SqFt
Lot Size23,933 SqFt(263 x 91)
Parking Spaces11
MLS ®NumberX13153748
Community NameStevensville
Data SourceTRREB
Listing byRE/MAX NIAGARA REALTY LTD, BROKERAGE

Features

Heating: Forced Air
Cooling: Central Air
Fireplace
Basement: Finished, Full

Main Floor

Living

6.55 x 3.96

Kitchen

3.91 x 4.62

Dining

4.27 x 3.05

Primary

5.79 x 4.57


Features

Lot size: 23,933 SqFt

Parking

Garage spaces 2.5

Garage type Attached

Other parking spaces 9

Total parking spaces 11


Property History

May 21, 2026
ListedActive
$1,799,000
3 days on market
history photo preview50
Listing by trreb®
Property listed by RE/MAX NIAGARA REALTY LTD, BROKERAGE, Brokerage
Agent Banner Image
Interested in this property?Get in touch to get the inside scoop.

Market Data - Stevensville

Geo Zone Map ThumbnailStevensville

Strong Buyer's Market

View Market Data

Detached house - for the past 30 days

Buyer's market Seller's market

Avg. Days on Market

Past 30 days

35 days

Compared to

2025

144 days

2024

28 days

2023

72 days

New Listings

Past 30 days

26 listings

Compared to

2025

27 listings

2024

35 listings

2023

41 listings

Units sold

Past 30 days

6 units

Compared to

2025

9 units

2024

19 units

2023

23 units

Median Sold Price

Past 30 days

$612,500

Compared to

2025

$780,000

2024

$756,000

2023

$869,500


Population and Demographics

Overview

Total population 4828
Average household income $111,068

Age (%)

0 to 19
19%
20 to 34
12%
35 to 49
14%
50 to 64
25%
65 and plus
30%

Household composition (%)

Single family
74%
Single person
23%
Multi person
3%
Multi family
1%

Mother tongue (%)

English
92%
Others
4%
French
2%
German
1%

House tenancy (%)

Owners
92%
Renters
8%

What’s nearby?Essentials within 5 km

Local Logic

Transportation Scores

Estimated Budget