2497 Old Mill Rd, Fort Erie, Ontario L0S 1S0
Contact us about this property
Highlights
Estimated valueThis is the price Wahi expects this property to sell for.
The calculation is powered by our Instant Home Value Estimate, which uses current market and property price trends to estimate your home’s value with a 90% accuracy rate.Not available
Price/Sqft$642/sqft
Monthly cost
Open Calculator
Description
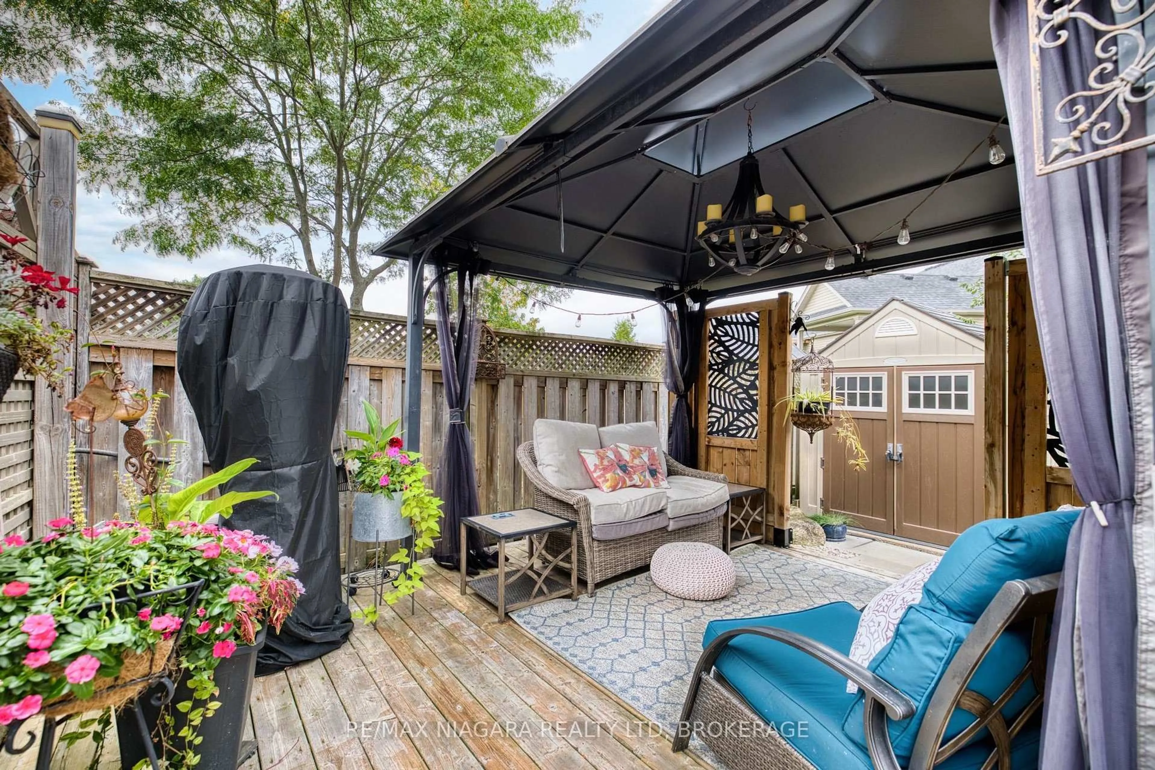
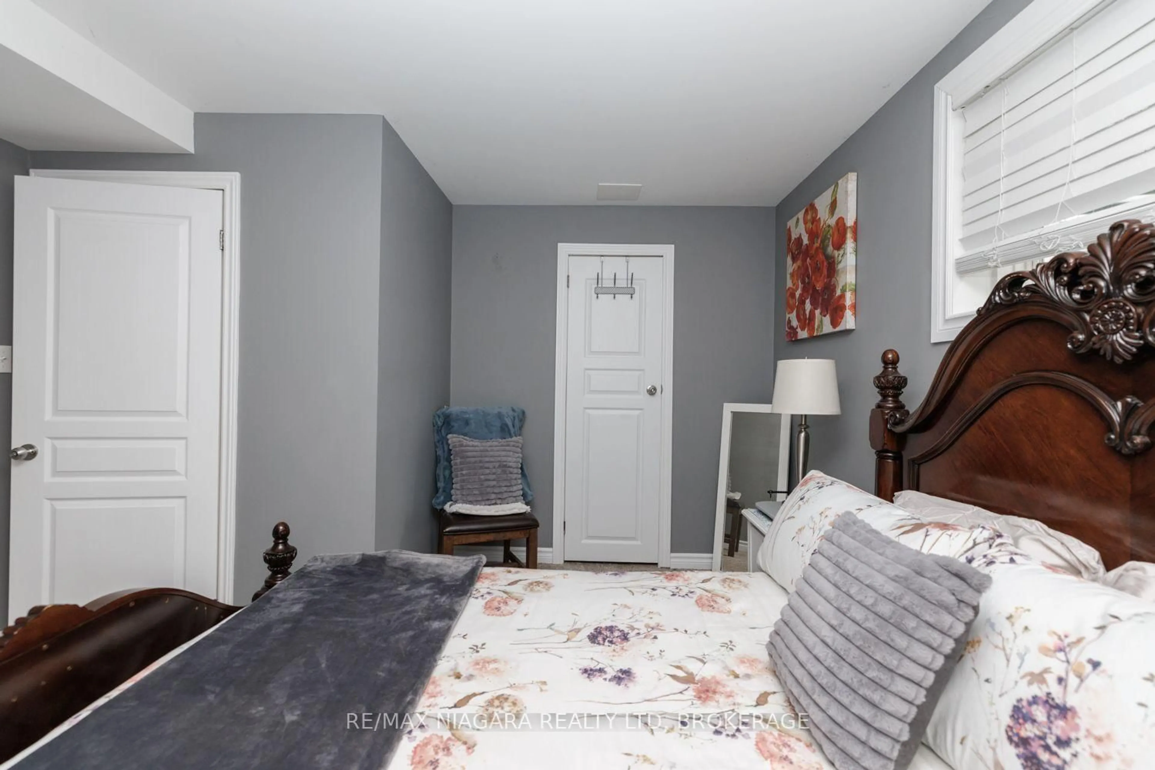
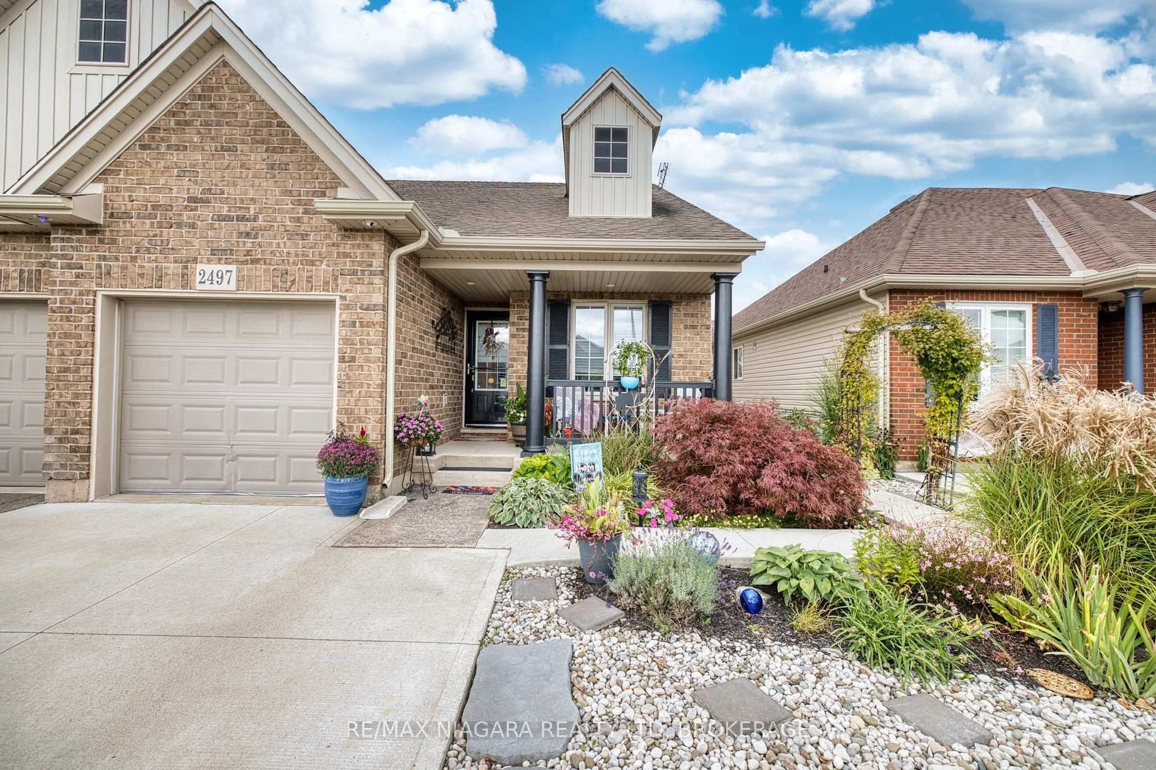
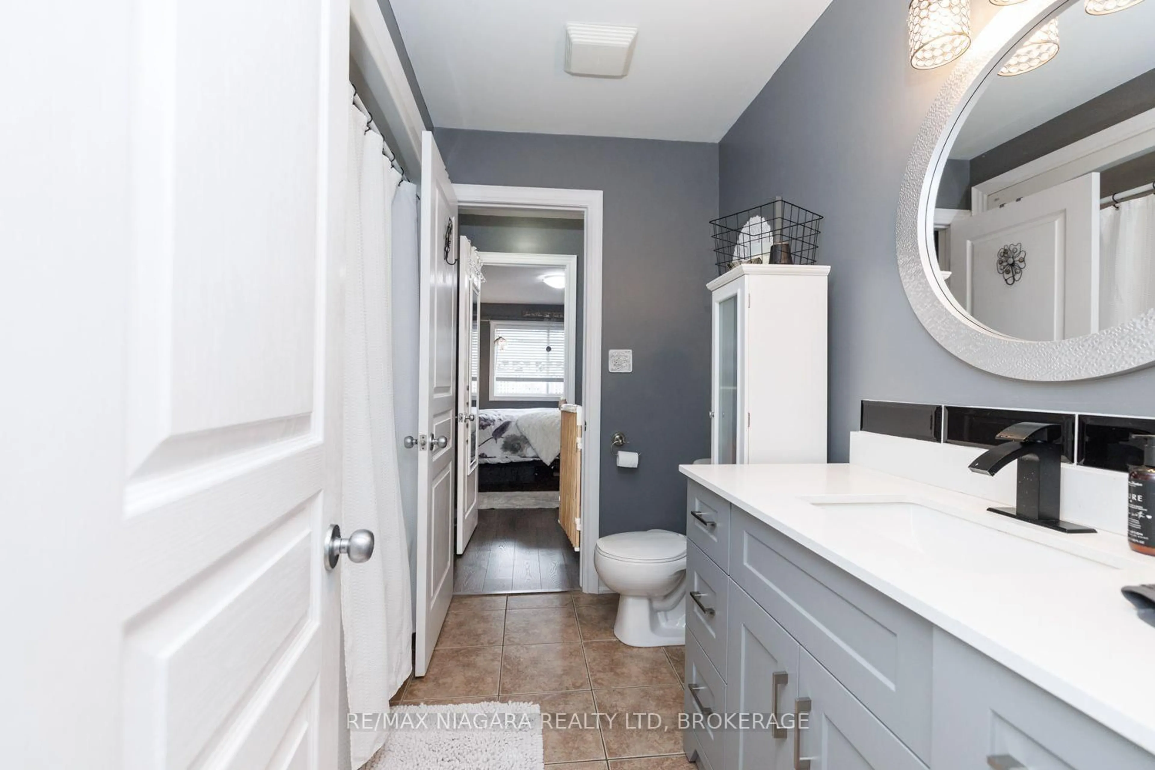
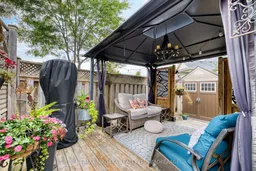
Welcome to effortless living in beautiful Stevensville! This gorgeous, thoughtfully updated end unit semi-detached home offers the perfect blend of comfort, style and convenience, with nothing left to do but move in and enjoy. The bright and flowing main floor offers easy one level living with 2 bedrooms, a full bathroom and an abundance of natural light throughout. The cozy lower level adds valuable living space with a third bedroom, second full bathroom and a comfortable layout perfect for guests, family or a quiet retreat. Step outside to enjoy beautifully landscaped rock gardens filled with easy care perennials, offering plenty of charm without the hassle of high-maintenance upkeep. A garage provides added convenience and storage, while the friendly, welcoming neighbourhood makes this a wonderful place to call home. Whether you're downsizing, starting out or simply looking for a low-maintenance lifestyle, this move-in-ready Stevensville gem checks all the boxes!
Property Details
Interior
Features
Main Floor
Living
3.0 x 6.7Kitchen
3.5 x 3.47Primary
3.5 x 4.0Br
2.7 x 3.3Exterior
Features
Parking
Garage spaces 1
Garage type Attached
Other parking spaces 2
Total parking spaces 3
Property History
 50
50

