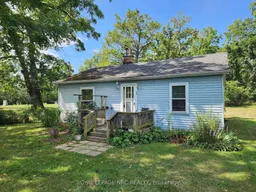
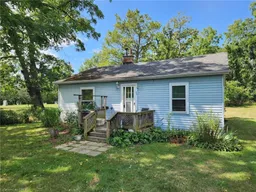
A pic from outside/outdoor area/front of a property/back of a property/a pic from drone, unknown for 495 Stonemill Rd, Fort Erie Ontario L0S 1N0

495 Stonemill Rd, Fort Erie, Ontario L0S 1N0

Detached
2
1
~700-1100 sqft
$299,900
Get pre-qualifiedPowered by nesto
Detached
2
1
~700-1100 sqft

Contact us about this property

Call

Highlights

Property Estimate

Estimated valueNot available

Price/Sqft$350/sqft

Monthly cost

Open Calculator

Description

Big lot. Great location. Lots of potential! Welcome to 495 Stonemill Road, a 2-bedroom, 1-bathroom bungalow situated on an impressive 100' x 200' lot, offering an excellent opportunity for investors, renovators and flippers looking for their next project. The home would benefit from cosmetic updates throughout and is being sold in as-is condition. The property has been smoked in. The current heat source is electric plug-in heaters and wood stove. The home does have an 100-amp electrical panel in place and the property use to be serviced with natural gas, the roof was reshingled approximately 8-9 years ago as well. The oversized lot offers plenty of outdoor space and lots of possibilities, while the convenient location puts you close to everyday amenities, shopping, restaurants and more. Bring your vision and transform this property into your own!


Property Details

StyleBungalow
View-
Age of property51-99
SqFt~700-1100 SqFt
Lot Size19,955 SqFt(199.02 x 100.27)
Parking Spaces2
MLS ®NumberX13709524
Community NameRidgeway
Data SourceTRREB
Listing byROYAL LEPAGE NRC REALTY

Features

Heating: Other
Cooling: Window Unit
Fireplace
Basement: Crawl Space

Features

Lot size: 19,955 SqFt

Parking

Garage spaces -

Garage type -

Total parking spaces 2


Property History

Date unavailable
ListedActive
$299,900
< 1h on market
history photo preview10
Listing by trreb®
Property listed by ROYAL LEPAGE NRC REALTY, Brokerage
Agent Banner Image
Interested in this property?Get in touch to get the inside scoop.

Market Data - Ridgeway

Geo Zone Map ThumbnailRidgeway

Strong Buyer's Market

View Market Data

Detached house - for the past 30 days

Buyer's market Seller's market

Avg. Days on Market

Past 30 days

34 days

Compared to

2025

60 days

2024

54 days

2023

53 days

New Listings

Past 30 days

32 listings

Compared to

2025

20 listings

2024

36 listings

2023

49 listings

Units sold

Past 30 days

10 units

Compared to

2025

12 units

2024

19 units

2023

12 units

Median Sold Price

Past 30 days

$612,500

Compared to

2025

$770,000

2024

$865,000

2023

$610,000


Population and Demographics

Overview

Total population 6385
Average household income $122,875

Age (%)

0 to 19
17%
20 to 34
13%
35 to 49
16%
50 to 64
26%
65 and plus
28%

Household composition (%)

Single family
71%
Single person
26%
Multi person
2%
Multi family
0%

Mother tongue (%)

English
92%
Others
4%
French
2%
Italian
1%

House tenancy (%)

Owners
89%
Renters
11%

What’s nearby?Essentials within 5 km

Local Logic

Transportation Scores

Estimated Budget