3852 Highland Dr, Fort Erie, Ontario L0S 1N0
Contact us about this property
Highlights
Estimated valueThis is the price Wahi expects this property to sell for.
The calculation is powered by our Instant Home Value Estimate, which uses current market and property price trends to estimate your home’s value with a 90% accuracy rate.Not available
Price/Sqft$292/sqft
Monthly cost
Open Calculator
Description
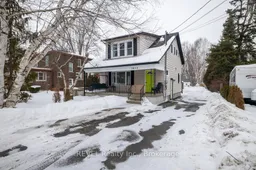
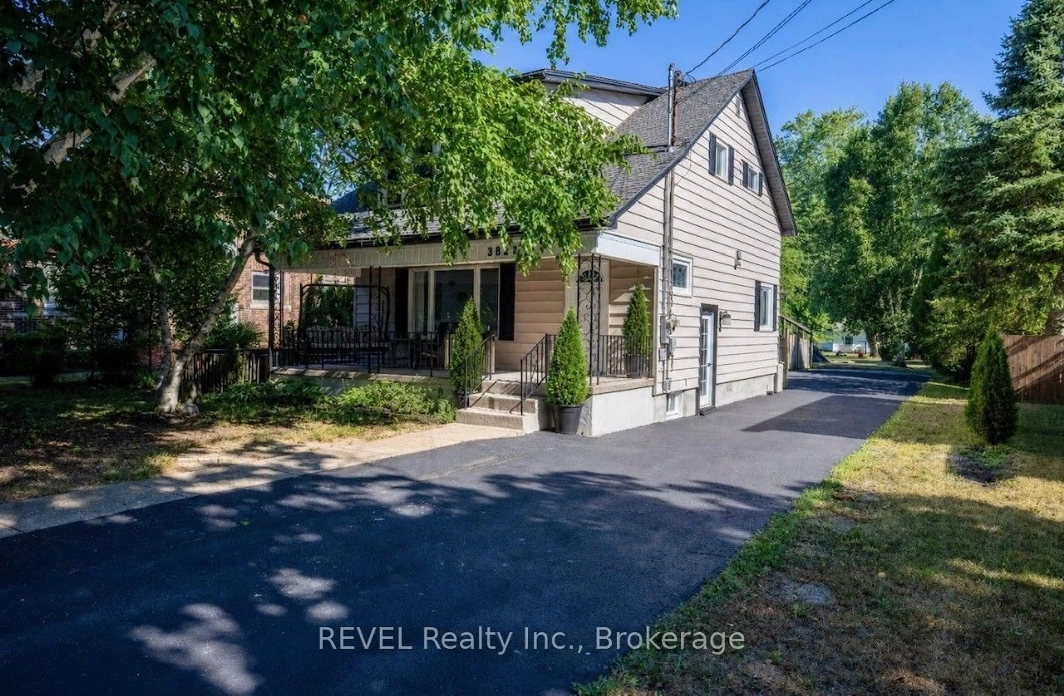
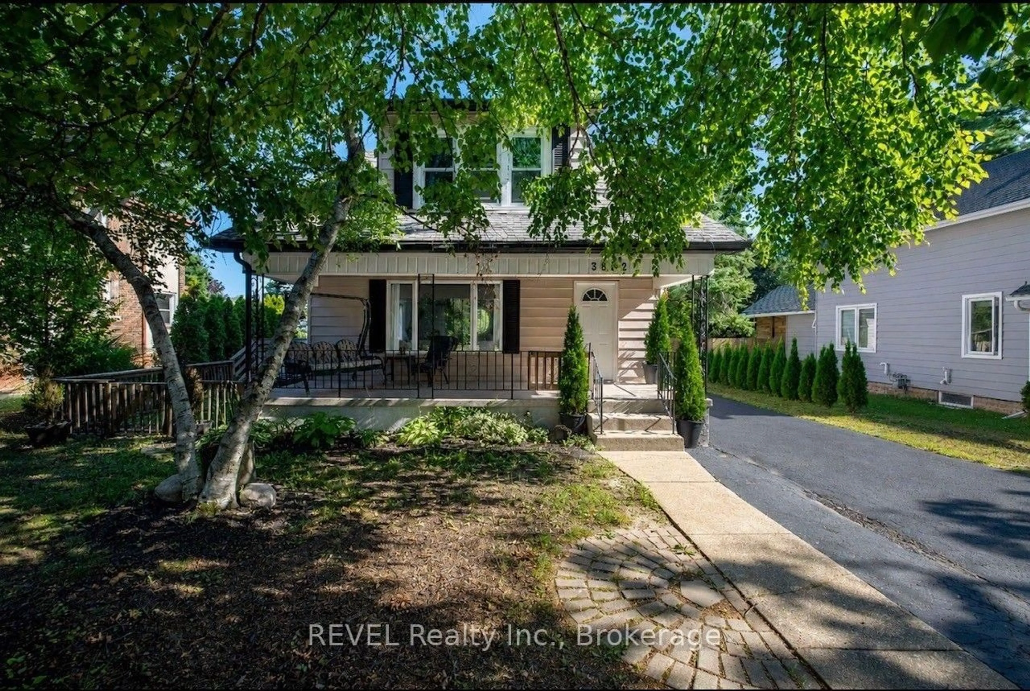
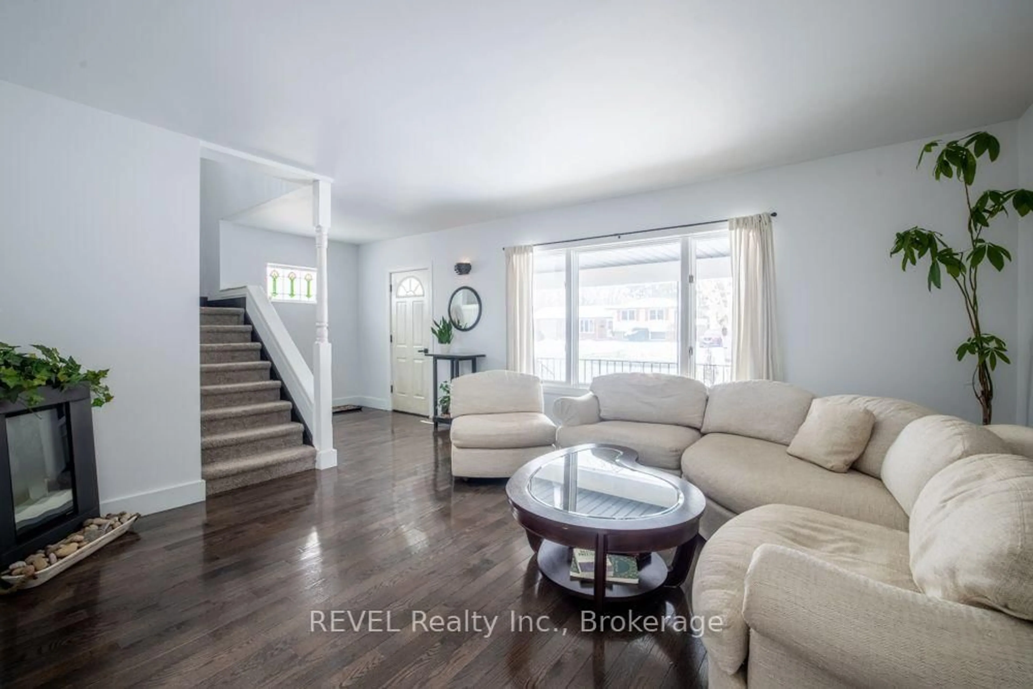
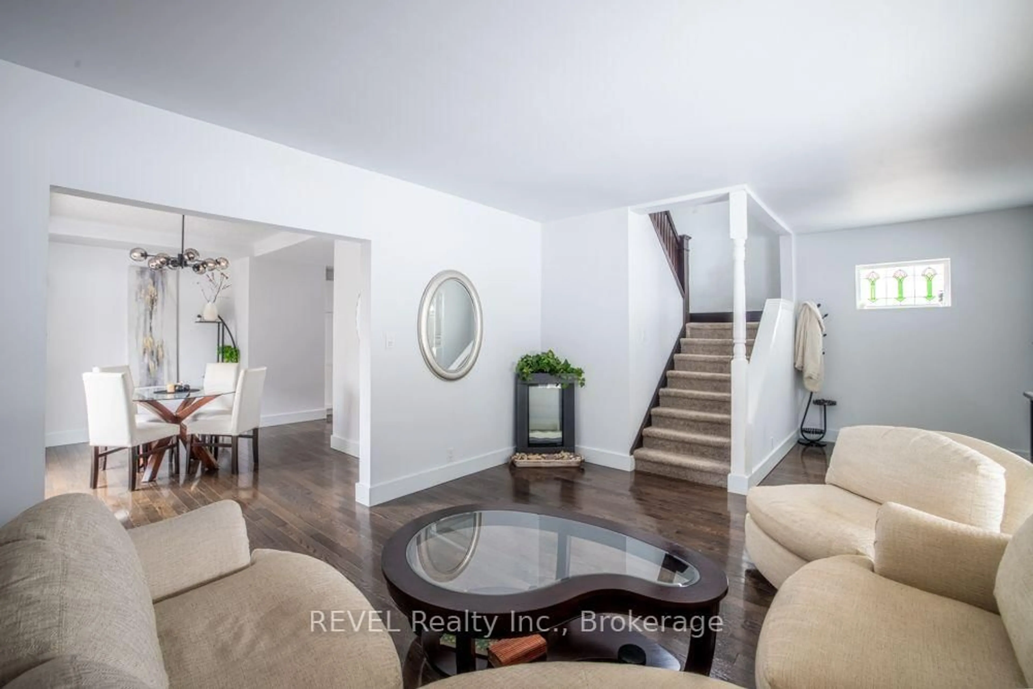
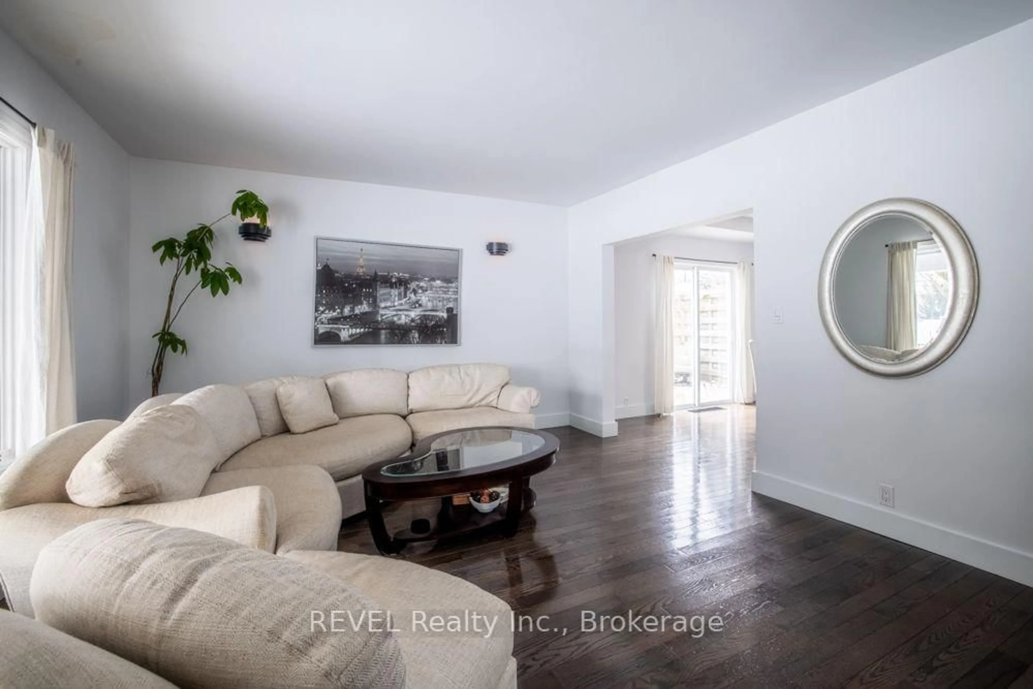
Home with Income Potential in the Heart of Ridgeway Discover exceptional flexibility and income potential with this beautifully renovated property, ideally located in the heart of Ridgeway. Whether you're looking for a spacious family home, a multi-generational living arrangement, or an investment opportunity, this property offers endless possibilities. The main residence features a beautifully updated kitchen and a stunning spa-inspired bathroom complete with skylights and a relaxing soaker tub, creating a warm and inviting space you'll be proud to call home. The lower level offers a separate efficiency suite with its own kitchenette, bathroom, and private laundry-ideal for extended family, guests, or rental income. At the rear of the property, you'll find a thoughtfully designed one-bedroom apartment offering exceptional privacy and comfort, making it an excellent long-term or short-term rental opportunity. Enjoy the benefits of homeownership while helping offset your expenses with built-in income potential. If desired, the home can easily be converted back into one large single-family residence by reopening the access from the dining room. Situated on a beautifully treed, private lot, this property offers a peaceful setting while being just a short walk to the shops, restaurants, and amenities of the charming Village of Ridgeway. With its versatile layout, prime location, and excellent revenue potential, this is a rare opportunity you won't want to miss.
Property Details
Interior
Features
Exterior
Features
Parking
Garage spaces -
Garage type -
Total parking spaces 5
Property History
 30
30