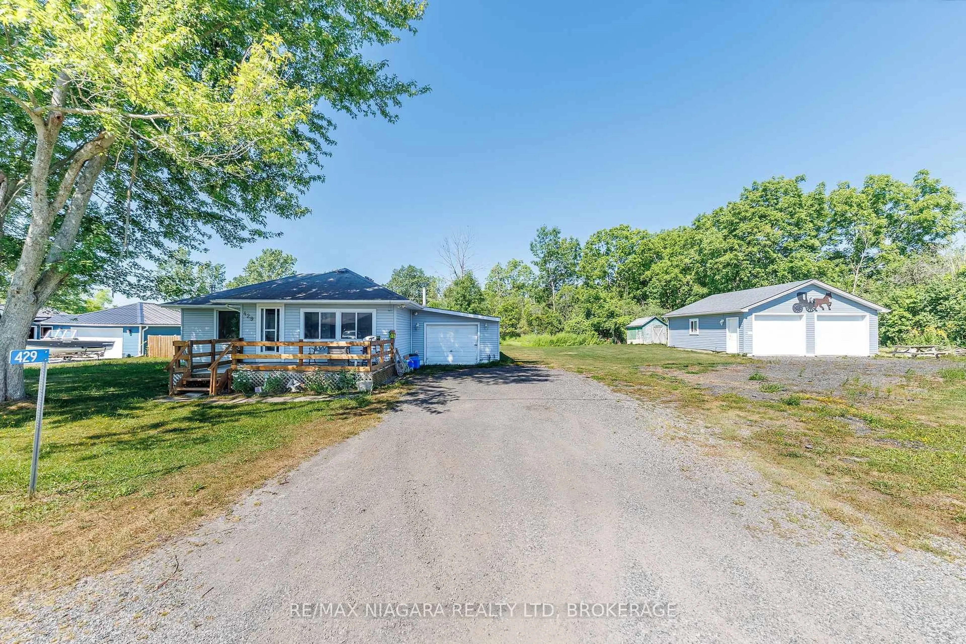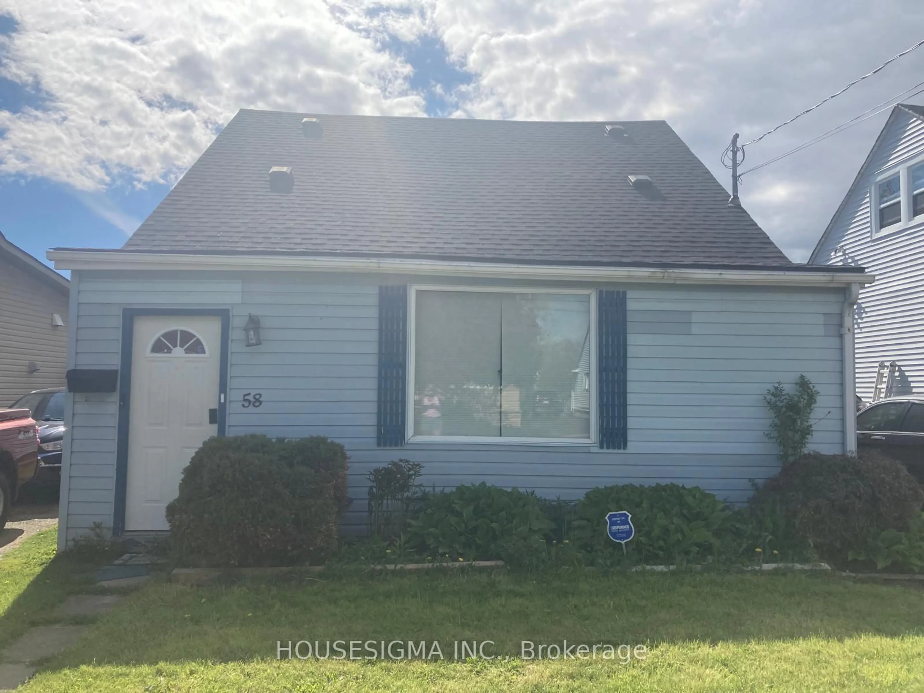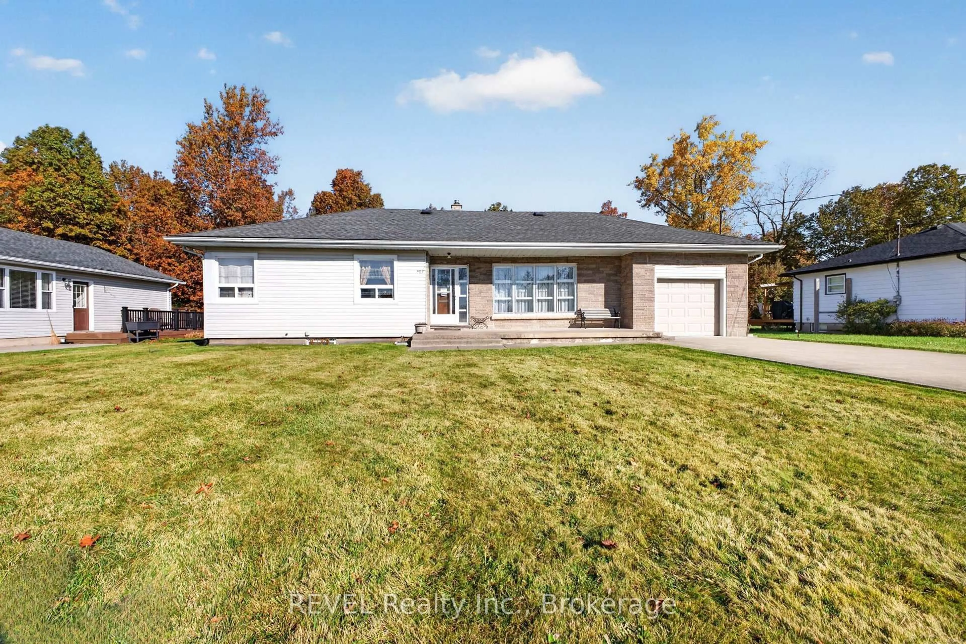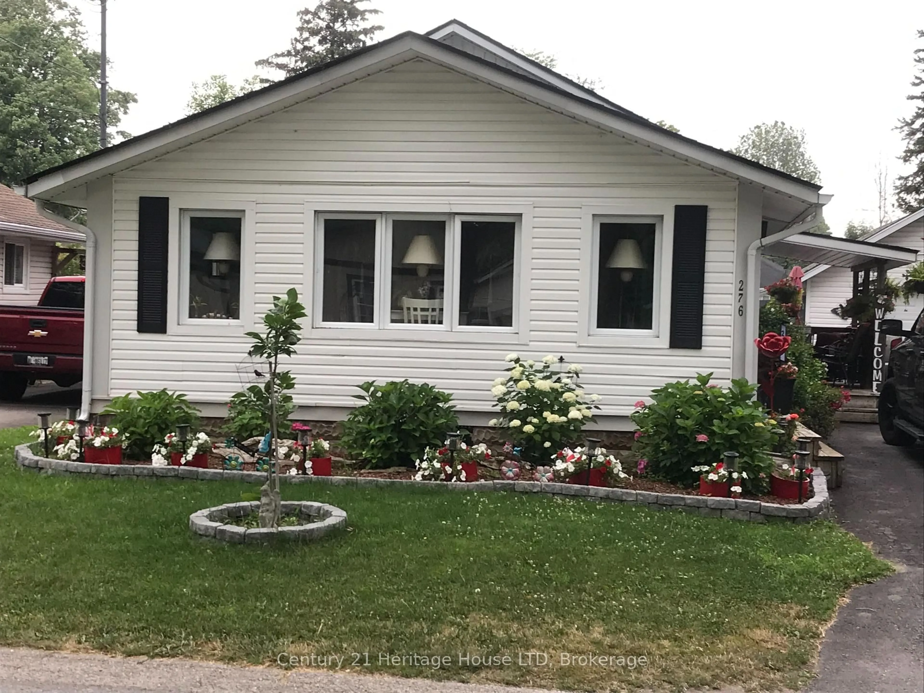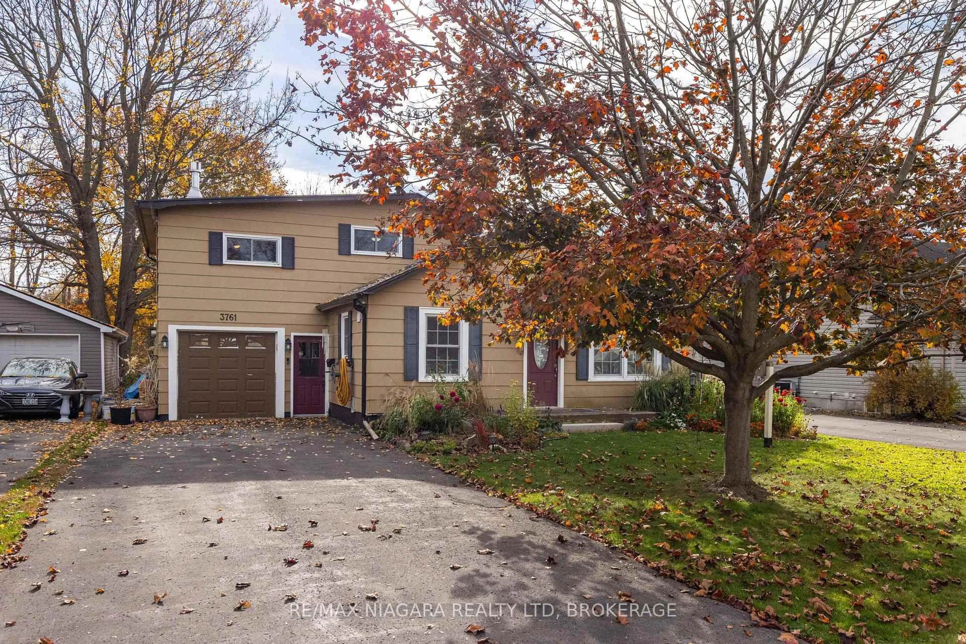
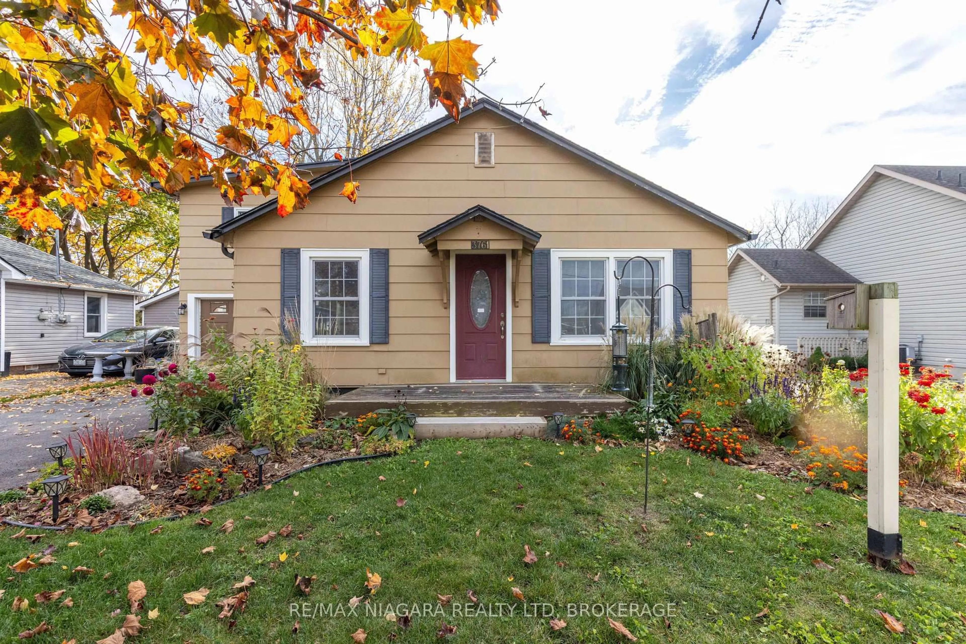
Home with vinyl exterior material, street for 3761 Hibbard St, Fort Erie Ontario L0S 1N0
1 day on Market

3761 Hibbard St, Fort Erie, Ontario L0S 1N0

Detached
3
1
~1500-2000 sqft
$519,900
Get pre-qualifiedPowered by nesto
Detached
3
1
~1500-2000 sqft

Contact us about this property

Call

Highlights

Property Estimate

Days on market1 day

Estimated valueNot available

Price/Sqft$303/sqft

Monthly cost

Open Calculator

Description

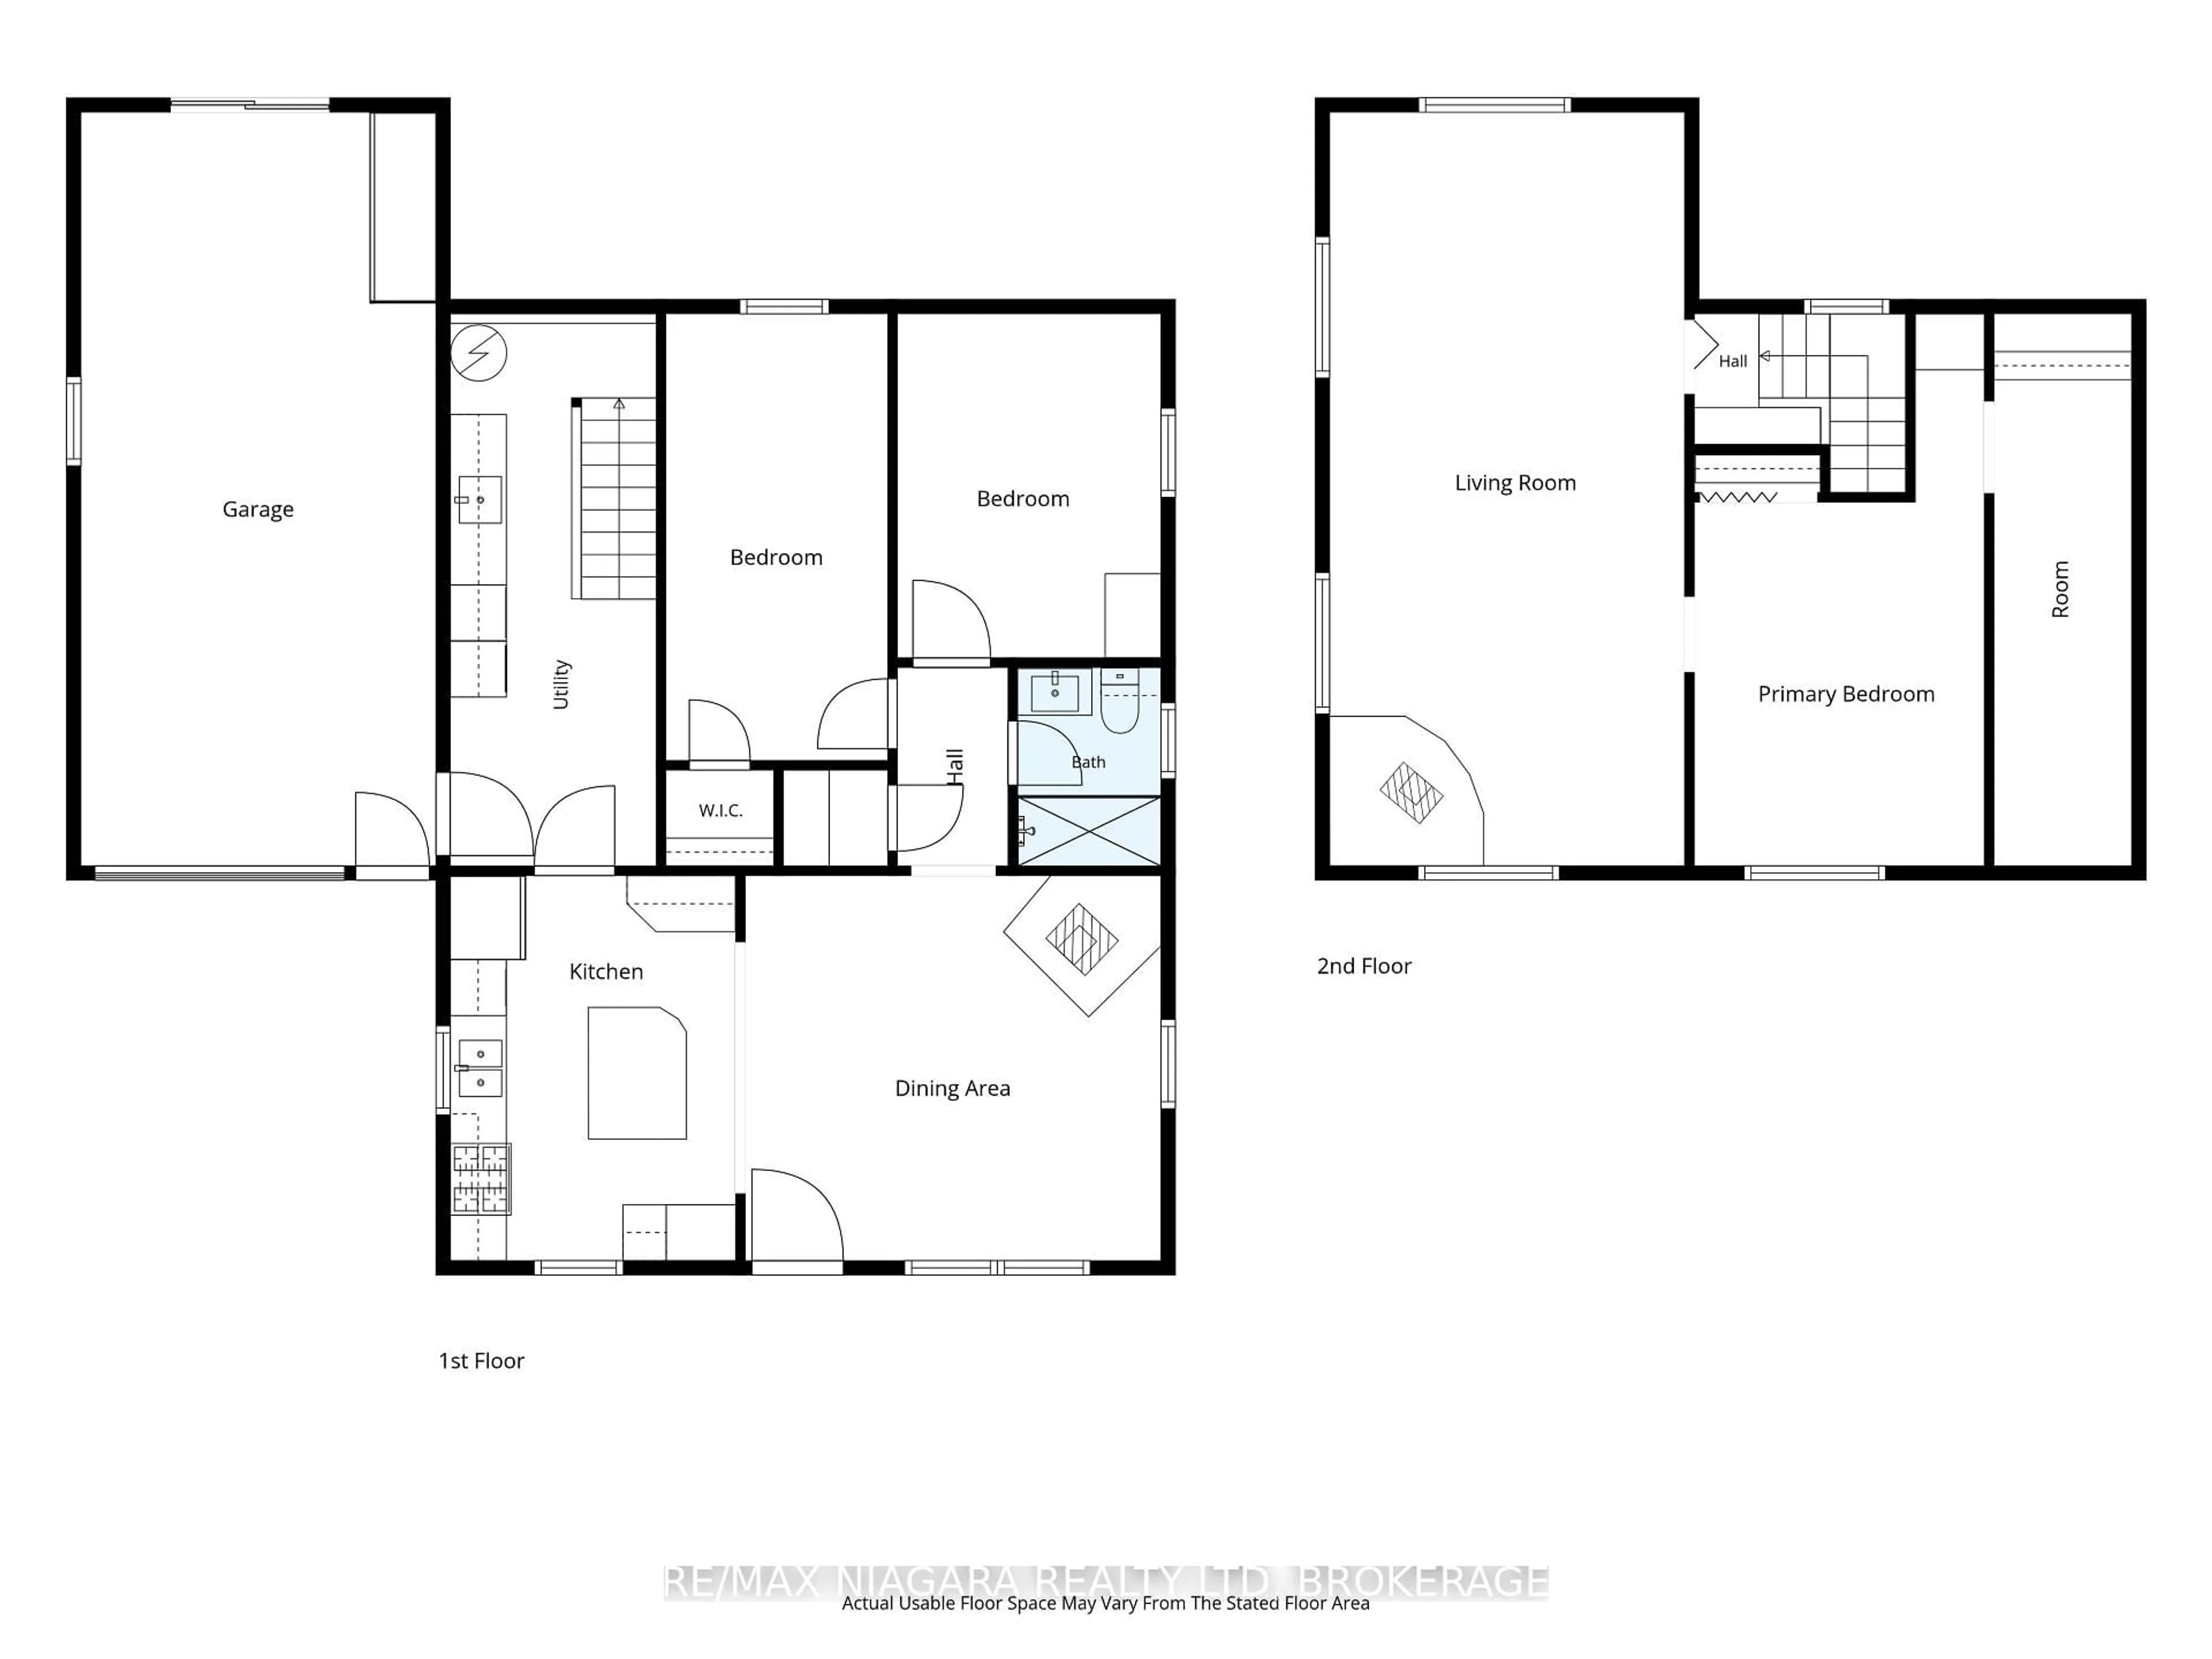
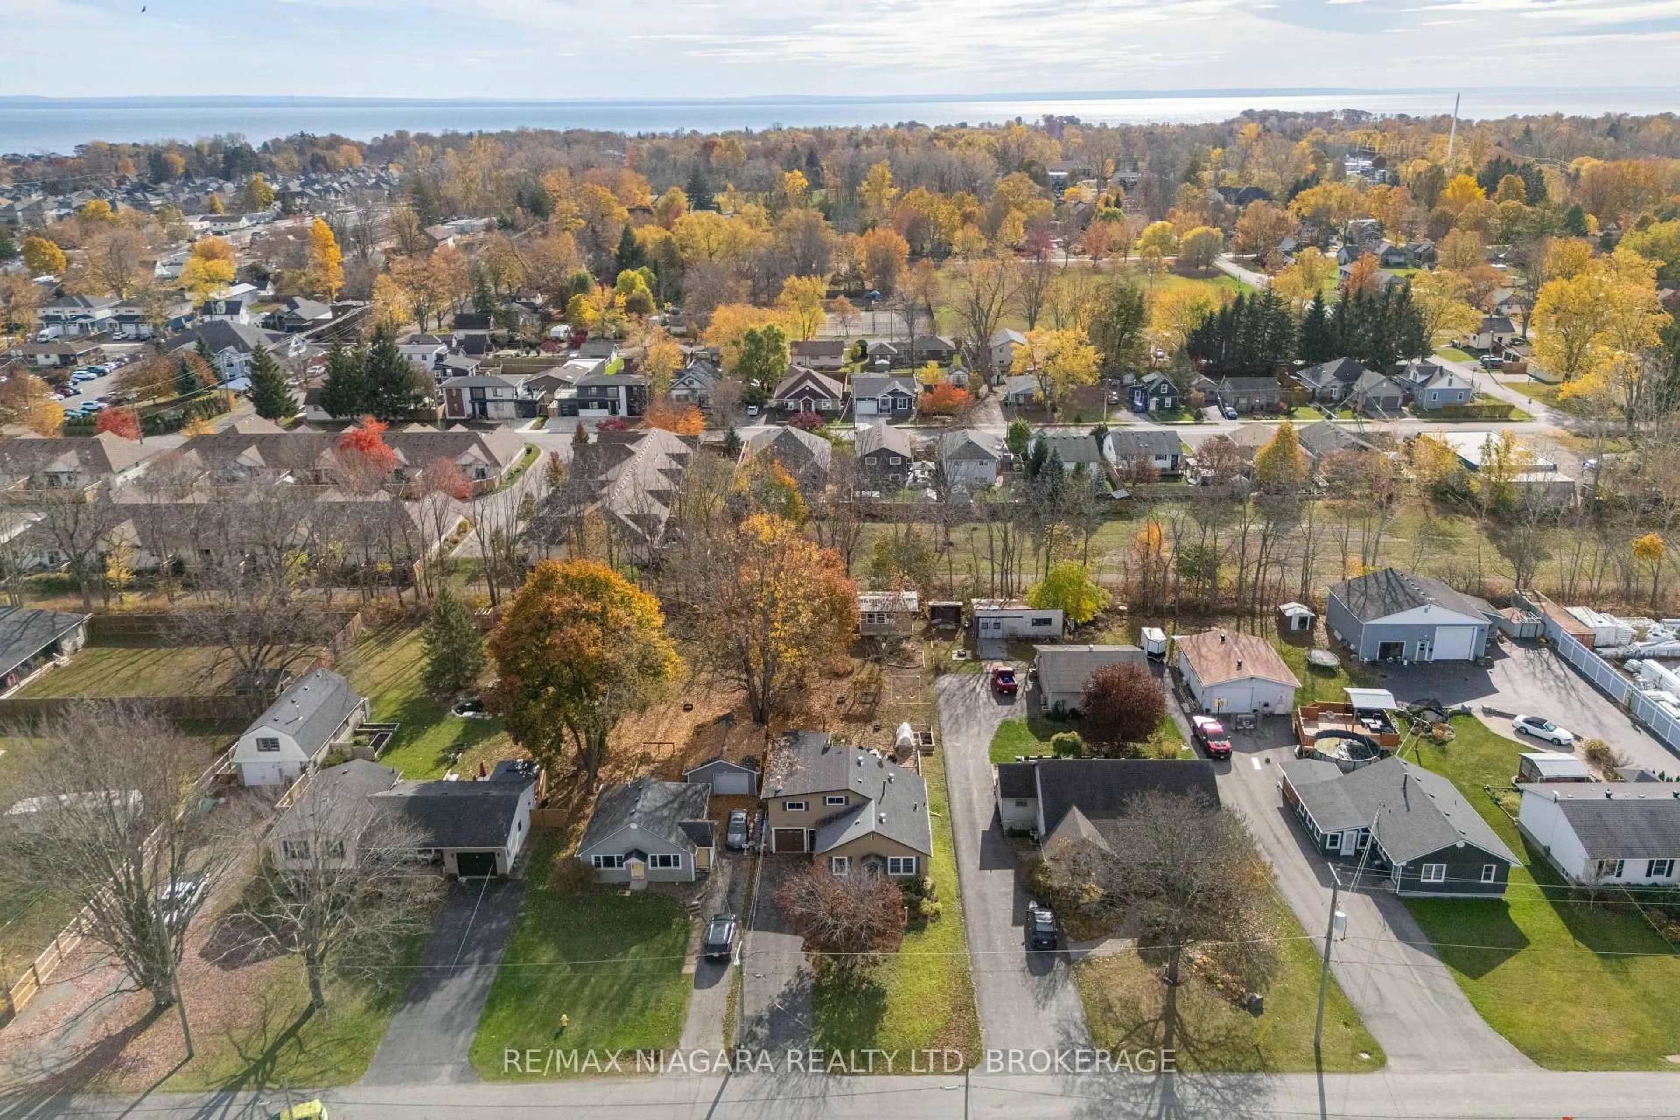
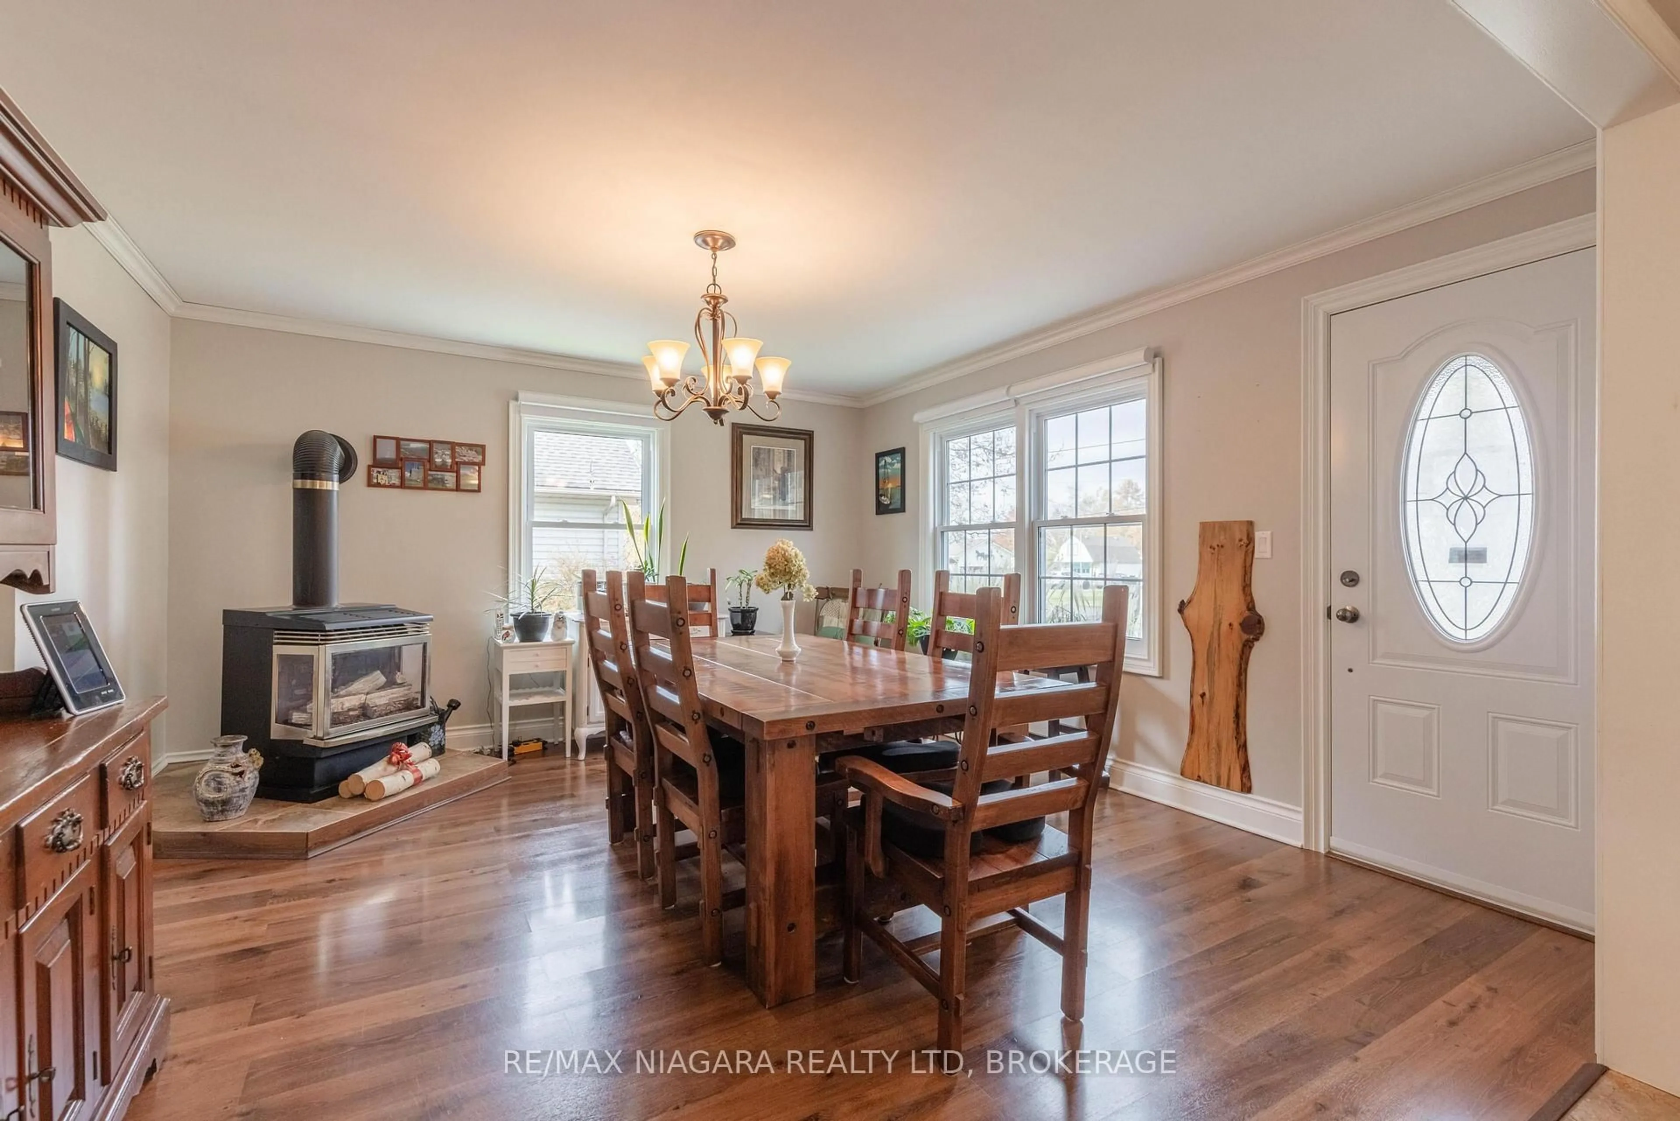
AMAZING RIDGEWAY LOCATION! This beautifully maintained home offers over 1500 sqft of living space situated on an oversized 50' x 214.66' lot. Featuring 3 bedrooms, updated 3-piece bathroom, attached single car garage, storage sheds plus a 25' x 15' shop with hydro and awesome potential. Main floor offers a spacious kitchen and dining room, 2 main floor bedrooms, updated 3-piece bath with shower and laundry room. Second floor features an oversized family room with gas fireplace and 3rd bedroom. Amazing lot with sliding door access from garage to rear deck with gazebo, rear yard pergola, storage sheds and workshop area. All kitchen appliances plus washer & dryer included.


Property Details

Style2-Storey
View-
Age of property-
SqFt~1500-2000 SqFt
Lot Size10,733 SqFt(214.66 x 50)
Parking Spaces5
MLS ®NumberX14170108
Community NameRidgeway
Data SourceTRREB
Listing byRE/MAX NIAGARA REALTY LTD, BROKERAGE

Features

Heating: Other
Cooling: Window Unit
Fireplace

Main Floor

Kitchen

3.05 x 4.14

2nd Br

2.39 x 4.8

Dining

4.45 x 4.14

Br

2.82 x 3.68


Features

Lot size: 10,733 SqFt

Parking

Garage spaces 1

Garage type Attached

Other parking spaces 4

Total parking spaces 5


Property History
Nov 11, 2026
ListedActive
$519,900
1 day on market
history photo preview32
Listing by trreb®
Property listed by RE/MAX NIAGARA REALTY LTD, BROKERAGE, Brokerage
Agent Banner Image
Interested in this property?Get in touch to get the inside scoop.

Market Data - Ridgeway

Geo Zone Map ThumbnailRidgeway

Strong Buyer's Market

View Market Data

Detached house - for the past 30 days

Buyer's market Seller's market

Avg. Days on Market

Past 30 days

25 days

Compared to

2025

52 days

2024

50 days

2023

66 days

New Listings

Past 30 days

20 listings

Compared to

2025

26 listings

2024

54 listings

2023

29 listings

Units sold

Past 30 days

3 units

Compared to

2025

12 units

2024

26 units

2023

14 units

Median Sold Price

Past 30 days

$715,000

Compared to

2025

$802,500

2024

$702,500

2023

$642,250


Population and Demographics

Overview

Total population 6385
Average household income $122,875

Age (%)

0 to 19
17%
20 to 34
13%
35 to 49
16%
50 to 64
26%
65 and plus
28%

Household composition (%)

Single family
71%
Single person
26%
Multi person
2%
Multi family
0%

Mother tongue (%)

English
92%
Others
4%
French
2%
Italian
1%

House tenancy (%)

Owners
89%
Renters
11%

What’s nearby?Essentials within 5 km

Local Logic

Transportation Scores

Estimated Budget