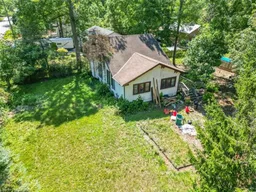
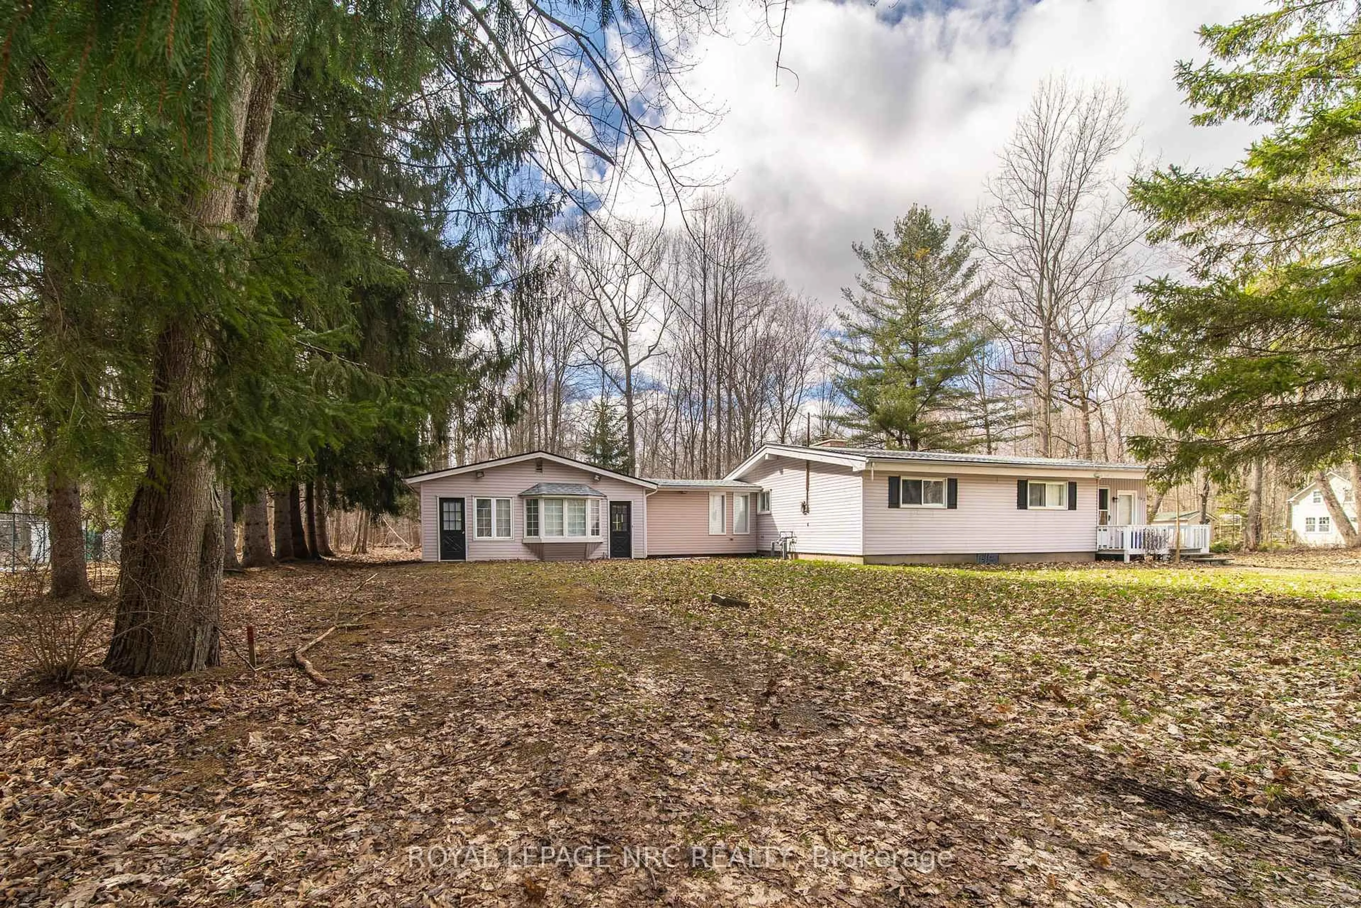
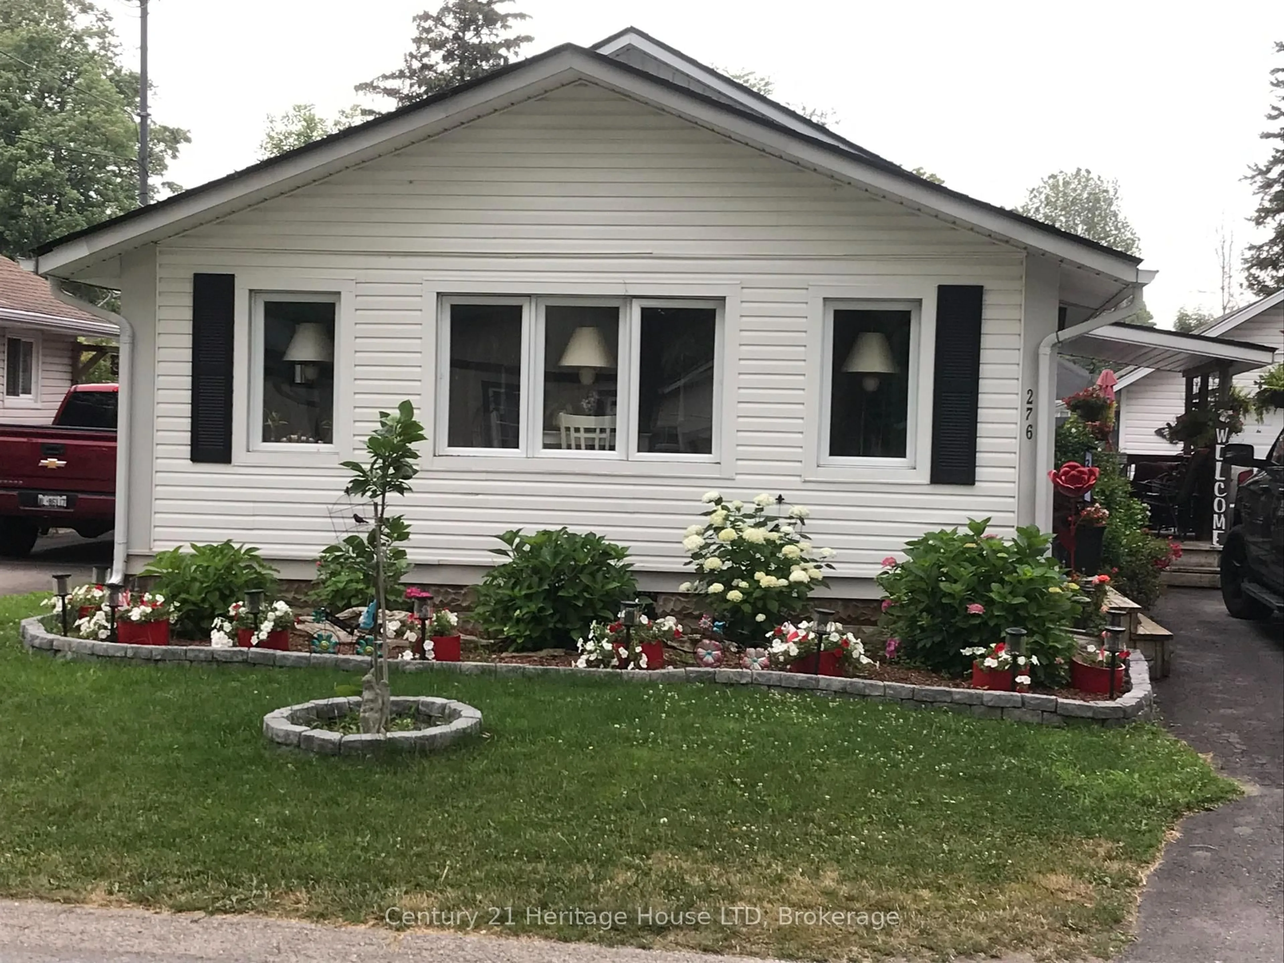
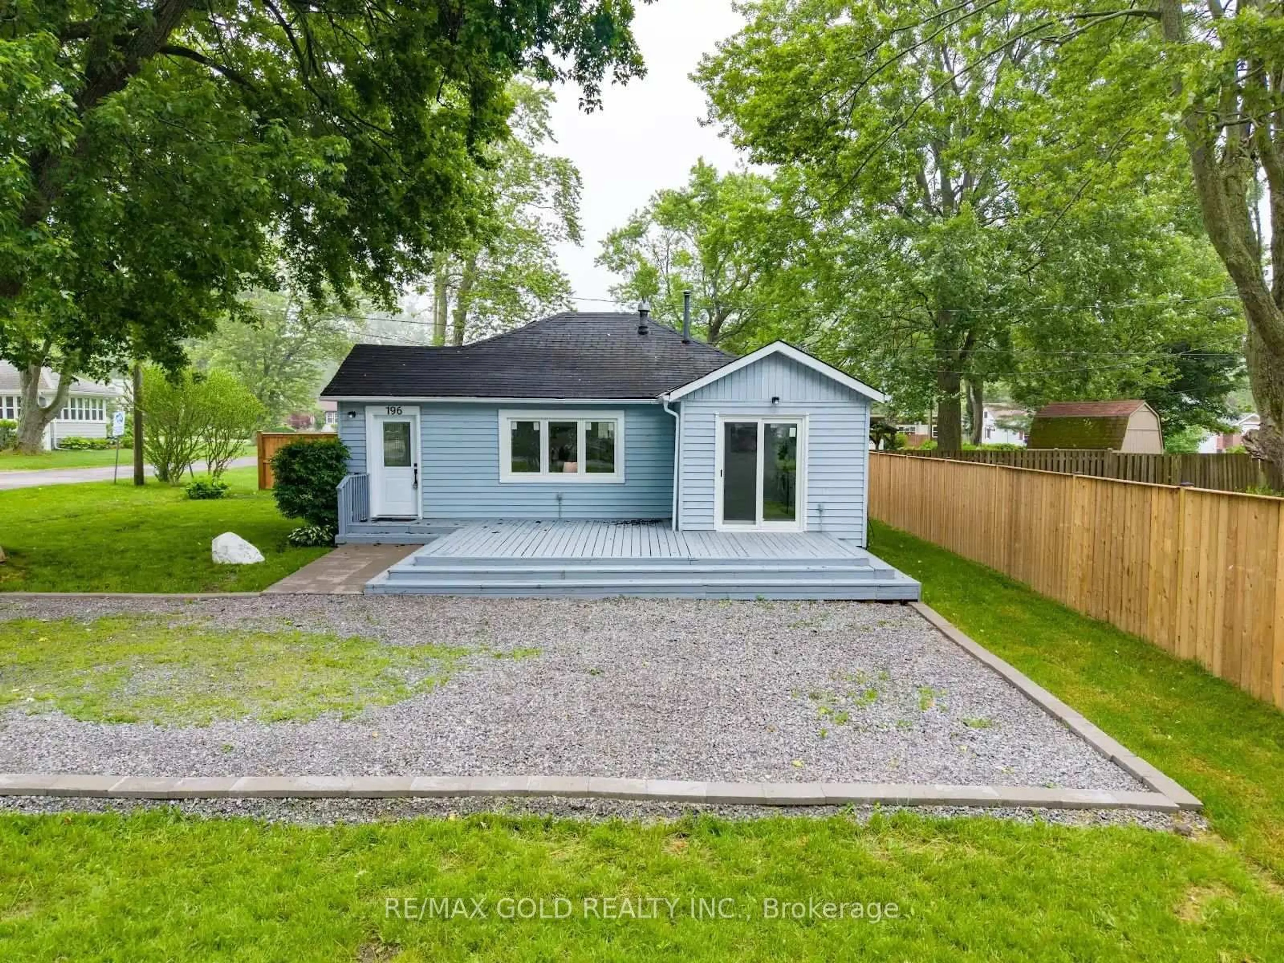
A pic from outside/outdoor area/front of a property/back of a property/a pic from drone, unknown for 3353 Hyman Ave, Ridgeway Ontario L0S 1N0
20 days on Market

3353 Hyman Ave, Ridgeway, Ontario L0S 1N0

Detached
-
-
- sqft
$349,900
Get pre-qualifiedPowered by nesto
Detached
-
-
- sqft

Contact us about this property

Call

Highlights

Property Estimate

Days on market20 days

Estimated valueNot available

Price/Sqft-

Monthly cost

Open Calculator

Description

IMAGINE THE POSSIBILITIES … Bring your vision to 3353 Hyman Ave, where an oversized 83' x 106.39' CORNER LOT creates an exciting adventure in the Crystal Beach/Ridgeway area. Set in a mature, tree-lined neighbourhood just down from the Lake Erie waterfront and close to Burleigh Beach, this property is all about POTENTIAL. The existing 1.5-storey home, with an approx. 1,270 sq ft footprint, provides an opportunity for a motivated buyer, renovator or developer. Renovate or create a home surrounded by an oversized, oasis-style yard; start fresh and build the home you've been imagining; or investigate the potential to divide the property, creating options for one lot while building on the other, subject to municipal approvals and requirements. It's a chance to think differently and unlock the VALUE IN THE LAND. Beyond the property, enjoy a location that blends relaxed lakeside living with everyday convenience. Spend summer days near Crystal Beach and Bay Beach, explore local parks and the Friendship Trail, or head into Ridgeway Village for shops, restaurants and small-town charm. Crystal Ridge Park & Community Centre, the library, schools and everyday amenities are also nearby, with convenient access to the QEW and greater Fort Erie. If you've been waiting for a property where the possibilities are bigger than the house itself, this may be the project worth imagining.


Property Details

StyleCottage
View-
Age of property1941
SqFt-
Lot Size8,830 SqFt(106.39 x 83)
Parking Spaces4
MLS ®Number40856765
Community NameRidgeway
Data SourceITSO
Listing byRE/MAX Escarpment Realty Inc.

Features

Heating: Forced Air, Natural Gas
Basement: Full, Unfinished

Second Floor

Other

5.36 x 7.11


Features

Lot size: 8,830 SqFt
Sewer (Municipal)

Parking

Garage spaces -

Garage type -

Total parking spaces 4


Property History

Aug 26, 2026
ListedActive
$349,900
20 days on market
history photo preview11
Listing by itso®
Property listed by RE/MAX Escarpment Realty Inc., Brokerage
Agent Banner Image
Interested in this property?Get in touch to get the inside scoop.
Market Data - Ridgeway

Geo Zone Map ThumbnailRidgeway

Buyer's Market

View Market Data

Detached house - for the past 30 days

Buyer's market Seller's market

Avg. Days on Market

Past 30 days

64 days

Compared to

2025

69 days

2024

36 days

2023

41 days

New Listings

Past 30 days

33 listings

Compared to

2025

31 listings

2024

57 listings

2023

50 listings

Units sold

Past 30 days

17 units

Compared to

2025

10 units

2024

15 units

2023

30 units

Median Sold Price

Past 30 days

$680,000

Compared to

2025

$634,950

2024

$700,000

2023

$659,000


Population and Demographics

Overview

Total population 6385
Average household income $122,875

Age (%)

0 to 19
17%
20 to 34
13%
35 to 49
16%
50 to 64
26%
65 and plus
28%

Household composition (%)

Single family
71%
Single person
26%
Multi person
2%
Multi family
0%

Mother tongue (%)

English
92%
Others
4%
French
2%
Italian
1%

House tenancy (%)

Owners
89%
Renters
11%

What’s nearby?Essentials within 5 km

Local Logic

Transportation Scores

Estimated Budget