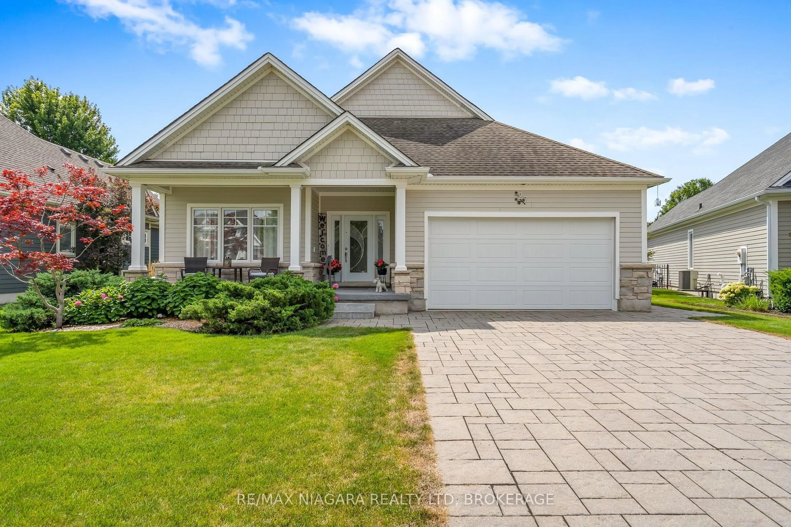
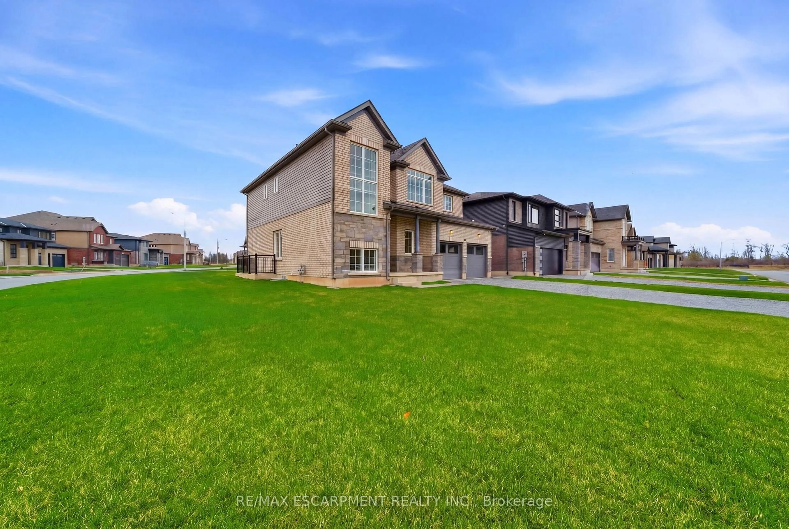
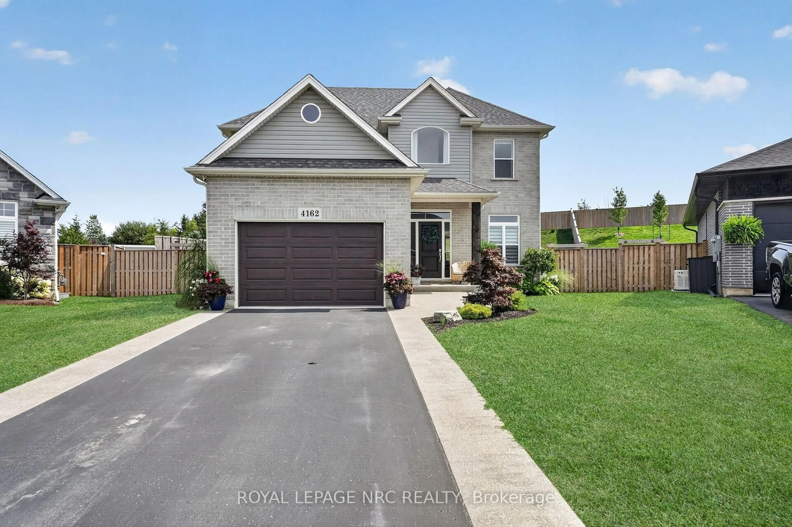
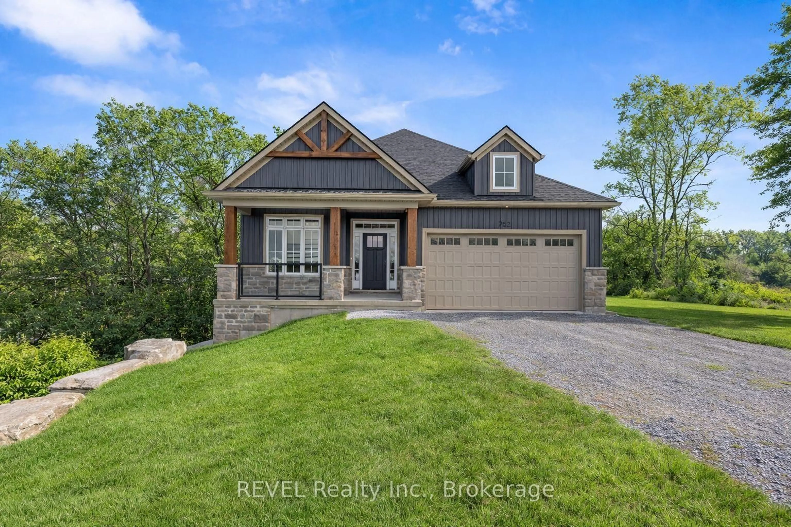
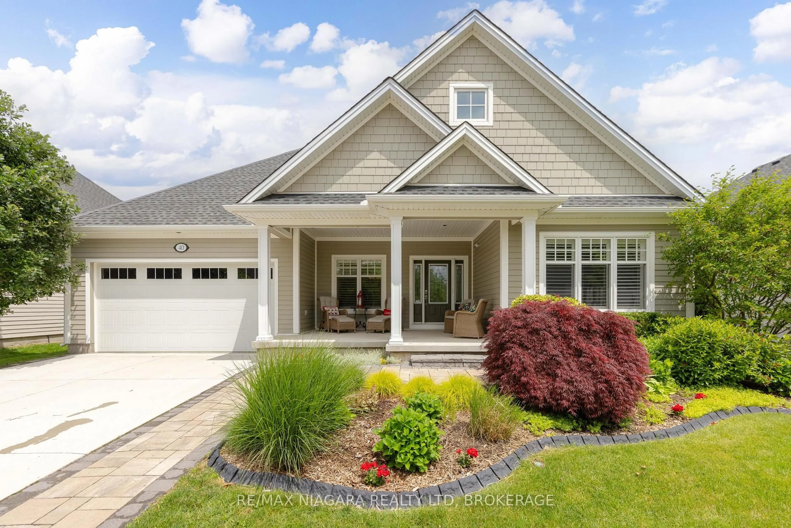
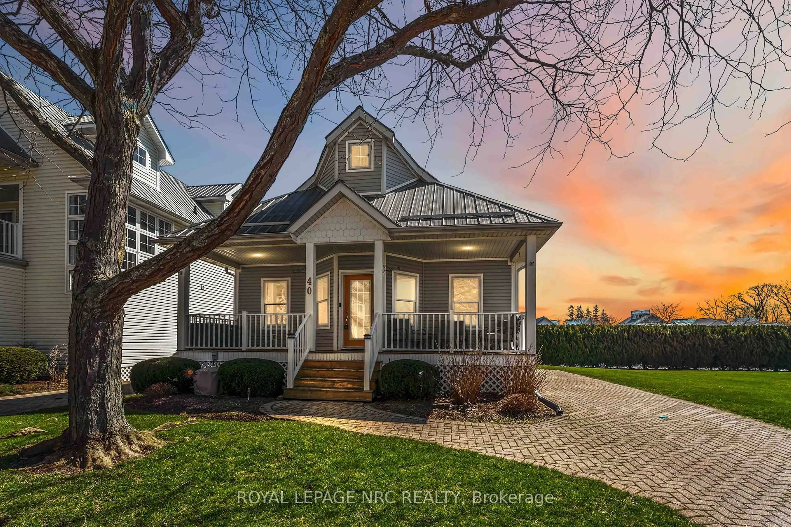
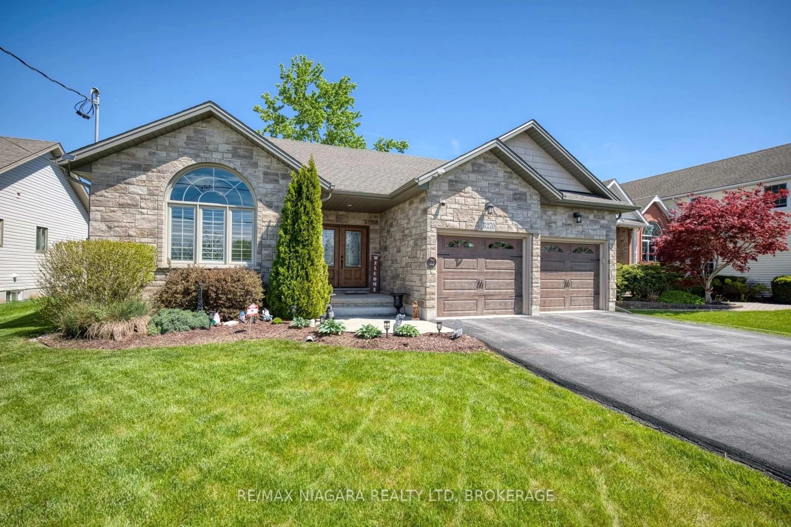
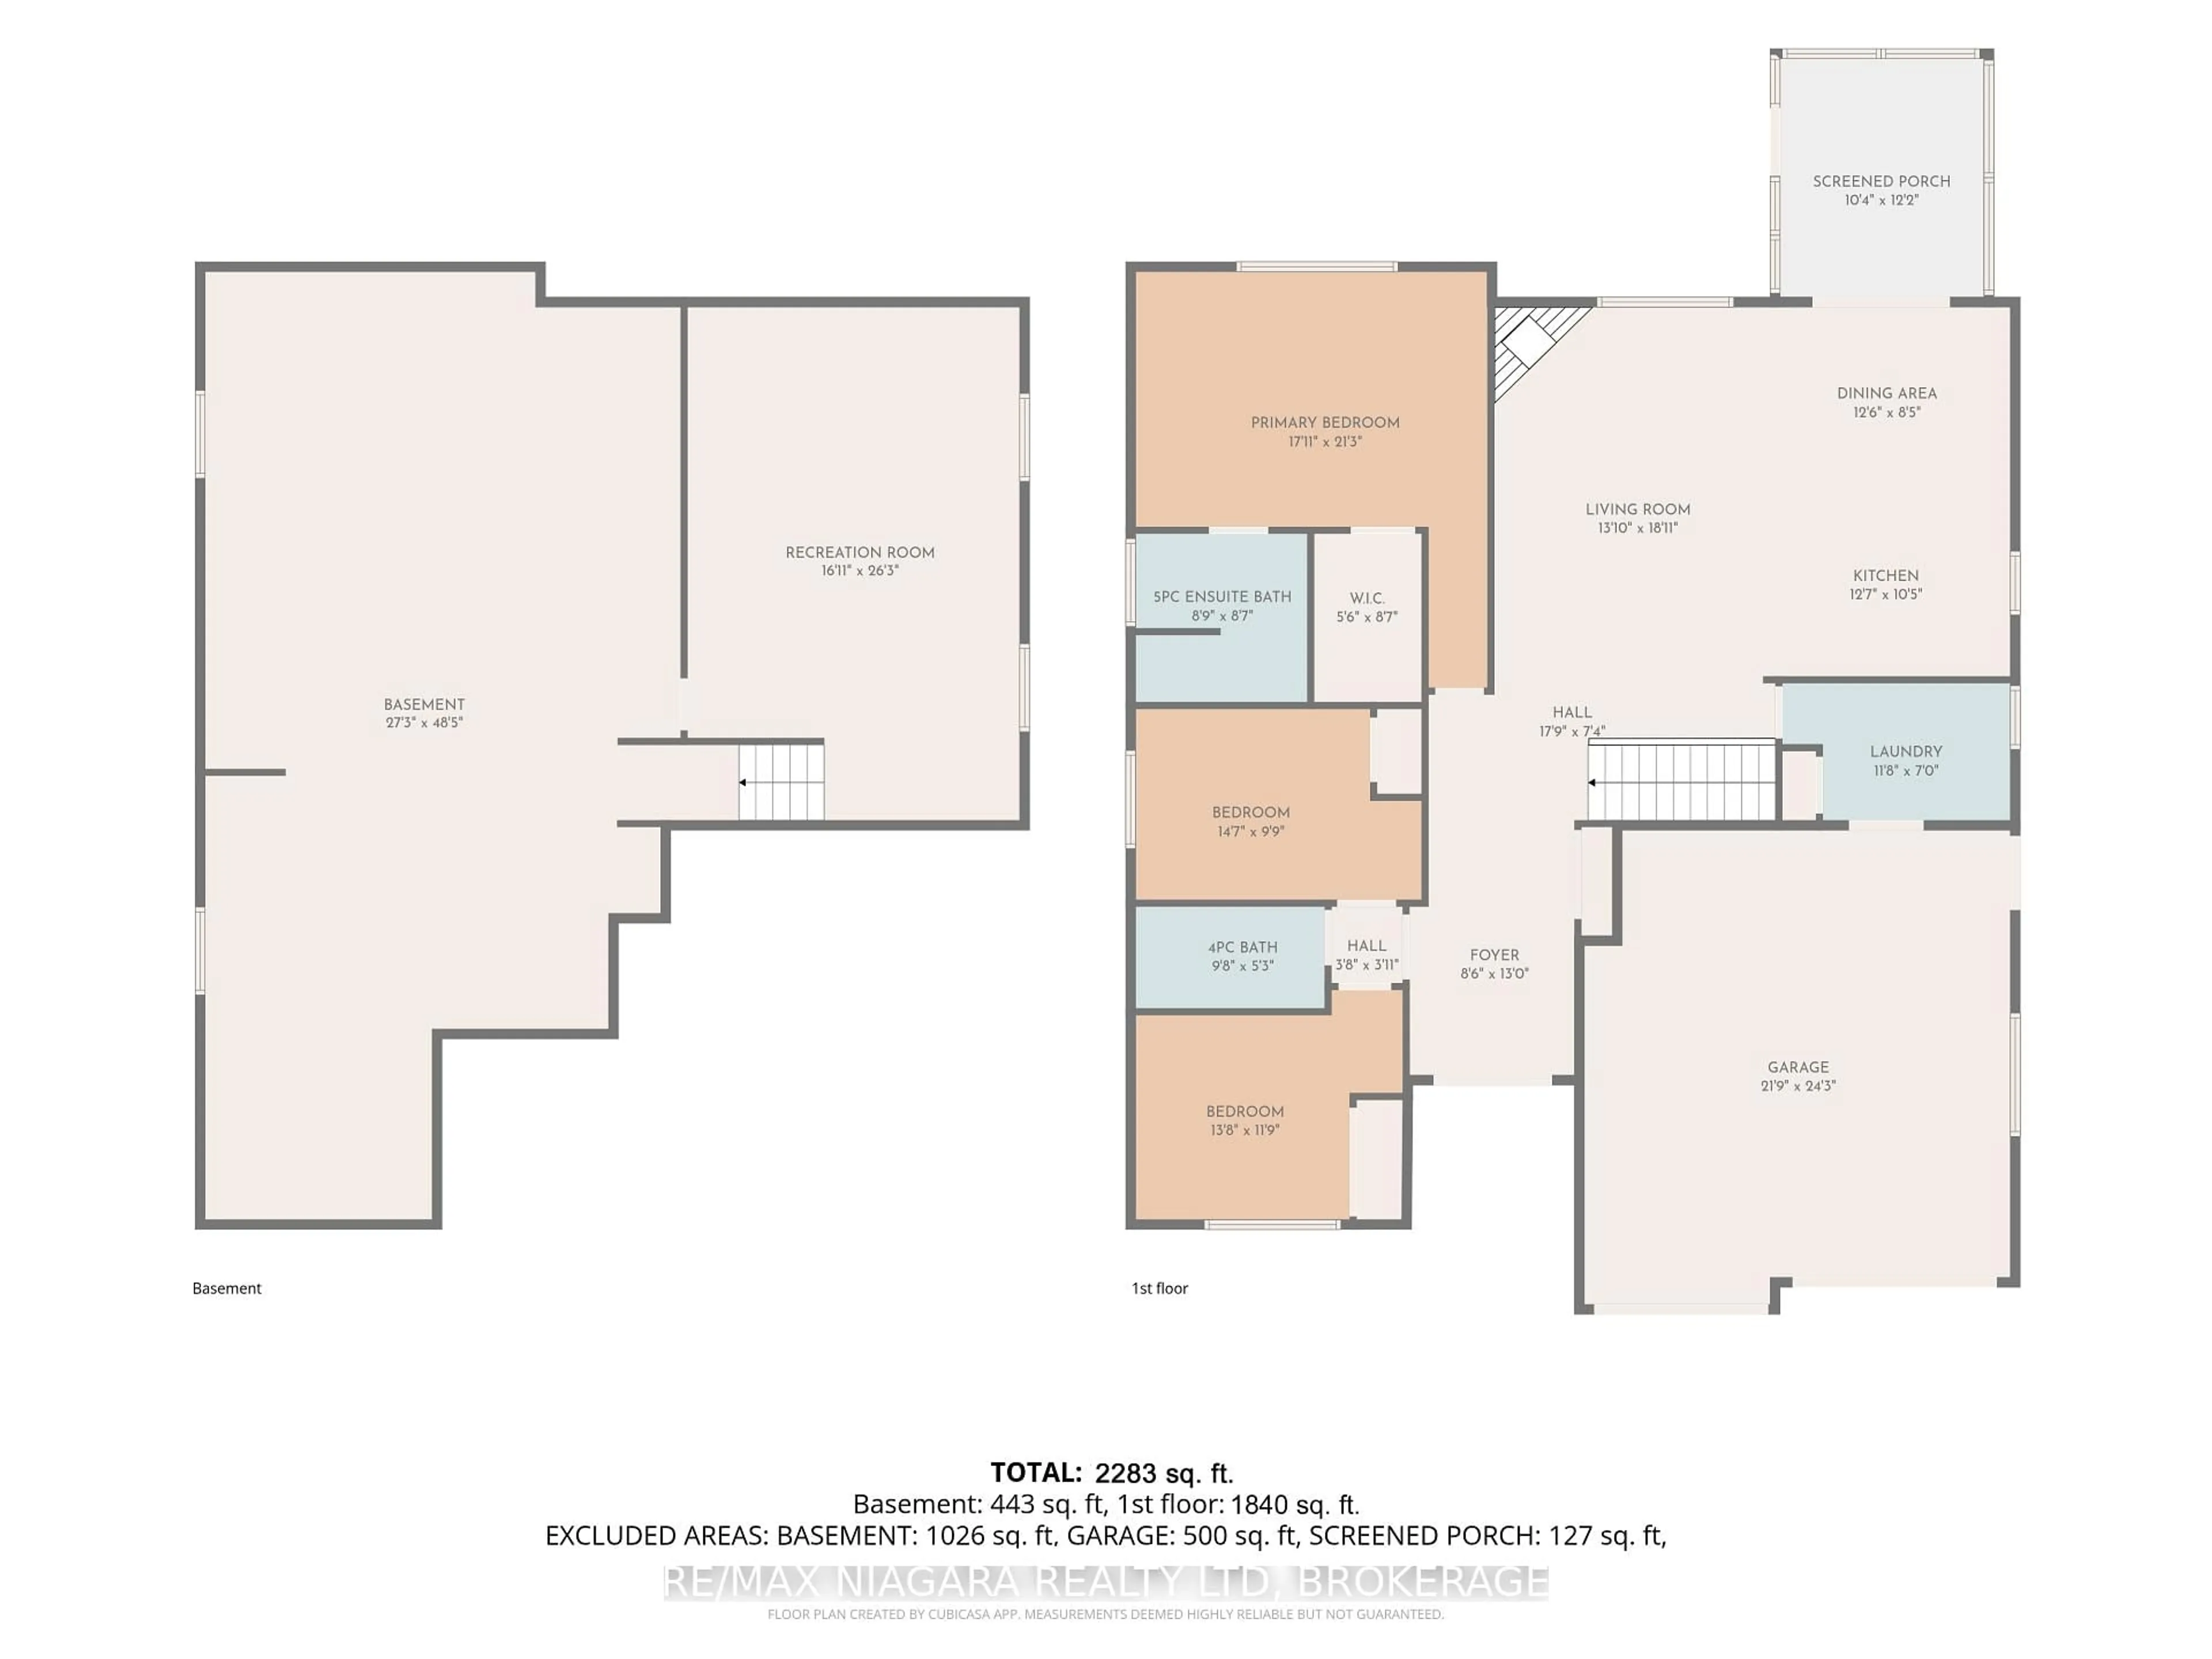
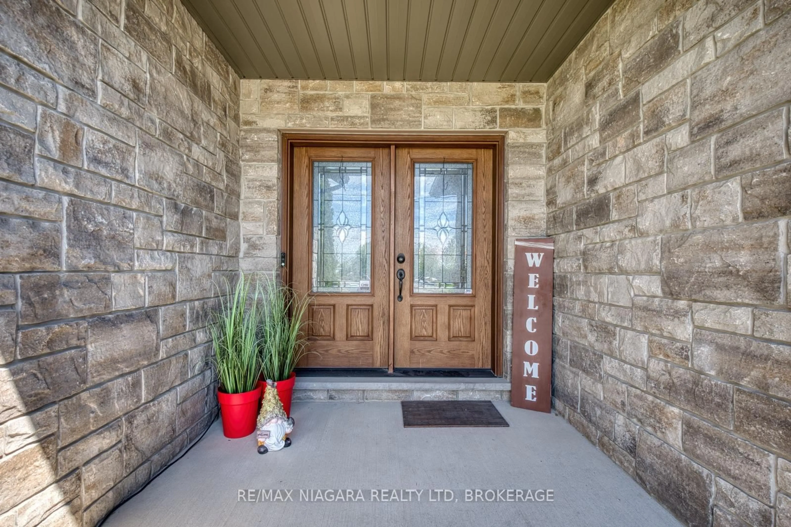
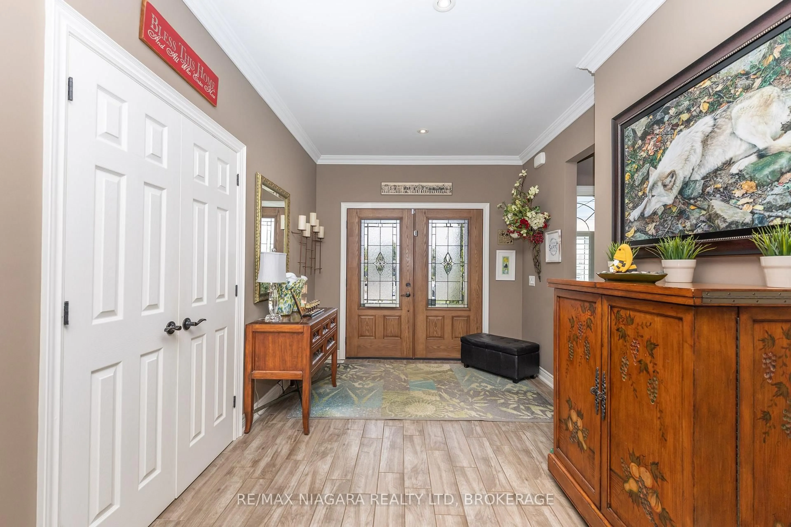
Located in Ridgeway's sought-after Thunder Bay neighbourhood, and just steps from the shores of Lake Erie, this stunning bungalow offers over 2,000 sqft of finished living space with upscale finishes, thoughtful design, and exceptional attention to detail throughout. The home impresses with its bright, open-concept layout and warm contemporary style. The living room is anchored by a beautiful gas fireplace with stone surround and wood mantel, while oversized windows fill the space with natural light. The kitchen features a large centre island, abundant cabinetry, and a dining area beside sliding doors leading to the screened-in porch - perfect for enjoying indoor-outdoor living throughout the seasons. The main floor includes a primary bedroom suite complete with a walk-in closet and spa-inspired ensuite featuring double sinks, glass and tile shower, and a built-in soaker tub. Two additional bedrooms, a 4-piece bathroom, convenient main-floor laundry, and an oversized 2-car garage with inside entry complete the level. Downstairs, the expansive basement recroom offers exceptional additional living space, highlighted by an electric fireplace and custom built-in shelving ideal for books, memorabilia or collections. The lower level also provides excellent storage space and potential for additional bedrooms and a full bathroom. Outside, the beautifully landscaped 200-foot-deep property features a fully fenced backyard, multi-level deck, mature shade tree, and charming garden shed. Decorative trees and perennial gardens add curb appeal while keeping maintenance simple. A whole-home generator provides added peace of mind and worry-free living by the lake. A major future bonus is planned access to a public waterfront park with approximately 400 feet of Lake Erie shoreline. Located between the Friendship Trail & the lake, and just minutes from Downtown Ridgeway, Crystal Beach, the QEW, and Peace Bridge, this home offers luxury living with an exceptional Niagara lifestyle.
Inclusions: Fridge, stove, dishwasher, microwave, washer, dryer, living room TV & TV wall-mount, window coverings (interior California shutters & blinds for screened-in porch), whole-home Generac Generator
 50Listing by trreb®
 Listing by trreb®