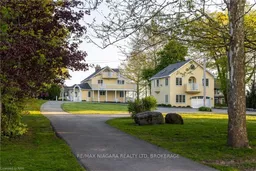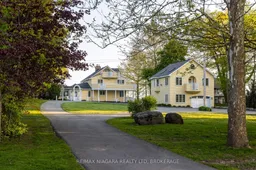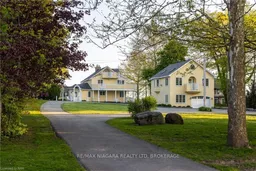
3091 Thunder Bay Rd, Fort Erie, Ontario L0S 1N0
Contact us about this property
Highlights
Estimated valueThis is the price Wahi expects this property to sell for.
The calculation is powered by our Instant Home Value Estimate, which uses current market and property price trends to estimate your home’s value with a 90% accuracy rate.Not available
Price/Sqft$1,092/sqft
Monthly cost
Open Calculator
Description
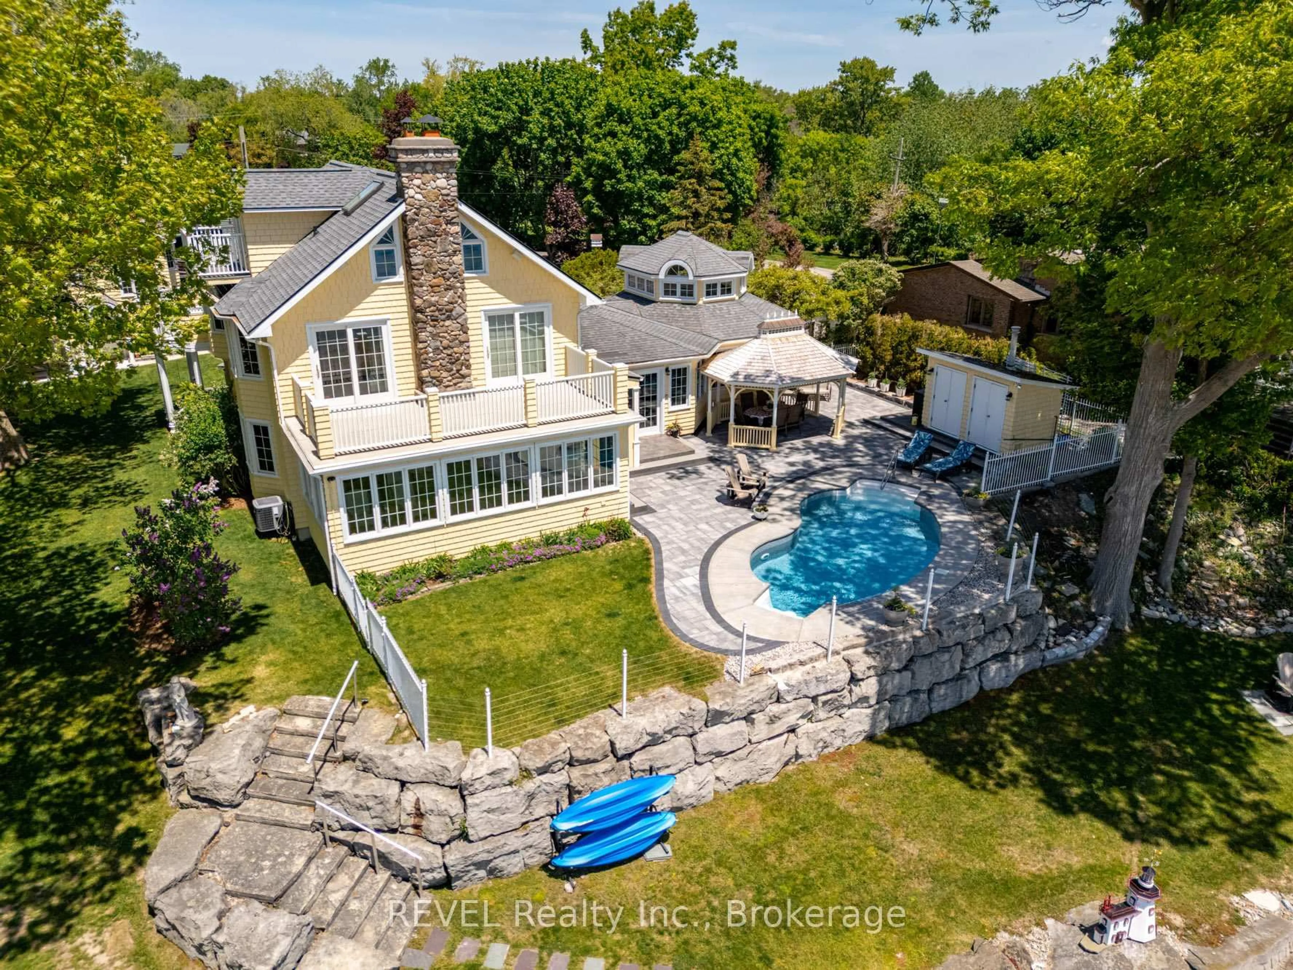
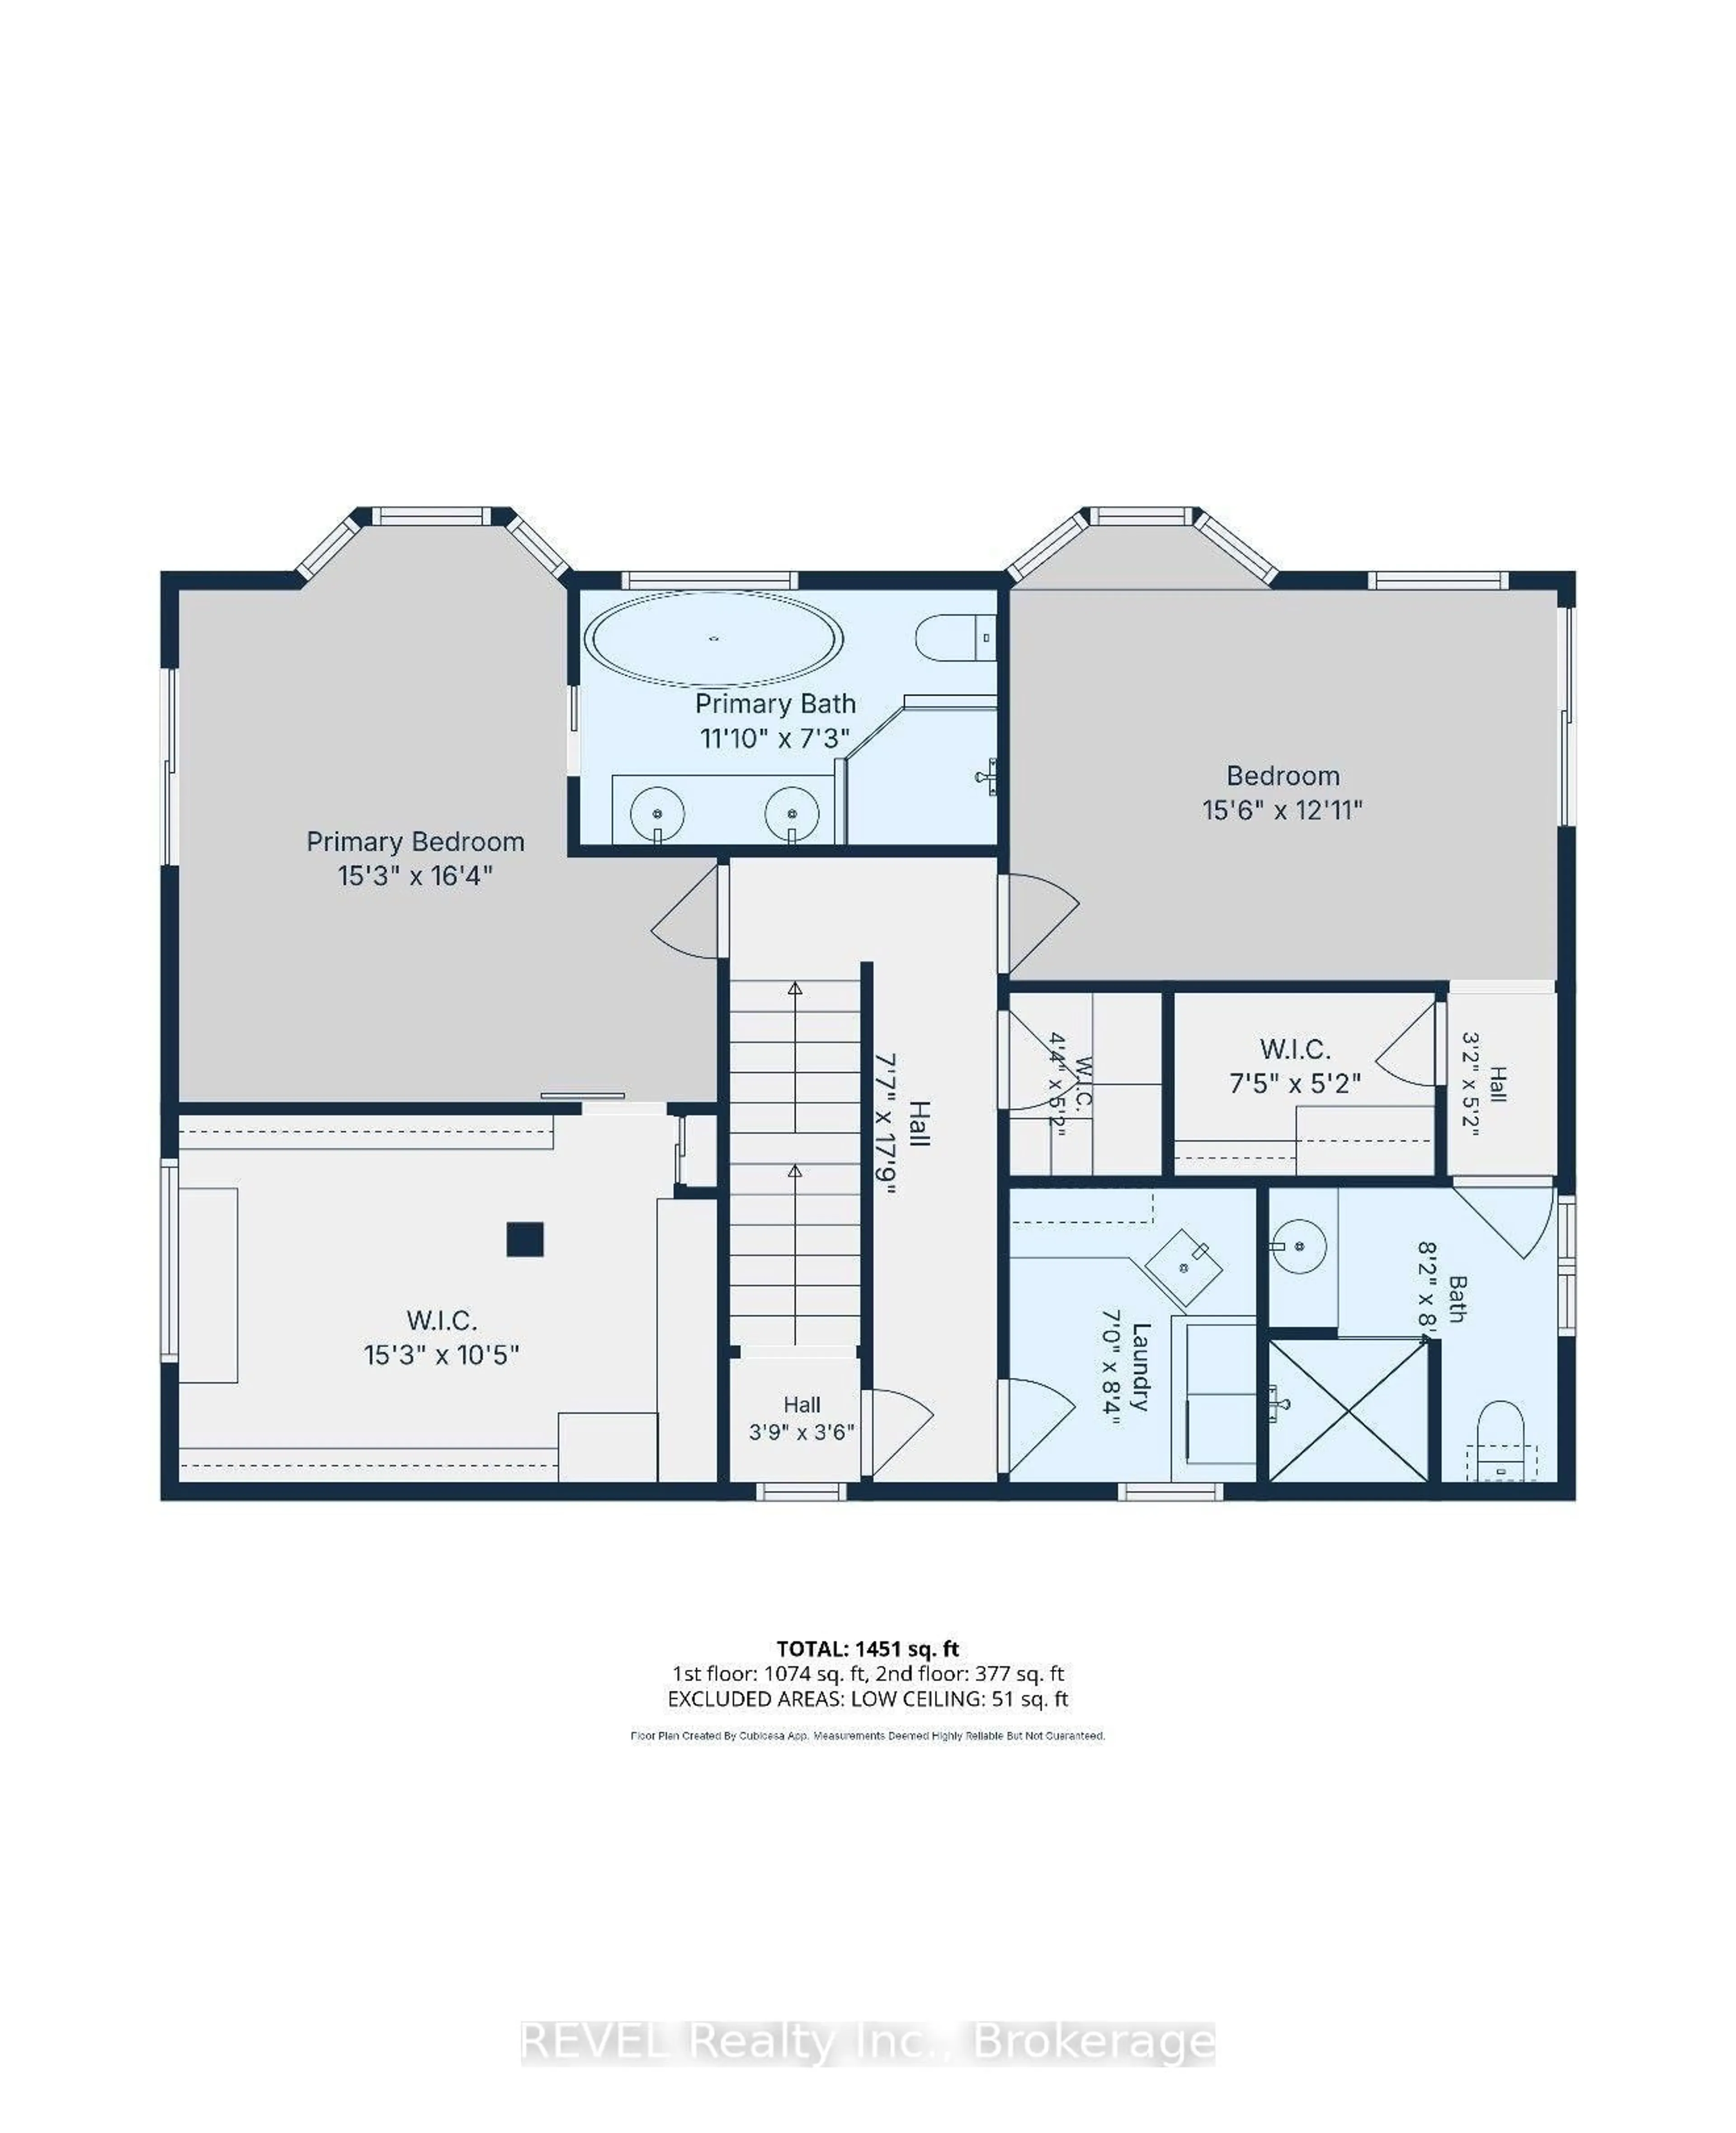
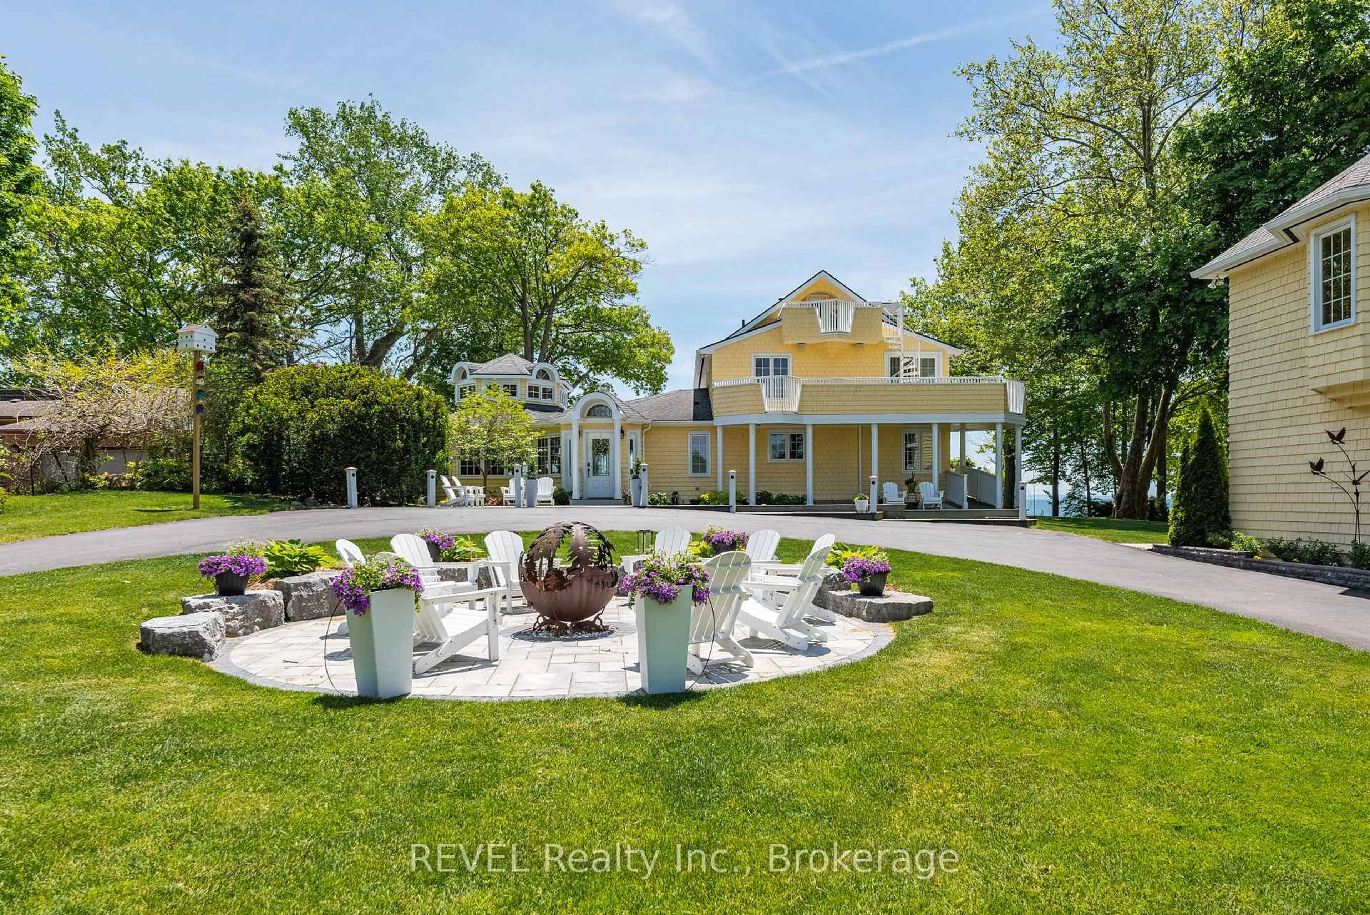
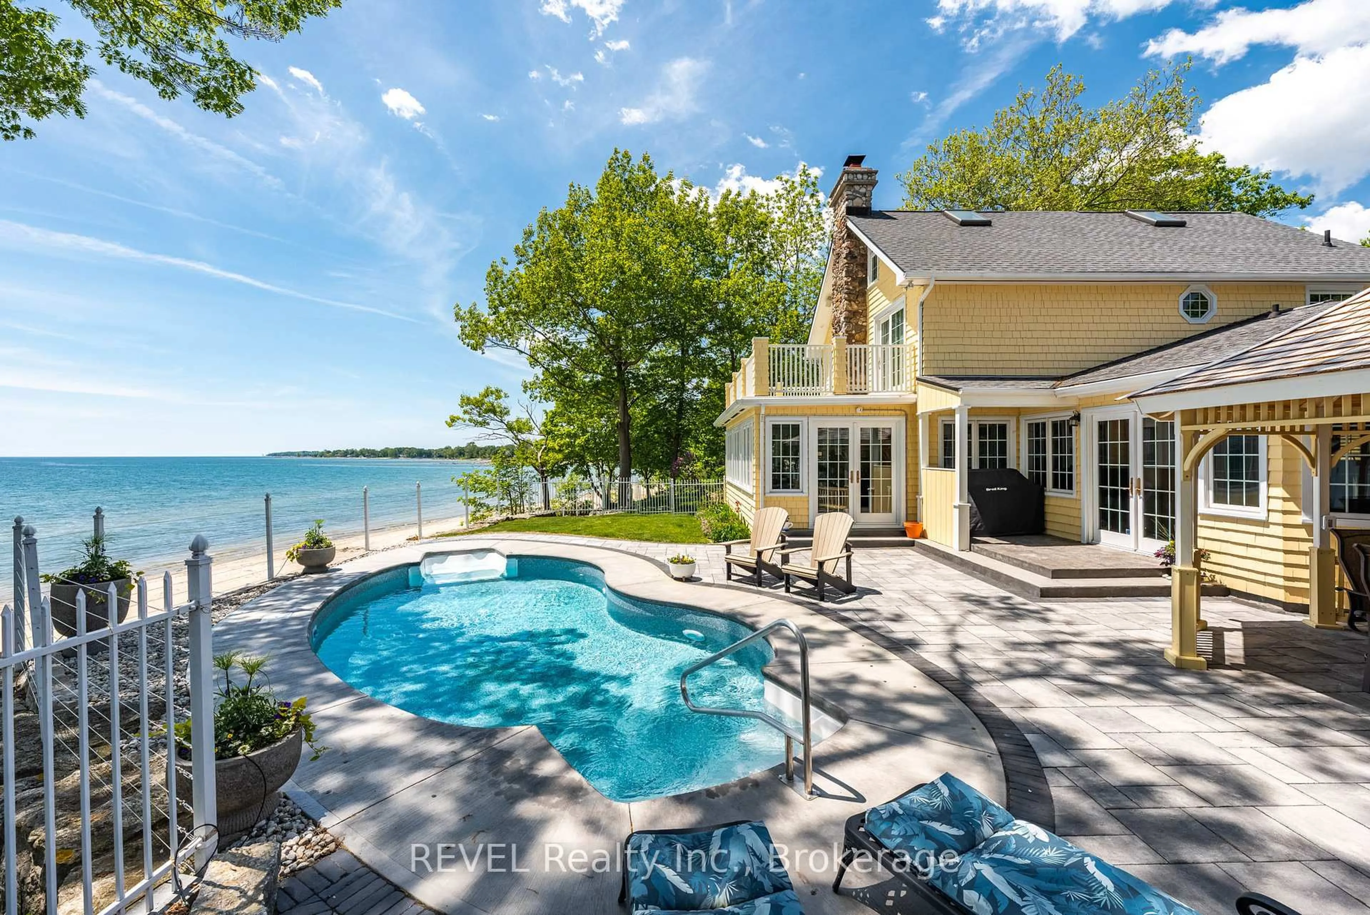
The Most Spectacular Lakefront Home Awaits. Welcome to a truly extraordinary waterfront estate where luxury meets the beauty of nature. Perfectly positioned to capture breathtaking panoramic lake views, this stunning residence offers an unparalleled lifestyle of relaxation, recreation, and unforgettable entertaining. From sunrise coffees with easy access from your beverage bar a step away to your expansive waterfront patio to evenings spent watching the sun melt into the horizon, every moment here feels like a vacation. Inside, you'll find generous living spaces designed to bring family and friends together, with walls of windows that showcase the sparkling water from nearly every room. Featuring spacious bedrooms and a master that has a stunning spa bath and a walk in closet to envy., elegant gathering areas, and seamless indoor-outdoor living, this remarkable home is ideal as a year-round residence or the ultimate lakeside getaway With income potential from this amazing guest home that sleeps 10 comfortably . Step outside and plunge into your lakeside salt water pool and enjoy your private shoreline, sandy beach, and endless opportunities for swimming, boating, and making lifelong memories. The brand new Man cave is beyond words. In floor heating with separate utility bays. State of the art security system as well. This is more than a home-it's a destination, a retreat, and a rare opportunity to own one of the area's most spectacular lakefront properties. Come experience waterfront living at its finest. Please check out the to videos attached. First one is the main house & second is the guest house and mancave.
Property Details
Interior
Features
Main Floor
Living
7.09 x 6.12Dining
8.05 x 4.67Family
7.72 x 4.7Kitchen
4.22 x 4.04Exterior
Features
Parking
Garage spaces 2
Garage type Attached
Other parking spaces 20
Total parking spaces 22
Property History
 45
45