5 days on Market

152 Sunrise Crt, Ridgeway, Ontario L0S 1N0

Detached
2
3
~2261 sqft
$874,900
Get pre-qualifiedPowered by nesto
Detached
2
3
~2261 sqft

Contact us about this property

Call

Highlights

Property Estimate

Days on market5 days

Estimated valueNot available

Price/Sqft$386/sqft

Monthly cost

Open Calculator

Description

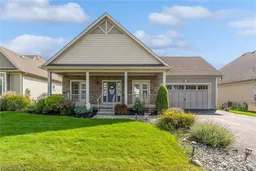
Ridgeway By The Lake is an exclusive adult lifestyle community just minutes from local beaches, shopping, and scenic walking trails. Built by award winning Blythwood Homes, surrounded by quality custom homes, this beautifully detailed bungalow features 2 bedrooms on main floor and 3 full baths. High end finishes and designer touches. Move right in! The bright, open-concept kitchen, living, and dining area overlooks a mature, private yard with views of the pond and adjacent nature preserve. Lovely floor plan with flow from entrance to kitchen to open living room with exceptional views. Plenty of natural light and welcoming details. The main-floor primary suite includes double closets, and a full ensuite with a whirlpool tub. French door walkouts from the kitchen and the second bedroom lead onto the covered front porch. Optional main-floor laundry. Enjoy quiet afternoons in the screened lanai off the main level. Garage access door. Downstairs, the finished lower level has a spacious and bright recreation room with a gas fireplace and a full walk-out to the patio. New air conditioner 2026, owned hot water heater 2019. Oversized den/ 3rd bedroom. Loads of storage space. Underground sprinkler system, rough in EV charger in garage. Optional community clubhouse membership for a fee, provides access to a heated in-ground pool, gym, and party room for private events, brochure available in supplements.


Property Details

StyleBungalow
View-
Age of property2008
SqFt~2261 SqFt
Lot Size7,003 SqFt(114.83 x 60.99)
Parking Spaces4
MLS ®Number40857866
Community NameRidgeway
Data SourceITSO
Listing byKeller Williams Edge Hearth & Home Realty

Features

Heating: Forced Air, Natural Gas
Cooling: Central Air
Basement: Walk-Out Access, Full, Finished

Lower Floor

Laundry

8 x 7.07

Storage

14.09 x 13.02

Recreation Room

28.03 x 15.1

fireplace / walkout to balcony/deck

Bathroom

2.44 x 1.83

3-Piece


Features

Lot size: 7,003 SqFt
Sewer (Municipal)

Parking

Garage spaces 2

Garage type -

Other parking spaces 2

Total parking spaces 4


Property History

Sep 2, 2026
ListedActive
$874,900
5 days on market
history photo preview45
Listing by itso®
Property listed by Keller Williams Edge Hearth & Home Realty, Brokerage
Agent Banner Image
Interested in this property?Get in touch to get the inside scoop.
Market Data - Ridgeway

Geo Zone Map ThumbnailRidgeway

Buyer's Market

View Market Data

Detached house - for the past 30 days

Buyer's market Seller's market

Avg. Days on Market

Past 30 days

64 days

Compared to

2025

69 days

2024

36 days

2023

41 days

New Listings

Past 30 days

33 listings

Compared to

2025

31 listings

2024

57 listings

2023

50 listings

Units sold

Past 30 days

17 units

Compared to

2025

10 units

2024

15 units

2023

30 units

Median Sold Price

Past 30 days

$680,000

Compared to

2025

$634,950

2024

$700,000

2023

$659,000


Population and Demographics

Overview

Total population 6385
Average household income $122,875

Age (%)

0 to 19
17%
20 to 34
13%
35 to 49
16%
50 to 64
26%
65 and plus
28%

Household composition (%)

Single family
71%
Single person
26%
Multi person
2%
Multi family
0%

Mother tongue (%)

English
92%
Others
4%
French
2%
Italian
1%

House tenancy (%)

Owners
89%
Renters
11%

What’s nearby?Essentials within 5 km

Local Logic

Transportation Scores

Estimated Budget