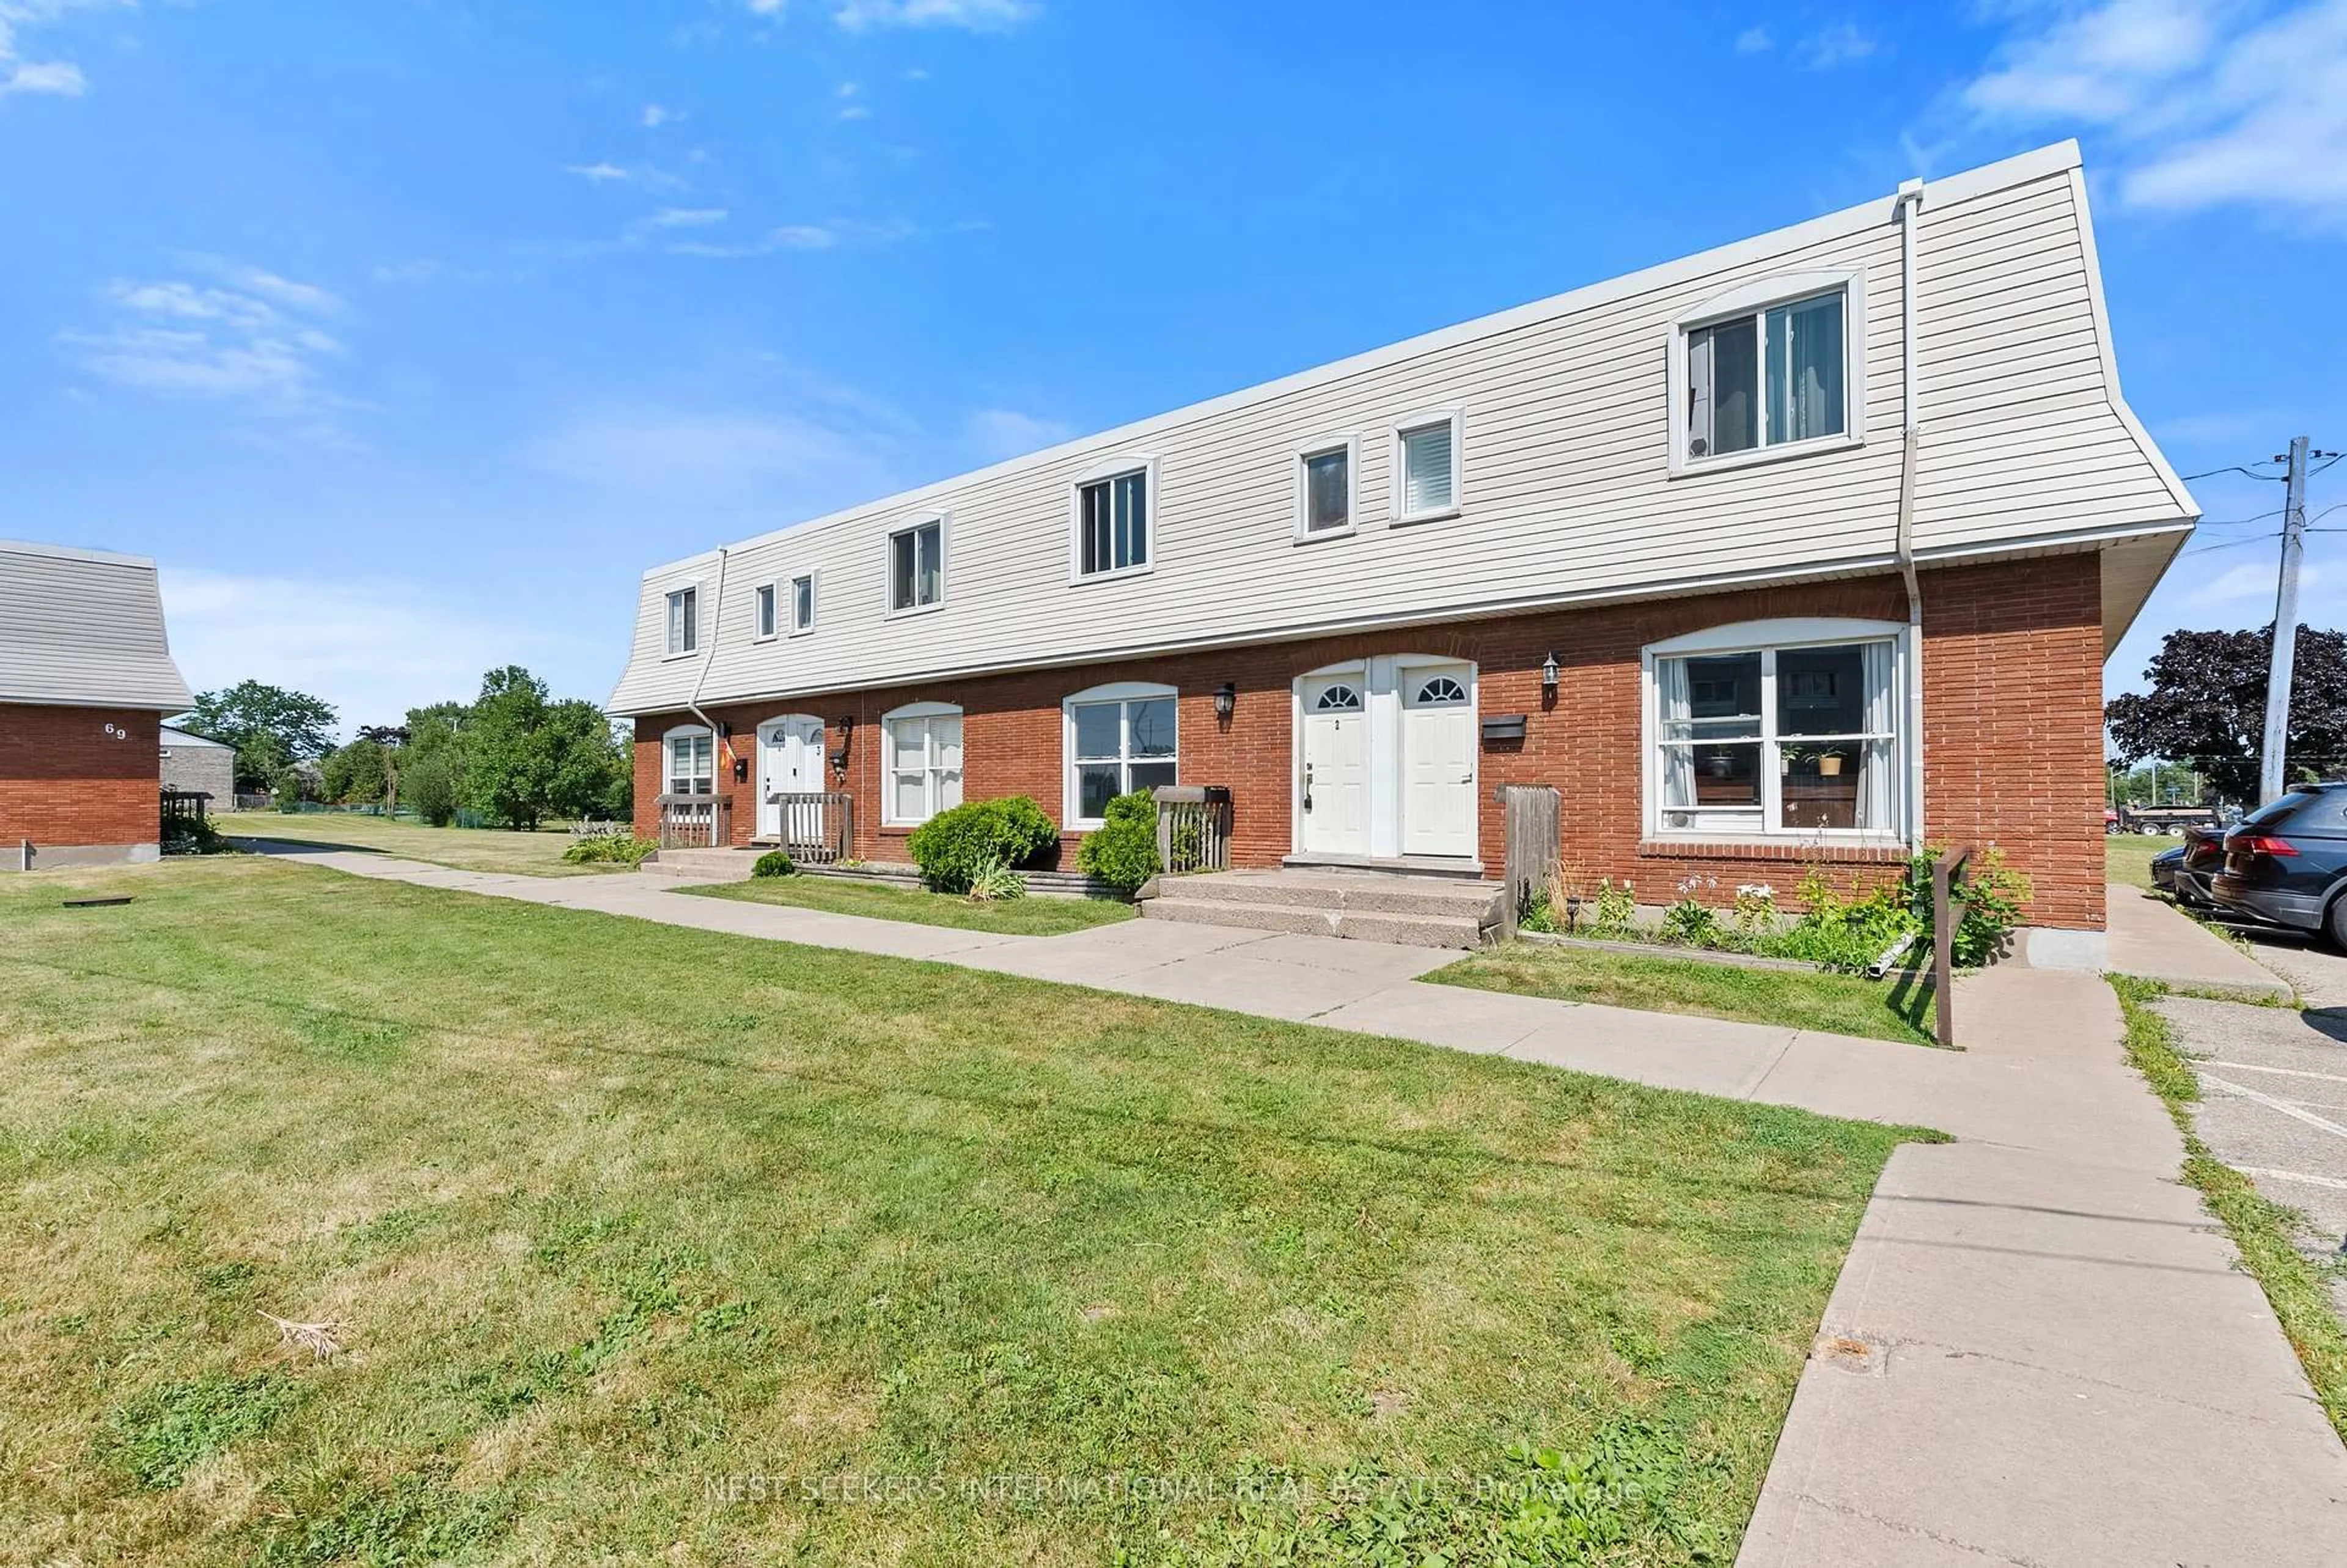
67 Hagey Ave #2, Fort Erie, Ontario L2A 1W5
Contact us about this property
Highlights
Estimated valueThis is the price Wahi expects this property to sell for.
The calculation is powered by our Instant Home Value Estimate, which uses current market and property price trends to estimate your home’s value with a 90% accuracy rate.Not available
Price/Sqft$298/sqft
Monthly cost
Open Calculator
Description
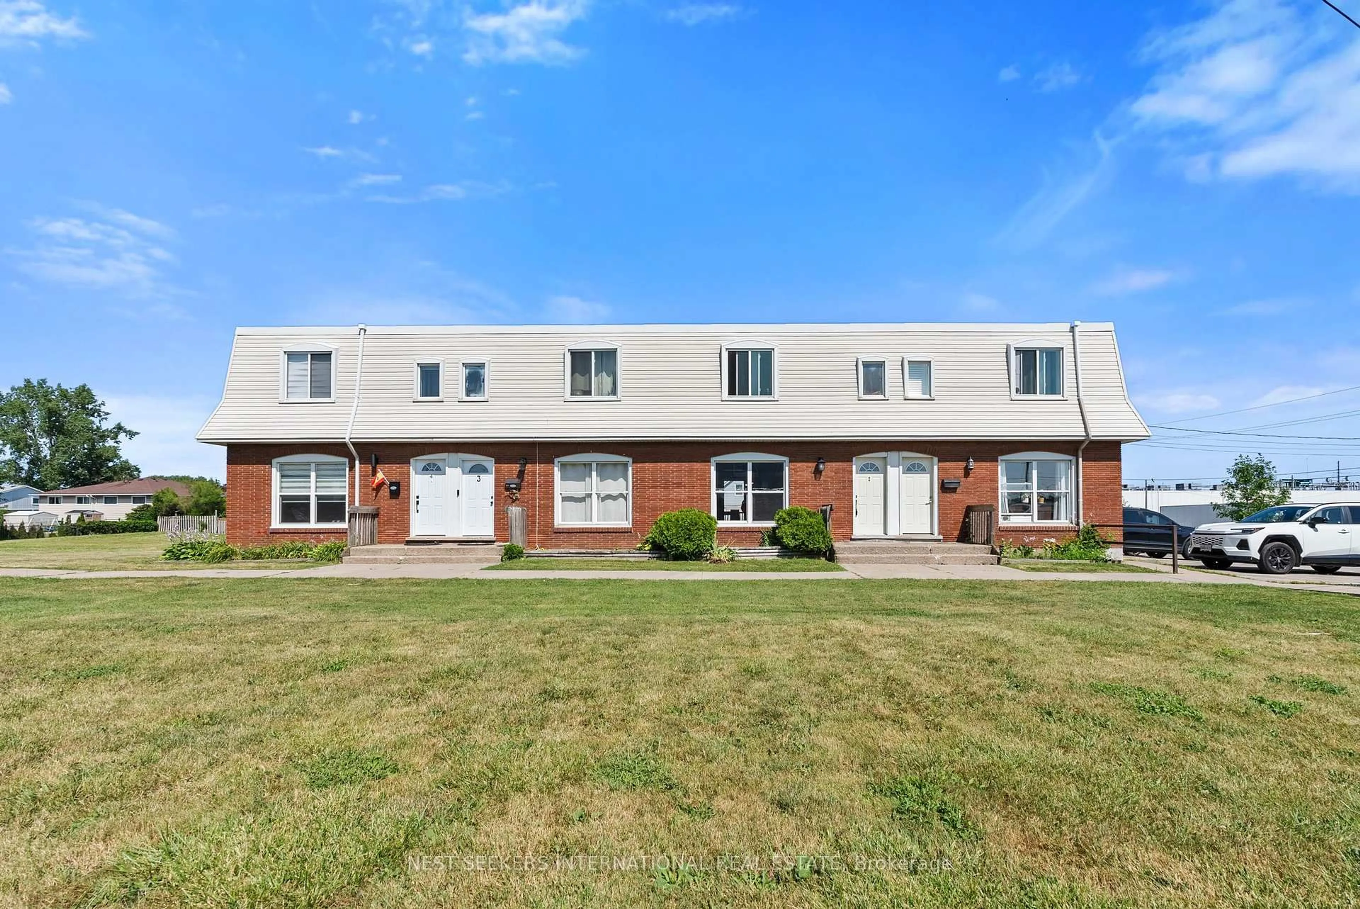
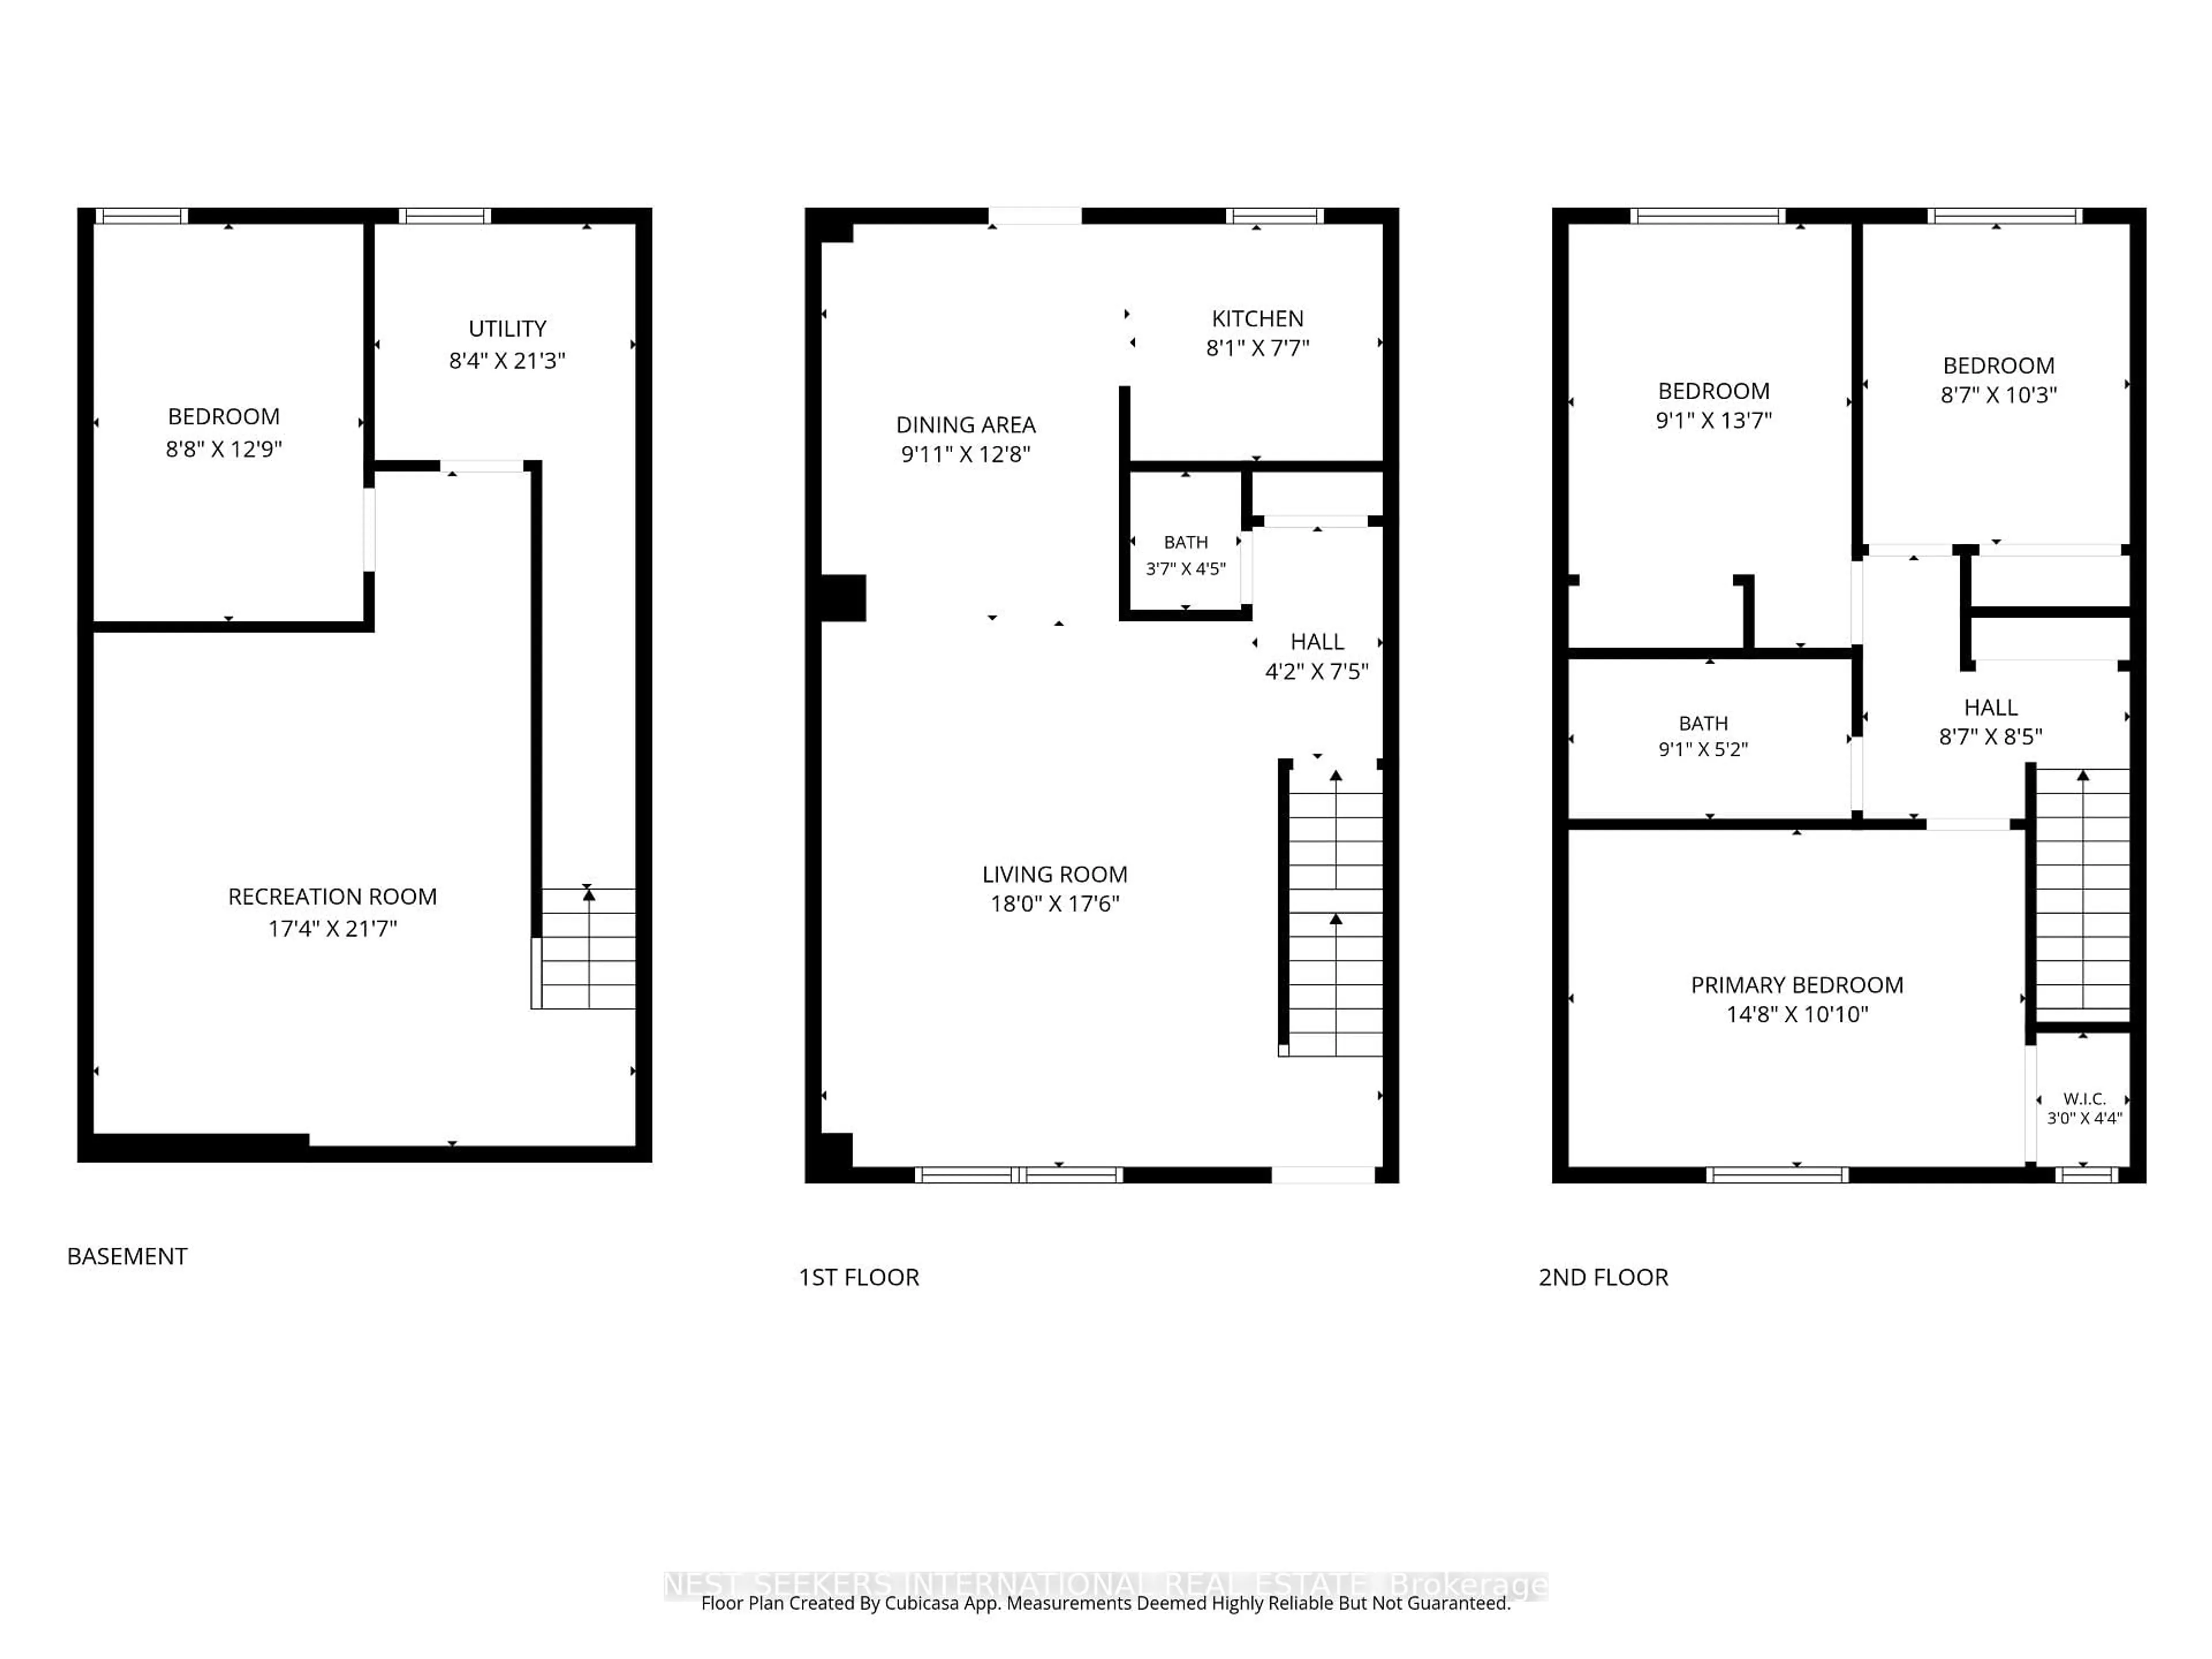
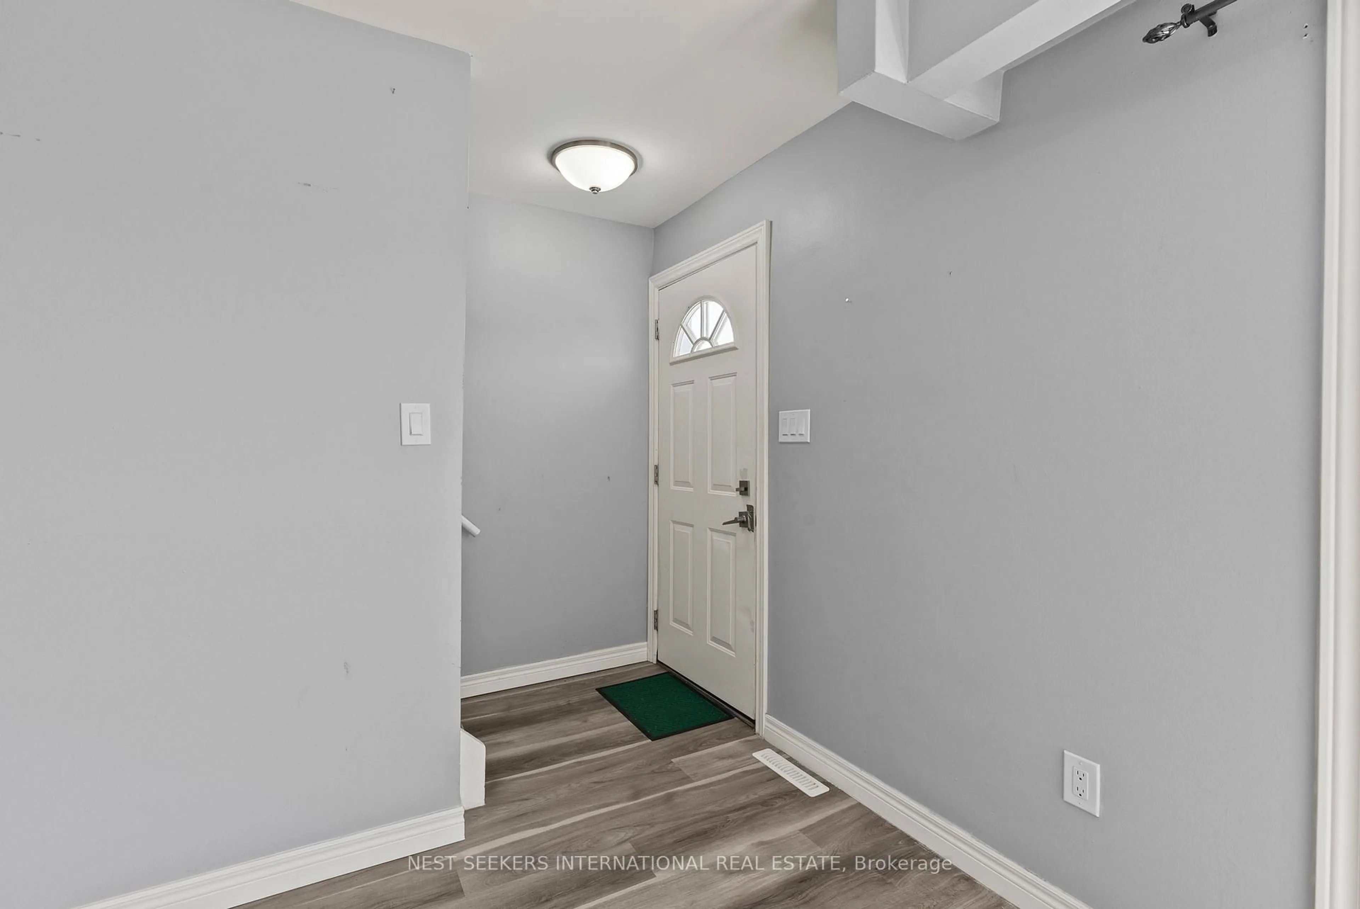
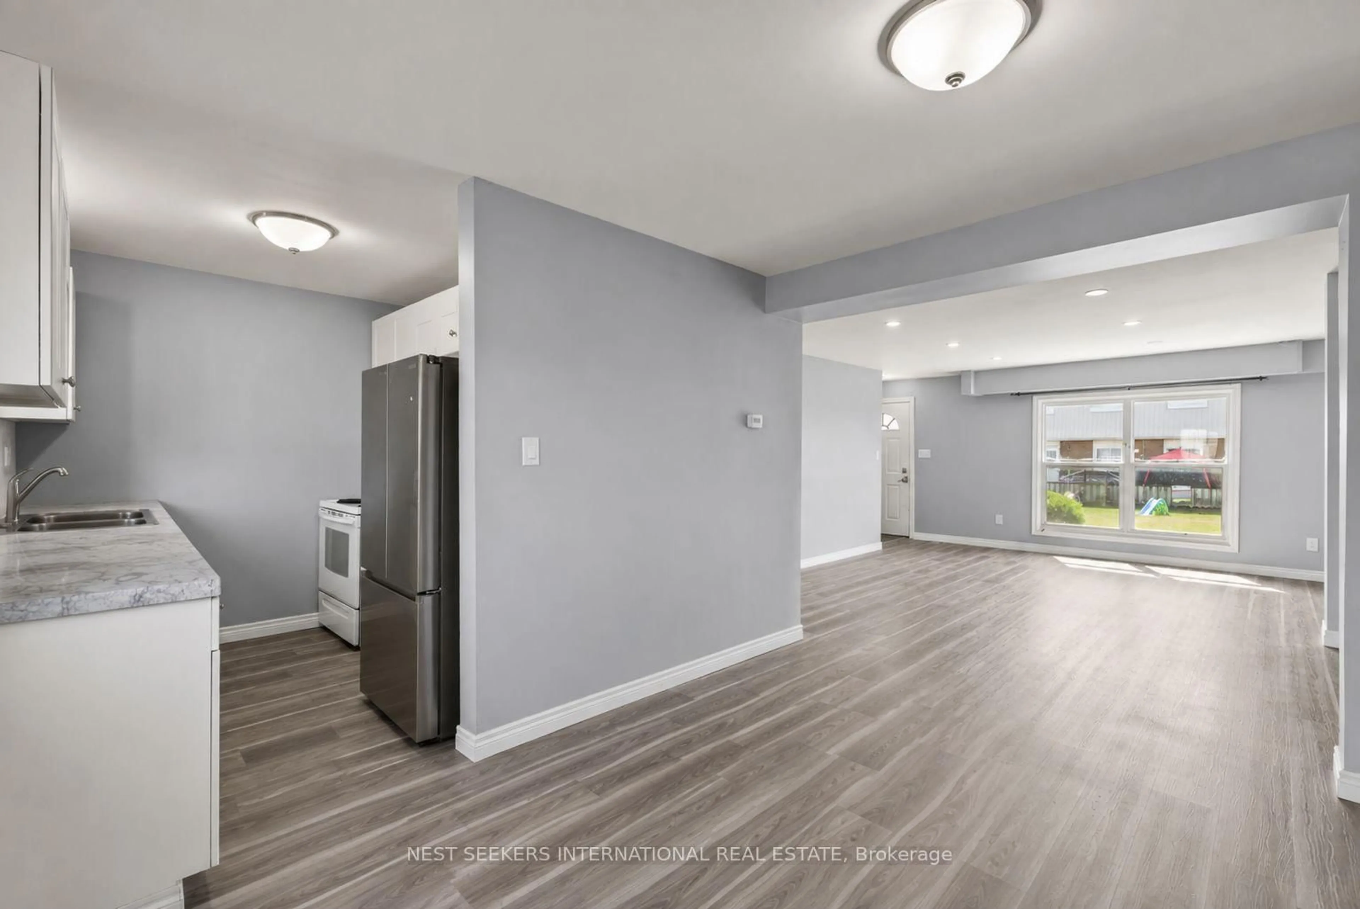
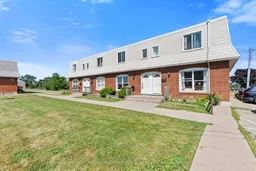
Welcome to this beautifully renovated condo townhouse, an exceptional opportunity for first-time buyers, downsizers, and savvy investors alike. Offering stylish updates and affordable heating and hydro costs, this home combines comfort, value, and modern living. Natural light all through the main floor. The kitchen and bathrooms feature contemporary finishes, updated fixtures, and attractive tilework that add both style and functionality. One of the few, if not the only, units in the complex to feature a desirable open-concept living and dining area, creating a bright and spacious layout ideal for everyday living and entertaining. The finished basement includes an additional room and recreational area offering flexible living space that is perfect for growing families, guests, a home office, bedrooms or added rental potential for investors. Enjoy the convenience of water being included in the condo fees, along with the peace of mind of having Fort Erie Hospital just a short walk away. Ideally located with quick access to the QEW and the international border, this home is also close to shopping, dining, and the beautiful shores of Lake Erie, making it easy to enjoy everything Fort Erie has to offer. The property is currently occupied by a short-term tenant who is scheduled to vacate at the end of August 2026. Prior to closing, the property will be professionally cleaned and freshly painted. In addition, the unfinished basement wall will be drywalled and painted, providing a clean and polished finish for the new owner.
Property Details
Interior
Features
Main Floor
Kitchen
2.47 x 2.35Laminate / Window
Dining
2.78 x 3.9Window / Open Concept / Laminate
Living
5.49 x 5.36Open Concept / Laminate / W/O To Deck
Bathroom
1.13 x 1.372 Pc Bath
Exterior
Parking
Garage spaces -
Garage type -
Total parking spaces 1
Condo Details
Amenities
Bbqs Allowed
Inclusions
Property History
 28
28