358 Phipps St, Fort Erie, Ontario L2A 2V8
Contact us about this property
Highlights
Estimated valueThis is the price Wahi expects this property to sell for.
The calculation is powered by our Instant Home Value Estimate, which uses current market and property price trends to estimate your home’s value with a 90% accuracy rate.Not available
Price/Sqft$343/sqft
Monthly cost
Open Calculator
Description
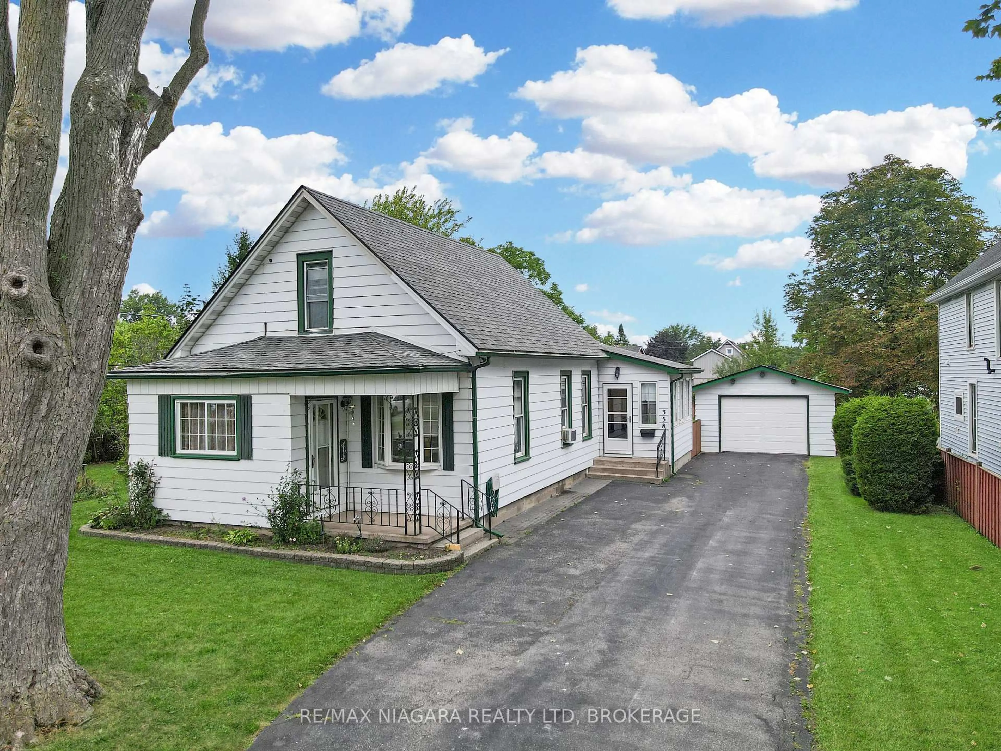
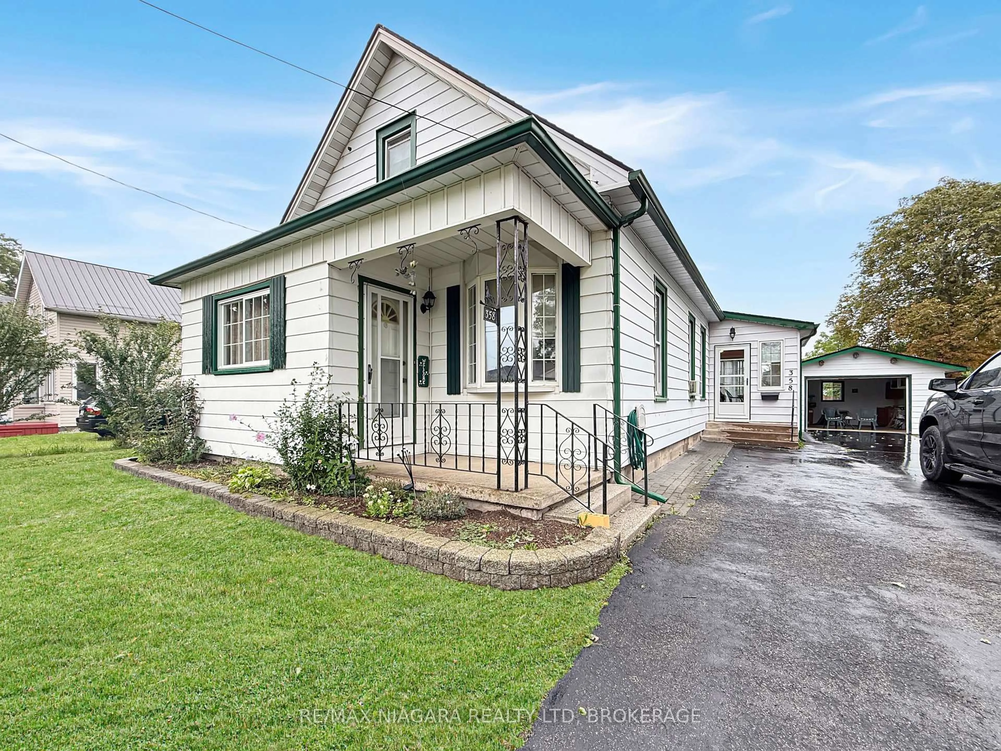
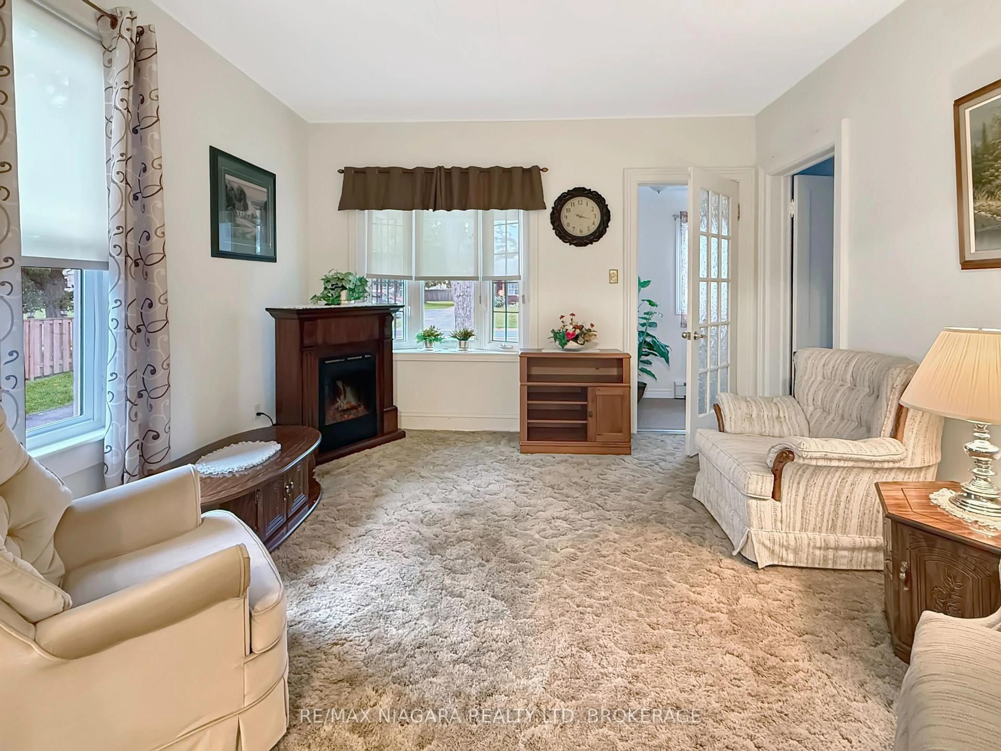
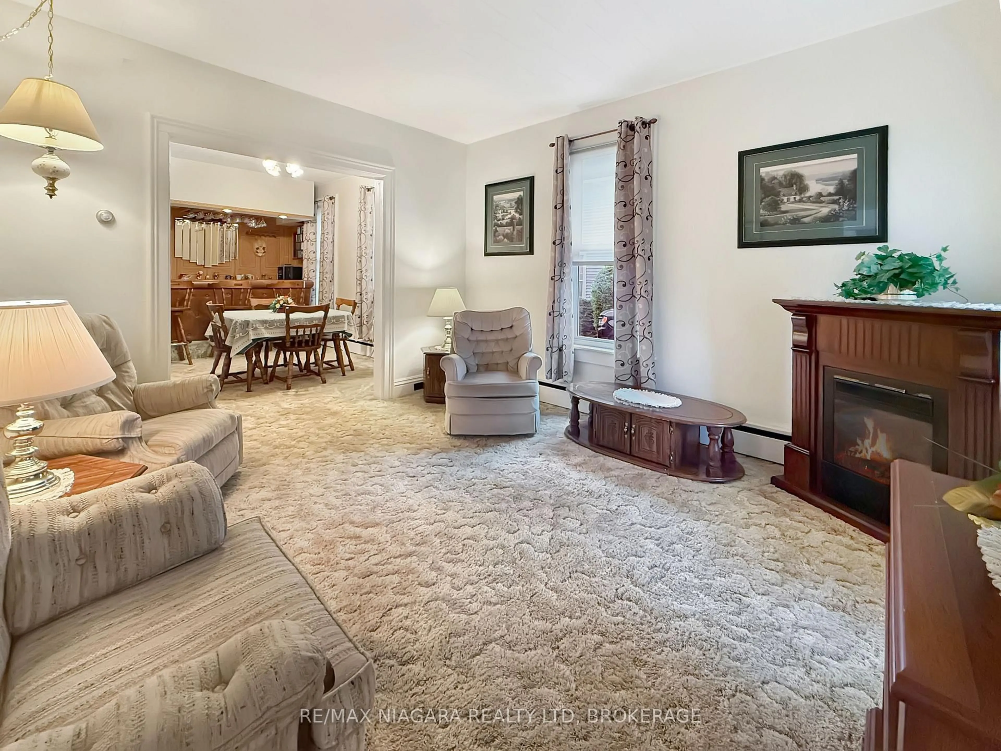
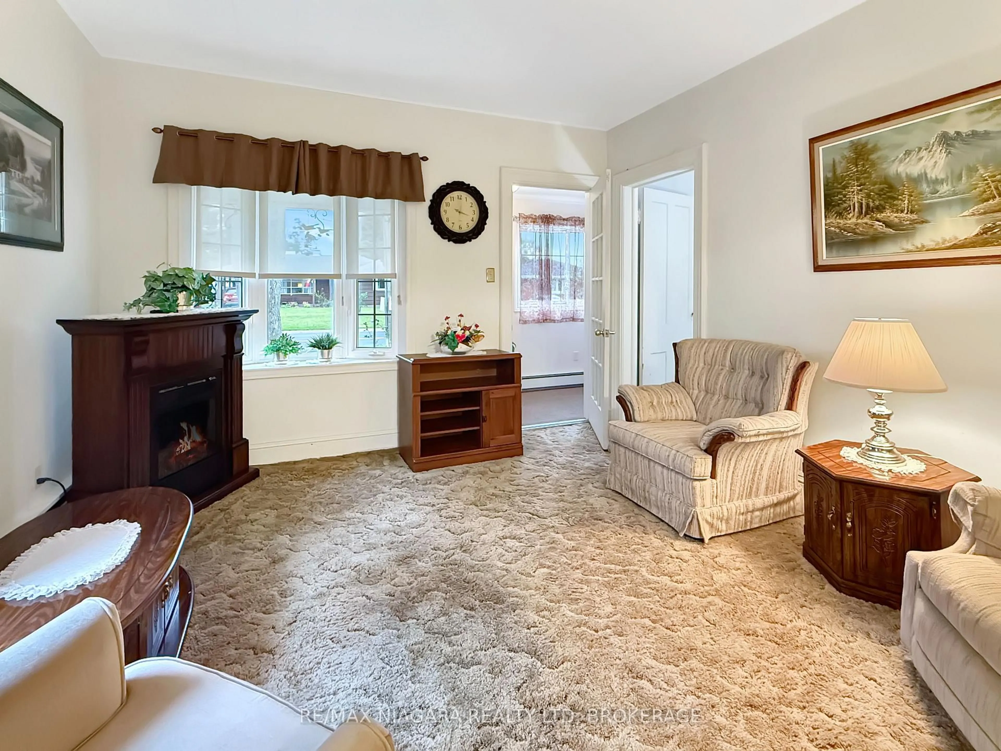
Well-maintained 1.5-storey home situated on a spacious lot with both a detached garage and a detached barn, offering excellent storage and flexibility. The main floor features two comfortable bedrooms, a separate dining room, and a large kitchen with plenty of counter space for everyday cooking and entertaining. A wet bar with bar fridge adds a convenient space for hosting family and friends. One of the highlights of the home is the bright, year-round family room, filled with natural light and complete with sliding doors leading to the rear concrete patio. It is an inviting space to relax while enjoying views of the backyard. The upper level offers an additional bedroom along with a useful storage area, providing extra space to suit a variety of needs. Recent improvements include roof shingles replaced approximately five years ago and a newer gas hot water heater. With its generous lot, multiple outbuildings, functional layout, and pride of ownership throughout, 358 Phipps Street is a great opportunity for buyers looking for space, storage, and a well-cared-for home in Fort Erie.
Property Details
Interior
Features
Main Floor
Sunroom
4.9 x 3.7Bathroom
2.11 x 2.14 Pc Bath
Living
4.05 x 3.84Dining
3.76 x 4.42Exterior
Features
Parking
Garage spaces 1
Garage type Detached
Other parking spaces 5
Total parking spaces 6
Property History
 31
31

