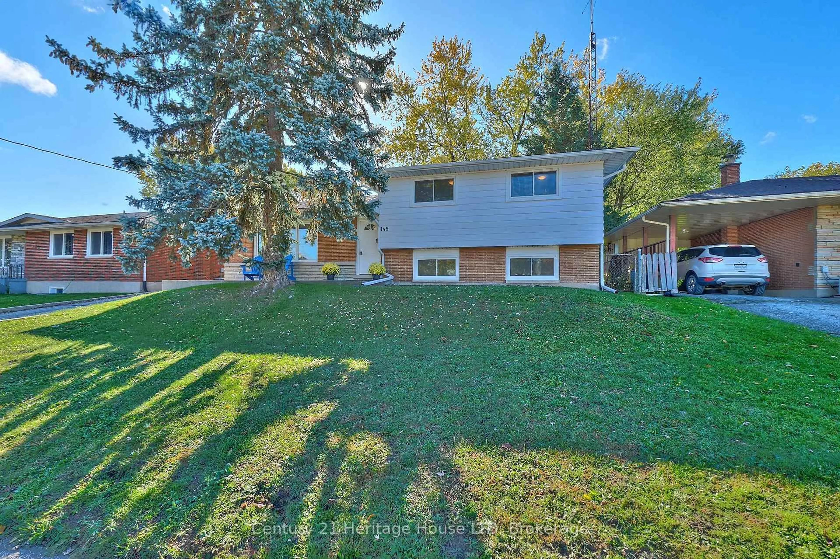
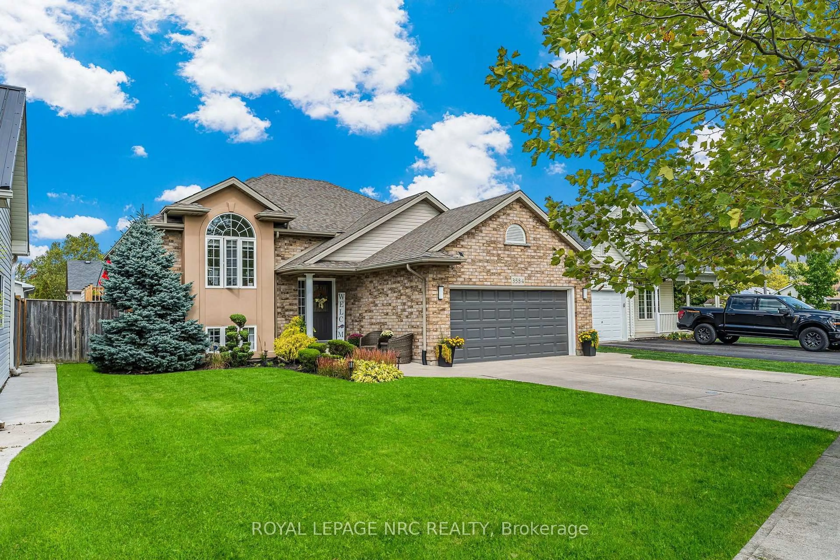
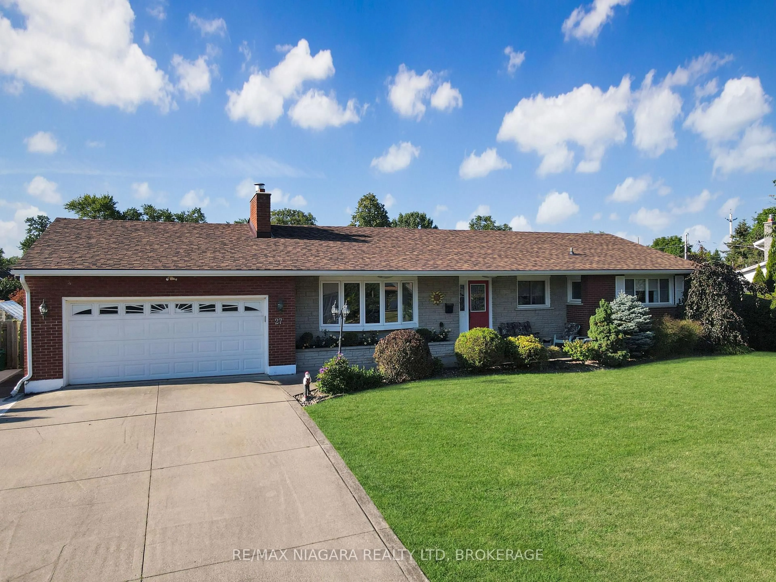
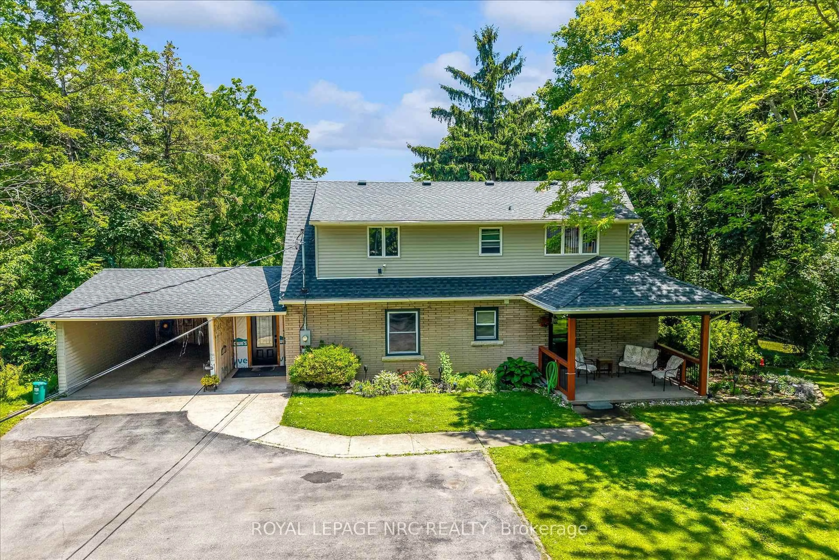
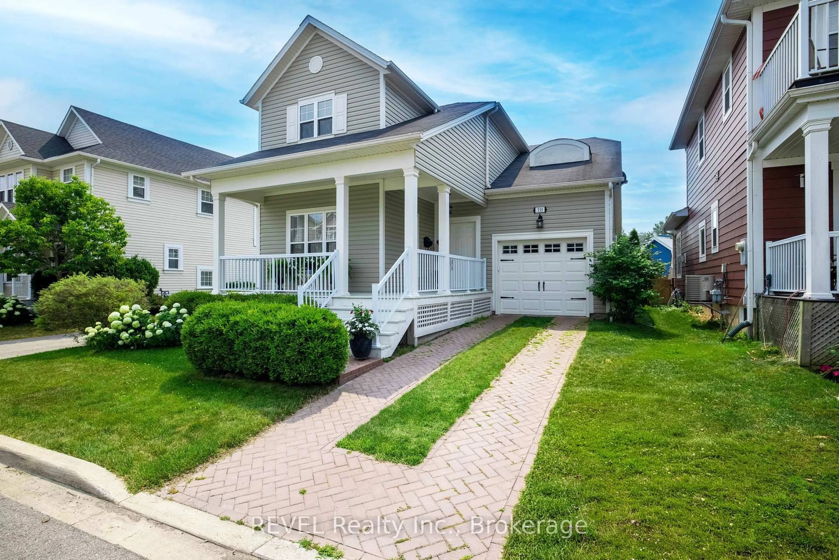
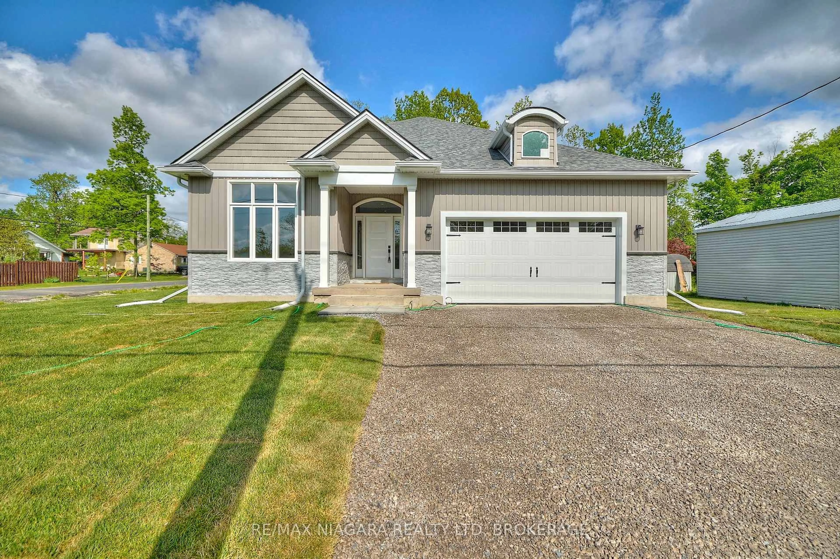
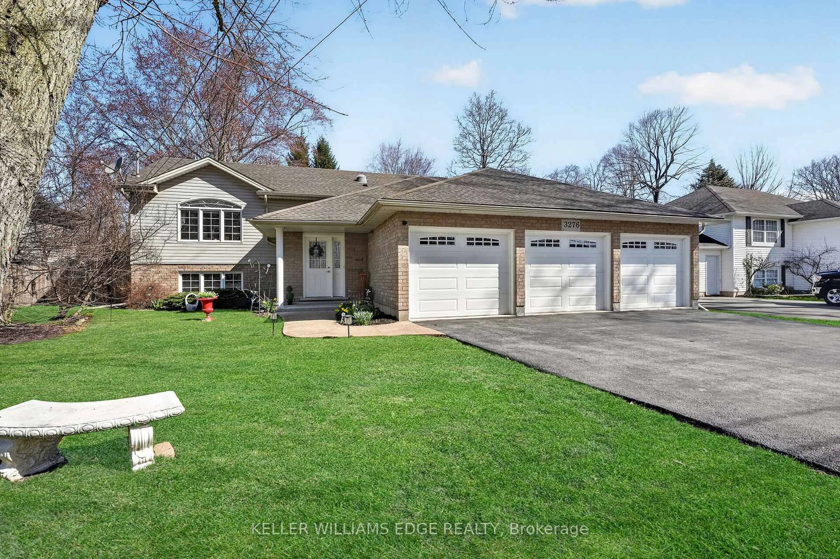
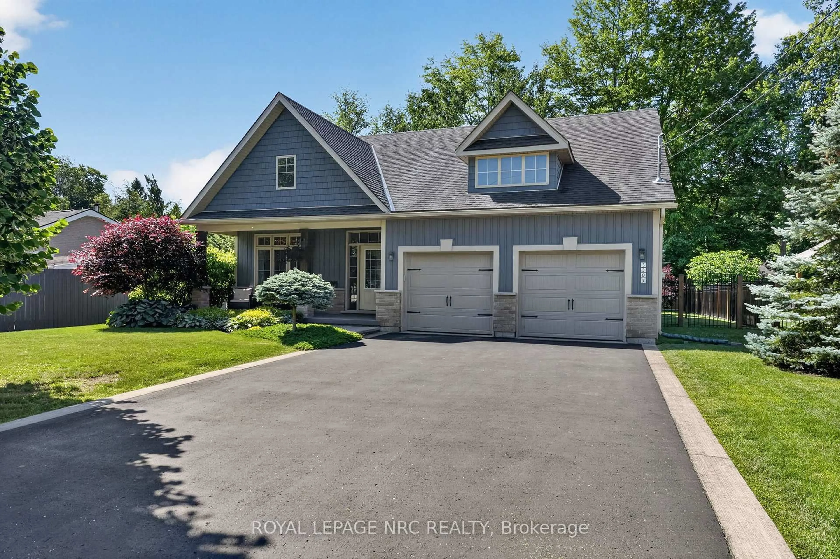
Exceptional Custom Designed Home! The privacy & comfort you experience here is not easy to find! Attractive Stone Front Exterior combined with Hardie Board, which is more durable/longer life span than Vinyl. Covered Front Porch area great for morning coffee time but you might prefer to enter the house from the Rear Year Round use Sunroom w/ heated flooring & pot lighting! The Sunroom Entrance leads you through sliding glass doors with a lock to the Modern Kitchen with Quartz Countertops & Pot Lighting, so fantastic for family times! Solid wooden stairs up & down have a more gradual slope, for a better feeling of safety & comfort. 3 bedrooms on the 2nd floor, all with Hardwood Flooring. The Primary Bedroom has a Vaulted Ceiling for a spacious feeling & better air circulation above the Ensuite Bathroom / Jacuzzi Tub. Basement Rec room is Fully Finished! Can make a 4th Bedroom there without much difficulty if important to you. Includes a 4 Built-in Speakers + a large woofer speaker, Gas fireplace, Pot Lighting & Built-in shelving! The Outdoor Backyard space is amazing! L-Shaped (wider at back) Lot. Very private, Salt water / Heated Inground Pool, with an exceptional quality Change House, including a Fridge & inside sitting space. Hot tub at back of pool, BBQ with Gas Line, & Gazebo all staying with the property. Inground sprinkler system throughout the property to help the landscaping remain beautiful. Up to 8 car parking on the driveway! Roof on the house, Garage & Pool House new in August - 2020.
Inclusions: Items to remain with the property; Main Floor 36 inch Commercial grade Stainless Steel Kitchen Fridge, Gas Burner Stove, Miele Dishwasher, Built-in Microwave, Main Floor Washer & Dryer, Lower Level (Bsmt) two(2) standing Freezers, All existing Electric Light Fixtures, All Ceiling Fans & Lights, Central Vac Drum, Hose(s) & all related accessories. Lower Level (Bsmt) Bar Fridge, & all Built-in darker stain Cabinetry, & Matching Custom design L-Shaped Office Desk. Two(2) Built-in ceiling speakers, Two(2) other speakers & a large woofer speaker included plus the Media Cabinet located in the unfinished part. In the Garage; NewAge attached Shelving units, Gas Fireplace & Two(2) Garage Door Openers. In the Pool House/Pool area; Stainless Steel Fridge, Hot Tub / Hot Tub cover & all related Hot Tub accessories. Pool area; Gas BBQ & attached Gas Line, outdoor Gazebo.

 Listing by trreb®
 Listing by trreb®