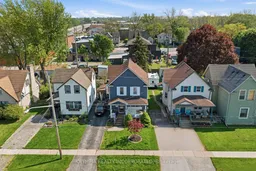
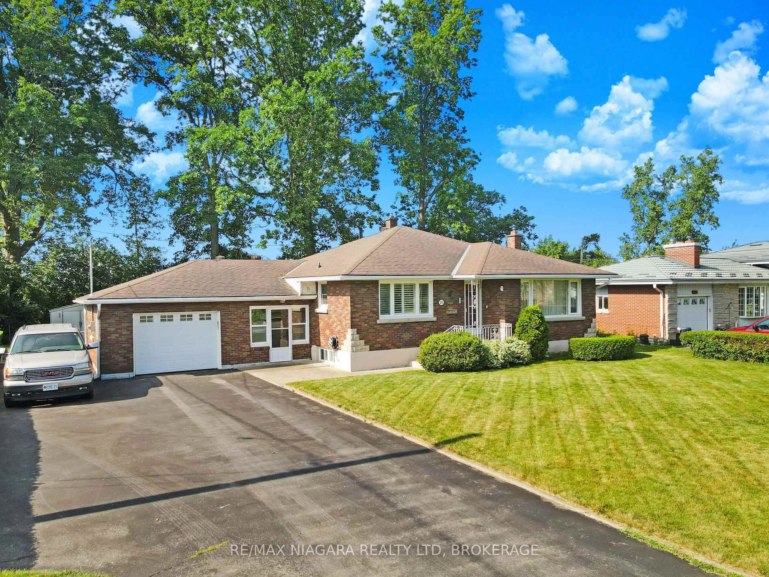
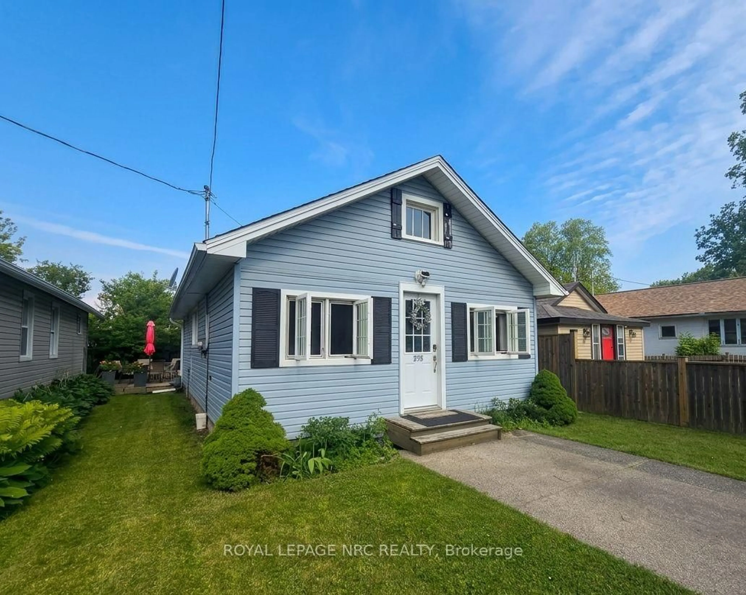
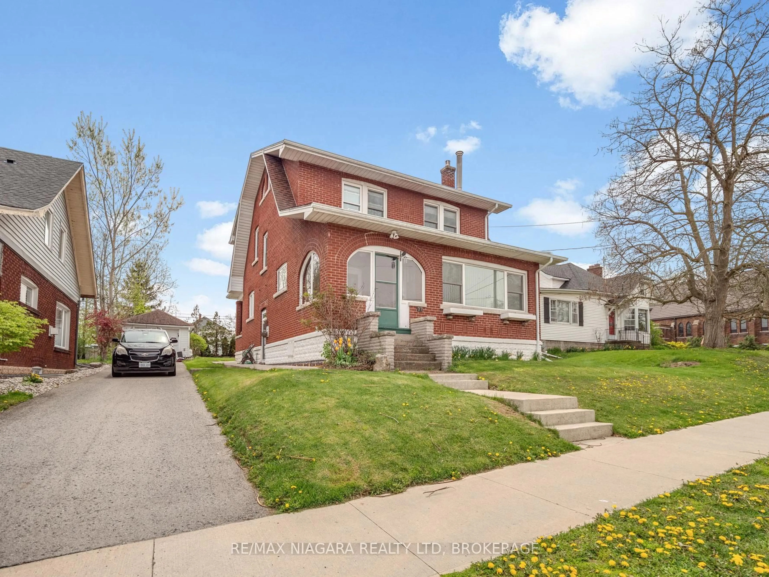
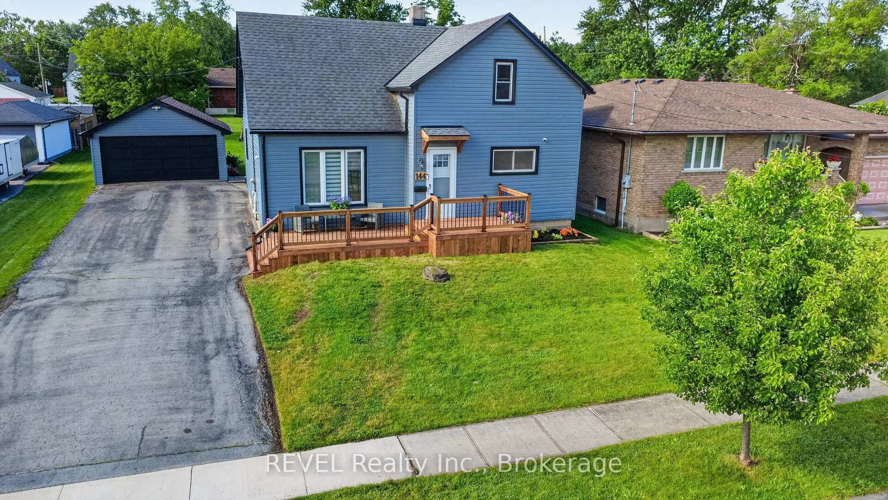
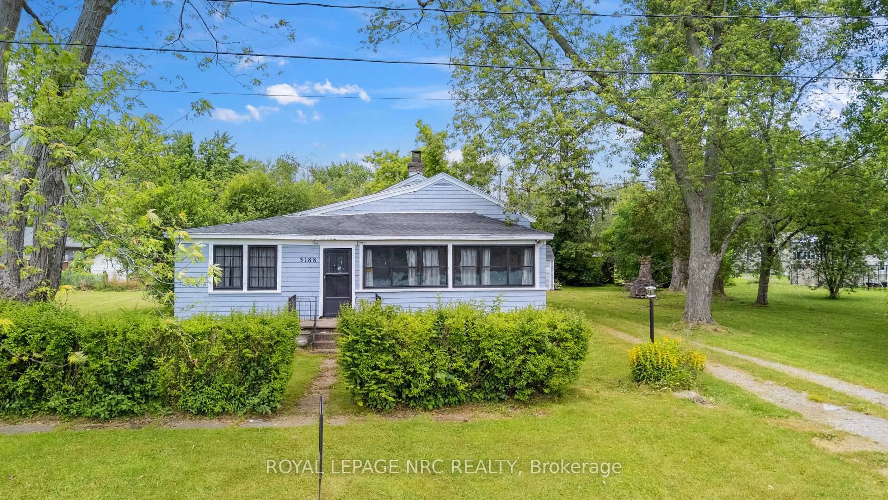
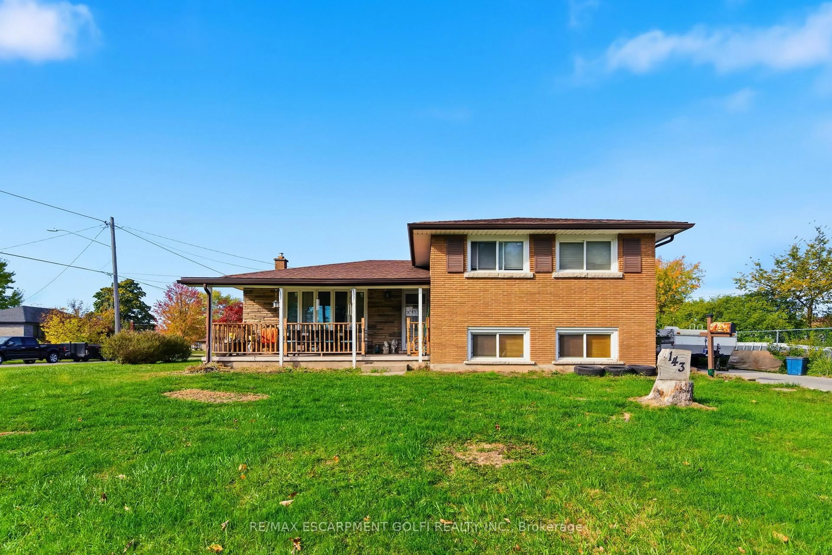
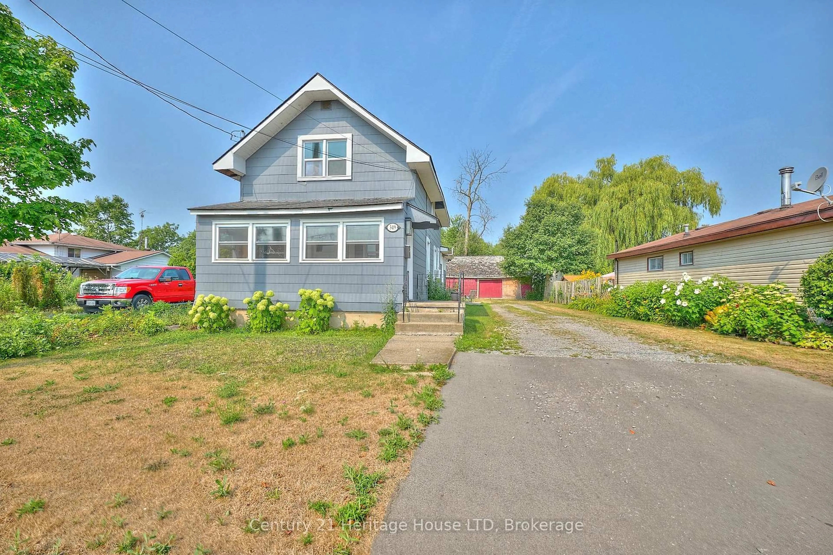
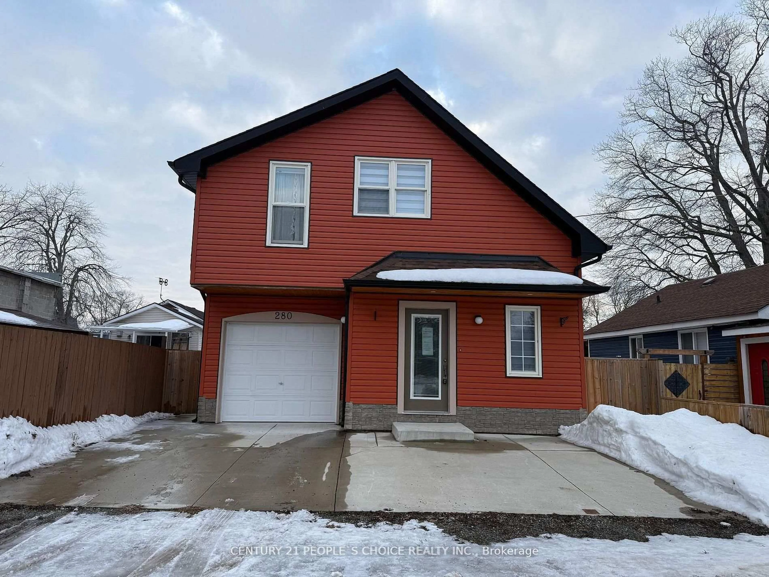
A pic from outside/outdoor area/front of a property/back of a property/a pic from drone, street for 215 Dufferin St, Fort Erie Ontario L2A 2T7
18 mins on Market

215 Dufferin St, Fort Erie, Ontario L2A 2T7

Detached
3
1
~1500-2000 sqft
$495,000
Get pre-qualifiedPowered by nesto
Detached
3
1
~1500-2000 sqft

Contact us about this property

Call

Highlights

Property Estimate

Days on market18 mins

Estimated valueNot available

Price/Sqft$289/sqft

Monthly cost

Open Calculator

Description

Welcome to this beautifully updated detached 2-storey home offering 1,520 square feet of stylish and functional living space. Thoughtfully finished throughout. 3 spacious bedrooms, a beautifully renovated interior, and modern upgrades. Step inside to discover gorgeous vinyl plank flooring, new baseboards, updated trim, and new interior doors throughout. The bright and welcoming living room is enhanced with pot lights and elegant window openings that fill the home with natural light. A formal dining area provides the perfect setting for family gatherings and entertaining. The refinished kitchen showcases custom countertops, vinyl tile flooring, a gas stove, and a convenient walk-out to the backyard - ideal for indoor-outdoor living. Upstairs, you'll find three generously sized bedrooms with ample storage space along with a stunning spa-inspired 5-piece bathroom featuring a granite double vanity, walk-in shower, and luxurious finishes. Complete with an electric fireplace and tasteful upgrades throughout, this move-in-ready home offers the perfect blend of comfort, style, and functionality. A true pleasure to view and show.


Property Details

Style2-Storey
View-
Age of property-
SqFt~1500-2000 SqFt
Lot Size4,056 SqFt(121.7 x 33.33)
Parking Spaces2
MLS ®NumberX13554046
Community NameFort Erie North
Data SourceTRREB
Listing byOLYMPIA REALTY INCORPORATED

Features

Heating: Forced Air
Cooling: Central Air
Fireplace
Basement: Unfinished, Full

Main Floor

Living

3.4 x 4.39

Dining

5.69 x 3.76

Kitchen

5.77 x 3.38


Features

Lot size: 4,056 SqFt

Parking

Garage spaces -

Garage type -

Total parking spaces 2


Property History

Jul 12, 2026
ListedActive
$495,000
< 1h on market
history photo preview20
Listing by trreb®
Property listed by OLYMPIA REALTY INCORPORATED, Brokerage
Agent Banner Image
Interested in this property?Get in touch to get the inside scoop.
Market Data - Fort Erie North

Geo Zone Map ThumbnailFort Erie North

Balanced Market

View Market Data

Detached house - for the past 30 days

Buyer's market Seller's market

Avg. Days on Market

Past 30 days

81 days

Compared to

2025

37 days

2024

44 days

2023

23 days

New Listings

Past 30 days

25 listings

Compared to

2025

20 listings

2024

16 listings

2023

25 listings

Units sold

Past 30 days

12 units

Compared to

2025

9 units

2024

7 units

2023

6 units

Median Sold Price

Past 30 days

$382,500

Compared to

2025

$395,000

2024

$460,000

2023

$452,500


Population and Demographics

Overview

Total population 6260
Average household income $86,613

Age (%)

0 to 19
19%
20 to 34
18%
35 to 49
16%
50 to 64
23%
65 and plus
24%

Household composition (%)

Single family
61%
Single person
35%
Multi person
4%
Multi family
0%

Mother tongue (%)

English
90%
Spanish
3%
Others
3%
Italian
2%
French
1%

House tenancy (%)

Owners
66%
Renters
34%

What’s nearby?Essentials within 5 km

Local Logic

Transportation Scores

Estimated Budget