Contact us about this property
Highlights
Estimated valueThis is the price Wahi expects this property to sell for.
The calculation is powered by our Instant Home Value Estimate, which uses current market and property price trends to estimate your home’s value with a 90% accuracy rate.Not available
Price/Sqft$497/sqft
Monthly cost
Open Calculator
Description
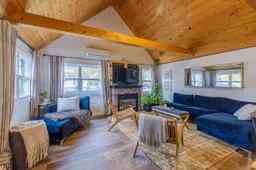
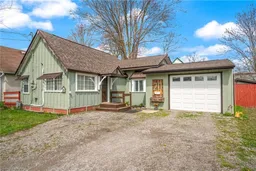
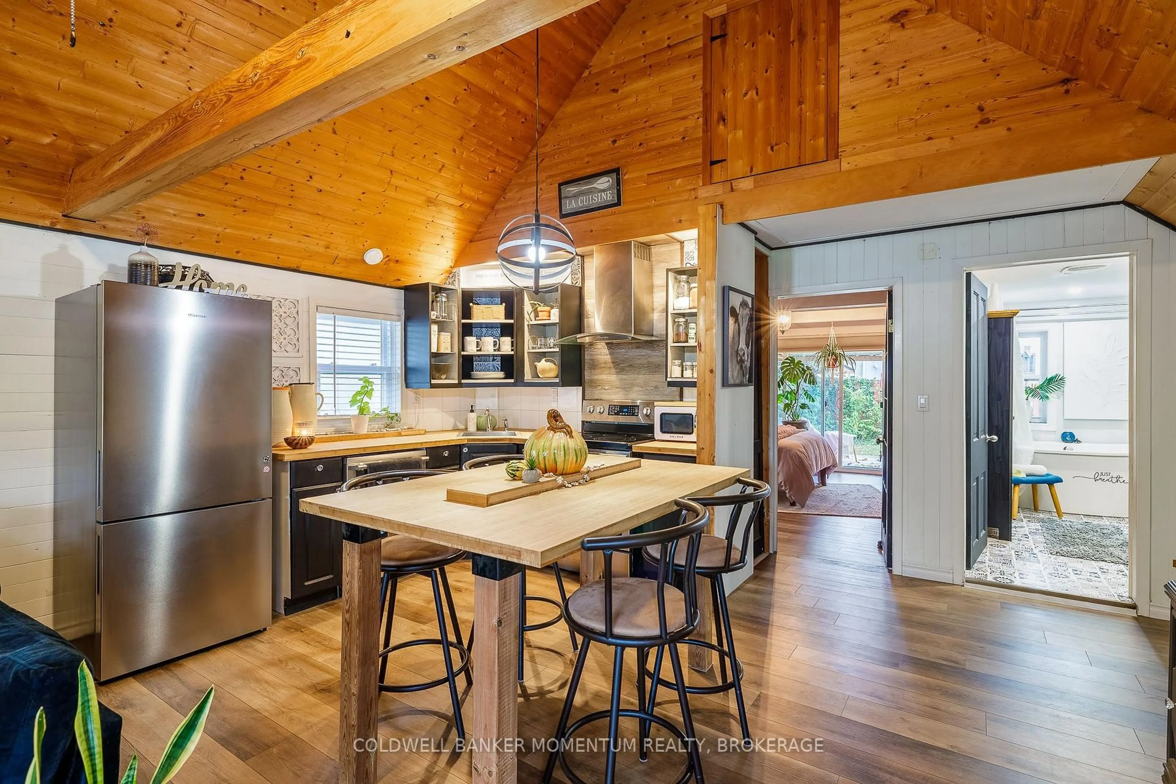
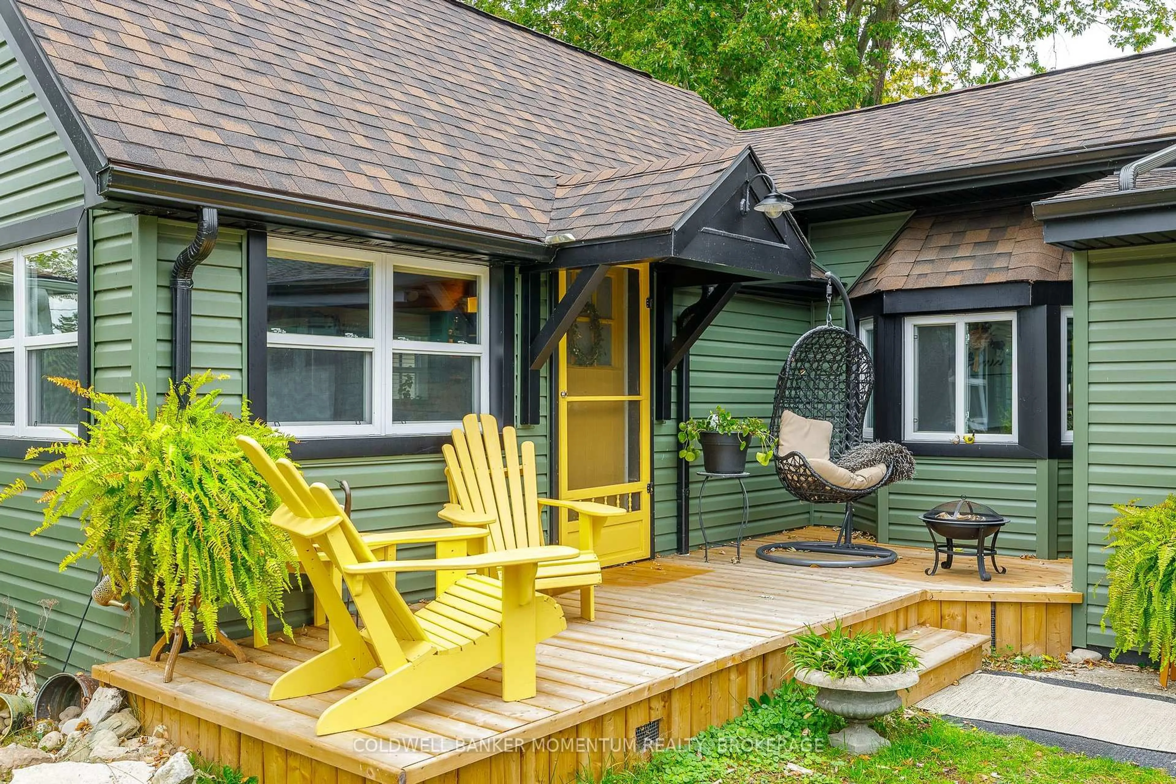
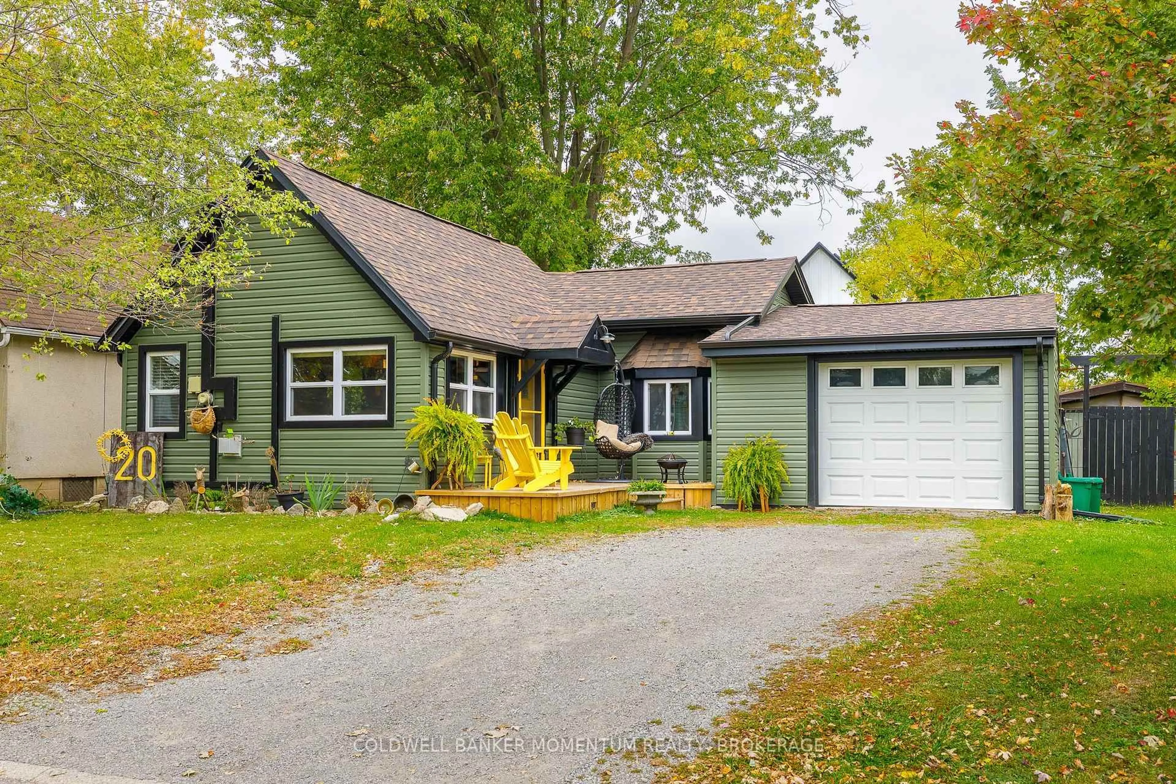
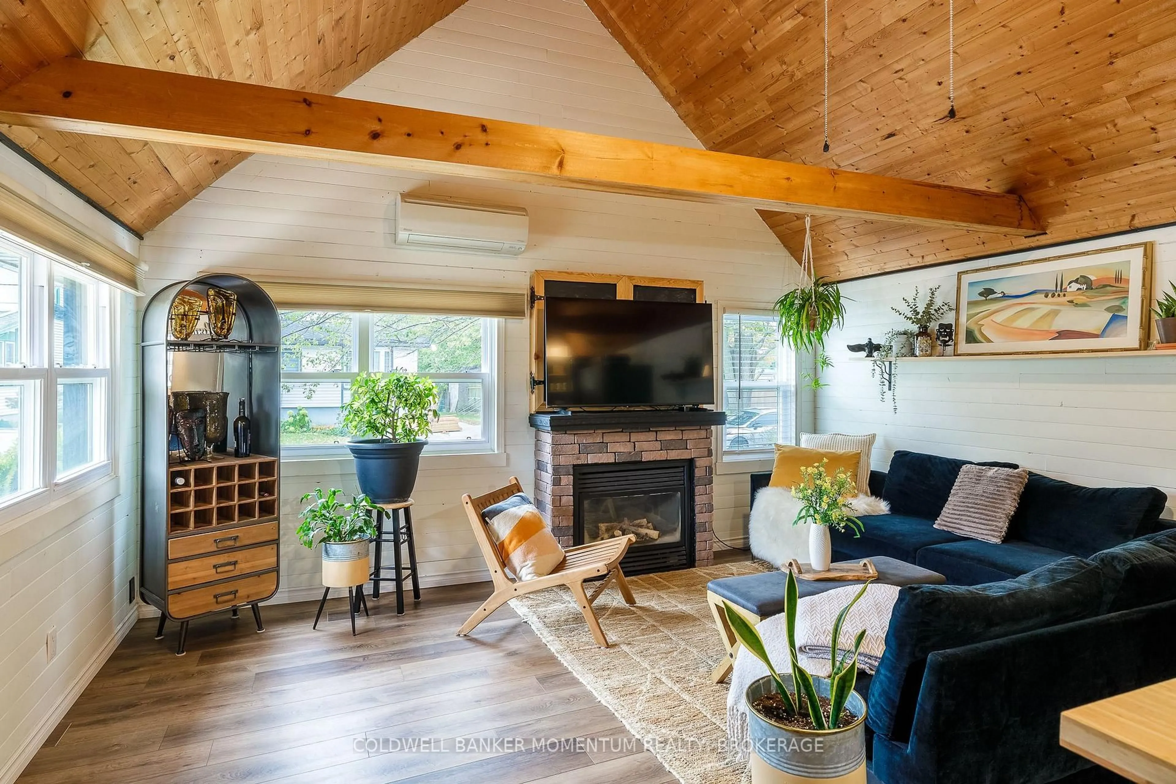
The perfect place to start your next chapter! Whether you're a first-time homebuyer ready to step into homeownership or looking to downsize into a simpler, more manageable space, this beautifully updated 1-bedroom + den home is full of charm and opportunity. With big-ticket items updated from top to bottom, you can enjoy the peace of mind that comes with move-in-ready living. Beautiful vaulted ceilings create a bright, airy feel, while the versatile den offers the perfect space for a home office, hobby room, or overnight guests. The beautifully updated bathroom creates a peaceful sanctuary, offering a calming space to unwind and recharge at the end of the day. Outside, you'll find just as much to love! Enjoy your morning coffee on the beautiful new front porch, or host dinner parties and summer gatherings on the back deck when the warmer weather arrives. The garage offers room to park your car, additional space for storage, and a dedicated area for a workshop-perfect for projects, hobbies, or extra workspace. Tucked away on a quiet dead-end street just steps from the lake, this home offers a peaceful setting and a wonderful opportunity to embrace comfortable, low-maintenance living. Whether you're starting out or starting a new chapter, this charming home is ready to welcome you! UPDATES INCLUDE: Foundation, roof, soffit, fascia, siding, windows, bathroom, flooring, heat pump, front porch, back deck, and hot water tank.
Upcoming Open House
Property Details
Interior
Features
Main Floor
Living
4.69 x 3.35Gas Fireplace / Open Concept / Vaulted Ceiling
Dining
3.31 x 3.75Combined W/Living / Open Concept / Vaulted Ceiling
Kitchen
2.45 x 3.18Combined W/Dining / Vaulted Ceiling
Br
3.46 x 4.72W/O To Patio / Vaulted Ceiling
Exterior
Features
Parking
Garage spaces 1
Garage type Attached
Other parking spaces 2
Total parking spaces 3
Property History
 33