5189 Pt Abino Hills Rd, Fort Erie, Ontario L0S 1N0
Contact us about this property
Highlights
Estimated valueThis is the price Wahi expects this property to sell for.
The calculation is powered by our Instant Home Value Estimate, which uses current market and property price trends to estimate your home’s value with a 90% accuracy rate.Not available
Price/Sqft$826/sqft
Monthly cost
Open Calculator
Description
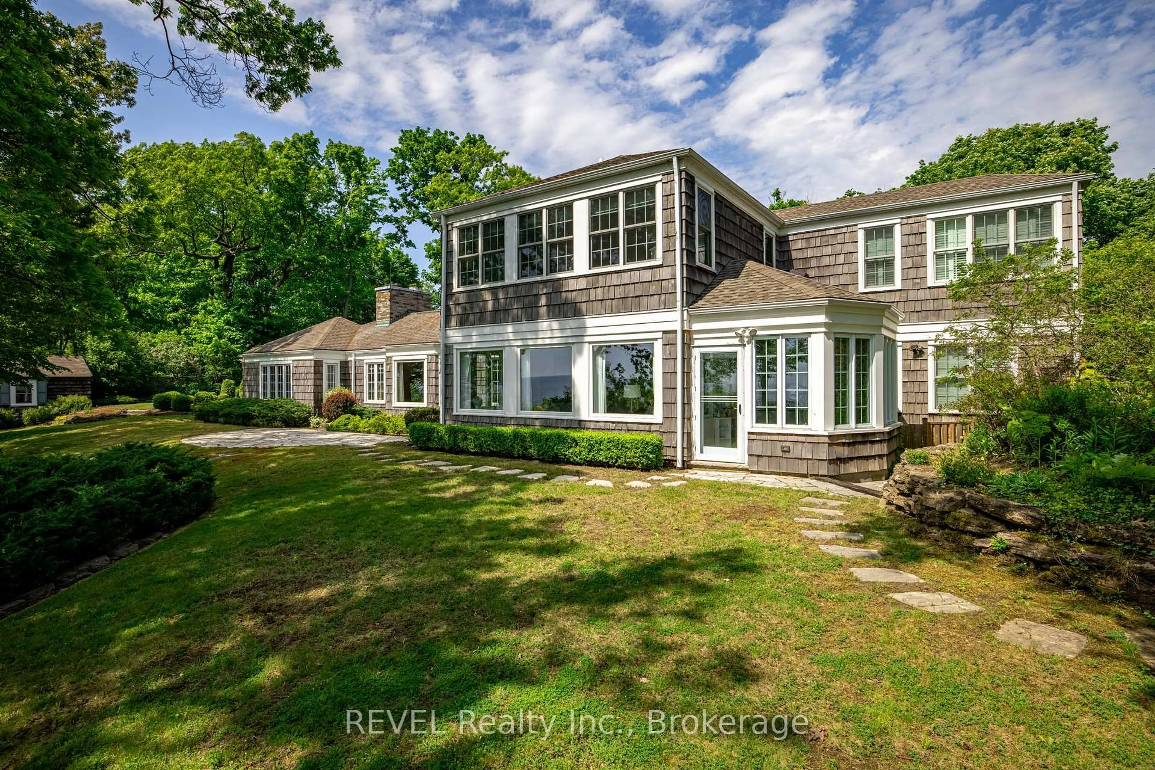
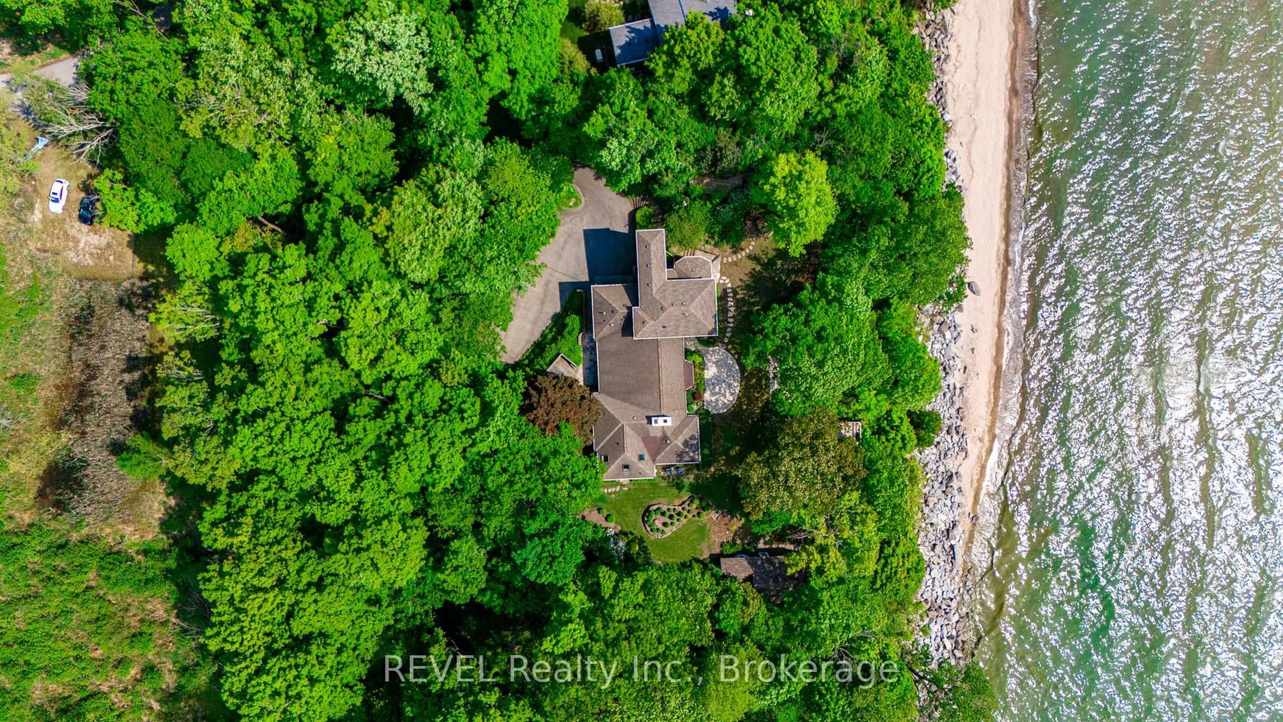
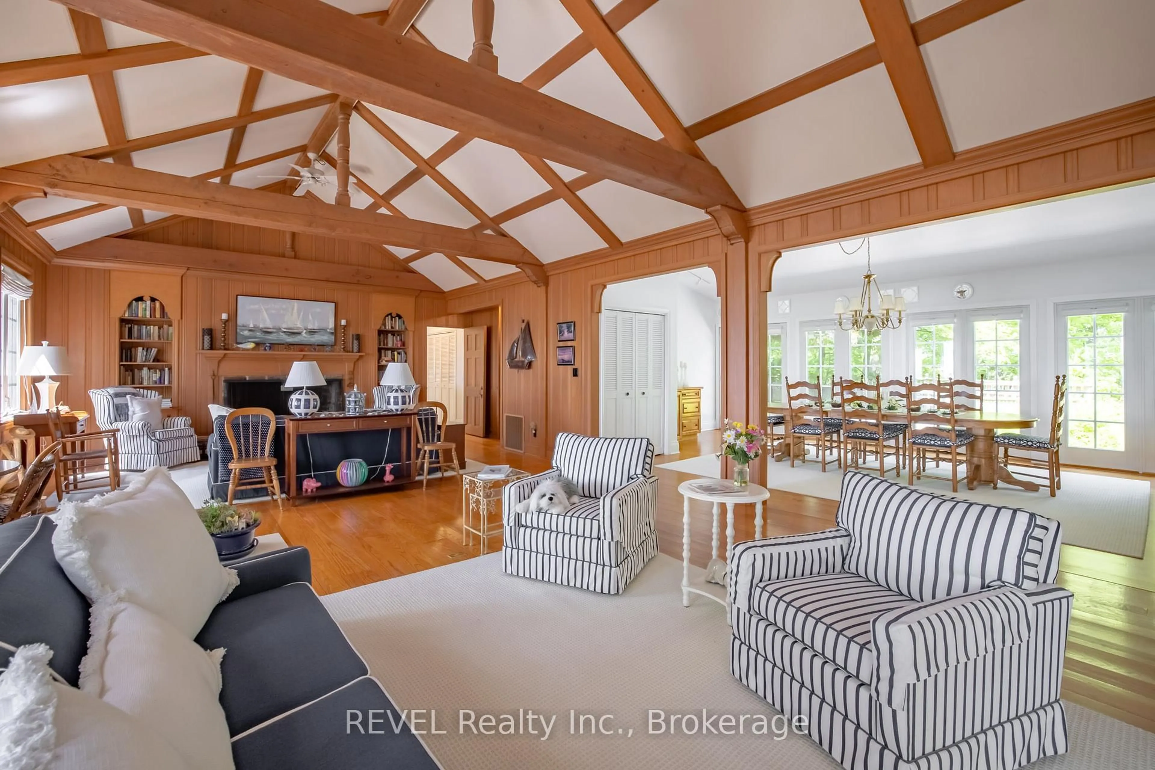
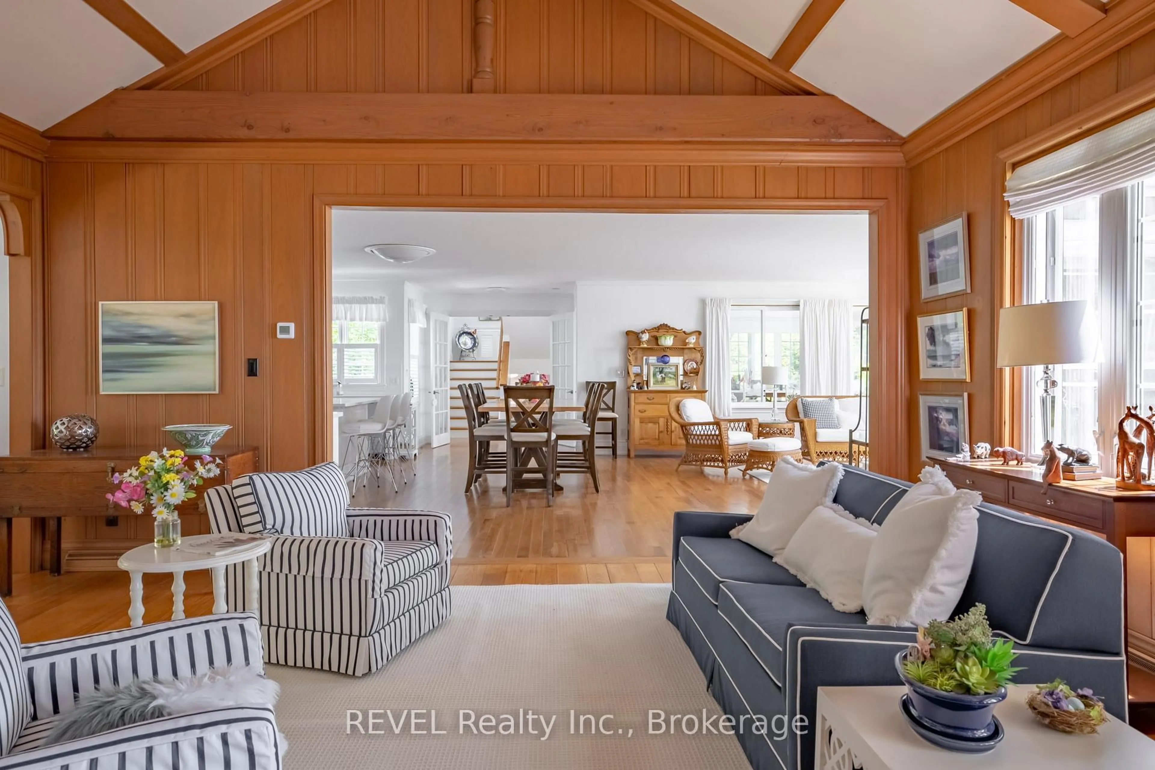
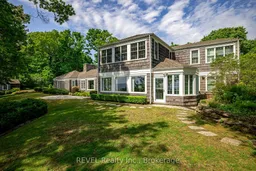
Welcome to Abino Hills, a truly exceptional waterfront estate offering the perfect blend of sandy beach shoreline, Carolinian forest, and refined year-round living. Set on over 6.63 acres, this stately Shaker-style home has been extensively renovated and meticulously maintained while preserving its timeless architectural character. Large windows overlooking the lake flood the home with natural light and showcase breathtaking water views. The heart of the home is the impressive living room, featuring a wood-burning fireplace, vaulted beamed ceilings, and rich wood-plank walls that create a warm and inviting atmosphere. The space flows seamlessly into a bright formal dining room with stunning views of the lake, surrounding decks, and woodland setting beyond. The custom-designed kitchen offers quality cabinetry, ample workspace, and a comfortable eating area, opening to a cozy family room with picturesque lake vistas. An office/art studio on the main level provides the perfect space for creativity or working from home. The main floor features two luxurious primary suites, each with a walk-in closet and a private en-suite bath, along with two additional bedrooms, each enjoying the convenience of its own en-suite. The private second-floor primary retreat offers spectacular water views and a spa-inspired ensuite, creating a peaceful sanctuary all its own. Outdoor patios and expansive decks provide endless opportunities to relax and enjoy the beauty of nature. A separate waterfront guest cottage presents an exciting opportunity for future completion and personalization. Nestled behind a gated entrance for added privacy and security, this remarkable property offers the tranquility of a waterfront retreat while being just minutes from the charming villages of Ridgeway and Crystal Beach. A rare offering in one of the area's most sought-after locations. Come take a peek and experience the lifestyle for yourself.
Property Details
Interior
Features
Exterior
Features
Parking
Garage spaces 2
Garage type Attached
Other parking spaces 8
Total parking spaces 10
Property History
 41
41

