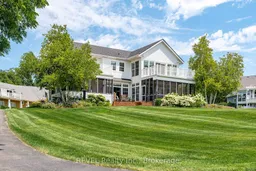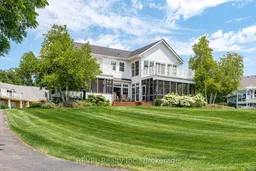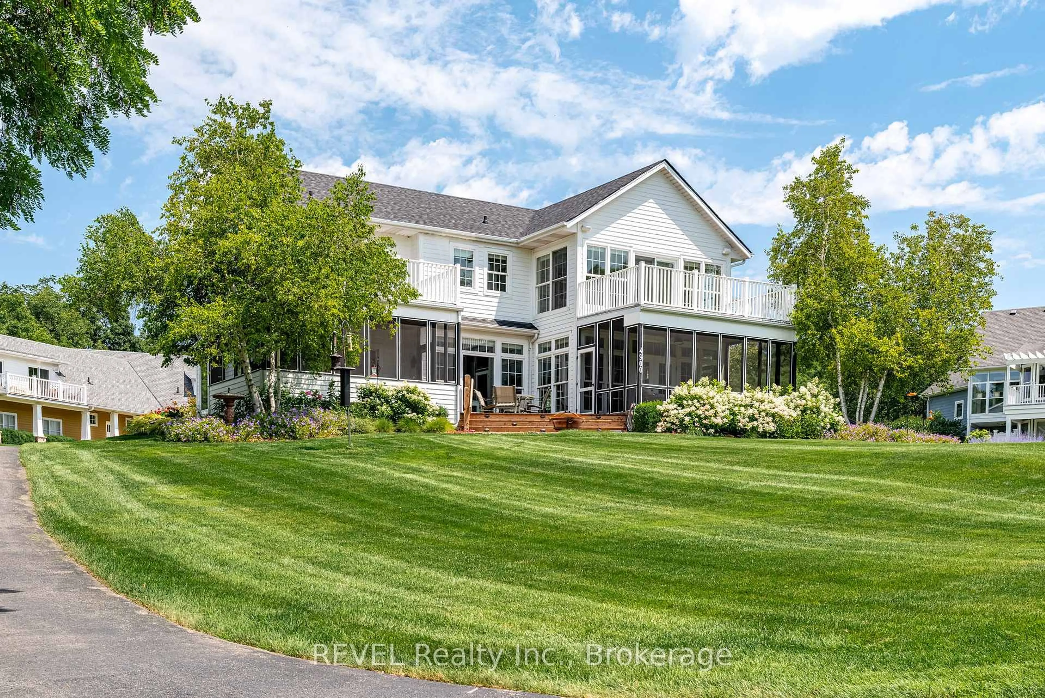
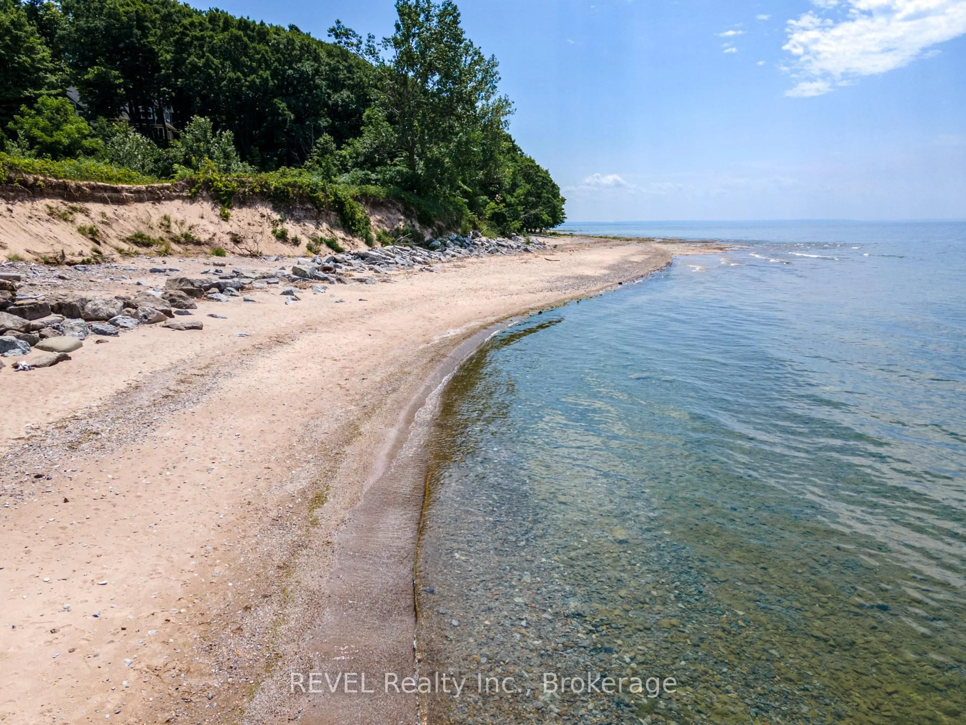
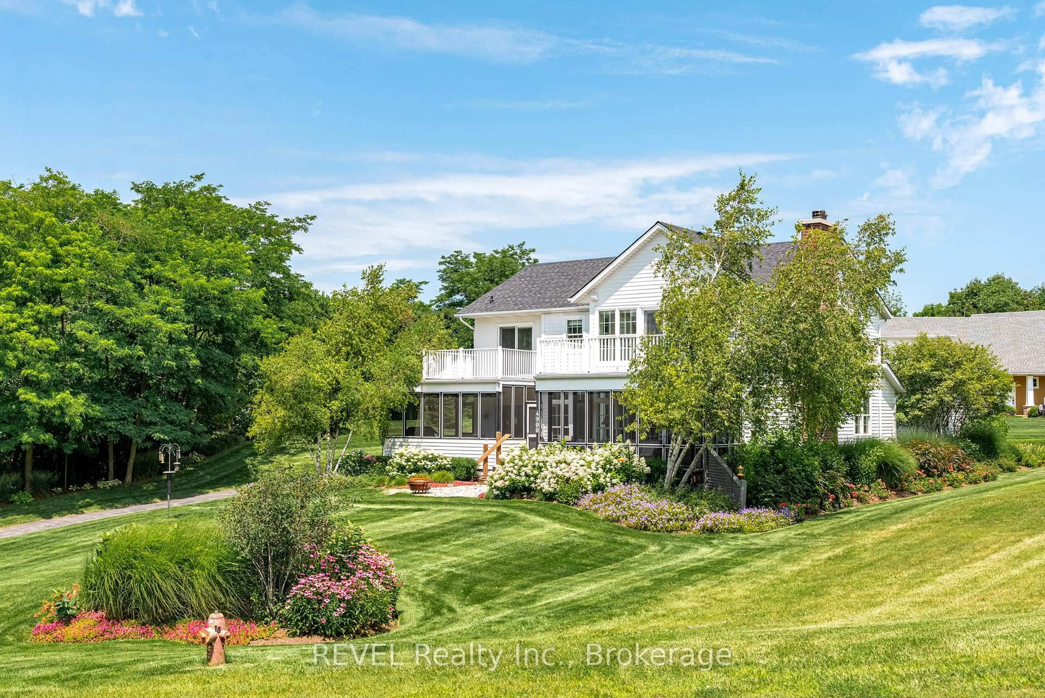
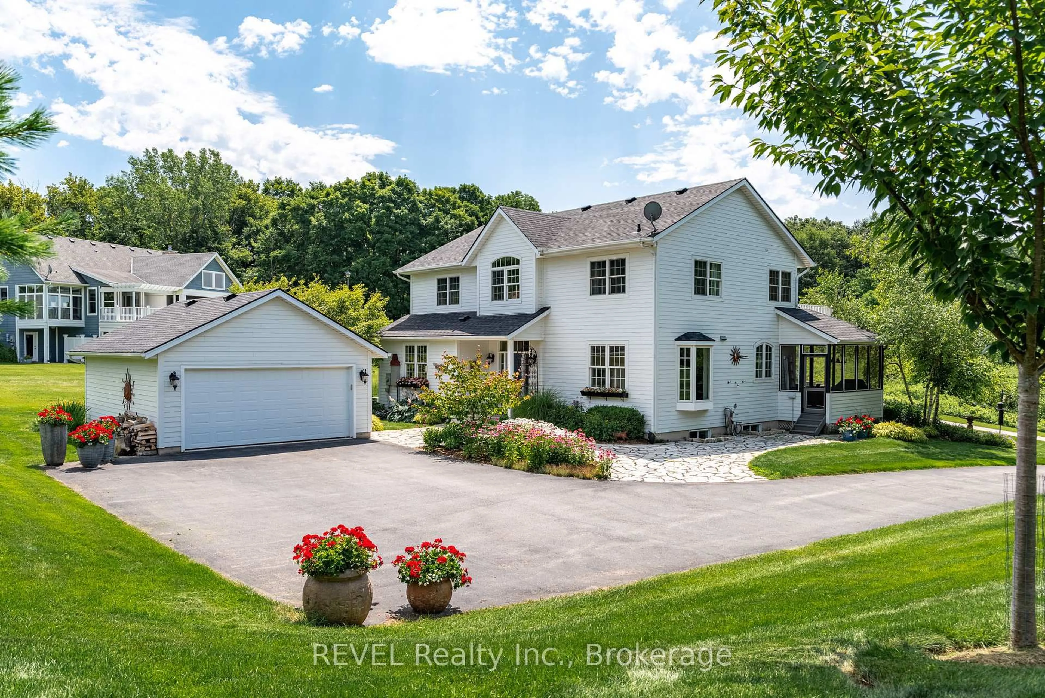
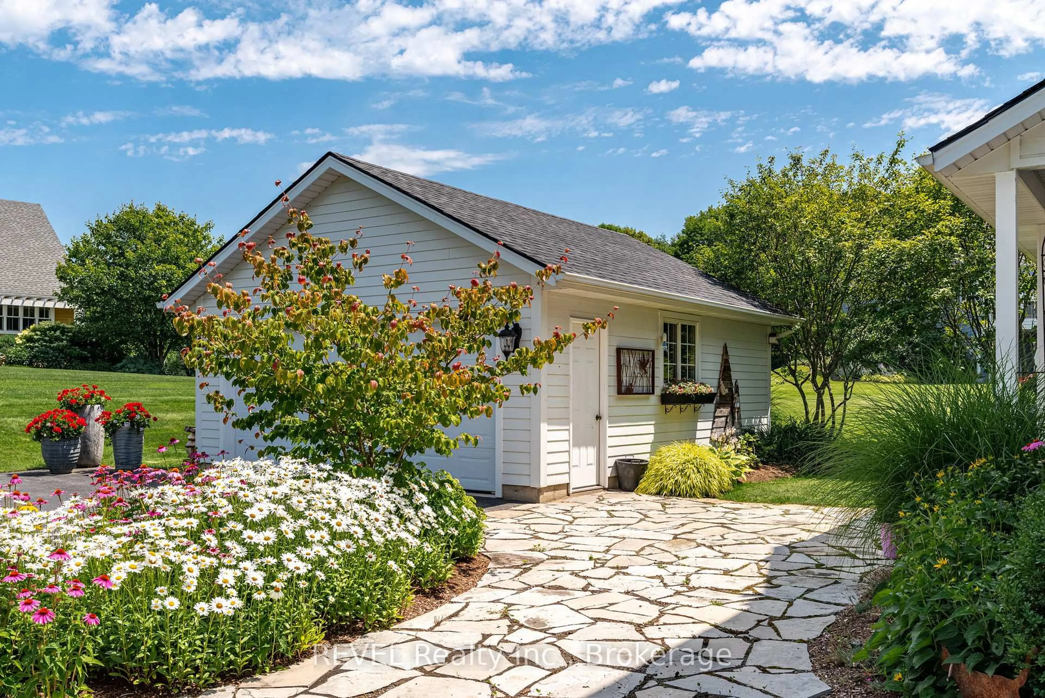
A pic from outside/outdoor area/front of a property/back of a property/a pic from drone, unknown for 4900 South Shore Rd, Fort Erie Ontario L0S 1B0
94 days on Market

4900 South Shore Rd, Fort Erie, Ontario L0S 1B0

Detached
4
3
~2500-3000 sqft
$1,799,999
Get pre-qualifiedPowered by nesto
Detached
4
3
~2500-3000 sqft

Contact us about this property

Call

Highlights

Property Estimate

Days on market94 days

Estimated valueNot available

Price/Sqft$659/sqft

Monthly cost

Open Calculator

Description

Behind the gates of Point Abino lies an exclusive community known as Abino Dunes. This remarkable setting spans approximately 80 acres and features only 28 residences. With 2,000 feet of private sandy beach, it offers some of the most desirable views, especially during stunning sunsets. This gracious home is situated on an elevated site, providing breathtaking views of Lake Erie. The main living area includes two screened lakeside porches, perfect for enjoying the scenery. The gourmet kitchen boasts an open concept design, ideal for entertaining. At the heart of the home is a beautiful stone fireplace, accompanied by a main floor office and a cozy den. The upper level features a dramatic master suite, complete with a gas fireplace and a lakefront walk-out balcony. The lower level offers a family/media room for relaxation and entertainment. The property is professionally landscaped and equipped with underground sprinklers for easy maintenance. For added peace of mind, a natural gas backup generator has been installed. Residents also benefit from high speed internet and association services, including lawn care, snow removal from roads, and garbage pickup, which contribute to a more enjoyable and stress-free lifestyle. This area is a natural wonderland, conveniently located near the charming village of Ridgeway. Its proximity to Buffalo International Airport makes it an ideal destination for winter getaways.


Property Details

Style2-Storey
ViewWater
Age of property-
SqFt~2500-3000 SqFt
Lot Size36,680 SqFt(200 x 183.4)
Parking Spaces8
MLS ®NumberX12803420
Community NameCrystal Beach
Data SourceTRREB
Listing byREVEL Realty Inc., Brokerage

Features

Heating: Forced Air
Fireplace
Basement: Full, Part Fin

Features

Lot size: 36,680 SqFt

Parking

Garage spaces 2

Garage type Detached

Other parking spaces 6

Total parking spaces 8


Property History

Feb 20, 2026
ListedActive
$1,799,999
94 days on market
history photo preview36
Listing by trreb®
Property listed by REVEL Realty Inc., Brokerage, Brokerage
Agent Banner Image
Interested in this property?Get in touch to get the inside scoop.

Market Data - Crystal Beach

Geo Zone Map ThumbnailCrystal Beach

Strong Buyer's Market

View Market Data

Detached house - for the past 30 days

Buyer's market Seller's market

Avg. Days on Market

Past 30 days

29 days

Compared to

2025

36 days

2024

37 days

2023

34 days

New Listings

Past 30 days

45 listings

Compared to

2025

29 listings

2024

80 listings

2023

66 listings

Units sold

Past 30 days

8 units

Compared to

2025

8 units

2024

18 units

2023

28 units

Median Sold Price

Past 30 days

$490,000

Compared to

2025

$412,950

2024

$710,000

2023

$505,250


Population and Demographics

Overview

Total population 4426
Average household income $99,165

Age (%)

0 to 19
16%
20 to 34
13%
35 to 49
15%
50 to 64
27%
65 and plus
29%

Household composition (%)

Single family
62%
Single person
34%
Multi person
4%
Multi family
1%

Mother tongue (%)

English
92%
Others
5%
French
2%
Portuguese
1%

House tenancy (%)

Owners
75%
Renters
25%

What’s nearby?Essentials within 5 km

Local Logic

Transportation Scores

Estimated Budget