5 hours on Market

333 Ridge Rd, Fort Erie, Ontario L0S 1B0

Townhouse
4
2
~1500-2000 sqft
$479,990
Get pre-qualifiedPowered by nesto
Townhouse
4
2
~1500-2000 sqft

Contact us about this property

Call

Highlights

Property Estimate

Days on market5 hours

Estimated valueNot available

Price/Sqft$279/sqft

Monthly cost

Open Calculator

Description

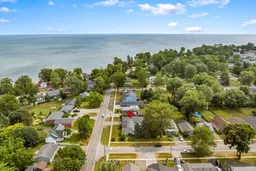
Welcome to 333 Ridge Road South, a rare find just steps from the water in Crystal Beach, with two completely self-contained units recognized as a duplex by MPAC. Stepping into the home you are met with a wide open family room flowing straight into the kitchen off the side, the definition of the farmhouse aesthetic, connected to two additional bedrooms and a formal dining space. The kitchen sits in the corner with plenty of room to add an island or a breakfast nook for morning coffee, and there is space to create another bedroom or a small office if you need it, so have a look at the floor plans attached. The second unit, an addition off the back of the garage, is fully private with its own side entrance and its own enclosed yard, so the two households never have to cross paths. It offers a bright great room, full kitchen, bedroom, four piece bath and its own hydro meter, and has been continuously rented for twelve years, making this ideal for multi-generational living or for letting a tenant help carry the mortgage. Mechanically it is done: a new high efficiency boiler, upgraded attic insulation. Outside you will find two separate patio areas, an oversized 24 by 24 garage with a concrete sink and inside entry, and a sizable, private corner lot wrapped in mature trees. A little gem in Crystal Beach, moments from the lake. Book your showing today.


Property Details

StyleBungalow
View-
Age of property-
SqFt~1500-2000 SqFt
Lot Size12,974 SqFt(113.76 x 114.05)
Parking Spaces3
MLS ®NumberX13627340
Community NameCrystal Beach
Data SourceTRREB
Listing byRE/MAX NIAGARA REALTY LTD, BROKERAGE

Features

Heating: Baseboard
Basement: Crawl Space

Main Floor

Kitchen

4.24 x 3.1

Br

2.74 x 3.55

Dining

2.68 x 4.82

Living

5.41 x 4.81


Features

Lot size: 12,974 SqFt

Parking

Garage spaces 1

Garage type Attached

Other parking spaces 2

Total parking spaces 3


Property History

Aug 1, 2026
ListedActive
$479,990
5 hours on market
history photo preview30
Listing by trreb®
Property listed by RE/MAX NIAGARA REALTY LTD, BROKERAGE, Brokerage
Agent Banner Image
Interested in this property?Get in touch to get the inside scoop.

Population and Demographics

Overview

Total population 4426
Average household income $99,165

Age (%)

0 to 19
16%
20 to 34
13%
35 to 49
15%
50 to 64
27%
65 and plus
29%

Household composition (%)

Single family
62%
Single person
34%
Multi person
4%
Multi family
1%

Mother tongue (%)

English
92%
Others
5%
French
2%
Portuguese
1%

House tenancy (%)

Owners
75%
Renters
25%

What’s nearby?Essentials within 5 km

Local Logic

Transportation Scores

Estimated Budget