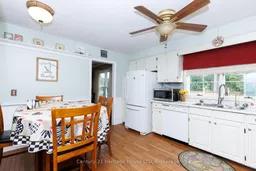
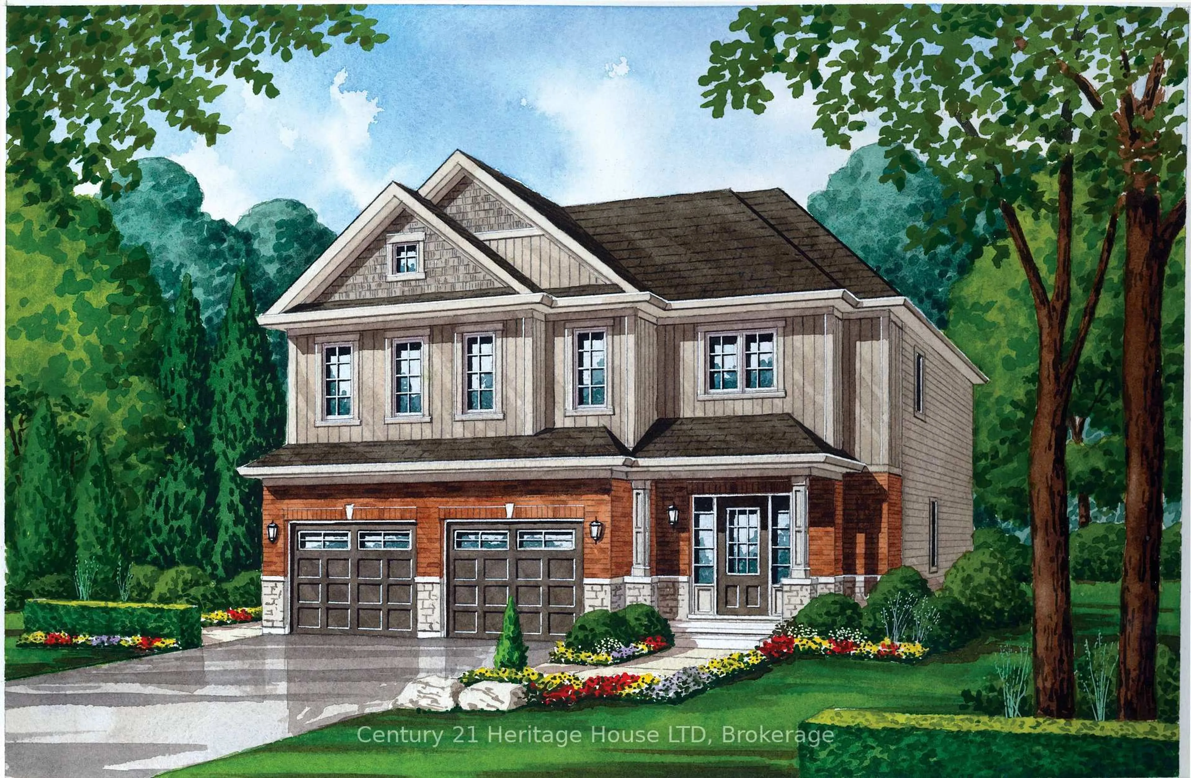
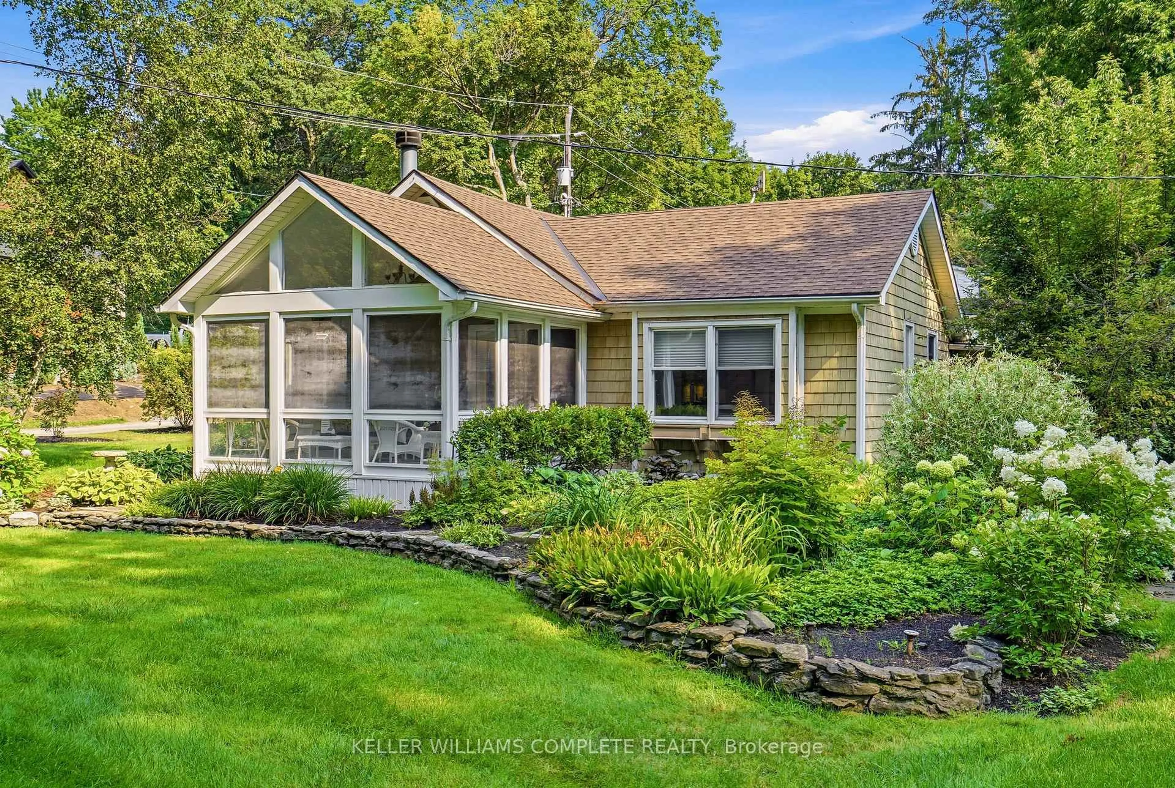
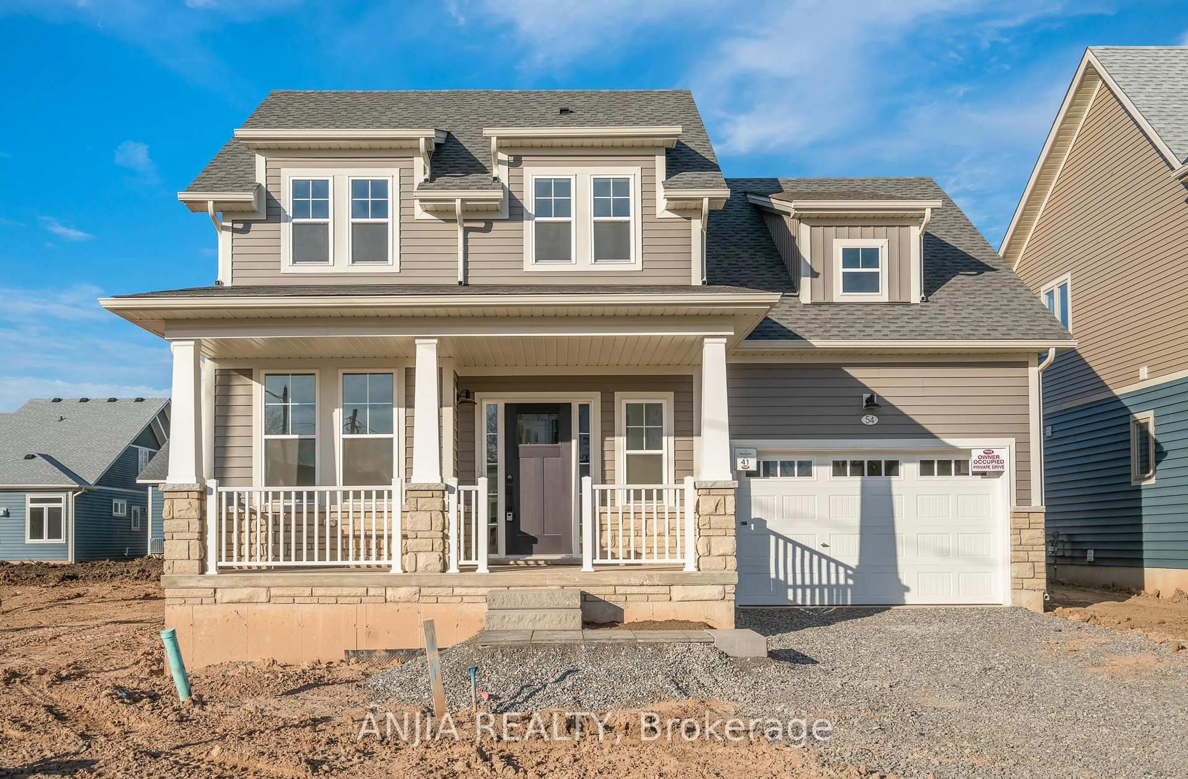
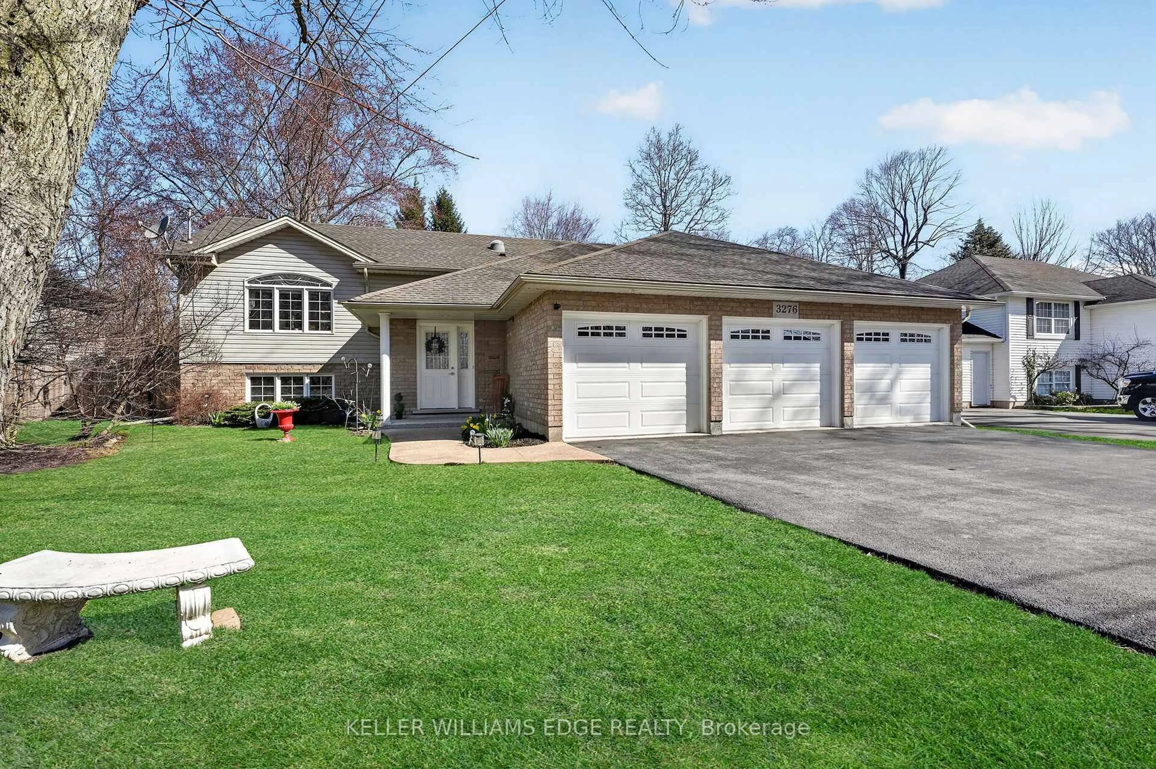
Standard kitchen, unknown for 688 Daytona Dr, Fort Erie Ontario L2A 4Z6
20 hours on Market

688 Daytona Dr, Fort Erie, Ontario L2A 4Z6

Detached
4 + 1
3
~1500-2000 sqft
$625,000
Get pre-qualifiedPowered by nesto
Detached
4 + 1
3
~1500-2000 sqft

Contact us about this property

Call

Highlights

Property Estimate

Days on market20 hours

Estimated valueNot available

Price/Sqft$364/sqft

Monthly cost

Open Calculator

Description

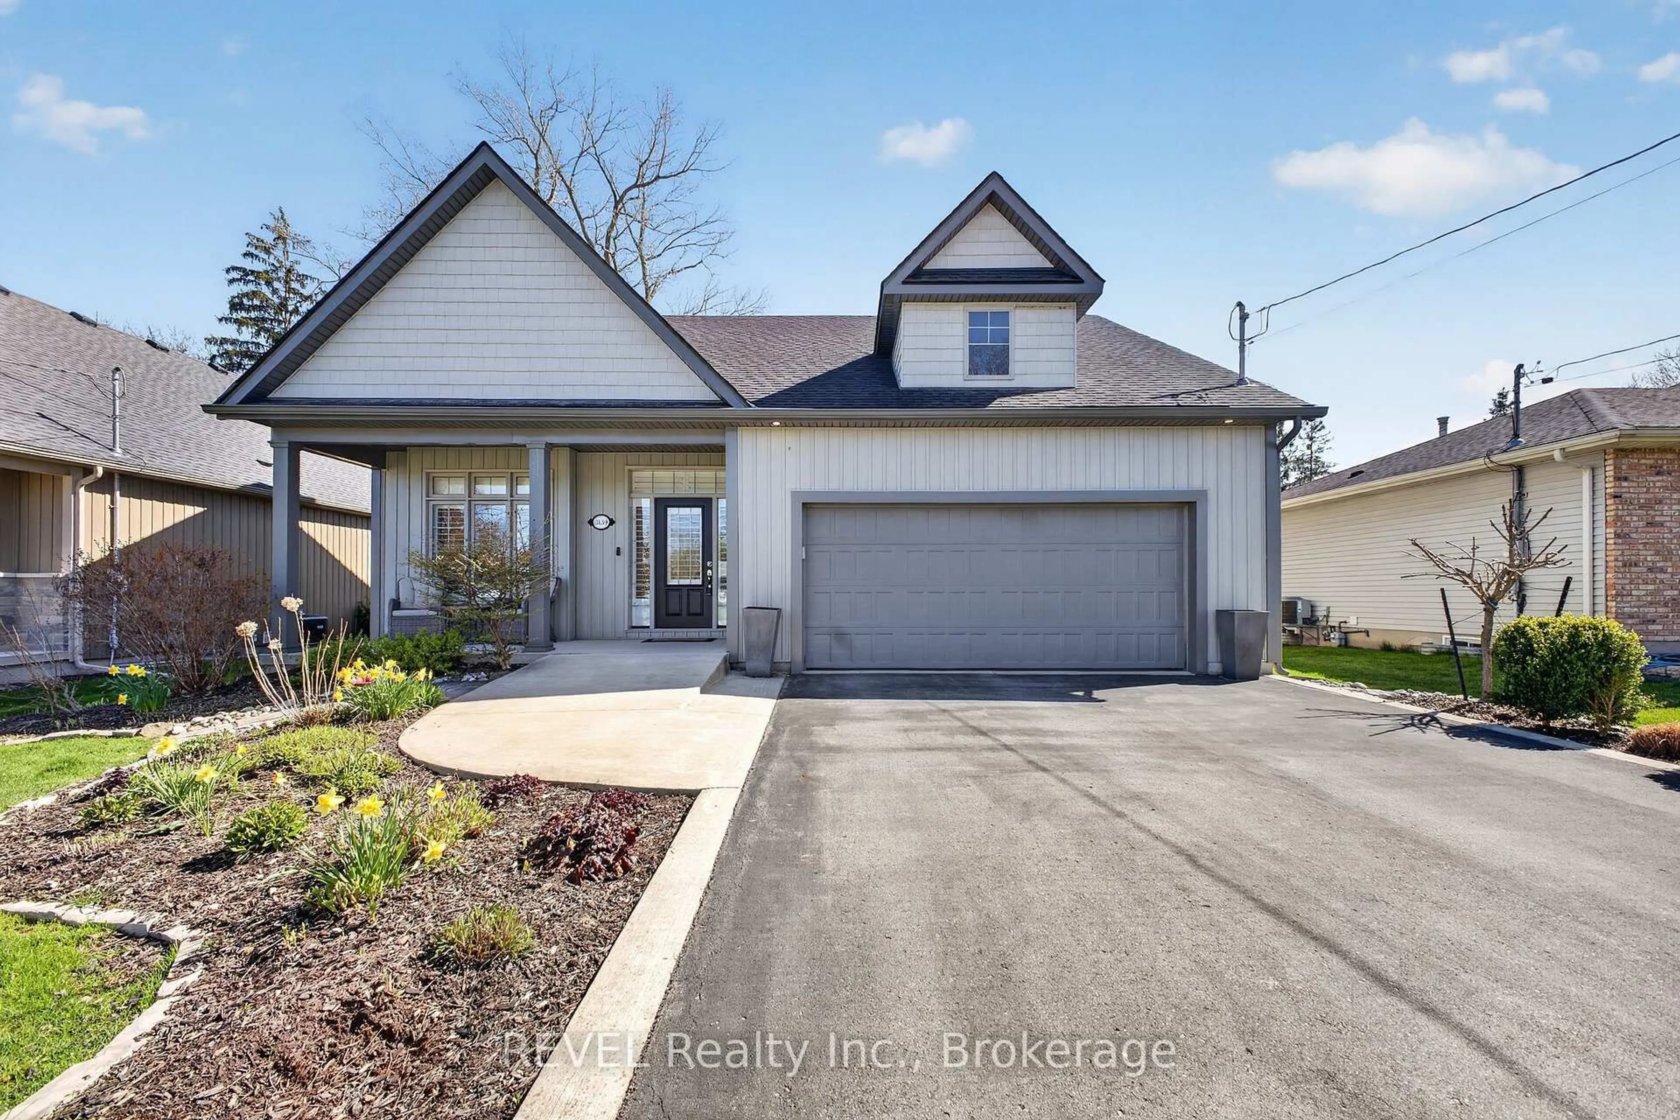
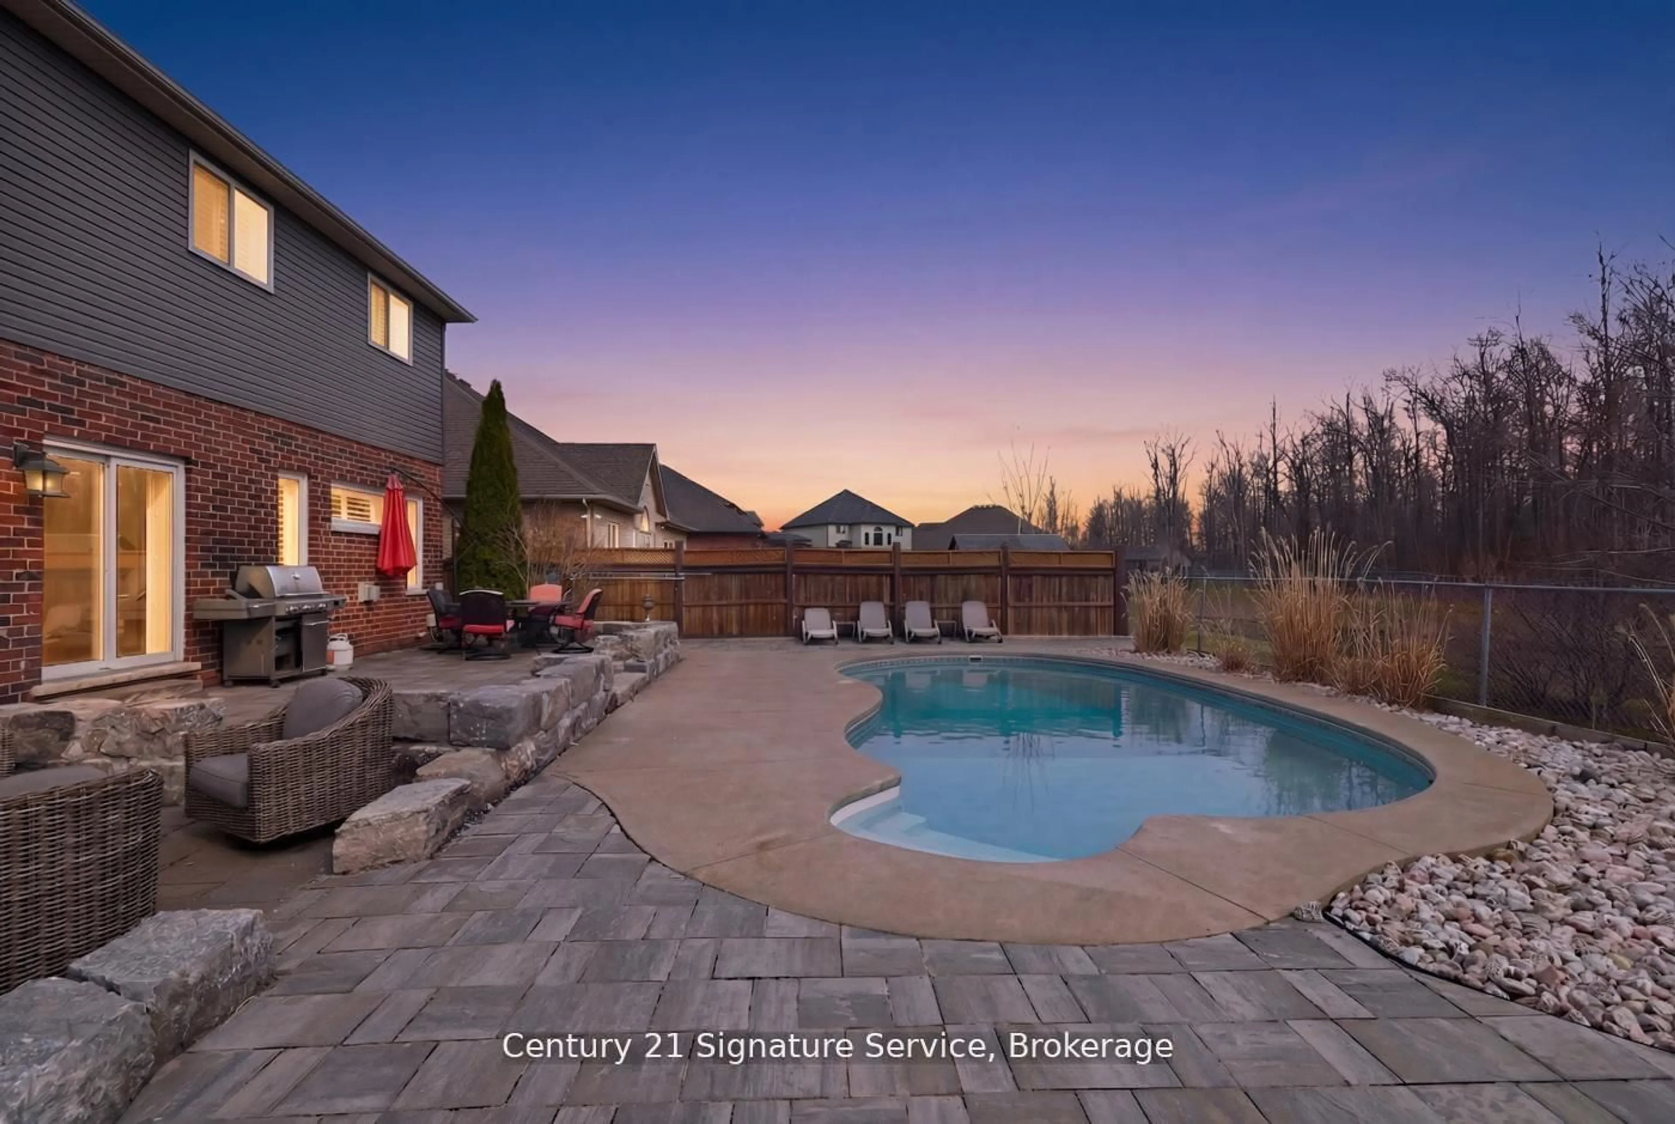
Spacious two-storey home located in one of Crescent Park's most established and sought-after neighbourhoods. Conveniently situated near the Boys & Girls Club, two public schools, the Friendship Trail, the arena, and the lake, this location offers an ideal setting for family living. With 5 bedrooms and 3 bathrooms, this home provides plenty of space for a growing family while still offering privacy. The main floor features a formal living room, separate dining room, and a generous great room, creating flexible living and entertaining spaces. The home also offers excellent access to the large backyard, making indoor and outdoor living easy. Outside, you'll appreciate the paved driveway with ample parking, mature landscaping, and a spacious backyard. The full basement provides excellent potential for additional finished living space. Additional updates include a furnace (approximately 10 years), central air conditioning (approximately 6 years), and roof shingles (approximately 8 years).


Property Details

Style2-Storey
View-
Age of property51-99
SqFt~1500-2000 SqFt
Lot Size12,000 SqFt(120 x 100)
Parking Spaces8
MLS ®NumberX13601368
Community NameCrescent Park & Area
Data SourceTRREB
Listing byCentury 21 Heritage House LTD

Features

Heating: Forced Air
Cooling: Central Air
Fireplace
Basement: Unfinished, Part Bsmt

Lower Floor

Furnace

6.4 x 3.35

Br

3.57 x 3.08

Broadloom / Closet / Window

Rec

6.1 x 6.71


Features

Lot size: 12,000 SqFt

Parking

Garage spaces 2

Garage type Attached

Other parking spaces 6

Total parking spaces 8


Property History

Jul 24, 2026
ListedActive
$625,000
20 hours on market
history photo preview44
Listing by trreb®
Property listed by Century 21 Heritage House LTD, Brokerage
Agent Banner Image
Interested in this property?Get in touch to get the inside scoop.
Market Data - Crescent Park & Area

Geo Zone Map ThumbnailCrescent Park & Area

Strong Buyer's Market

View Market Data

Detached house - for the past 30 days

Buyer's market Seller's market

Avg. Days on Market

Past 30 days

39 days

Compared to

2025

56 days

2024

48 days

2023

19 days

New Listings

Past 30 days

12 listings

Compared to

2025

20 listings

2024

18 listings

2023

15 listings

Units sold

Past 30 days

6 units

Compared to

2025

8 units

2024

10 units

2023

9 units

Median Sold Price

Past 30 days

$515,000

Compared to

2025

$566,000

2024

$587,000

2023

$565,000


Population and Demographics

Overview

Total population 4276
Average household income $115,565

Age (%)

0 to 19
21%
20 to 34
14%
35 to 49
17%
50 to 64
23%
65 and plus
25%

Household composition (%)

Single family
75%
Single person
23%
Multi person
2%
Multi family
0%

Mother tongue (%)

English
92%
Others
3%
Italian
1%
Spanish
1%
French
1%

House tenancy (%)

Owners
90%
Renters
10%

What’s nearby?Essentials within 5 km

Local Logic

Transportation Scores

Estimated Budget