Open: Sun, 2PM to 4PM
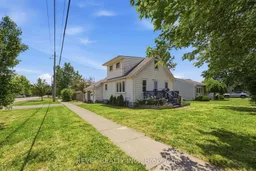
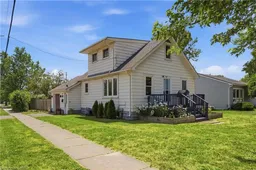
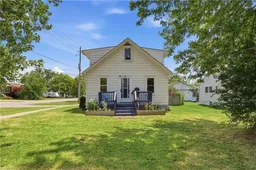
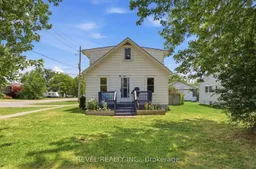
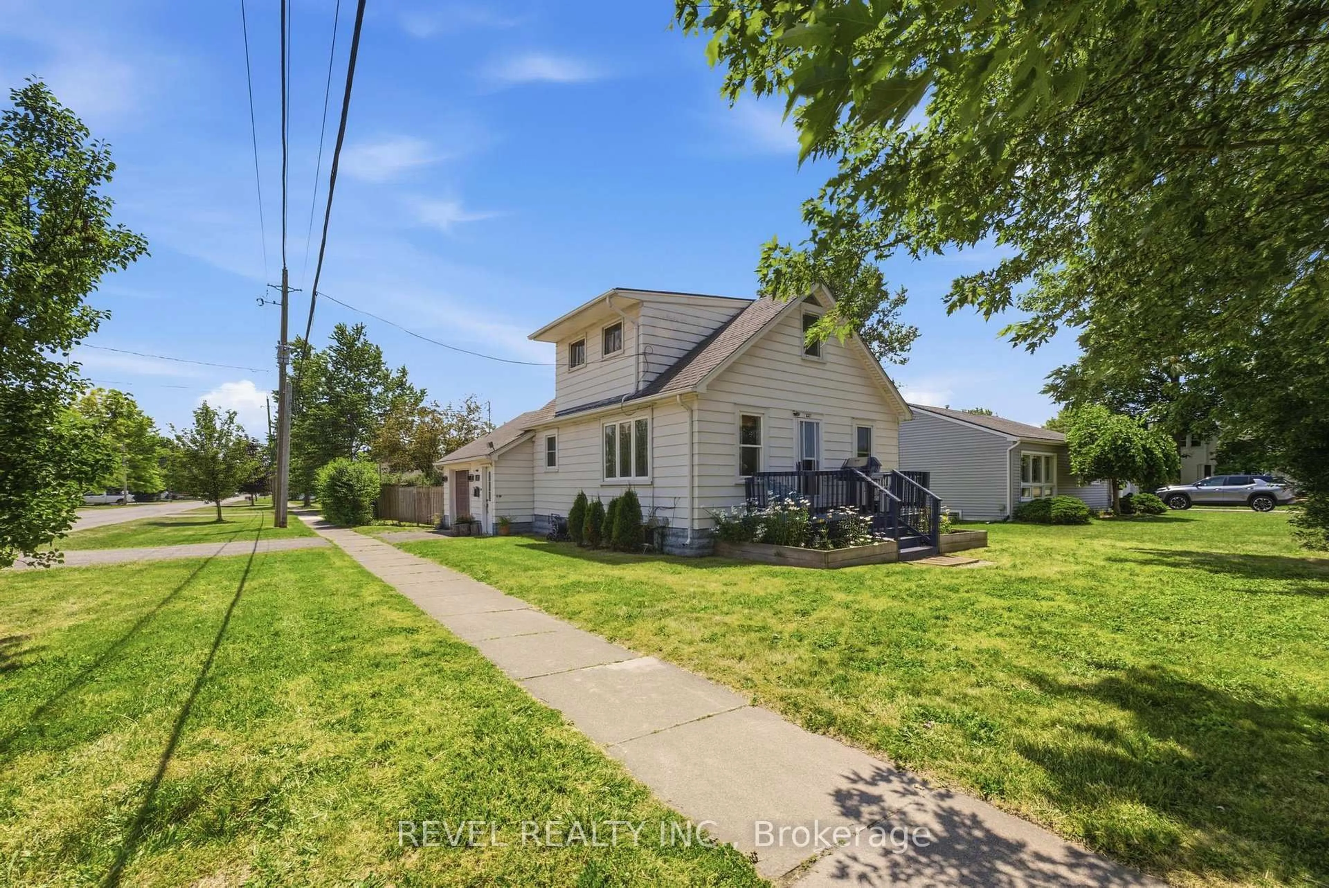
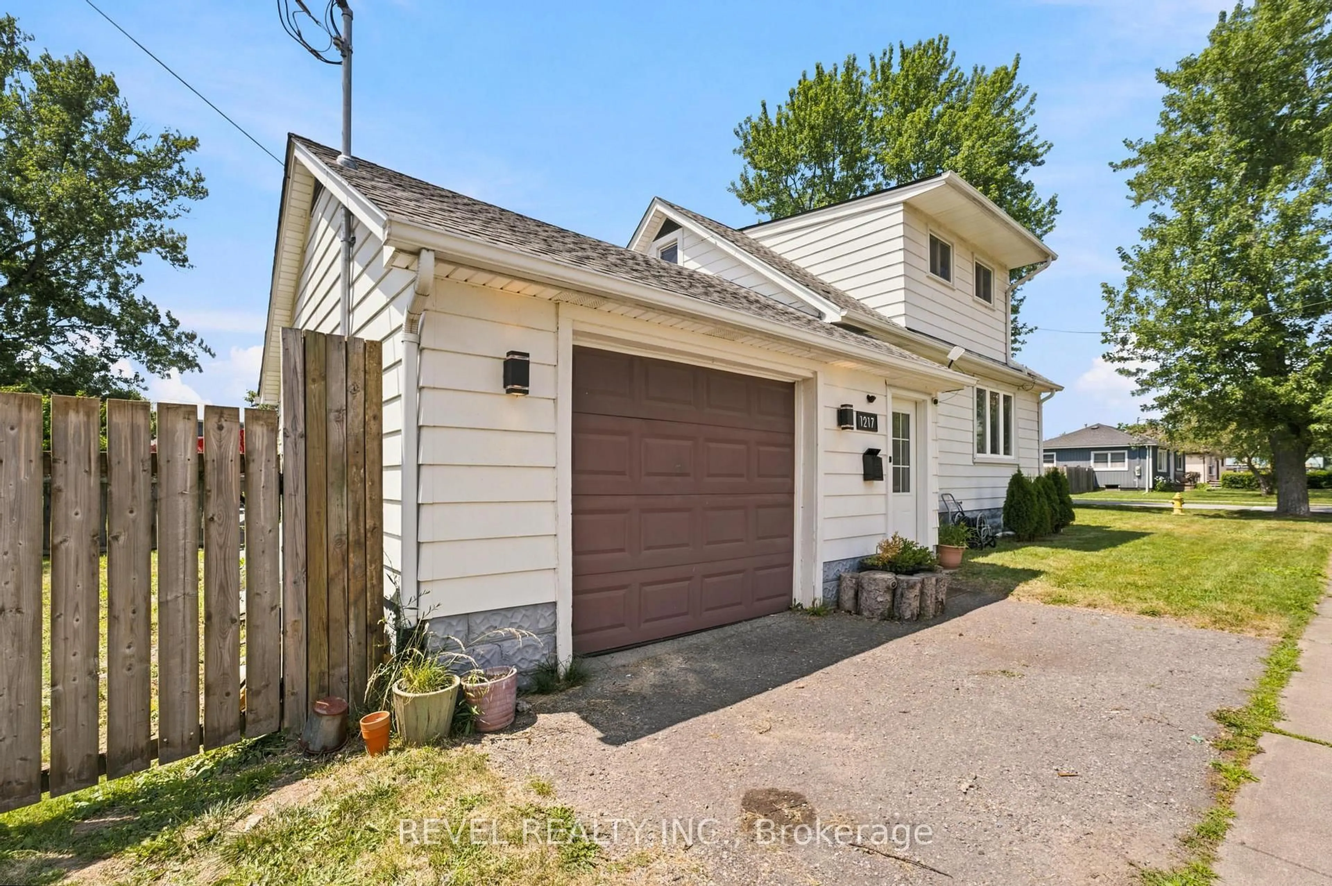
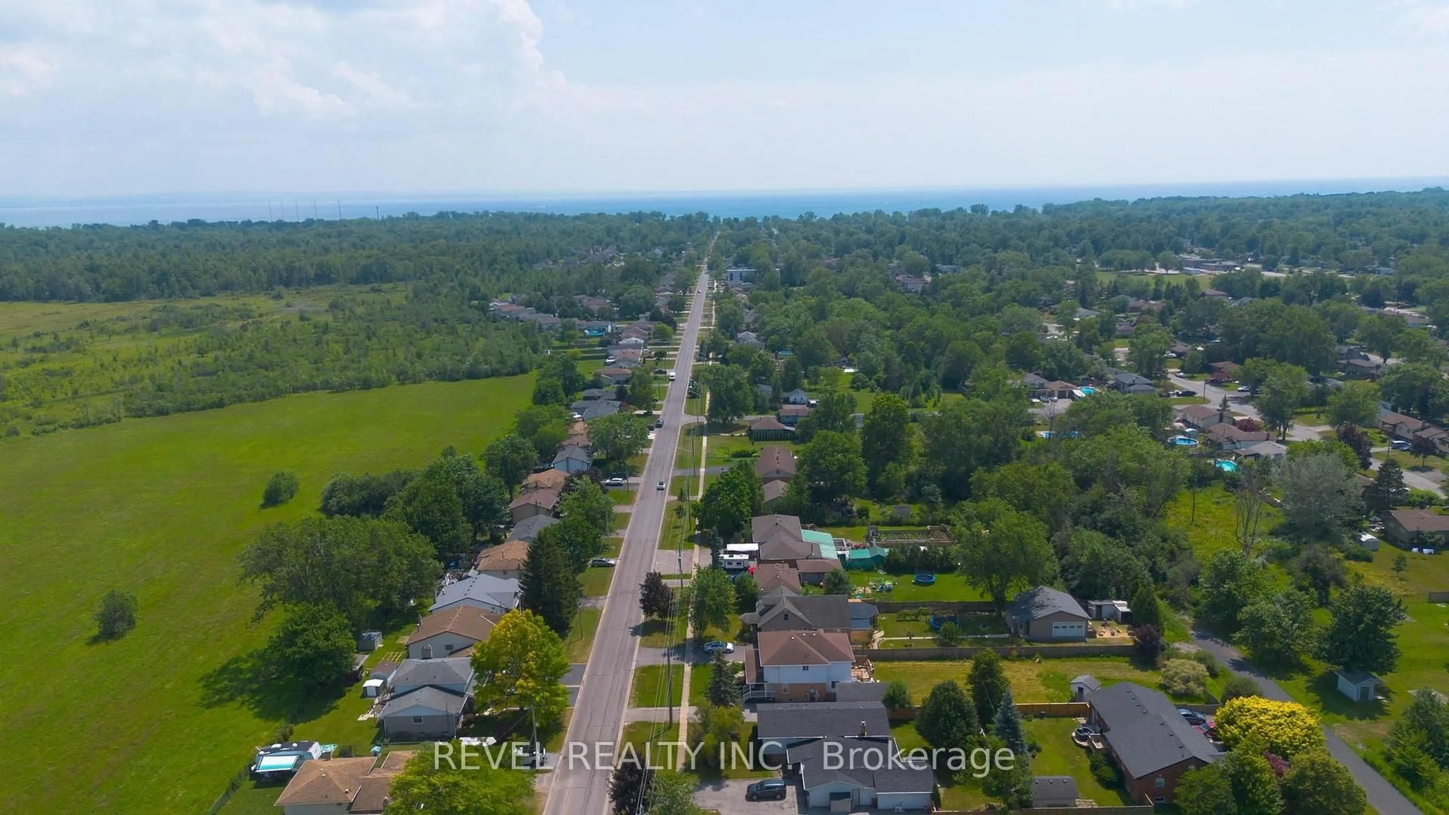
A pic from outside/outdoor area/front of a property/back of a property/a pic from drone, street for 1217 ORCHARD Ave, Fort Erie Ontario L2A 3C8
2 days on Market

1217 ORCHARD Ave, Fort Erie, Ontario L2A 3C8

Detached
2
1
~5000 + sqft
$444,900
Get pre-qualifiedPowered by nesto
Detached
2
1
~5000 + sqft

Contact us about this property

Call

Highlights

Property Estimate

Days on market2 days

Estimated valueNot available

Price/Sqft$44/sqft

Monthly cost

Open Calculator

Description

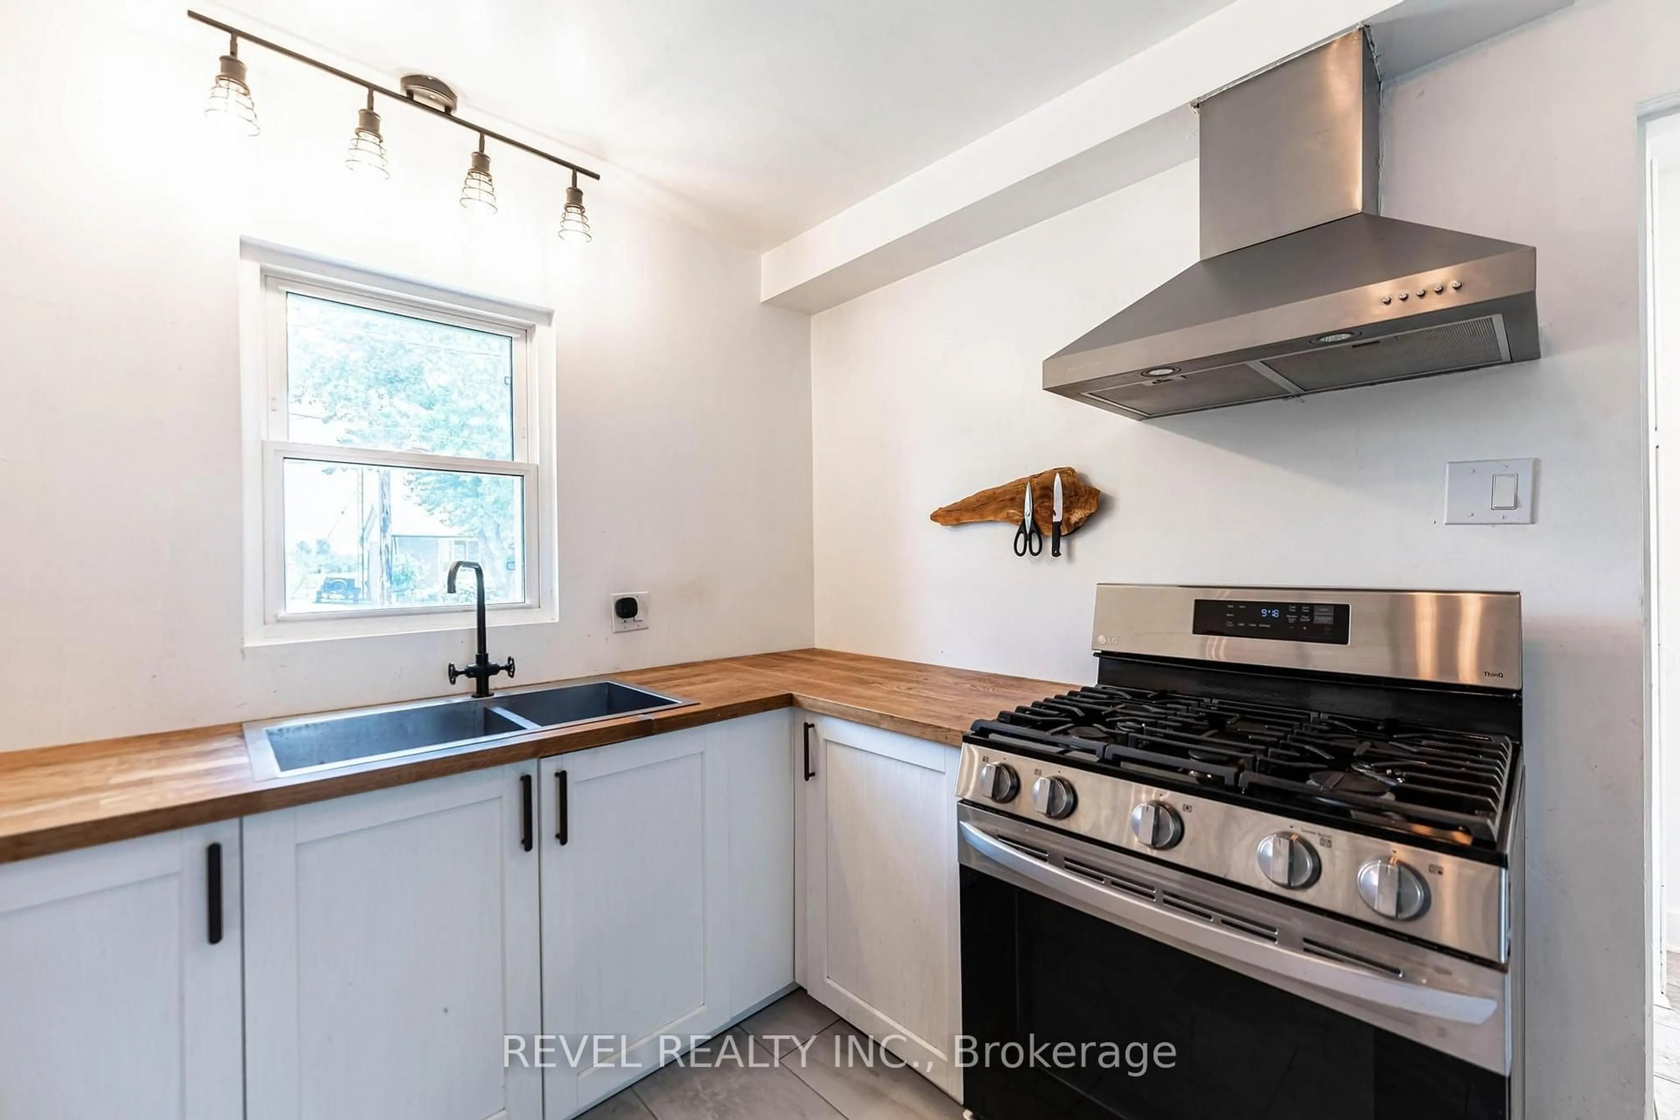
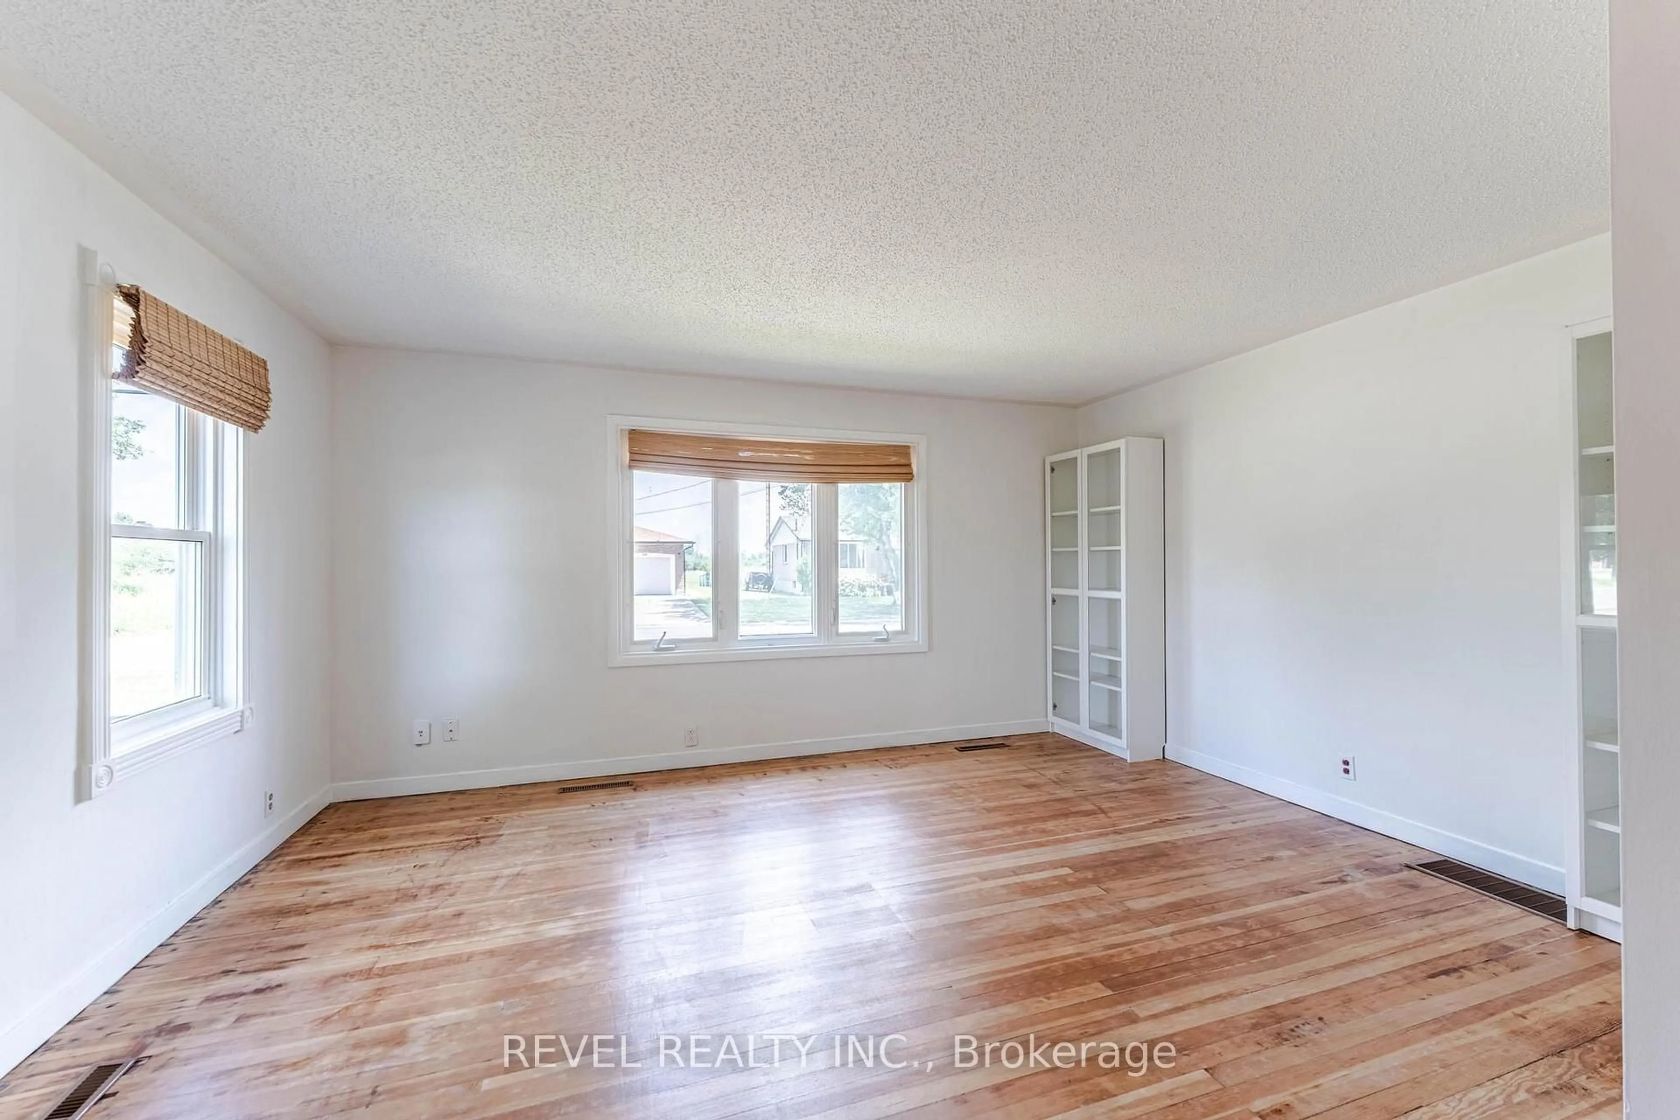
Whether you're buying your first home or adding to your investment portfolio, this charming 1.5-storey detached home in Fort Erie's sought-after Crescent Park neighbourhood checks all the right boxes. Offering over 1,000 sq. ft. of living space with 2 bedrooms and 1 bathroom, this home blends timeless character with thoughtful updates, including refinished original hardwood floors, remodelled kitchen (2022), central air conditioning (2023), a new breaker panel (2025), and 220V wiring added to the attached garage in 2025, making it ideal for EV charging, a workshop, or hobbyists. Situated on a spacious corner lot with a fully fenced backyard, it's ready to move in and enjoy while still offering the opportunity to add your own personal style over time. With many of the major updates already completed, this home strikes the perfect balance of comfort, value, and future potential. Enjoy an unbeatable location within walking distance to schools and parks, just 3 minutes to groceries, shopping, and dining, 4 minutes to the QEW and Crescent Beach, and only 6 minutes to the Peace Bridge for quick access to the USA. Whether you're searching for your first home or a smart investment in a growing community, 1217 Orchard Avenue is an opportunity you won't want to miss.


Upcoming Open House

Jul 19Sun2:00 PM - 4:00 PM

Property Details

Style1 1/2 Storey
View-
Age of property51-99
SqFt~5000 + SqFt
Lot Size5,886 SqFt(117.42 x 50.13)
Parking Spaces3
MLS ®NumberX13562578
Community NameCrescent Park & Area
Data SourceTRREB
Listing byREVEL REALTY INC.

Features

Heating: Forced Air
Basement: Unfinished, Crawl Space

Main Floor

Living

4.87 x 3.65

Kitchen

7.16 x 3.55

Dining

3.75 x 2.74

Laundry

3.35 x 2.03


Features

Lot size: 5,886 SqFt

Parking

Garage spaces 1

Garage type Attached

Other parking spaces 2

Total parking spaces 3


Property listed by REVEL REALTY INC., Brokerage
Agent Banner Image
Interested in this property?Get in touch to get the inside scoop.

Market Data - Crescent Park & Area

Geo Zone Map ThumbnailCrescent Park & Area

Strong Buyer's Market

View Market Data

Detached house - for the past 30 days

Buyer's market Seller's market

Avg. Days on Market

Past 30 days

39 days

Compared to

2025

56 days

2024

48 days

2023

19 days

New Listings

Past 30 days

12 listings

Compared to

2025

20 listings

2024

18 listings

2023

15 listings

Units sold

Past 30 days

6 units

Compared to

2025

8 units

2024

10 units

2023

9 units

Median Sold Price

Past 30 days

$515,000

Compared to

2025

$566,000

2024

$587,000

2023

$565,000


Population and Demographics

Overview

Total population 4276
Average household income $115,565

Age (%)

0 to 19
21%
20 to 34
14%
35 to 49
17%
50 to 64
23%
65 and plus
25%

Household composition (%)

Single family
75%
Single person
23%
Multi person
2%
Multi family
0%

Mother tongue (%)

English
92%
Others
3%
Italian
1%
Spanish
1%
French
1%

House tenancy (%)

Owners
90%
Renters
10%

What’s nearby?Essentials within 5 km

Local Logic

Transportation Scores

Estimated Budget