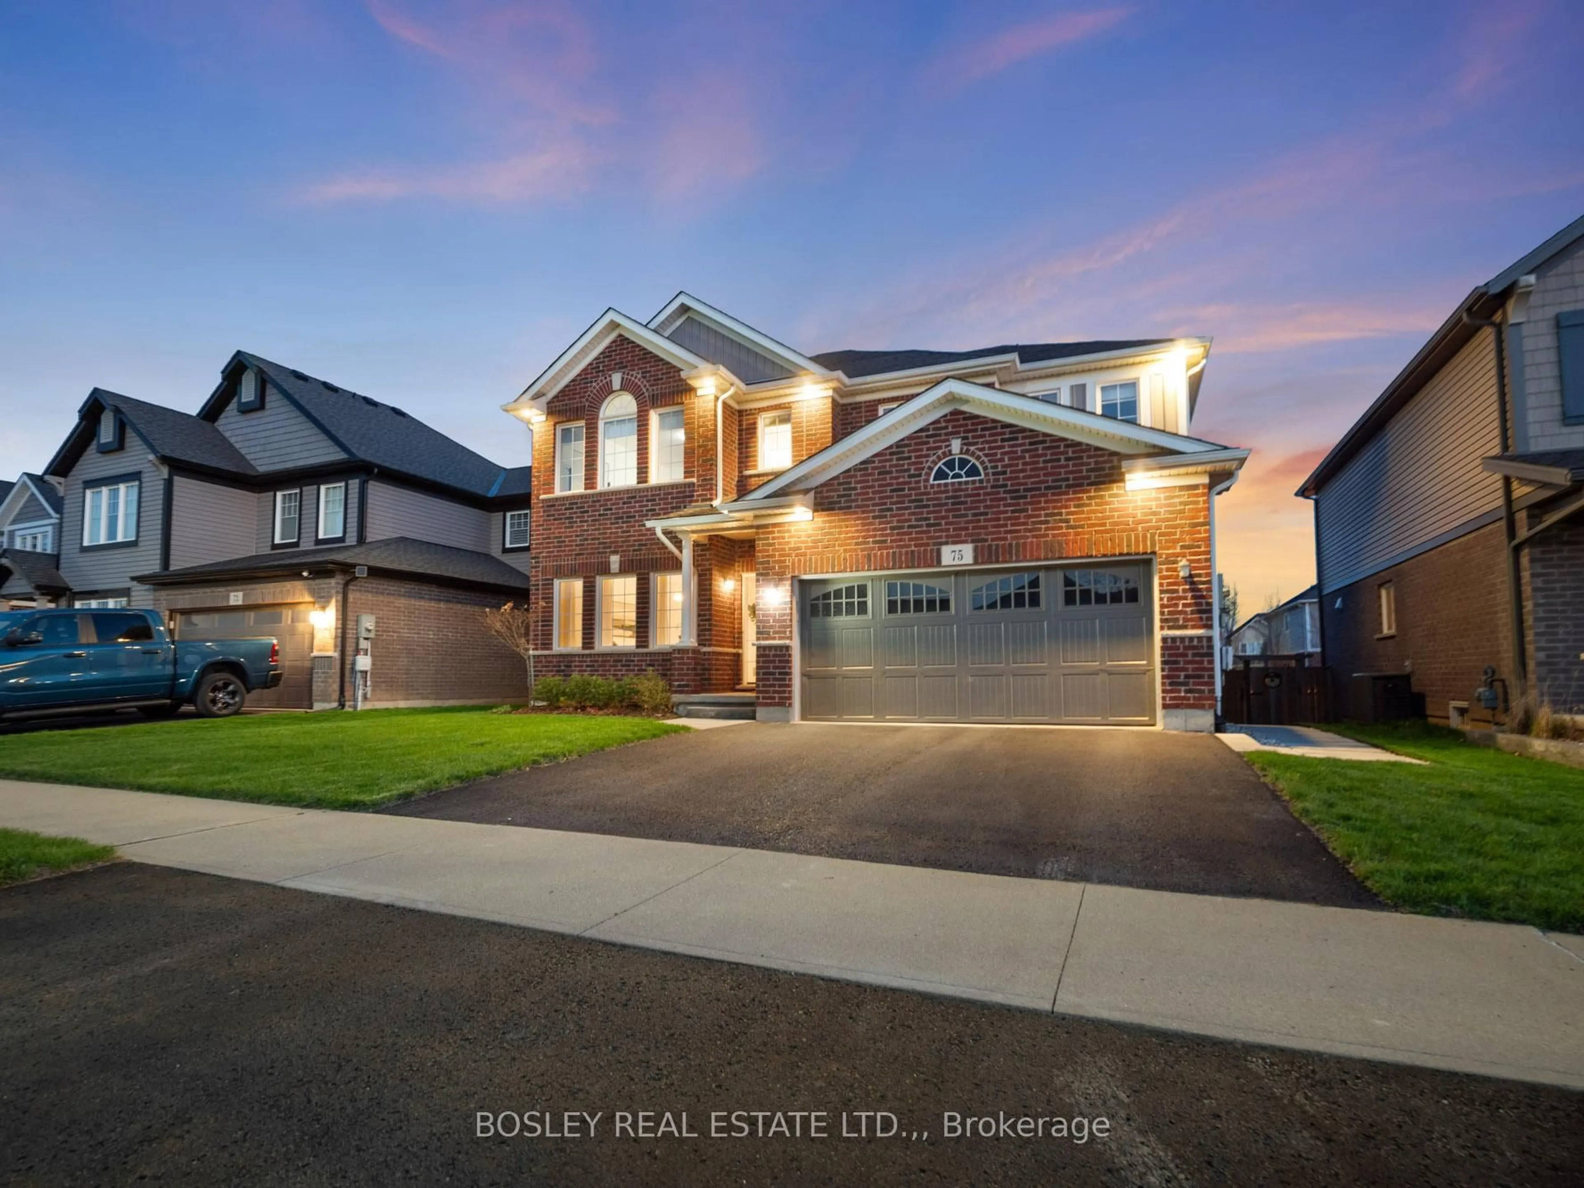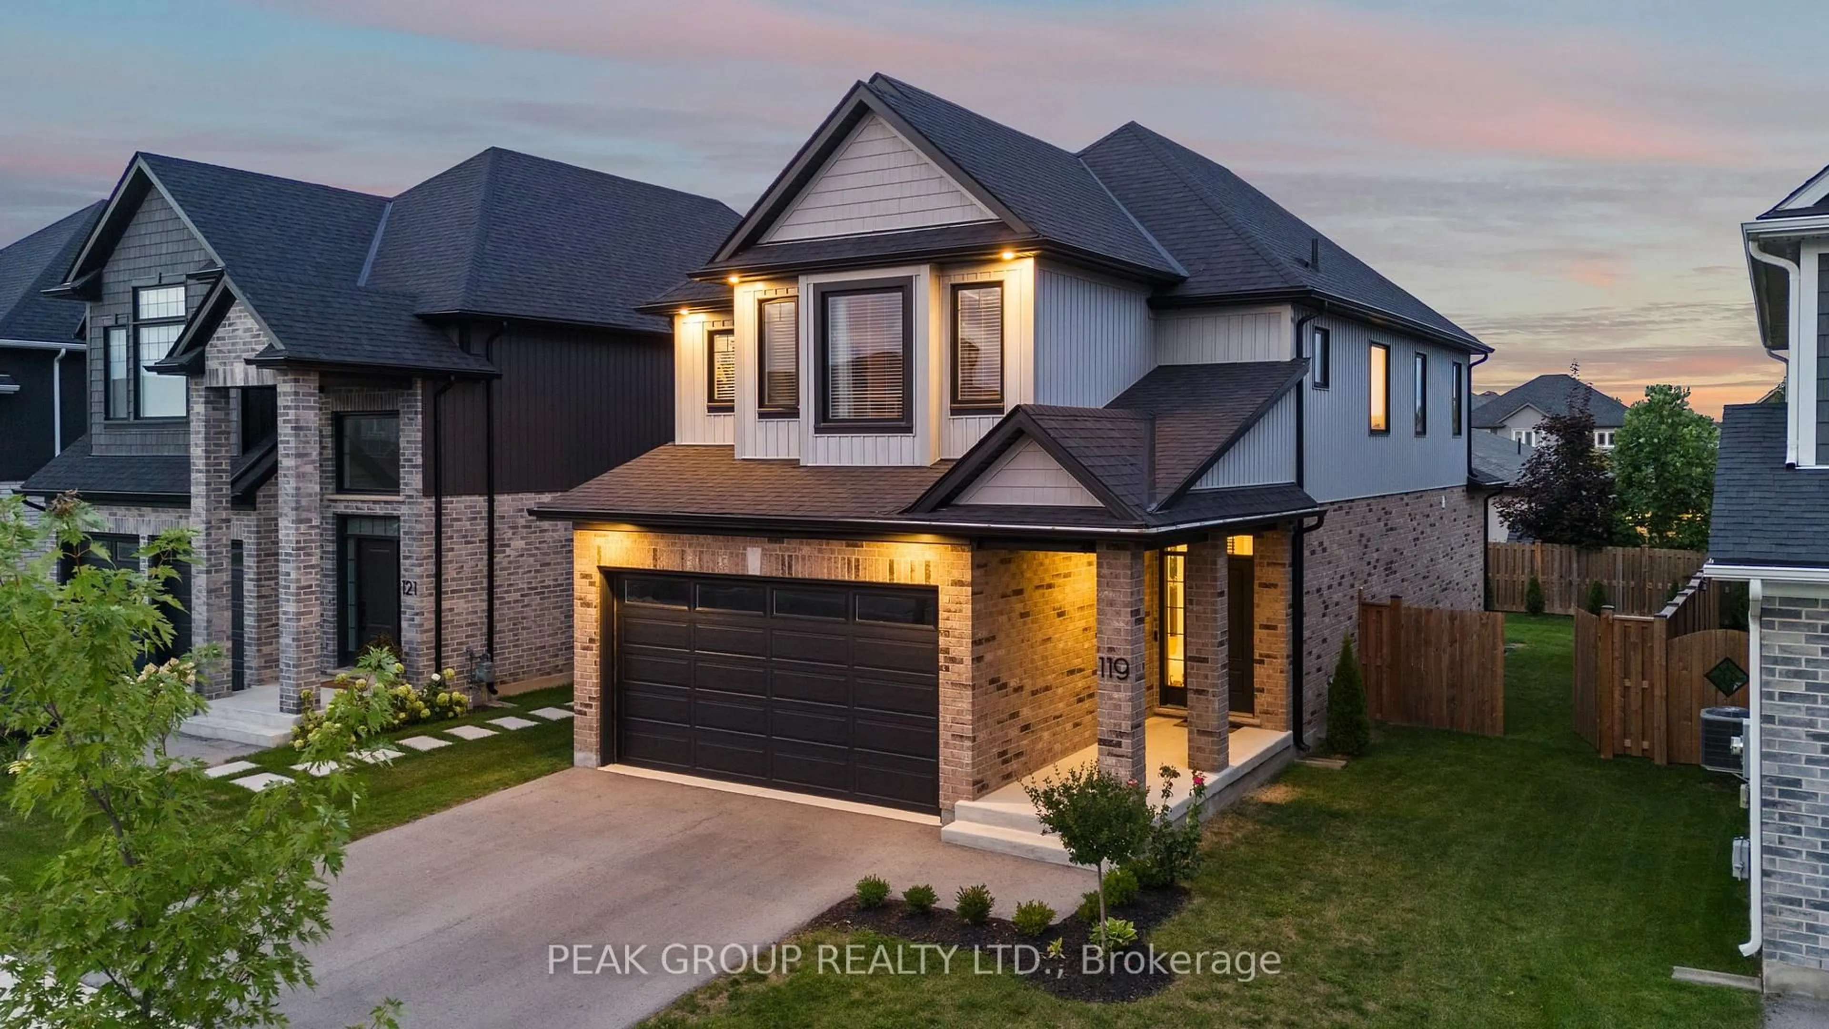
trreb/IMG-X13843658_60f2d241-90ae-4d5f-9ab6-d3cbc2ab5692-l.jpg
29 mins on Market

67 Swan Ave, Pelham, Ontario L3E 0B1

Detached
3
2
~1500-2000 sqft
$1,075,000
Get pre-qualifiedPowered by nesto
Detached
3
2
~1500-2000 sqft

Contact us about this property

Call

Highlights

Property Estimate

Days on market29 mins

Estimated valueNot available

Price/Sqft$627/sqft

Monthly cost

Open Calculator

Description

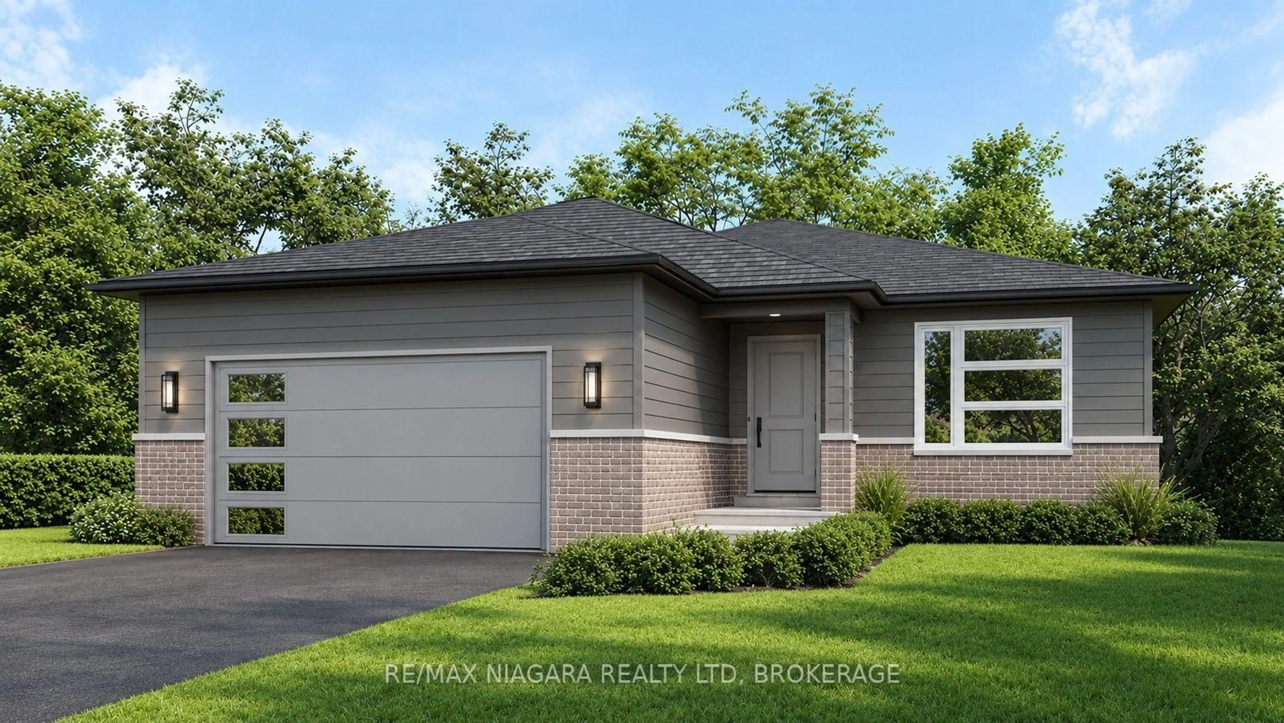
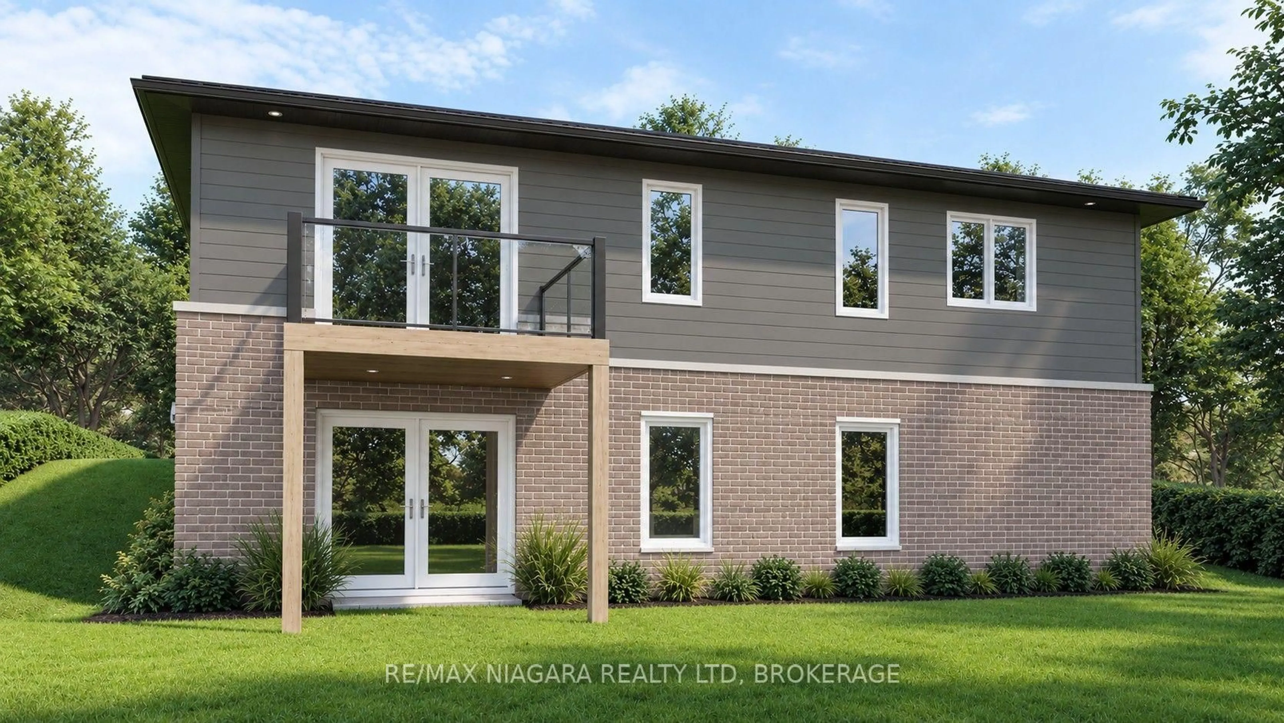
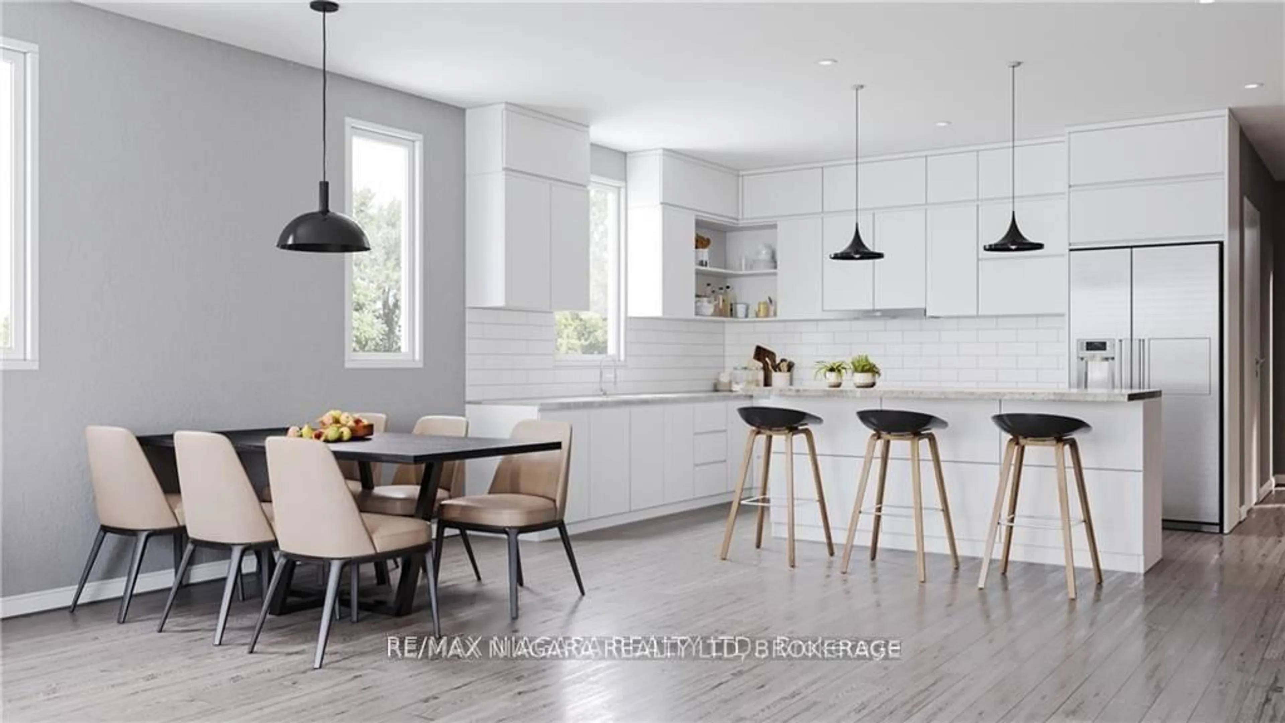
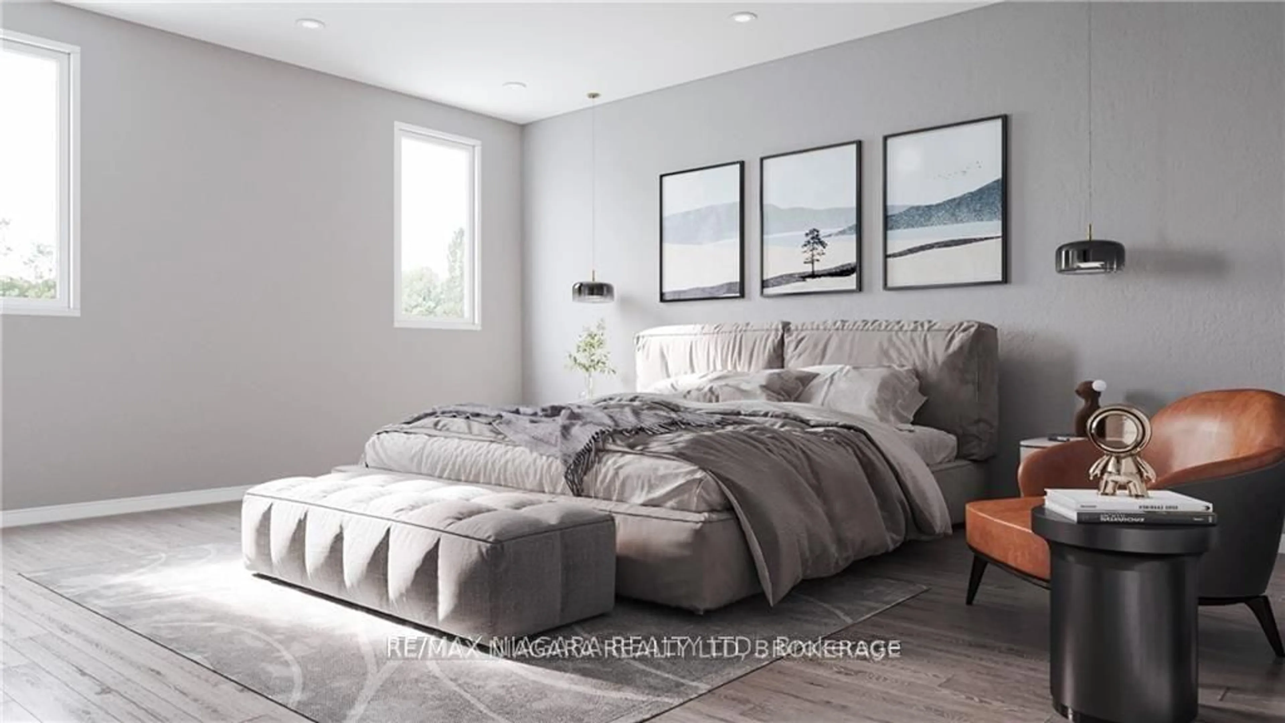
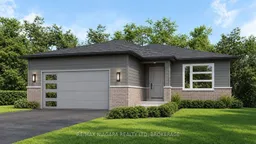
TO BE BUILT in Fonthill. No Direct Rear Neighbours, Walk Out Basement! This 53 x 113 Lot is Slated for a 1600 sq ft Bunglaow but You Can Build To Suit If You Prefer Something Else! Open Concept Living, Kitchen and Dining Carpet Free Throughout. Most Builder Upgrades Come Standard With This Builder! Including Quartz Countertops in Kitchen and Bathrooms, 9 Foot Ceilings on Main, Pot Lights, Primary Ensuite Bathroom Comes With Glass Enclosed Tiled Shower, 200 amp Electrical Service, Sod, Air Conditioner, Paved Driveway, HRV All Included. Taxes have yet to be assessed. Take advantage of HST Rebate, Price already reflects HST rebate discount


Property Details

StyleBungalow
View-
Age of propertyNew
SqFt~1500-2000 SqFt
Lot Size5,989 SqFt(113 x 53)
Parking Spaces4
MLS ®NumberX13843658
Community NameSouth Fonthill
Data SourceTRREB
Listing byRE/MAX NIAGARA REALTY LTD, BROKERAGE

Features

Heating: Forced Air
Cooling: Central Air
Basement: Full, W/O

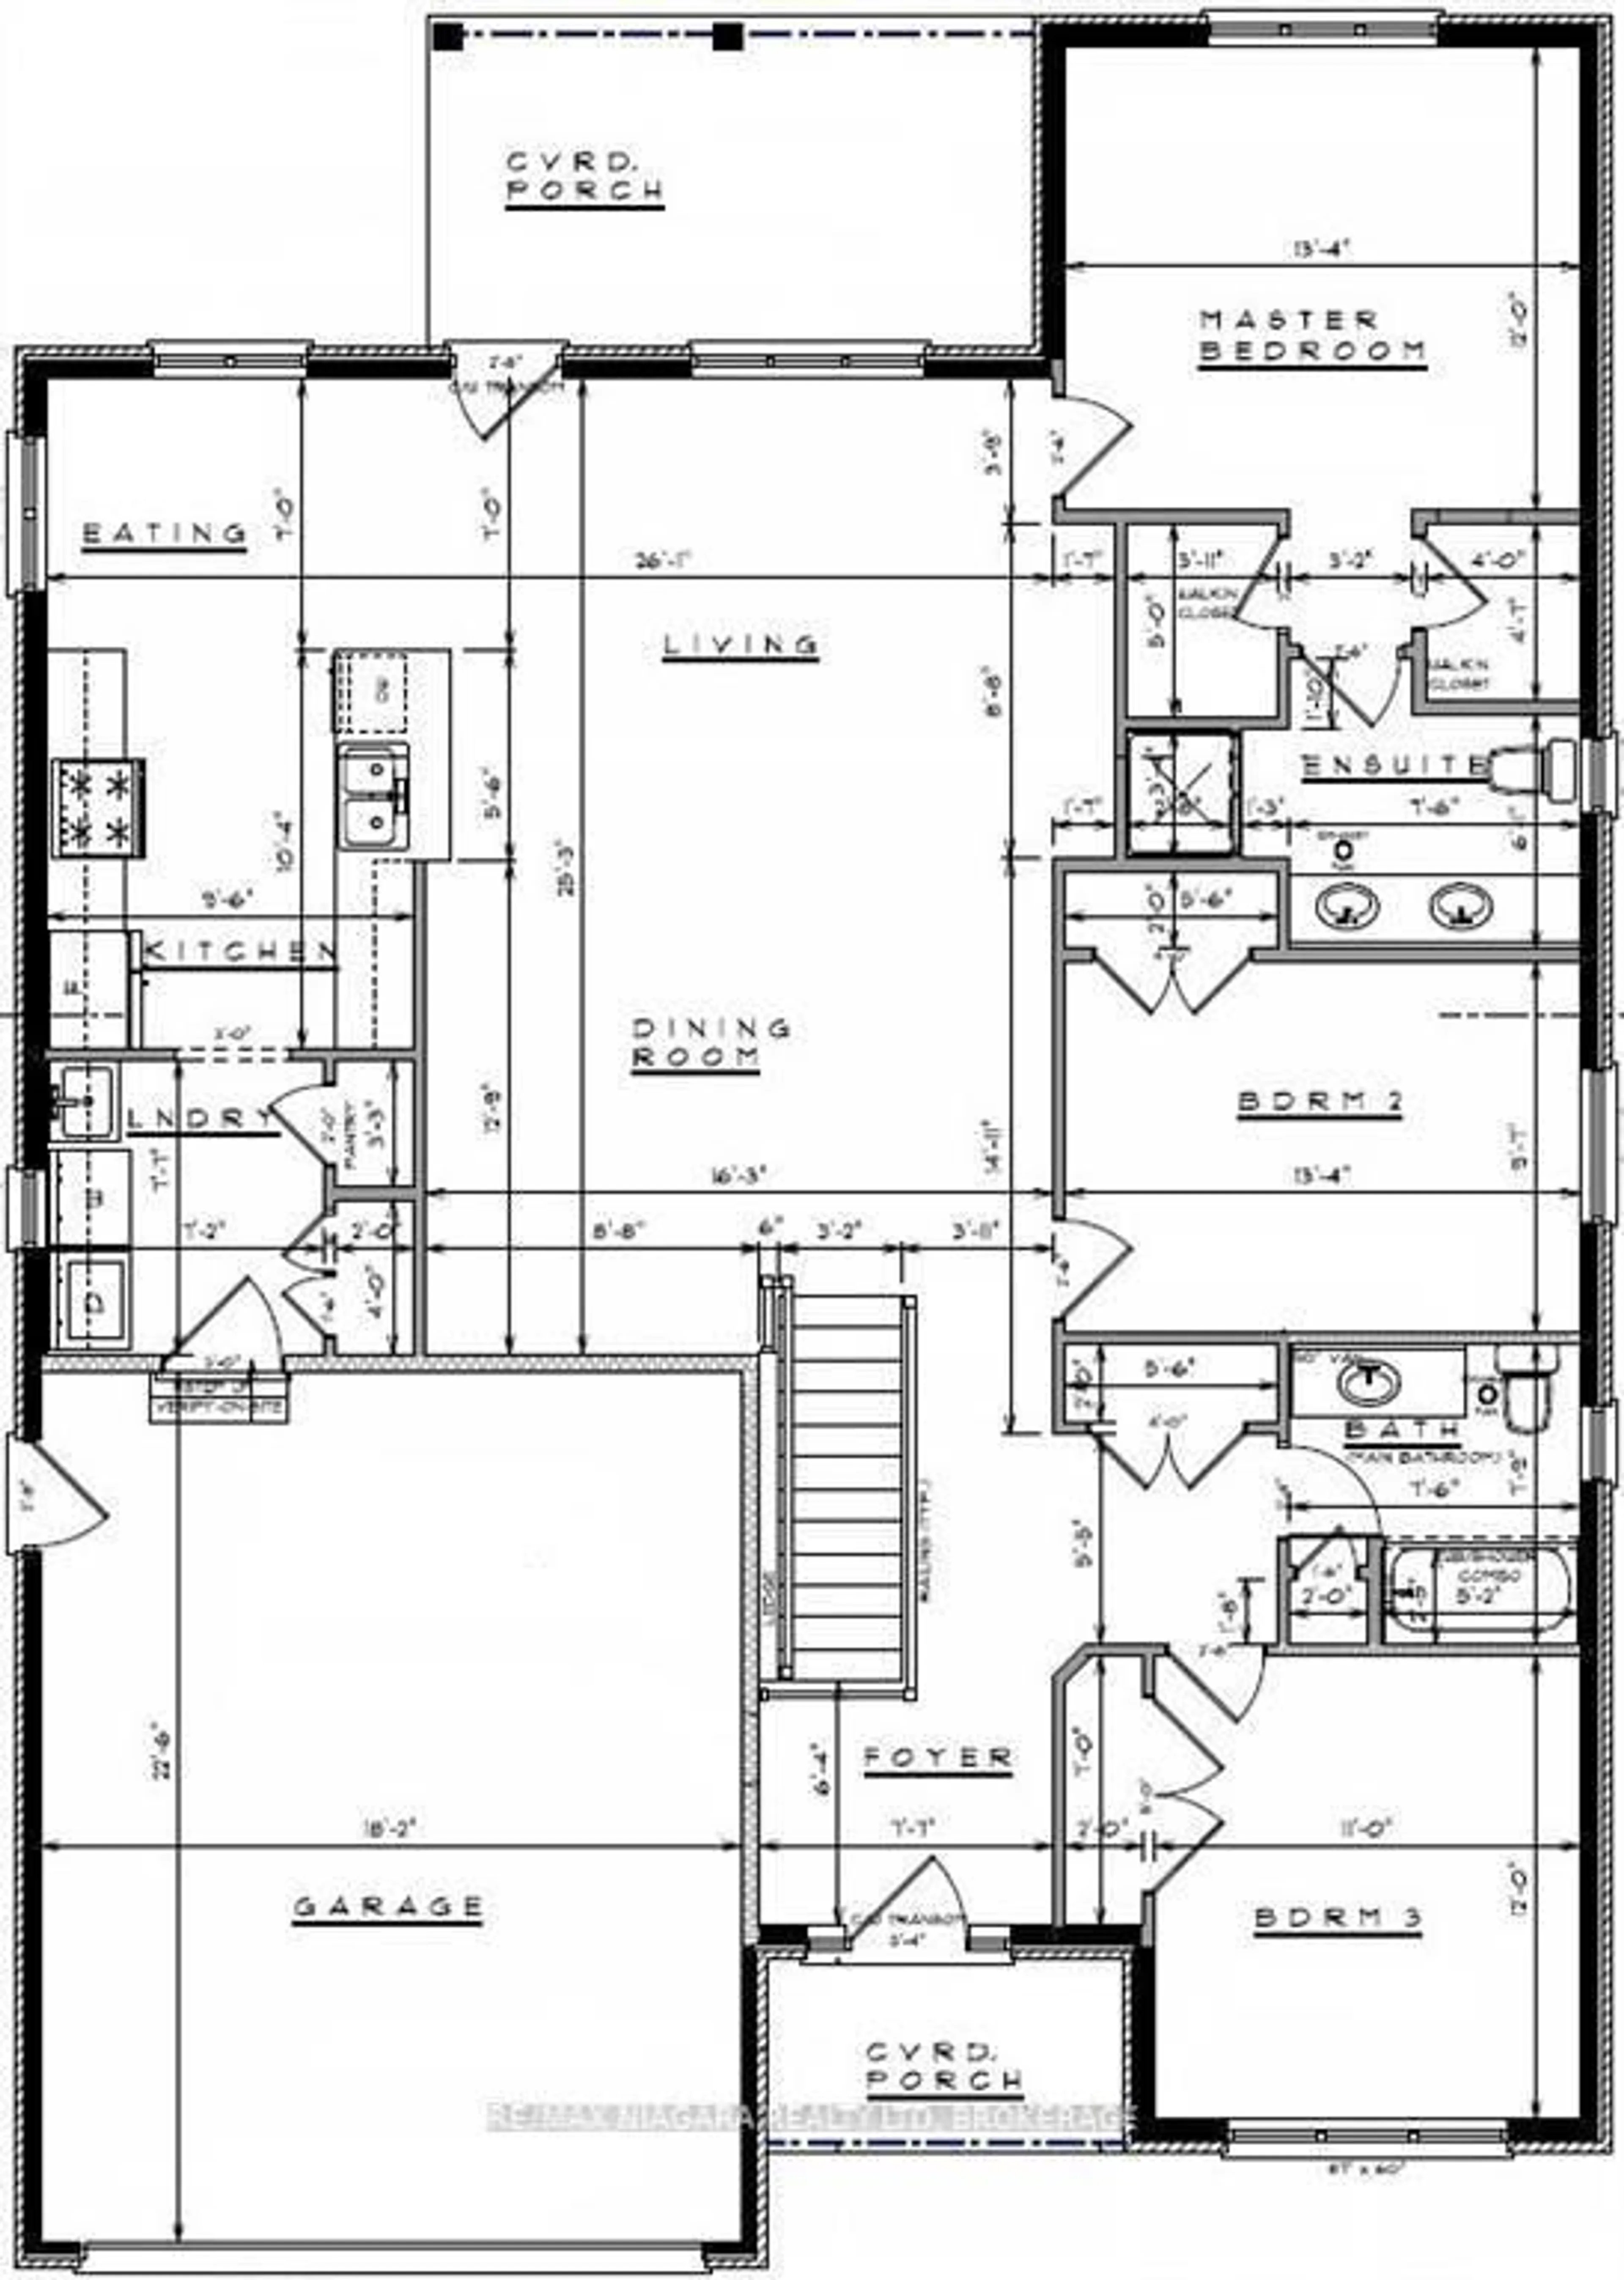
Main Floor

Dining

5.0 x 3.89

Carpet Free

Living

3.81 x 5.0

Kitchen

5.28 x 2.9

Primary

4.06 x 3.66


Features

Lot size: 5,989 SqFt

Parking

Garage spaces 2

Garage type Attached

Other parking spaces 2

Total parking spaces 4


Property History
Sep 30, 2026
ListedActive
$1,075,000
< 1h on market
history photo preview6
Listing by trreb®
Property listed by RE/MAX NIAGARA REALTY LTD, BROKERAGE, Brokerage
Agent Banner Image
Interested in this property?Get in touch to get the inside scoop.

Market Data - South Fonthill

Geo Zone Map ThumbnailSouth Fonthill

Strong Buyer's Market

View Market Data

Detached house - for the past 30 days

Buyer's market Seller's market

Avg. Days on Market

Past 30 days

95 days

Compared to

2025

57 days

2024

25 days

2023

36 days

New Listings

Past 30 days

8 listings

Compared to

2025

13 listings

2024

27 listings

2023

18 listings

Units sold

Past 30 days

5 units

Compared to

2025

13 units

2024

7 units

2023

11 units

Median Sold Price

Past 30 days

$750,000

Compared to

2025

$735,000

2024

$780,000

2023

$875,000


Population and Demographics

Overview

Total population 5951
Average household income $153,090

Age (%)

0 to 19
19%
20 to 34
13%
35 to 49
16%
50 to 64
24%
65 and plus
27%

Household composition (%)

Single family
80%
Single person
18%
Multi person
1%
Multi family
0%

Mother tongue (%)

English
89%
Others
5%
French
3%
Italian
2%

House tenancy (%)

Owners
94%
Renters
6%

What’s nearby?Essentials within 5 km

Local Logic

Transportation Scores

Estimated Budget