3 days on Market

55 Forest Hill Cres, Pelham, Ontario L3E 0C4

Detached
3 + 1
4
~1500-2000 sqft
$949,000
Get pre-qualifiedPowered by nesto
Detached
3 + 1
4
~1500-2000 sqft

Contact us about this property

Call

Highlights

Property Estimate

Days on market3 days

Estimated valueNot available

Price/Sqft$553/sqft

Monthly cost

Open Calculator

Description

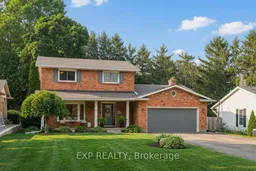
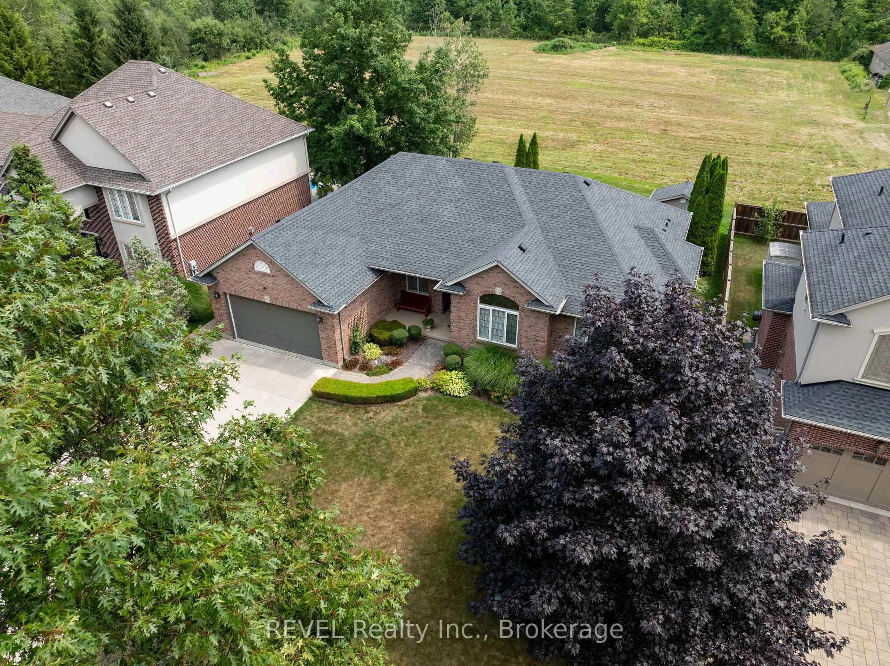
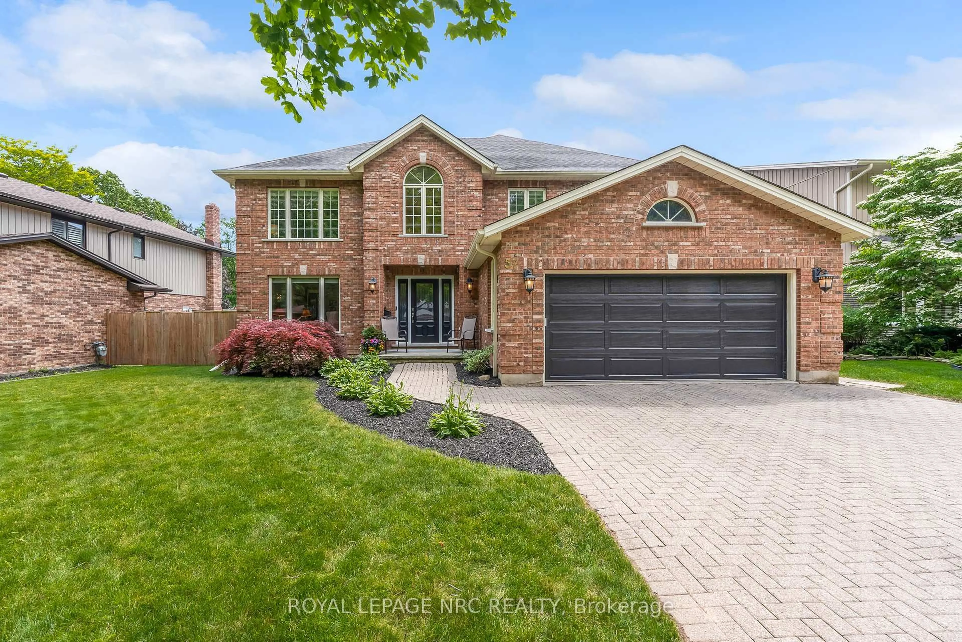
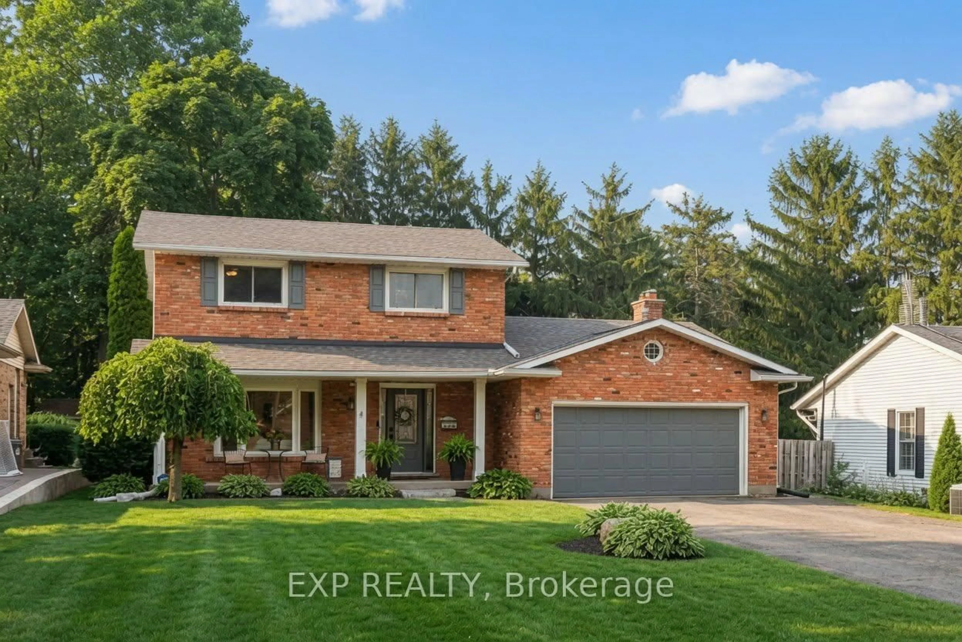
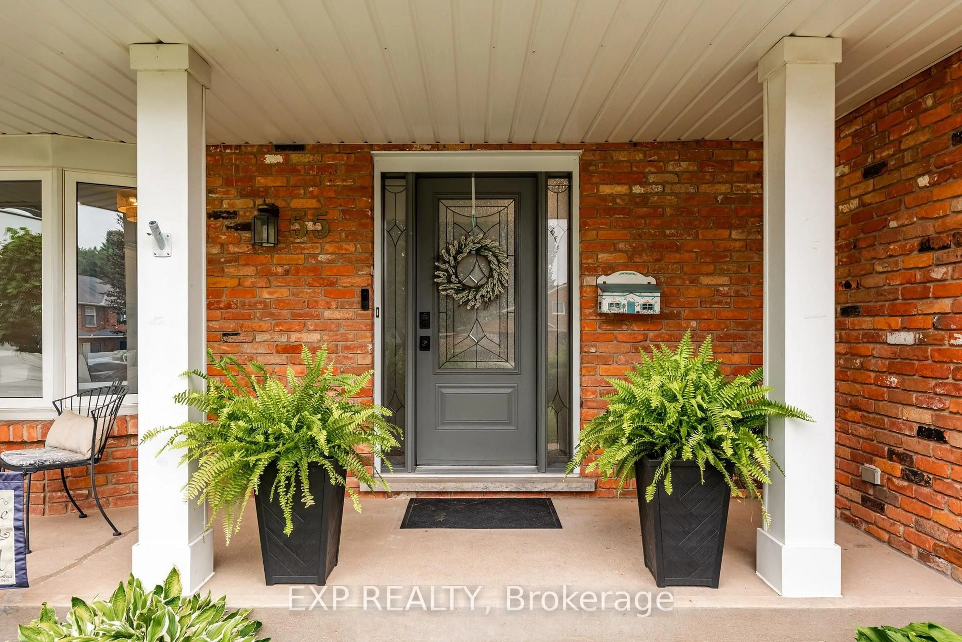
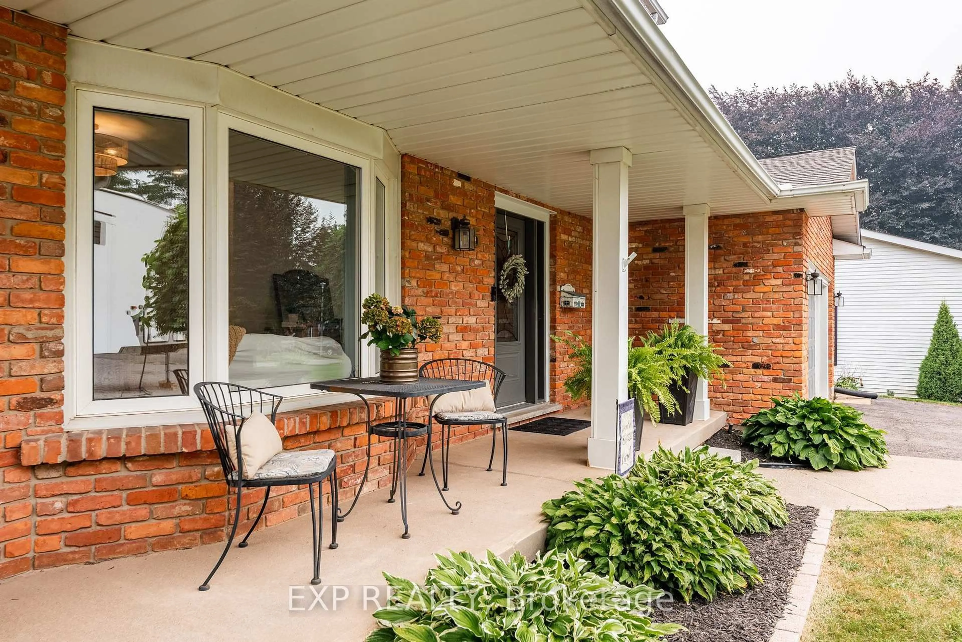
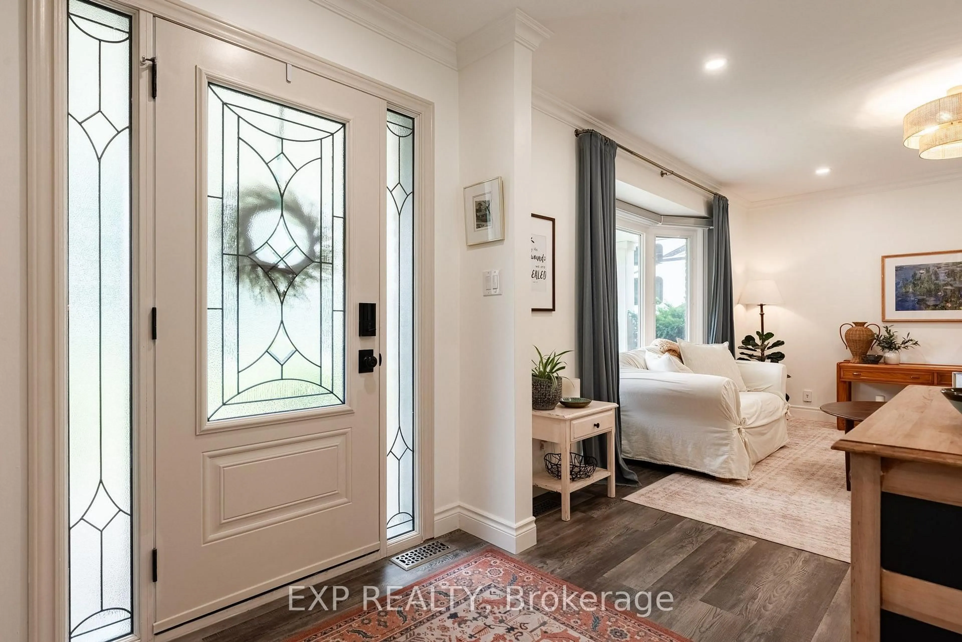
Ready to make Fonthill home? This beautifully maintained 2 storey brick family home offers the space, flexibility, and backyard retreat you've been searching for. Set on a generous, nearly one quarter of an acre lot in one of Fonthill's most desirable neighbourhoods and a fully finished IN-LAW SUITE, it is designed for comfortable everyday living, effortless entertaining and offers plenty of room for a growing family. With nearly every room having been tastefully updated, the bright main floor features an inviting layout, with a stunning kitchen which flows to the other living areas, while the upper level offers three generously sized bedrooms with a Master bedroom ensuite and an immaculately renovated main bathroom. The fully finished basement in-law suite with separate entrance provides excellent flexibility for multi-generational living, extended family, guests, or potential rental income. It also includes a cold room, furnace room and a bonus room. Step outside to enjoy your own peaceful oasis. Enjoy the towering mature evergreen trees which border the rear of the property and manicured gardens as you unwind in the hot tub while the kids play their favourite field sport in the grass or build a sandcastle in the sandboxes/horseshoe pits. Fire up the BBQ with the natural gas hookup, and keep your lawn looking its best with the in-ground irrigation system. A large 12'x12' storage shed and attached two-car garage with gas heater, provide plenty of space for all your tools and toys. Located just minutes from schools, parks, golf courses, wineries, shopping, and everything that makes Fonthill such a sought-after community, this move-in-ready home is one you won't want to miss!


Property Details

Style2-Storey
View-
Age of property31-50
SqFt~1500-2000 SqFt
Lot Size12,180 SqFt(176.27 x 69.1)
Parking Spaces10
MLS ®NumberX13626208
Community NameSouth Fonthill
Data SourceTRREB
Listing byEXP REALTY

Features

Heating: Forced Air
Cooling: Central Air
Fireplace
Basement: Apartment, Finished

2nd Floor

Br

4.78 x 3.63

3 Pc Ensuite

2nd Br

3.66 x 3.17

3rd Br

3.35 x 2.59

W/I Closet


Features

Lot size: 12,180 SqFt

Parking

Garage spaces 2

Garage type Attached

Other parking spaces 8

Total parking spaces 10


Property History

Jul 31, 2026
ListedActive
$949,000
3 days on market
history photo preview50
Listing by trreb®
Property listed by EXP REALTY, Brokerage
Agent Banner Image
Interested in this property?Get in touch to get the inside scoop.
Market Data - South Fonthill

Geo Zone Map ThumbnailSouth Fonthill

Balanced Market

View Market Data

Detached house - for the past 30 days

Buyer's market Seller's market

Avg. Days on Market

Past 30 days

20 days

Compared to

2025

45 days

2024

40 days

2023

8 days

New Listings

Past 30 days

25 listings

Compared to

2025

16 listings

2024

29 listings

2023

25 listings

Units sold

Past 30 days

10 units

Compared to

2025

9 units

2024

20 units

2023

5 units

Median Sold Price

Past 30 days

$957,500

Compared to

2025

$800,000

2024

$807,500

2023

$945,000


Population and Demographics

Overview

Total population 5951
Average household income $153,090

Age (%)

0 to 19
19%
20 to 34
13%
35 to 49
16%
50 to 64
24%
65 and plus
27%

Household composition (%)

Single family
80%
Single person
18%
Multi person
1%
Multi family
0%

Mother tongue (%)

English
89%
Others
5%
French
3%
Italian
2%

House tenancy (%)

Owners
94%
Renters
6%

What’s nearby?Essentials within 5 km

Local Logic

Transportation Scores

Estimated Budget