1 day on Market

162 Pancake Lane, Pelham, Ontario L0S 1E2

Detached
4
3
~2000-2500 sqft
$799,900
Get pre-qualifiedPowered by nesto
Detached
4
3
~2000-2500 sqft

Contact us about this property

Call

Highlights

Property Estimate

Days on market1 day

Estimated valueNot available

Price/Sqft$359/sqft

Monthly cost

Open Calculator

Description

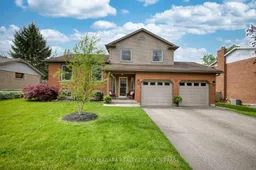
Located in one of Fonthill's desirable family neighbourhoods, this spacious split-level home offers an exceptional blend of comfort, functionality, and beautifully updated living space - the perfect setting for a growing family to create lasting memories. Designed with both everyday living and entertaining in mind, the home features multiple inviting gathering spaces including a bright living room, a warm and welcoming family room, multiple dining areas, a finished recroom, and abundant basement storage. With four bedrooms and three bathrooms, there is plenty of room for family, guests, home offices, or hobbies. Two of the bedrooms feature semi-ensuite access, (one with a laundry chute), adding flexibility and convenience for busy households. Large windows throughout the home fill the interior with natural light, highlighting the home's luxurious finishes, modern fixtures, and thoughtfully updated spaces. A cozy wood-burning fireplace with brick surround, creates a beautiful focal point for relaxing evenings, while sliding doors leading to the back deck provide an easy connection to outdoor living. The spacious double-car garage includes convenient inside entry through the foyer, along with a separate rear door for easy backyard access. Outside, the fully fenced and landscaped backyard is designed for both relaxation and practicality, featuring a sunny deck, perennial gardens, trees and a garden shed. The welcoming front porch, double-wide driveway, and beautifully maintained curb appeal further enhance the home's inviting atmosphere. Centrally located within Niagara, this property offers convenient access to St. Catharines, Welland, and Niagara Falls, while also being close to shopping, restaurants, schools, golf courses, parks, and everyday amenities. A wonderful opportunity to enjoy spacious family living in one of Fonthill's most sought-after communities.


Property Details

StyleSidesplit 5
View-
Age of property31-50
SqFt~2000-2500 SqFt
Lot Size7,500 SqFt(100 x 75)
Parking Spaces6
MLS ®NumberX13176424
Community NameSouth Fonthill
Data SourceTRREB
Listing byRE/MAX NIAGARA REALTY LTD, BROKERAGE

Features

Heating: Forced Air
Cooling: Central Air
Fireplace
Basement: Part Bsmt

Upper Floor

Br

3.71 x 4.5

Semi Ensuite

Bathroom

2.31 x 4.4

5 Pc Bath / Semi Ensuite / Double Sink

2nd Br

3.28 x 3.43

3rd Br

2.74 x 4.47


Features

Lot size: 7,500 SqFt

Parking

Garage spaces 2

Garage type Attached

Other parking spaces 4

Total parking spaces 6


Property History

May 26, 2026
ListedActive
$799,900
1 day on market
history photo preview46
Listing by trreb®
Property listed by RE/MAX NIAGARA REALTY LTD, BROKERAGE, Brokerage
Agent Banner Image
Interested in this property?Get in touch to get the inside scoop.
Market Data - South Fonthill

Geo Zone Map ThumbnailSouth Fonthill

Strong Buyer's Market

View Market Data

Detached house - for the past 30 days

Buyer's market Seller's market

Avg. Days on Market

Past 30 days

37 days

Compared to

2025

32 days

2024

18 days

2023

54 days

New Listings

Past 30 days

22 listings

Compared to

2025

20 listings

2024

42 listings

2023

28 listings

Units sold

Past 30 days

3 units

Compared to

2025

7 units

2024

22 units

2023

30 units

Median Sold Price

Past 30 days

$1,020,000

Compared to

2025

$770,000

2024

$1,025,000

2023

$876,959


Population and Demographics

Overview

Total population 5951
Average household income $153,090

Age (%)

0 to 19
19%
20 to 34
13%
35 to 49
16%
50 to 64
24%
65 and plus
27%

Household composition (%)

Single family
80%
Single person
18%
Multi person
1%
Multi family
0%

Mother tongue (%)

English
89%
Others
5%
French
3%
Italian
2%

House tenancy (%)

Owners
94%
Renters
6%

What’s nearby?Essentials within 5 km

Local Logic

Transportation Scores

Estimated Budget