154 Port Robinson Rd #50, Pelham, Ontario L0S 1E6

In the same building:
-
Condo
2 + 1
3
~1400-1599 sqft
$899,900
Get pre-qualifiedPowered by nesto
Condo
2 + 1
3
~1400-1599 sqft

Contact us about this property

Call

Highlights

Property Estimate

Estimated valueNot available

Price/Sqft$602/sqft

Monthly cost

Open Calculator

Description

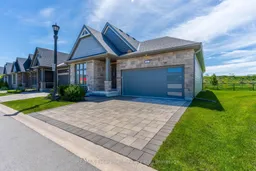
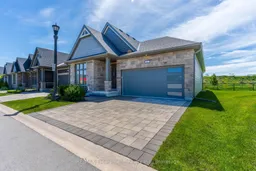
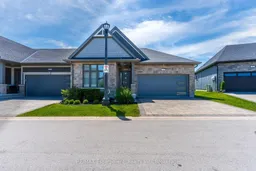
Welcome home to this beautifully 3-bedroom, 3-bathroom townhome in the desirable community in Fonthill! Step inside this bright and spacious end unit bungalow, featuring an open-concept main floor with vaulted ceilings, perfect for everyday living and entertaining. The modern kitchen offers ample counter space, breakfast bar, bar fridge, large walk-in pantry, high end stainless steel appliances, gas stove. The beautiful kitchen and flows seamlessly into the generous living and dining areas with large windows that fill the home with natural light. Floor to ceiling fireplace in great room, and walk-out to rare covered composite planks deck. Primary bedroom with coffered ceilings, walk-in closet and 4 piece ensuite bath, with his and her sink and glass shower. The second bedroom is ideal for family, guests, or a home office. A convenient second full bathroom and main floor laundry completes the main level. Finished basement with large recreational room, extra bedroom and full bathroom. Basement also has tons of storage. Additional Key Features: Excellent location in a quiet, neighborhood ,Low-maintenance living with condominium convenience Close to parks, trails, shopping, and all amenities Fonthill has to offer. Easy access to major routes, Niagara Falls, and St. Catharines. Book your private showing today and discover why this home checks all the boxes! Priced to sell - don't miss out on this fantastic opportunity!


Property Details

StyleBungalow
ViewPanoramic
Age of property0-5
SqFt~1400-1599 SqFt
Lot Size-
Parking Spaces4
MLS ®NumberX13194470
Community NameSouth Fonthill
Data SourceTRREB
Listing byRE/MAX Escarpment Realty Inc., Brokerage

Features

Heating: Forced Air
Cooling: Central Air
Fireplace
Basement: Finished

Parking

Garage spaces 2

Garage type Attached

Other parking spaces 2

Total parking spaces 4


1Story
Inclusions
Hydro
Water
Parking
Cable
Heat

Property History

Date unavailable
ListedActive
$899,900
< 1h on market
history photo preview38
Listing by trreb®
Property listed by RE/MAX Escarpment Realty Inc., Brokerage, Brokerage
Agent Banner Image
Interested in this property?Get in touch to get the inside scoop.

Market Data - South Fonthill

Geo Zone Map ThumbnailSouth Fonthill

Strong Seller's Market

View Market Data

Condo - for the past 30 days

Buyer's market Seller's market

Avg. Days on Market

Past 30 days

0 day

Compared to

2025

57 days

2024

35 days

2023

0 day

New Listings

Past 30 days

1 listing

Compared to

2025

5 listings

2024

1 listing

2023

0 listing

Units sold

Past 30 days

0 unit

Compared to

2025

1 unit

2024

2 units

2023

0 unit

Median Sold Price

Past 30 days

$0

Compared to

2025

$715,000

2024

$918,500


Population and Demographics

Overview

Total population 5951
Average household income $153,090

Age (%)

0 to 19
19%
20 to 34
13%
35 to 49
16%
50 to 64
24%
65 and plus
27%

Household composition (%)

Single family
80%
Single person
18%
Multi person
1%
Multi family
0%

Mother tongue (%)

English
89%
Others
5%
French
3%
Italian
2%

House tenancy (%)

Owners
94%
Renters
6%

What’s nearby?Essentials within 5 km

Local Logic

Transportation Scores

Estimated Budget