Re-listed 28 days ago

154 Port Robinson Rd #42, Pelham, Ontario L3E 0B7

In the same building:
-
Condo
2 + 1
3
~1400-1599 sqft
$•••,•••
$859,000
Get pre-qualifiedPowered by nesto
Condo
2 + 1
3
~1400-1599 sqft

Contact us about this property

Call

Highlights

Property Estimate

Days on market28 days

Total days on market
86 days

Estimated valueNot available

Price/Sqft$575/sqft

Monthly cost

Open Calculator

Description

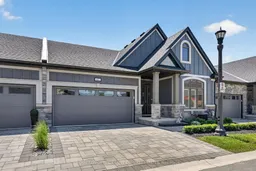
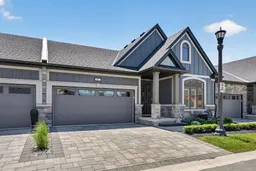
Welcome to Unit 42 at 154 Port Robinson Road - a beautifully finished Grey Forest bungalow townhome in one of Fonthill's most sought-after communities, backing directly onto a walking trail and open green space. Built in 2022 and meticulously maintained, this 2+1 bedroom, 3-bathroom home delivers main floor living at its finest with soaring vaulted ceilings, luxury vinyl plank floors throughout, plantation shutters, and a gas fireplace with craftsman surround anchoring the bright great room. The open-concept main floor flows effortlessly from the chef's kitchen through the dining area and into the living room - all flooded with natural light. The primary bedroom features a vaulted ceiling and a private 4-piece ensuite, while the second bedroom is served by its own 4-piece bath. Main floor laundry adds everyday convenience. The fully finished basement extends your living space with a large rec room, additional bedroom, and 3-piece bath - ideal for guests or a home office setup. Outside, enjoy an interlock patio, raised deck with sleek metal railing, and a private yard framed by young cedars and backing onto a trail corridor with open views. Double attached garage, 4 total parking spaces, and condo fees that include water. A rare opportunity in Fonthill's newest and most desirable enclave. Please see the list of the premium upgrades and finishes attached.


Property Details

StyleBungalow
View-
Age of property-
SqFt~1400-1599 SqFt
Lot Size-
Parking Spaces4
MLS ®NumberX13612680
Community NameSouth Fonthill
Data SourceTRREB
Listing byROYAL LEPAGE NRC REALTY COMPASS ESTATES

Features

Heating: Forced Air
Cooling: Central Air
Fireplace
Basement: Full, Finished

Main Floor

Primary

4.42 x 3.56

Bathroom

3.72 x 1.62

4 Pc Ensuite

Br

4.64 x 3.23

Bathroom

1.8 x 1.75

4 Pc Bath


Parking

Garage spaces 2

Garage type Attached

Other parking spaces 2

Total parking spaces 4


1Story
Inclusions
Hydro
Water
Parking
Cable
Heat

Property History

Login required
Price changeActive
$•••,•••
Login required
Re-listed
$•••,•••
28 days on market
history photo preview39
Listing by trreb®
Property listed by ROYAL LEPAGE NRC REALTY COMPASS ESTATES, Brokerage
Agent Banner Image
Interested in this property?Get in touch to get the inside scoop.

Market Data - South Fonthill

Geo Zone Map ThumbnailSouth Fonthill

Strong Seller's Market

View Market Data

Condo - for the past 30 days

Buyer's market Seller's market

Avg. Days on Market

Past 30 days

0 day

Compared to

2025

167 days

2024

55 days

2023

0 day

New Listings

Past 30 days

4 listings

Compared to

2025

1 listing

2024

3 listings

2023

1 listing

Units sold

Past 30 days

0 unit

Compared to

2025

1 unit

2024

3 units

2023

0 unit

Median Sold Price

Past 30 days

$0

Compared to

2025

$890,000

2024

$935,000


Population and Demographics

Overview

Total population 5951
Average household income $153,090

Age (%)

0 to 19
19%
20 to 34
13%
35 to 49
16%
50 to 64
24%
65 and plus
27%

Household composition (%)

Single family
80%
Single person
18%
Multi person
1%
Multi family
0%

Mother tongue (%)

English
89%
Others
5%
French
3%
Italian
2%

House tenancy (%)

Owners
94%
Renters
6%

What’s nearby?Essentials within 5 km

Local Logic

Transportation Scores

Estimated Budget