Open: Sun, 2PM to 4PM
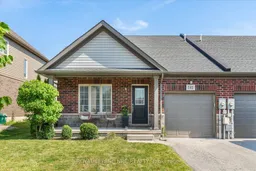
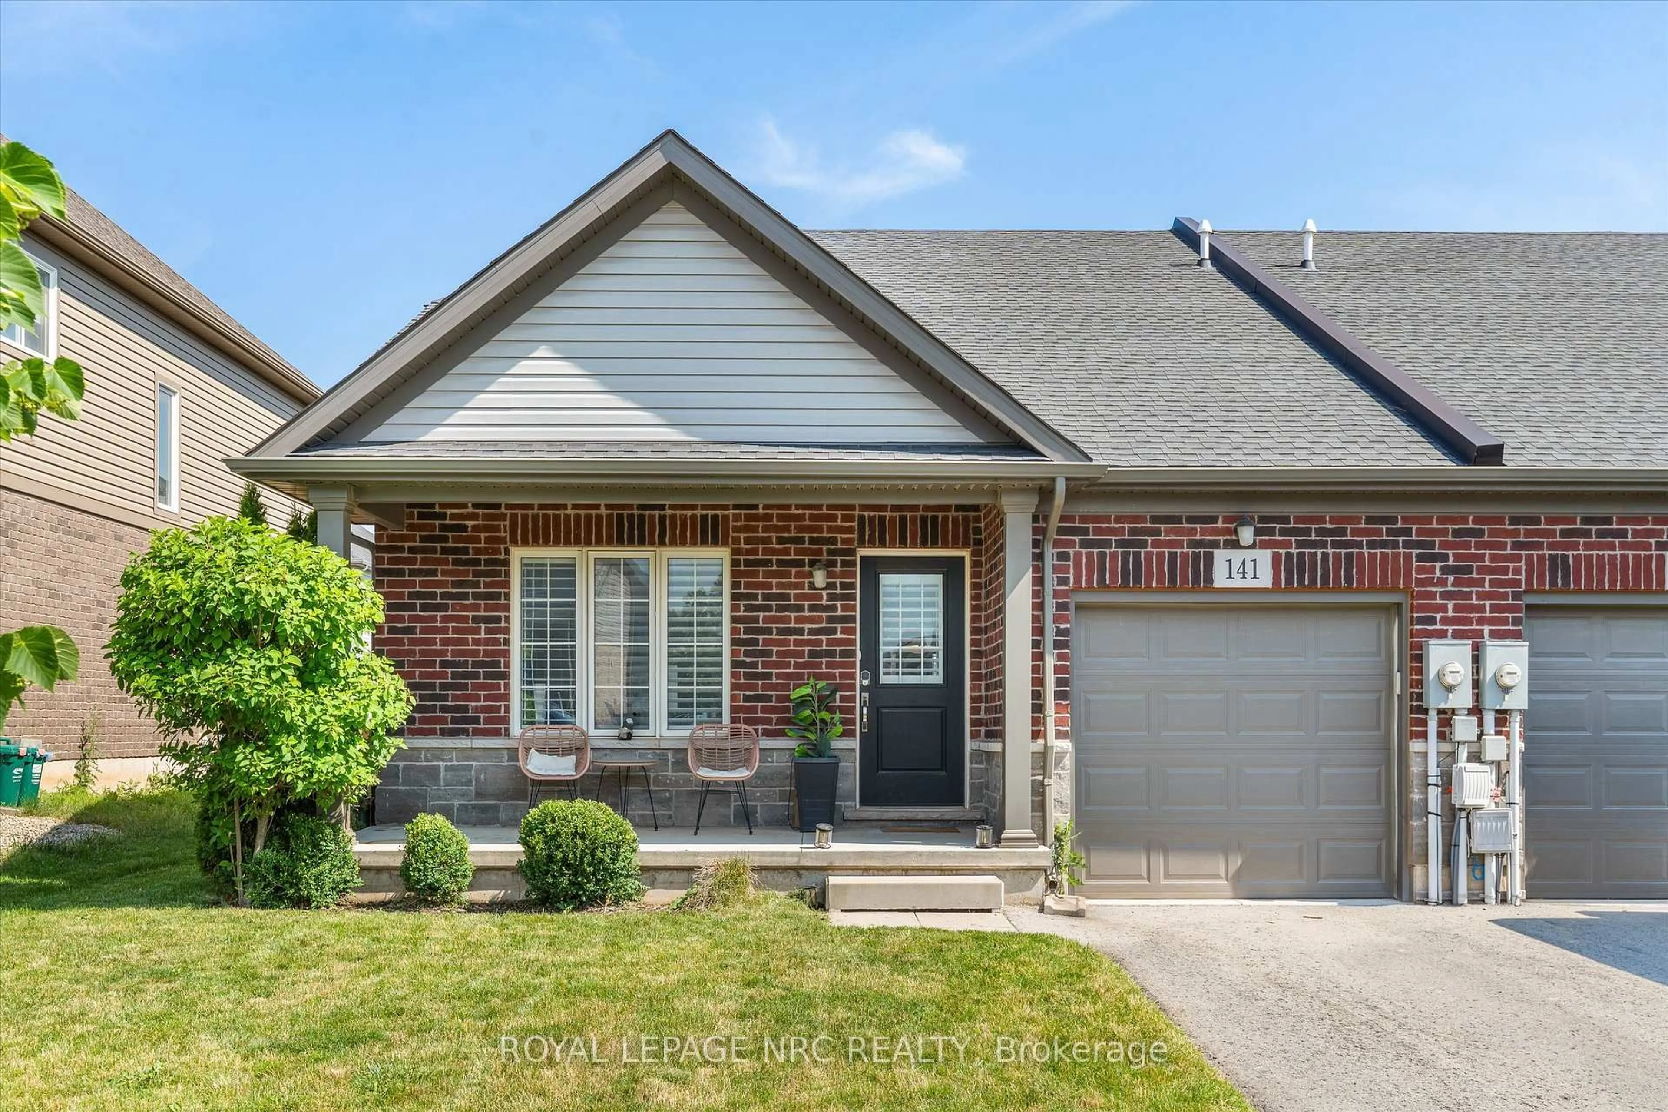
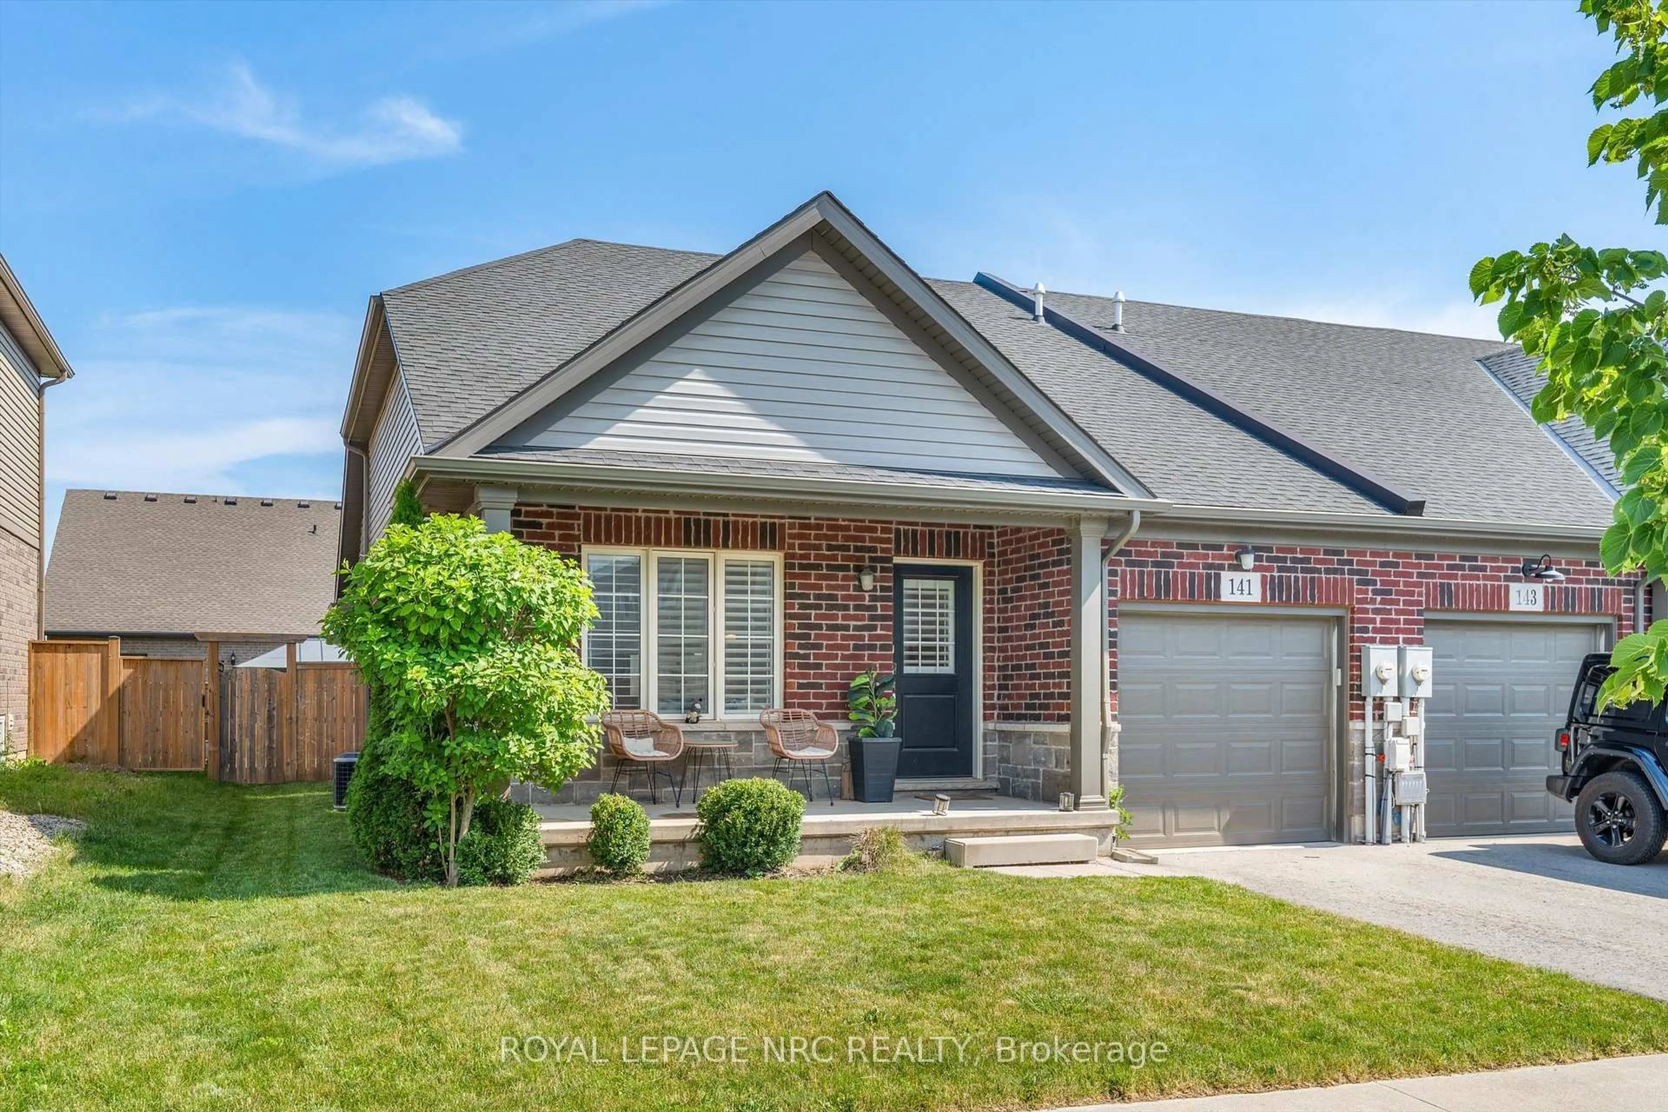
Home with brick exterior material, street for 141 Acacia Rd, Pelham Ontario L3E 0A9
Re-listed 4 hours ago

141 Acacia Rd, Pelham, Ontario L3E 0A9

Townhouse
2
2
~1100-1500 sqft
$•••,•••
$672,500
Get pre-qualifiedPowered by nesto
Townhouse
2
2
~1100-1500 sqft

Contact us about this property

Call

Highlights

Property Estimate

Days on market4 hours

Total days on market
52 days

Estimated valueNot available

Price/Sqft$530/sqft

Monthly cost

Open Calculator

Description

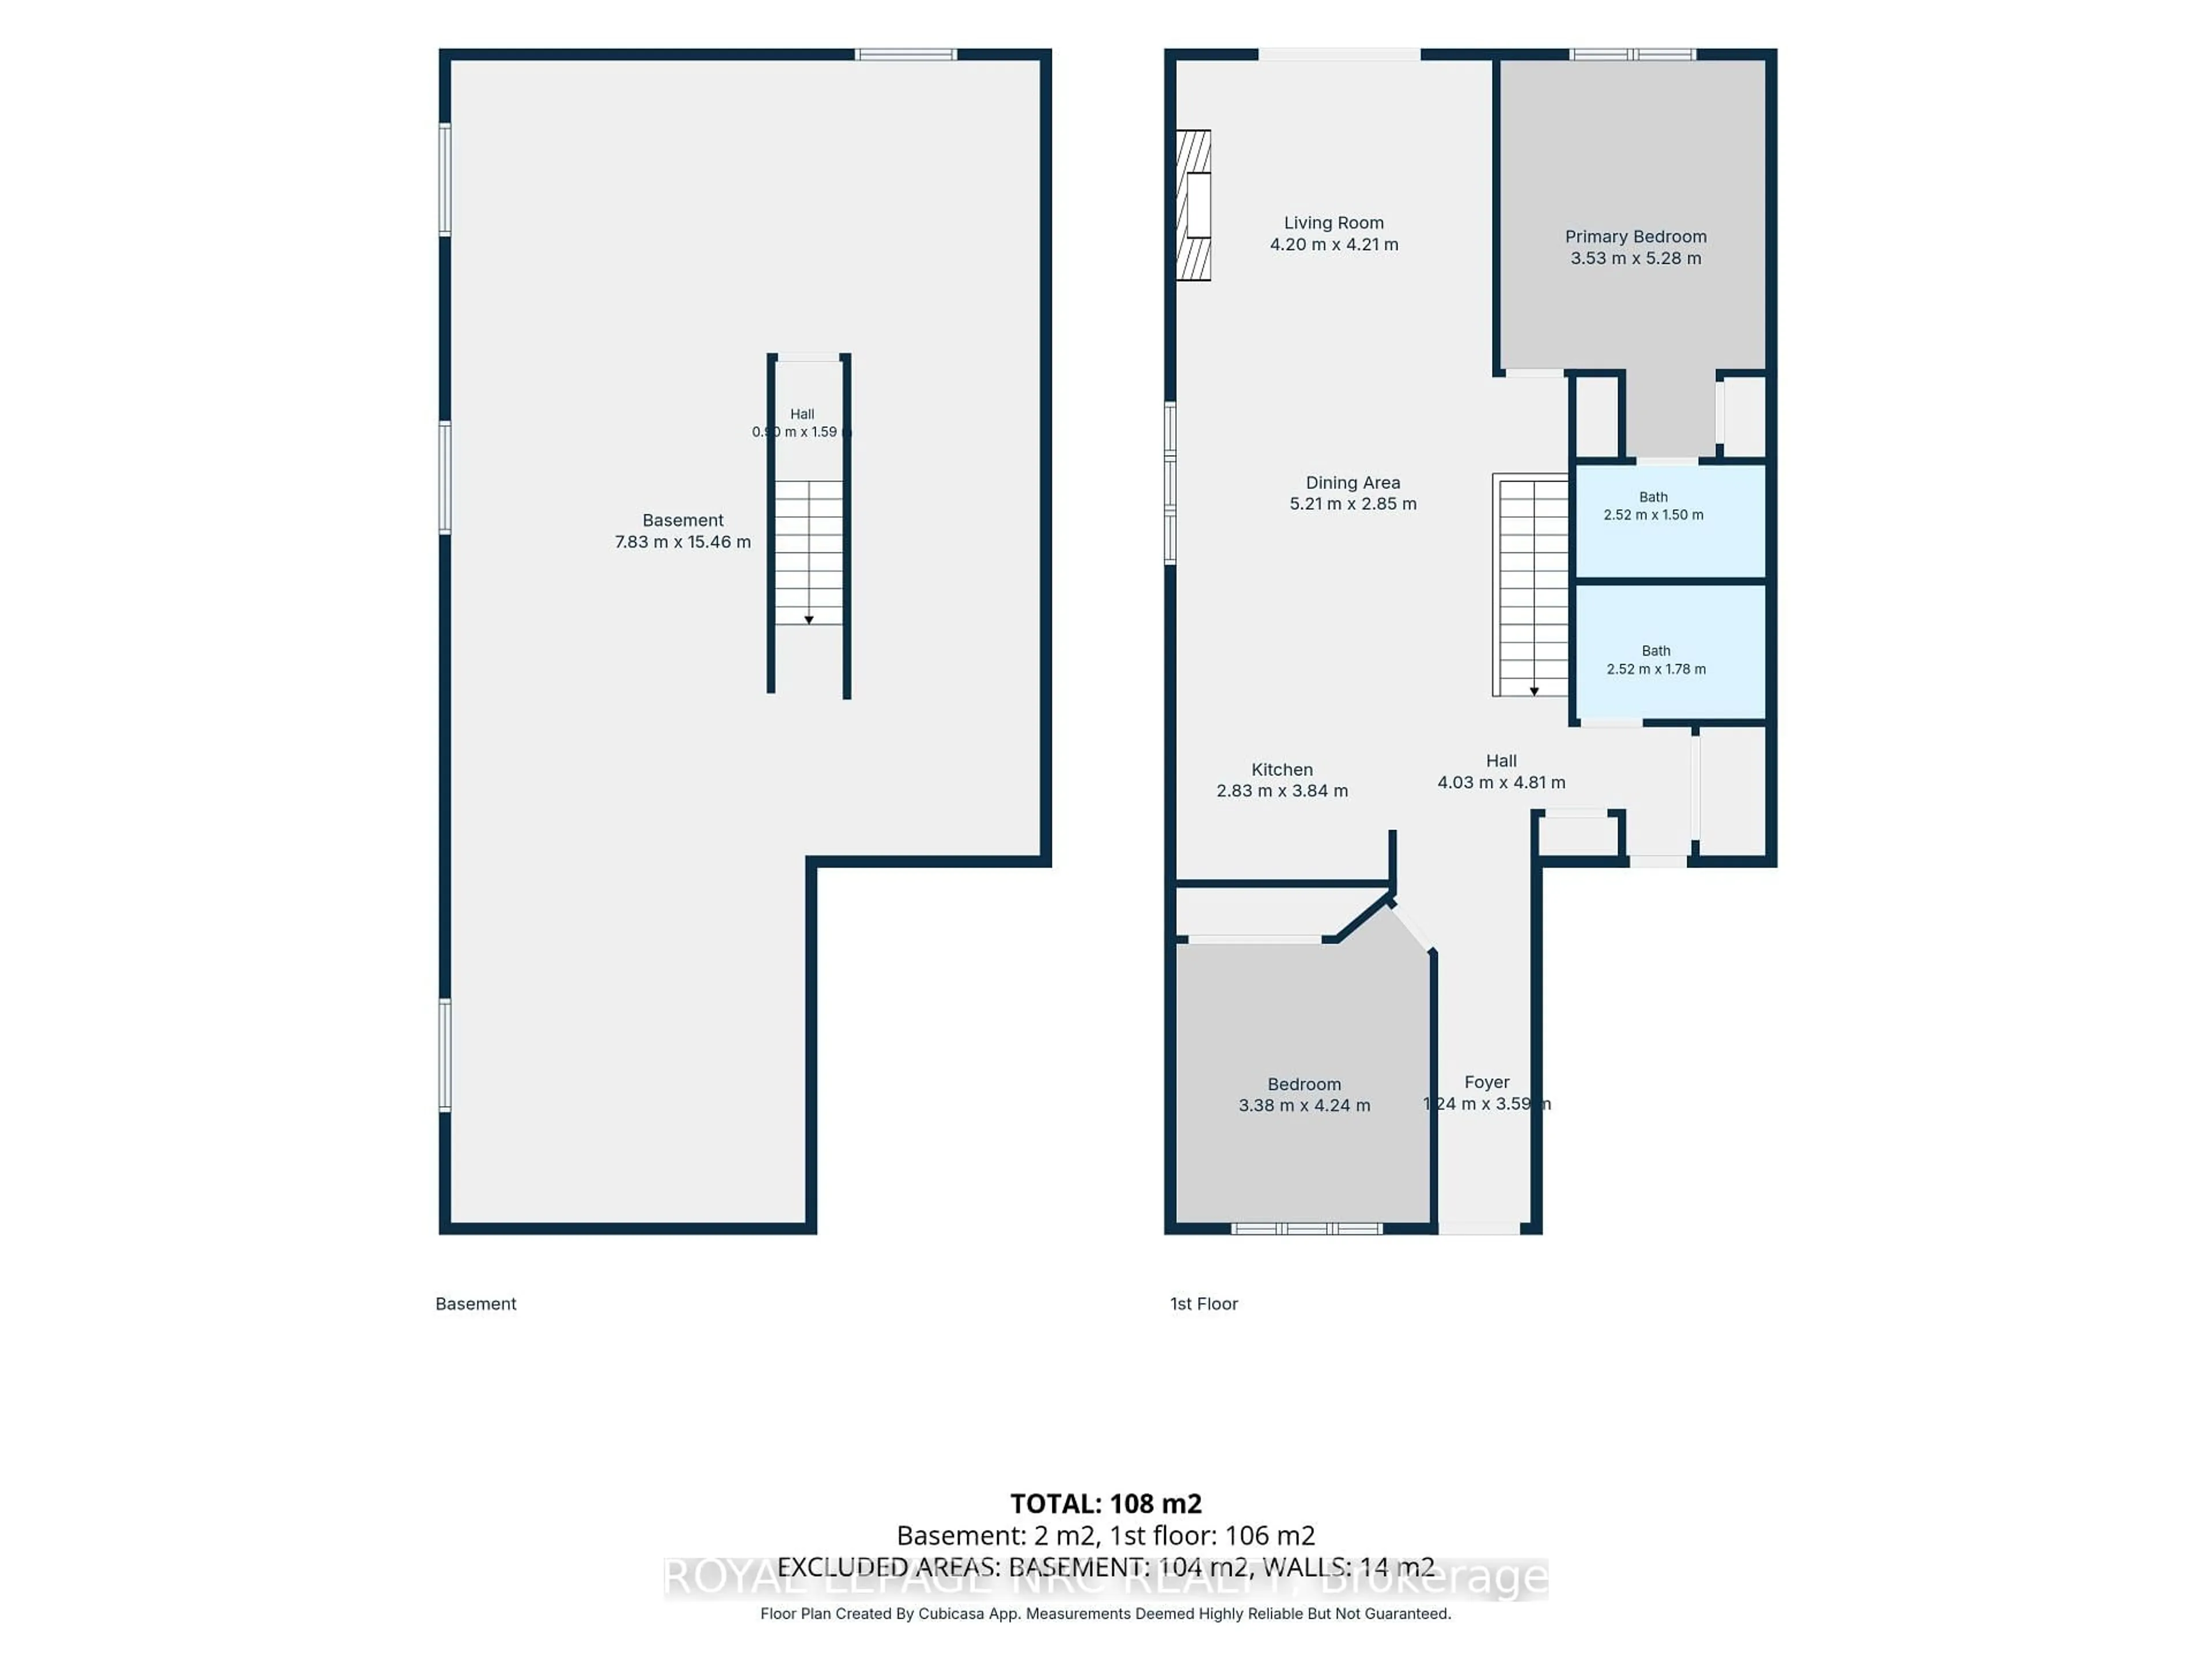
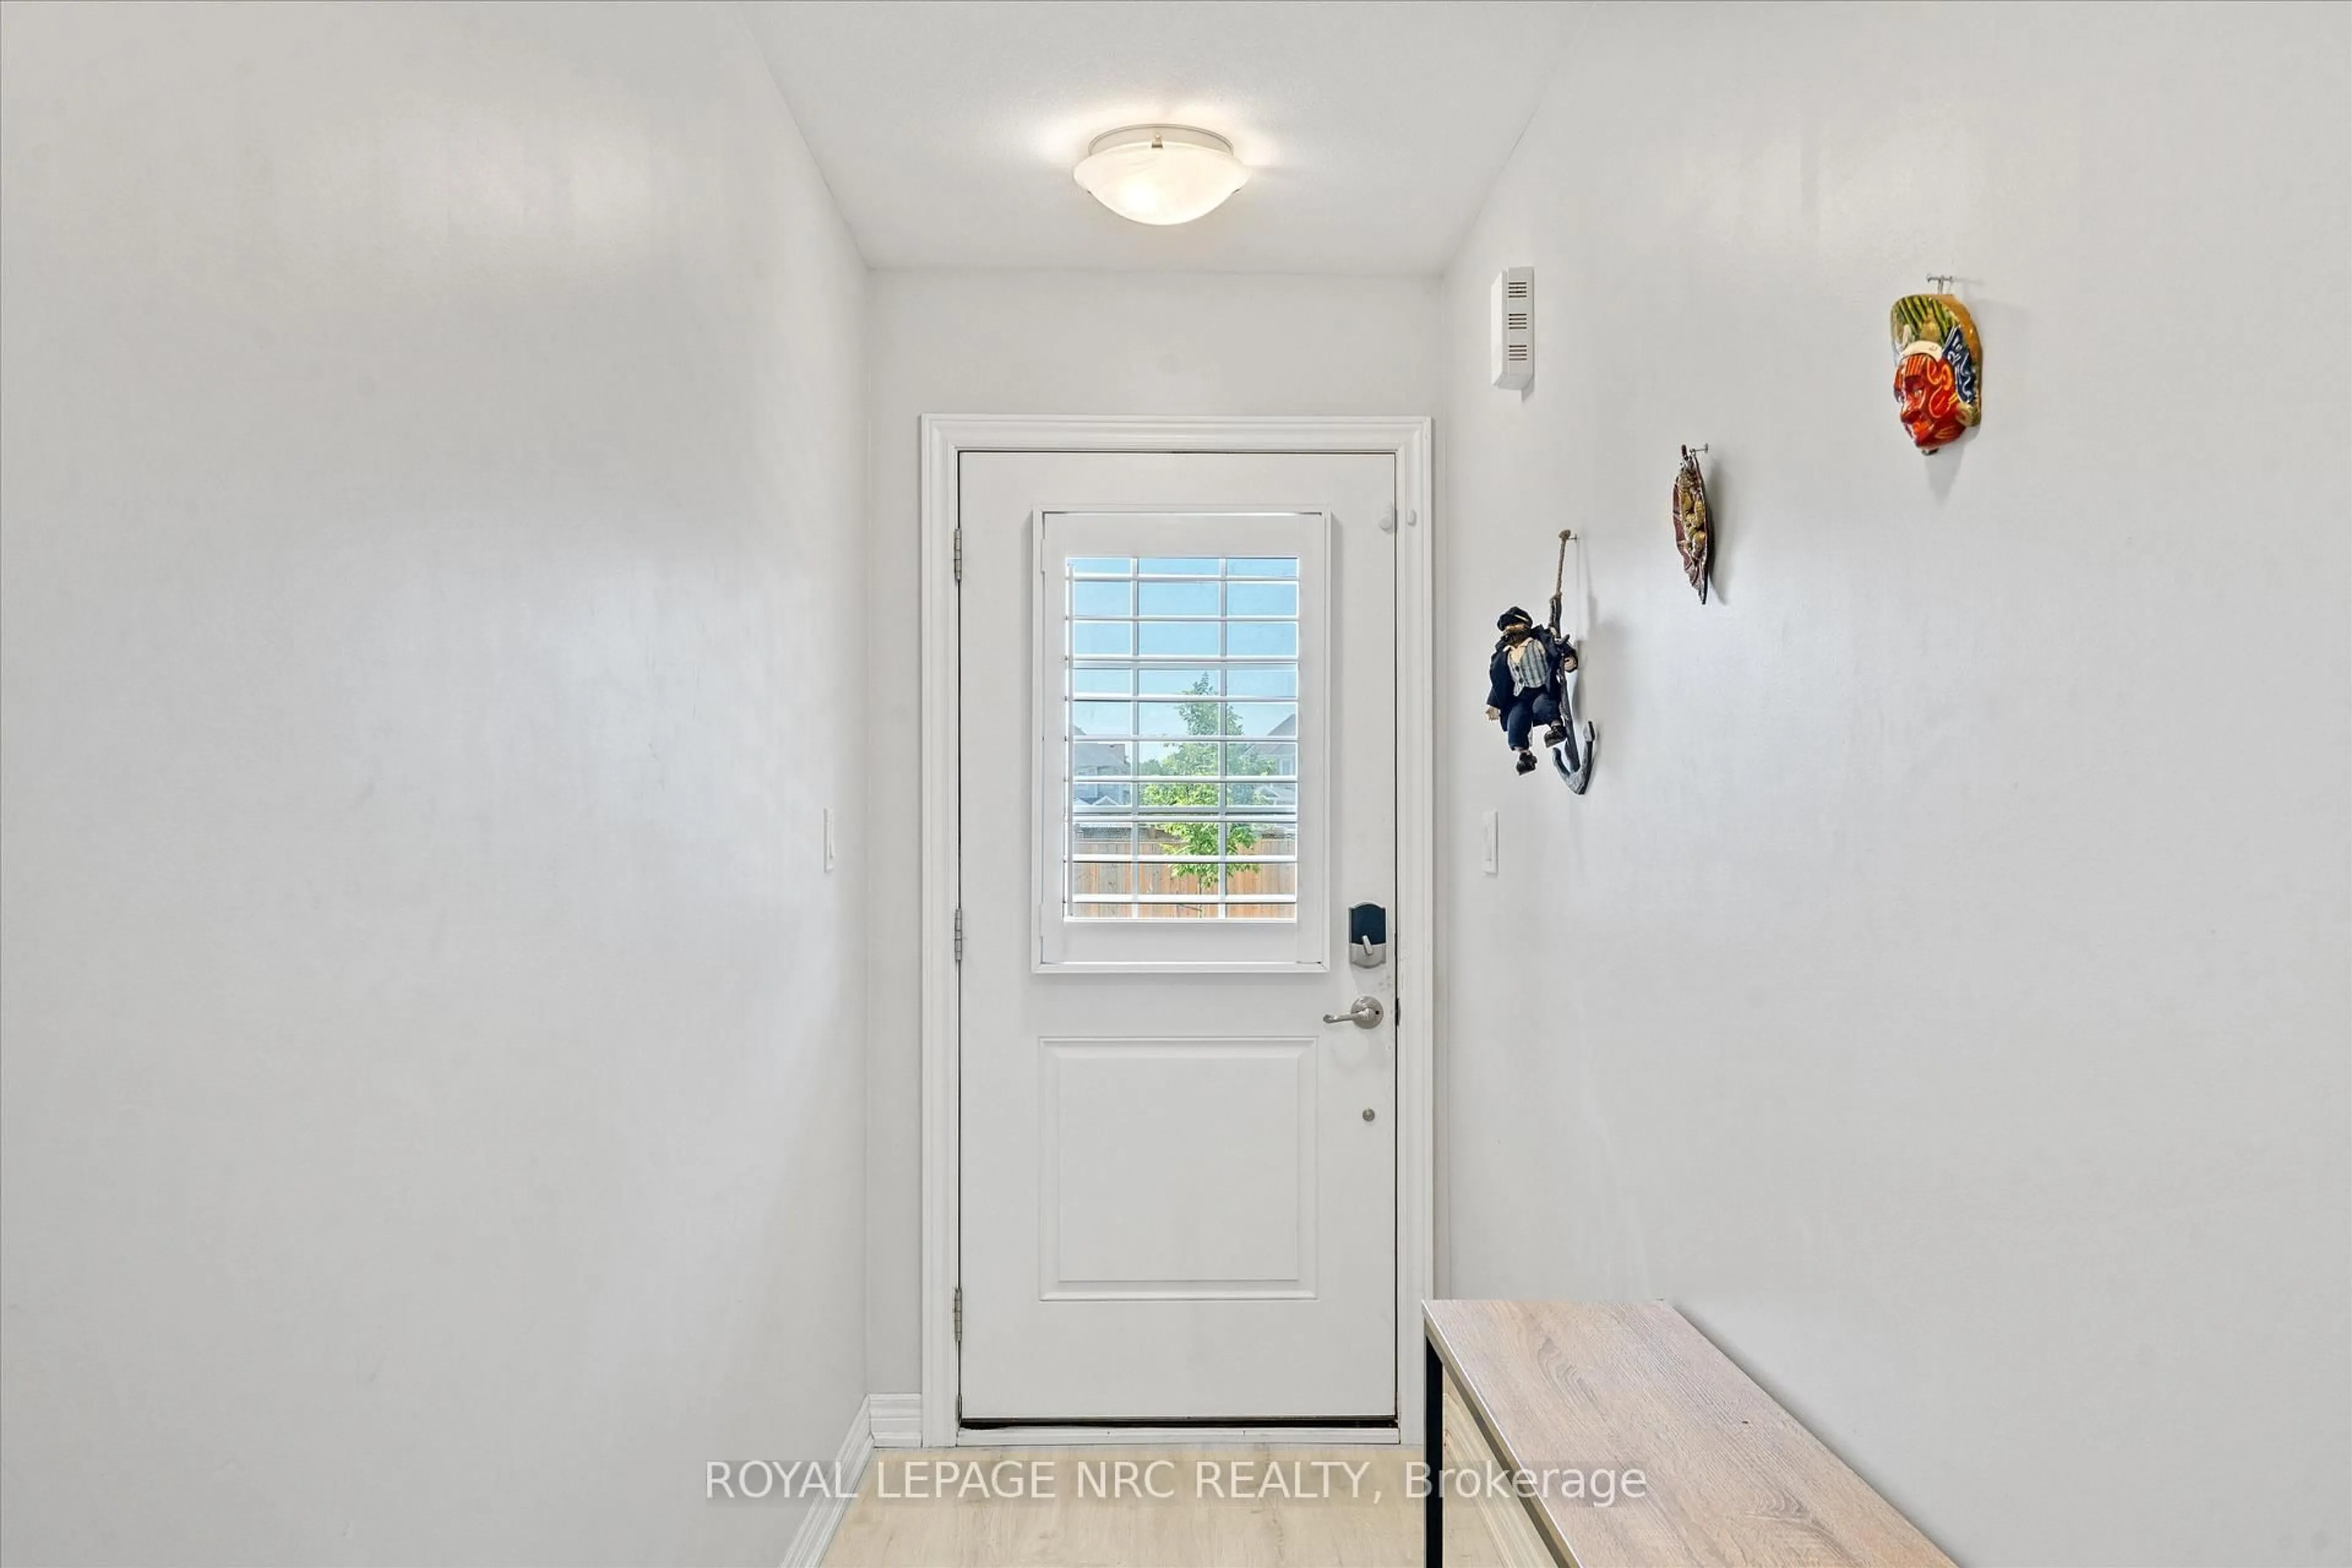
There aren't many 2019-built bungalows in Fonthill at this price. 141 Acacia Road is one of them: a freehold semi-detached in Saffron Estates, on a 33 x 108 ft lot, sited so it faces away from Rice Road.Everything you need is on one floor. Two bedrooms, a 3-piece ensuite and a 4-piece main bath, laundry off the hall, and a kitchen, dining and living room that share one space under a vaulted ceiling. North-facing rear sliding doors & windows carry afternoon light across the living room. Electric fireplace in the living room. Attached garage with opener, plus one spot on the drive.The basement is full and unfinished with a rough in for a bathroom- and is priced as such. Roof, furnace and central air are all original to 2019. It's perfectly located to offer the Fonthill lifestyle.Coffee is 4 minutes on foot or 7 minutes drive at The Palms, Font Coffee Bar or 416 Coffee Co. Pickleball is at Centennial Park, and the Meridian Community Centre carries the gym, pool and programs. Highway 20 and Rice Road put St. Catharines, Welland and Niagara Falls each within about 20 minutes.


Upcoming Open House

Sep 13Sun2:00 PM - 4:00 PM

Property Details

StyleBungalow
View-
Age of property6-15
SqFt~1100-1500 SqFt
Lot Size3,602 SqFt(108.27 x 33.27)
Parking Spaces2
MLS ®NumberX13764304
Community NameSouth Fonthill
Data SourceTRREB
Listing byROYAL LEPAGE NRC REALTY

Features

Heating: Forced Air
Cooling: Central Air
Fireplace
Basement: Full, Unfinished

Ground Floor

2nd Br

3.45 x 3.66

Kitchen

2.87 x 4.22

Living

4.09 x 4.22

Vaulted Ceiling

Laundry

1.0 x 1.0

Closet


Features

Lot size: 3,602 SqFt

Parking

Garage spaces 1

Garage type Attached

Other parking spaces 1

Total parking spaces 2


Property History

Login required
Price changeActive
$•••,•••
Login required
Re-listed
$•••,•••
4 hours on market
history photo preview21
Listing by trreb®
Property listed by ROYAL LEPAGE NRC REALTY, Brokerage
Agent Banner Image
Interested in this property?Get in touch to get the inside scoop.

Market Data - South Fonthill

Geo Zone Map ThumbnailSouth Fonthill

Strong Seller's Market

View Market Data

Townhouse - for the past 30 days

Buyer's market Seller's market

Avg. Days on Market

Past 30 days

0 day

Compared to

2025

96 days

2024

33 days

2023

19 days

New Listings

Past 30 days

3 listings

Compared to

2025

5 listings

2024

4 listings

2023

5 listings

Units sold

Past 30 days

0 unit

Compared to

2025

1 unit

2024

1 unit

2023

4 units

Median Sold Price

Past 30 days

$0

Compared to

2025

$530,000

2024

$929,900

2023

$675,000


Population and Demographics

Overview

Total population 5951
Average household income $153,090

Age (%)

0 to 19
19%
20 to 34
13%
35 to 49
16%
50 to 64
24%
65 and plus
27%

Household composition (%)

Single family
80%
Single person
18%
Multi person
1%
Multi family
0%

Mother tongue (%)

English
89%
Others
5%
French
3%
Italian
2%

House tenancy (%)

Owners
94%
Renters
6%

What’s nearby?Essentials within 5 km

Local Logic

Transportation Scores

Estimated Budget