Open: Mon, 1PM to 3PM
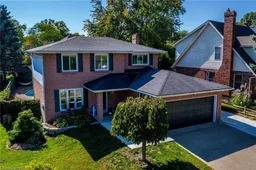
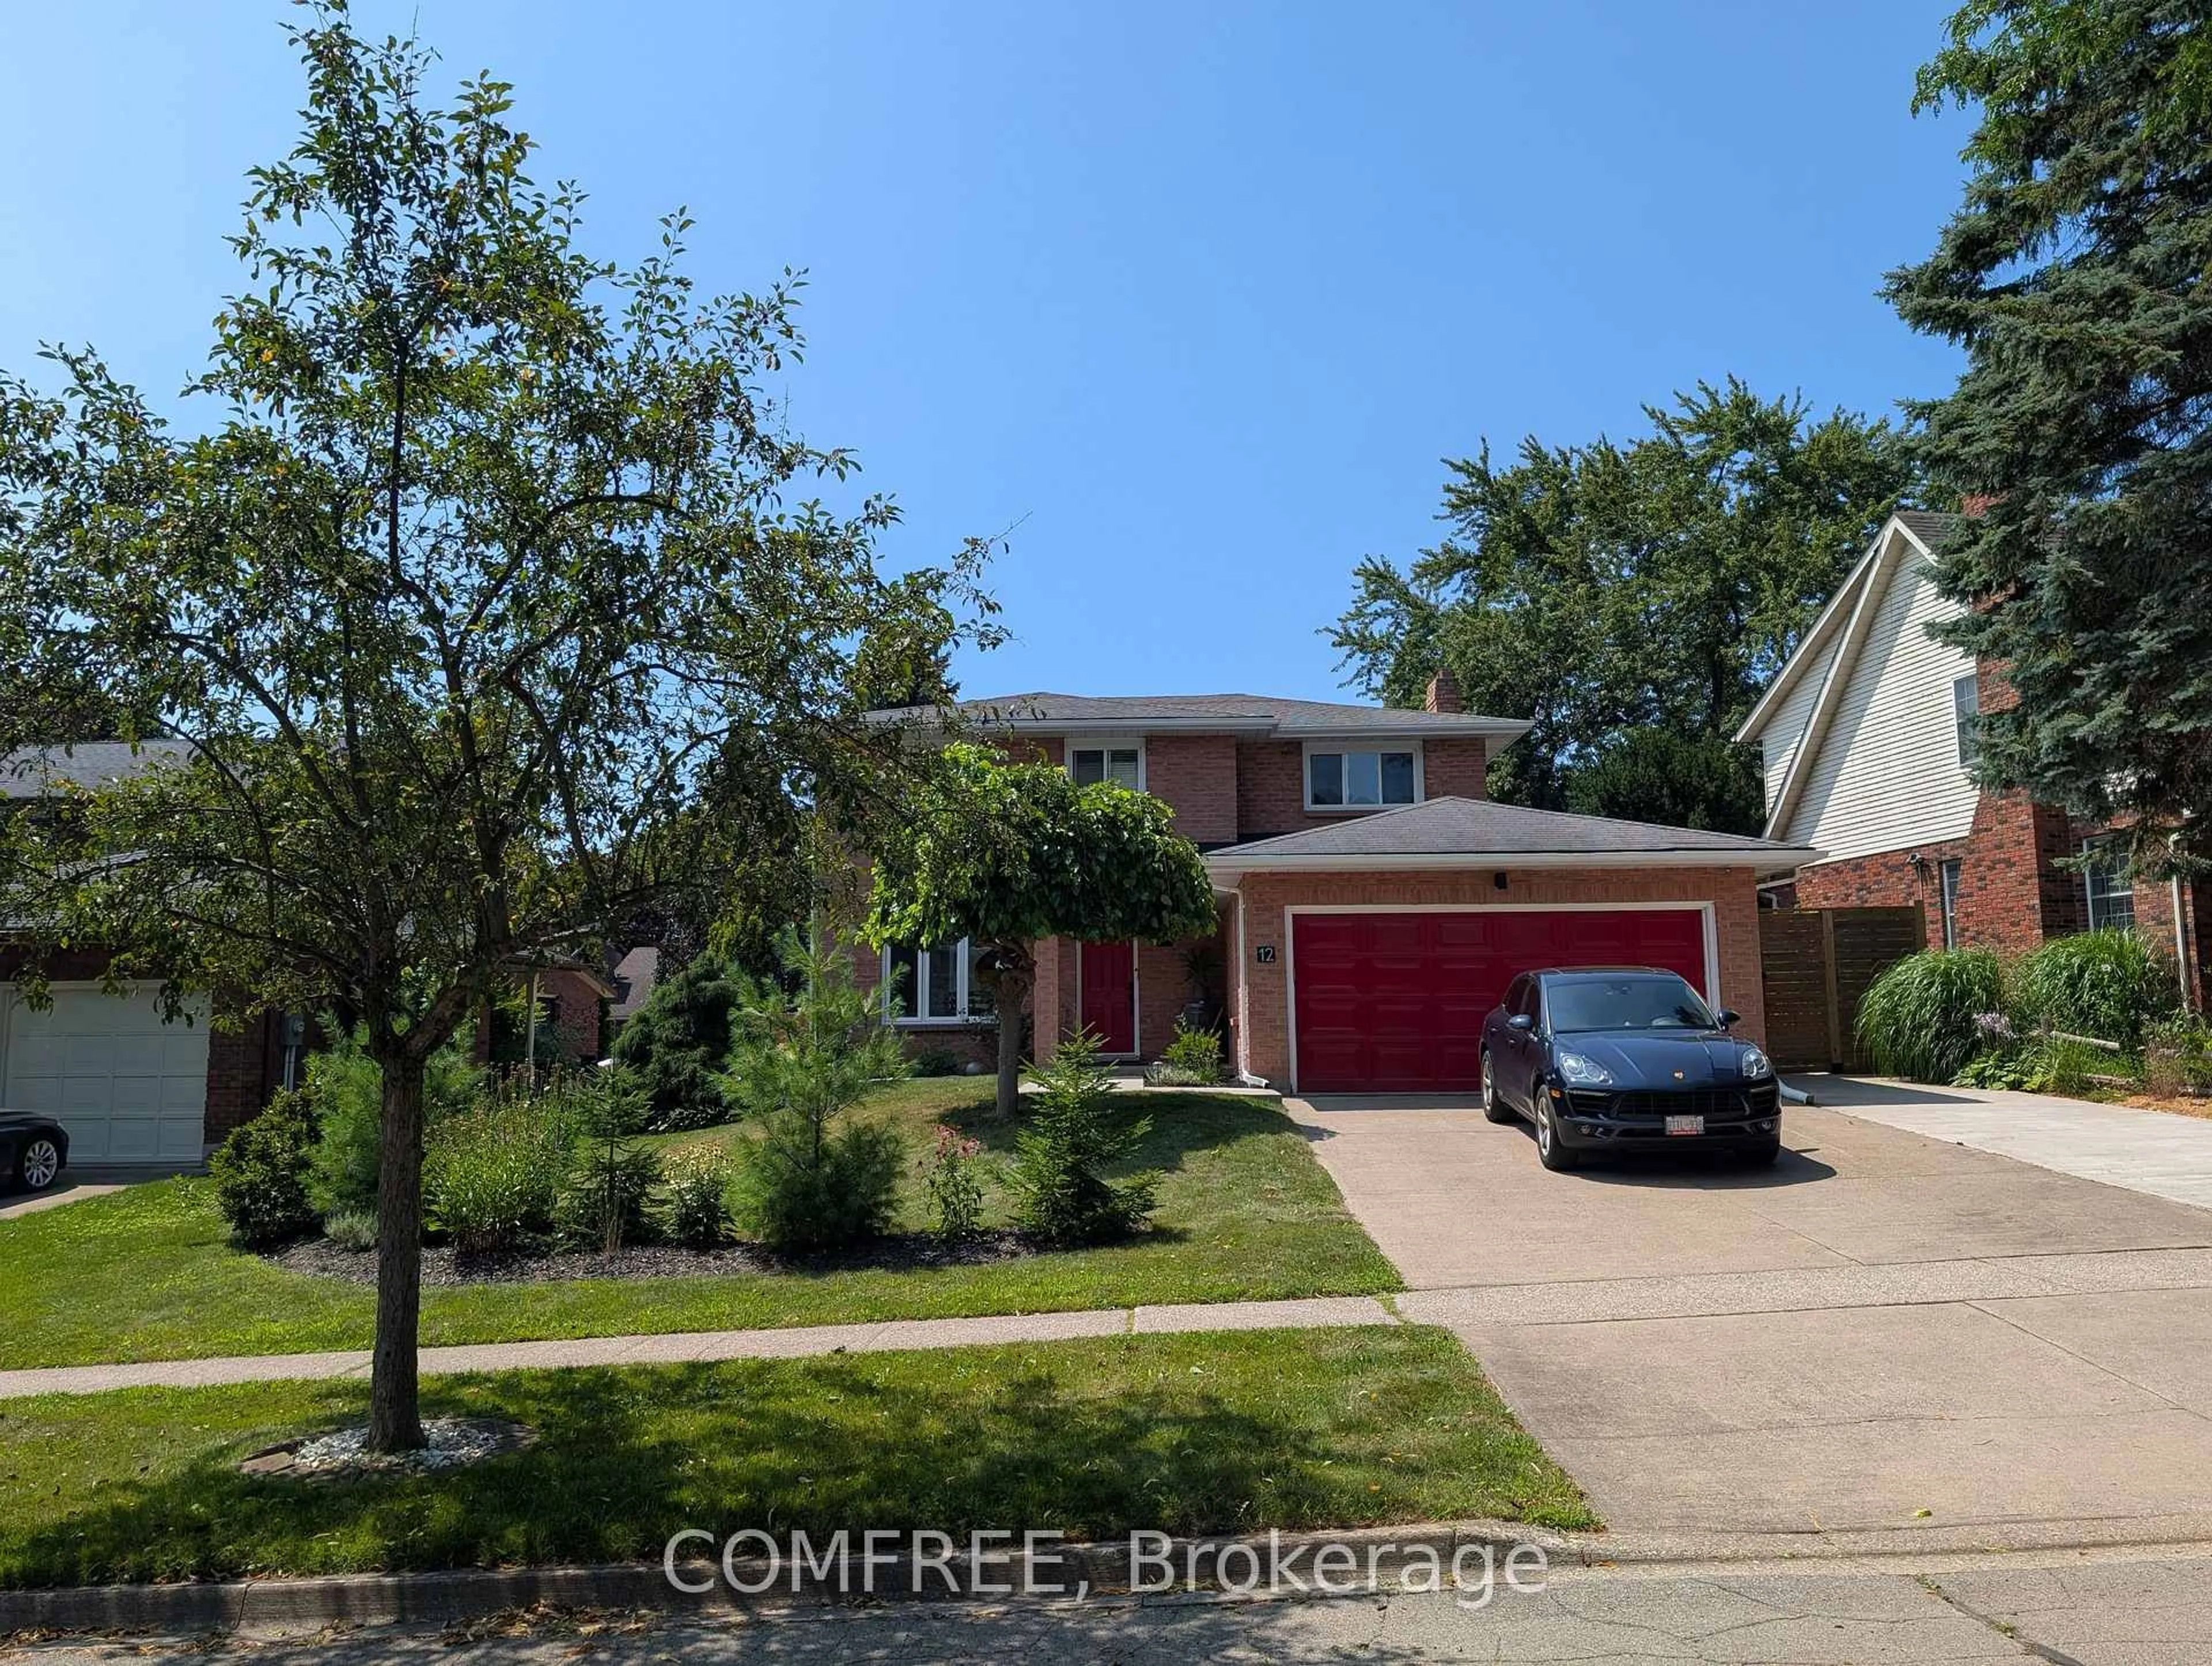
A pic from outside/outdoor area/front of a property/back of a property/a pic from drone, street for 12 Millbridge Cres, Pelham Ontario L0S 1E1
1 day on Market

12 Millbridge Cres, Pelham, Ontario L0S 1E1

Detached
4
4
~1500-2000 sqft
$1,150,000
Get pre-qualifiedPowered by nesto
Detached
4
4
~1500-2000 sqft

Contact us about this property

Call

Highlights

Property Estimate

Days on market1 day

Estimated valueNot available

Price/Sqft$671/sqft

Monthly cost

Open Calculator

Description

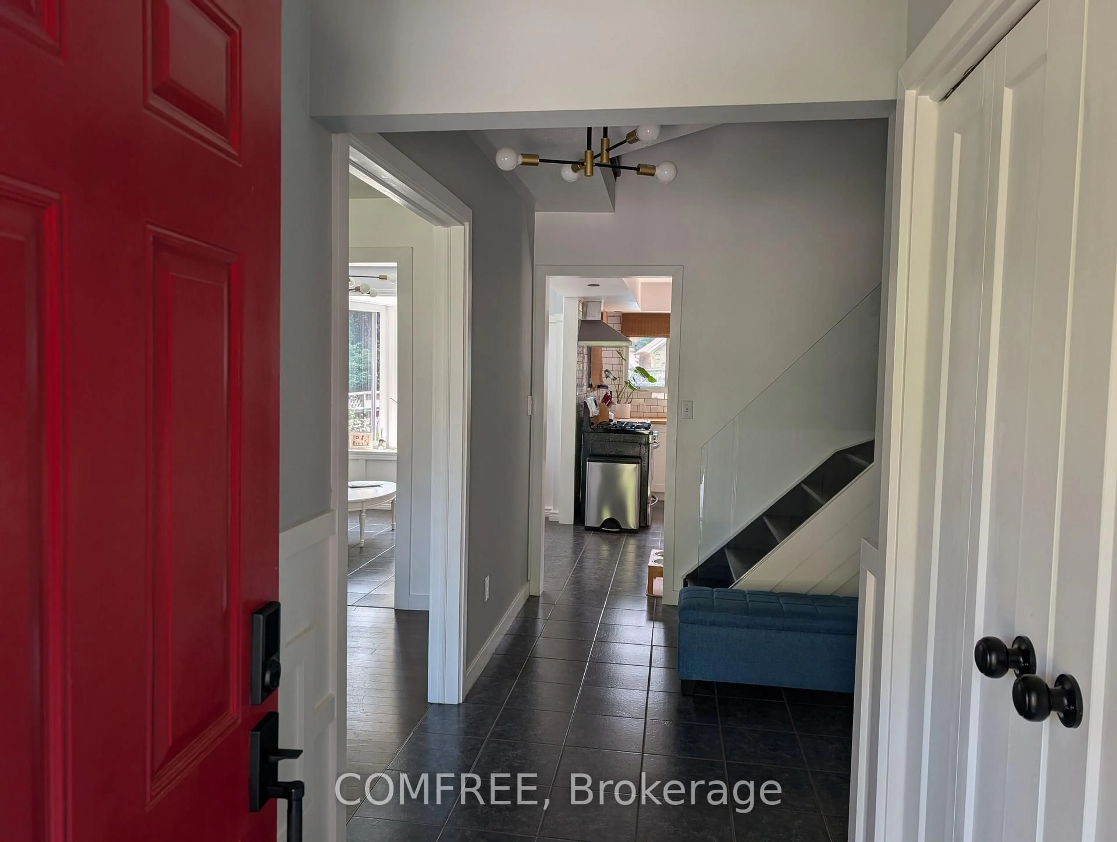
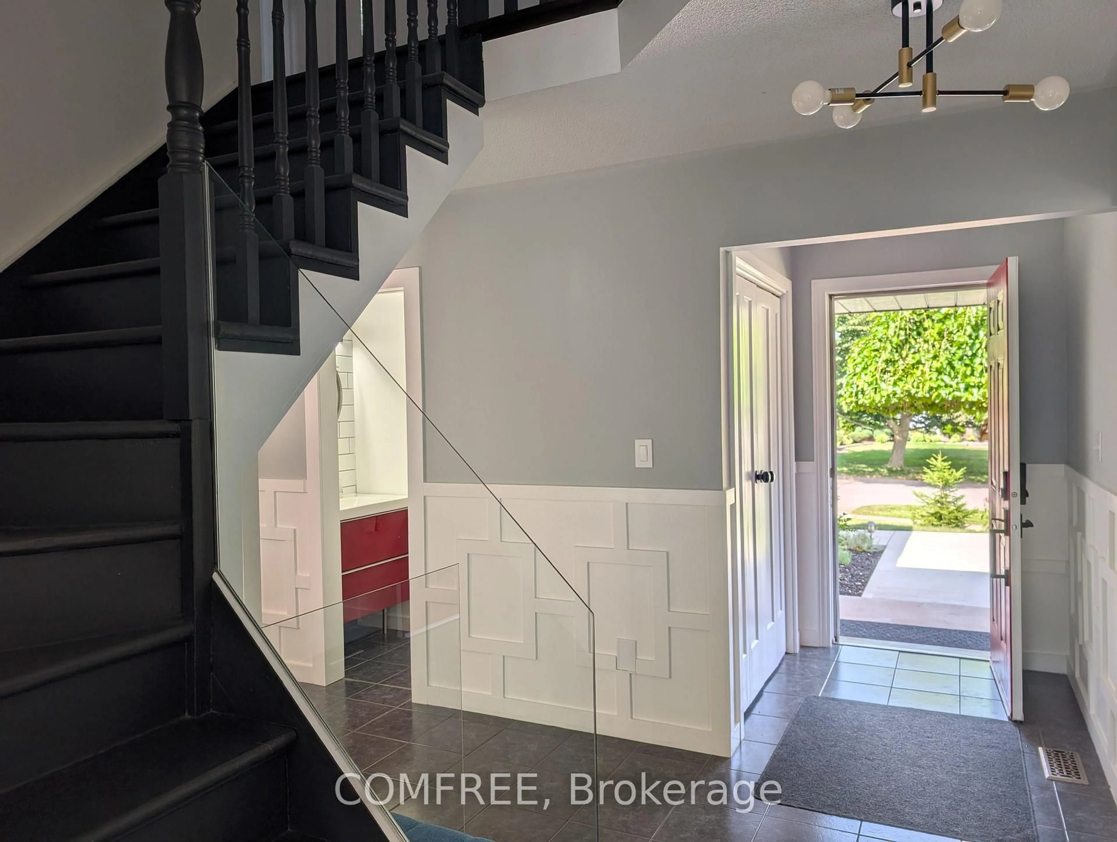
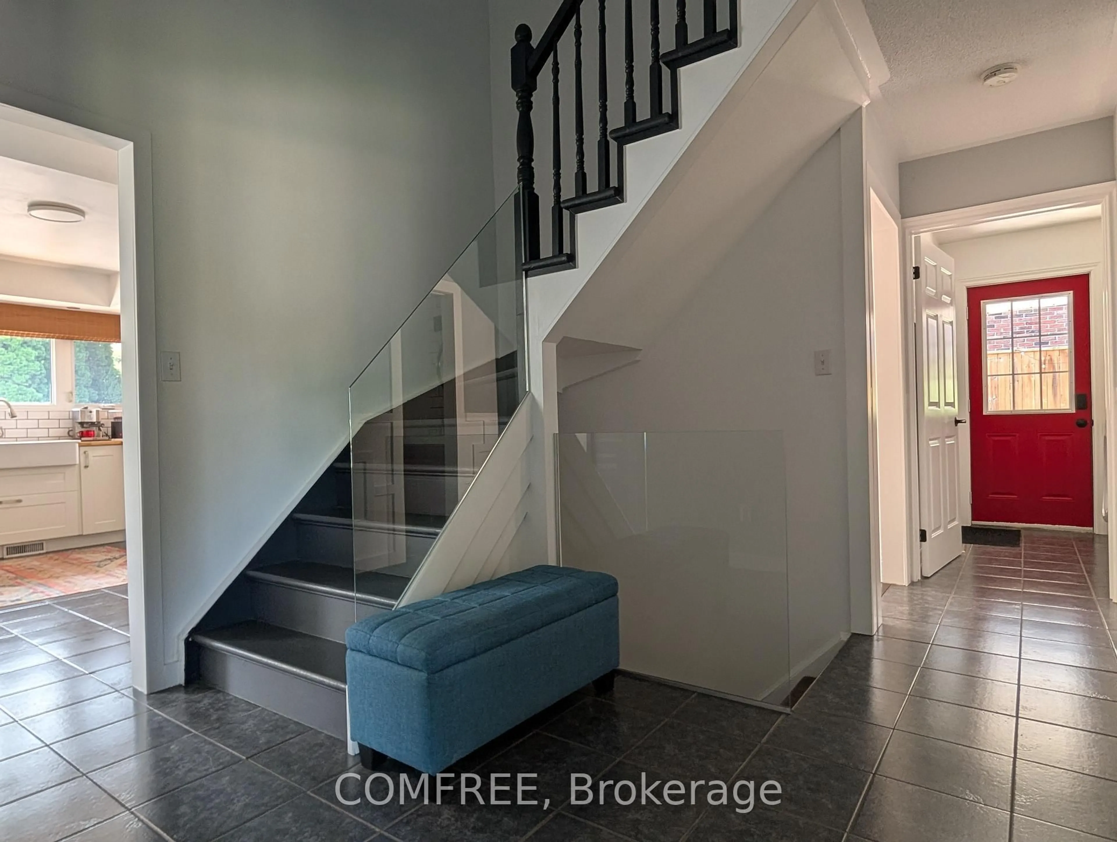
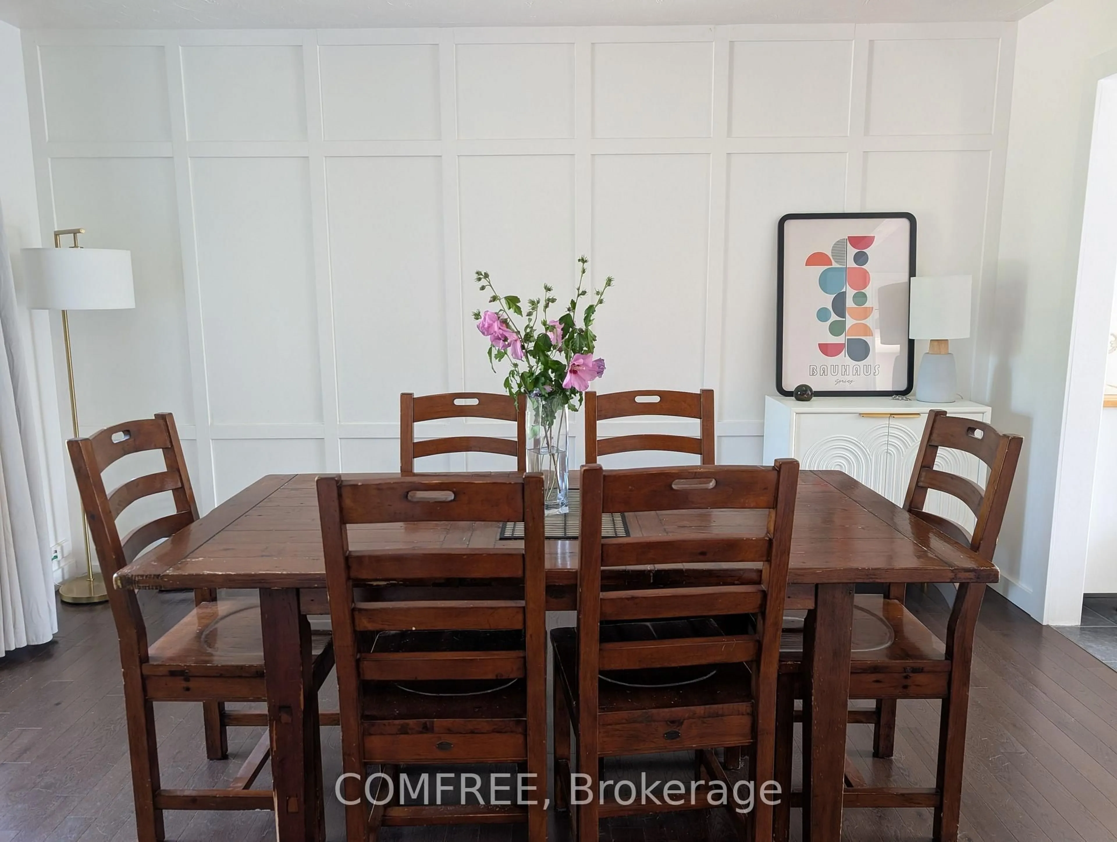
Welcome to this extensively updated 3+1 bedroom, 4 bathroom home offering approximately 2,700 sq. ft. of finished living space on a generous 75 ft. 129 ft. lot. The main and upper levels feature a bright kitchen, dining and living areas, a comfortable den with a wood-burning fireplace, three bathrooms, and convenient main-floor laundry with two washer and dryer sets. The finished basement offers a fourth bedroom or home office, an entertainment room with a fireplace, a renovated full bathroom, and ample storage. Numerous updates completed within the past two years include renovated bathrooms with glass enclosures and modern fixtures, updated lighting, fresh paint throughout, a new furnace and heat pump, updated electrical and water meters, an Ecobee thermostat, keyless entry, and a Google Home doorbell. Outside, enjoy low-maintenance landscaping with perennials and privacy trees, an inground pool, hot tub wiring, and an attached garage. Located on a quiet, mature crescent near Woodstream Park, Steve Bauer Trail, A.K. Wigg Public School, downtown Fonthill, and the Meridian Community Centre.


Upcoming Open House

Aug 3Mon1:00 PM - 3:00 PM

Property Details

Style2-Storey
View-
Age of property-
SqFt~1500-2000 SqFt
Lot Size9,630 SqFt(129.24 x 74.52)
Parking Spaces4
MLS ®NumberX13626762
Community NameSouth Fonthill
Data SourceTRREB
Listing byCOMFREE

Features

Heating: Forced Air
Central Vacuum
Cooling: Central Air
Fireplace
Basement: Full

Upper Floor

Br

5.181 x 3.505

Br

6.55 x 2.667

Br

3.657 x 2.743


Features

Lot size: 9,630 SqFt
Pool: Inground

Parking

Garage spaces 2

Garage type Attached

Other parking spaces 2

Total parking spaces 4


Property History
Jul 31, 2026
ListedActive
$1,150,000
1 day on market
history photo preview30
Listing by trreb®
Property listed by COMFREE, Brokerage
Agent Banner Image
Interested in this property?Get in touch to get the inside scoop.

Market Data - South Fonthill

Geo Zone Map ThumbnailSouth Fonthill

Balanced Market

View Market Data

Detached house - for the past 30 days

Buyer's market Seller's market

Avg. Days on Market

Past 30 days

20 days

Compared to

2025

45 days

2024

40 days

2023

8 days

New Listings

Past 30 days

25 listings

Compared to

2025

16 listings

2024

29 listings

2023

25 listings

Units sold

Past 30 days

10 units

Compared to

2025

9 units

2024

20 units

2023

5 units

Median Sold Price

Past 30 days

$957,500

Compared to

2025

$800,000

2024

$807,500

2023

$945,000


Population and Demographics

Overview

Total population 5951
Average household income $153,090

Age (%)

0 to 19
19%
20 to 34
13%
35 to 49
16%
50 to 64
24%
65 and plus
27%

Household composition (%)

Single family
80%
Single person
18%
Multi person
1%
Multi family
0%

Mother tongue (%)

English
89%
Others
5%
French
3%
Italian
2%

House tenancy (%)

Owners
94%
Renters
6%

What’s nearby?Essentials within 5 km

Local Logic

Transportation Scores

Estimated Budget